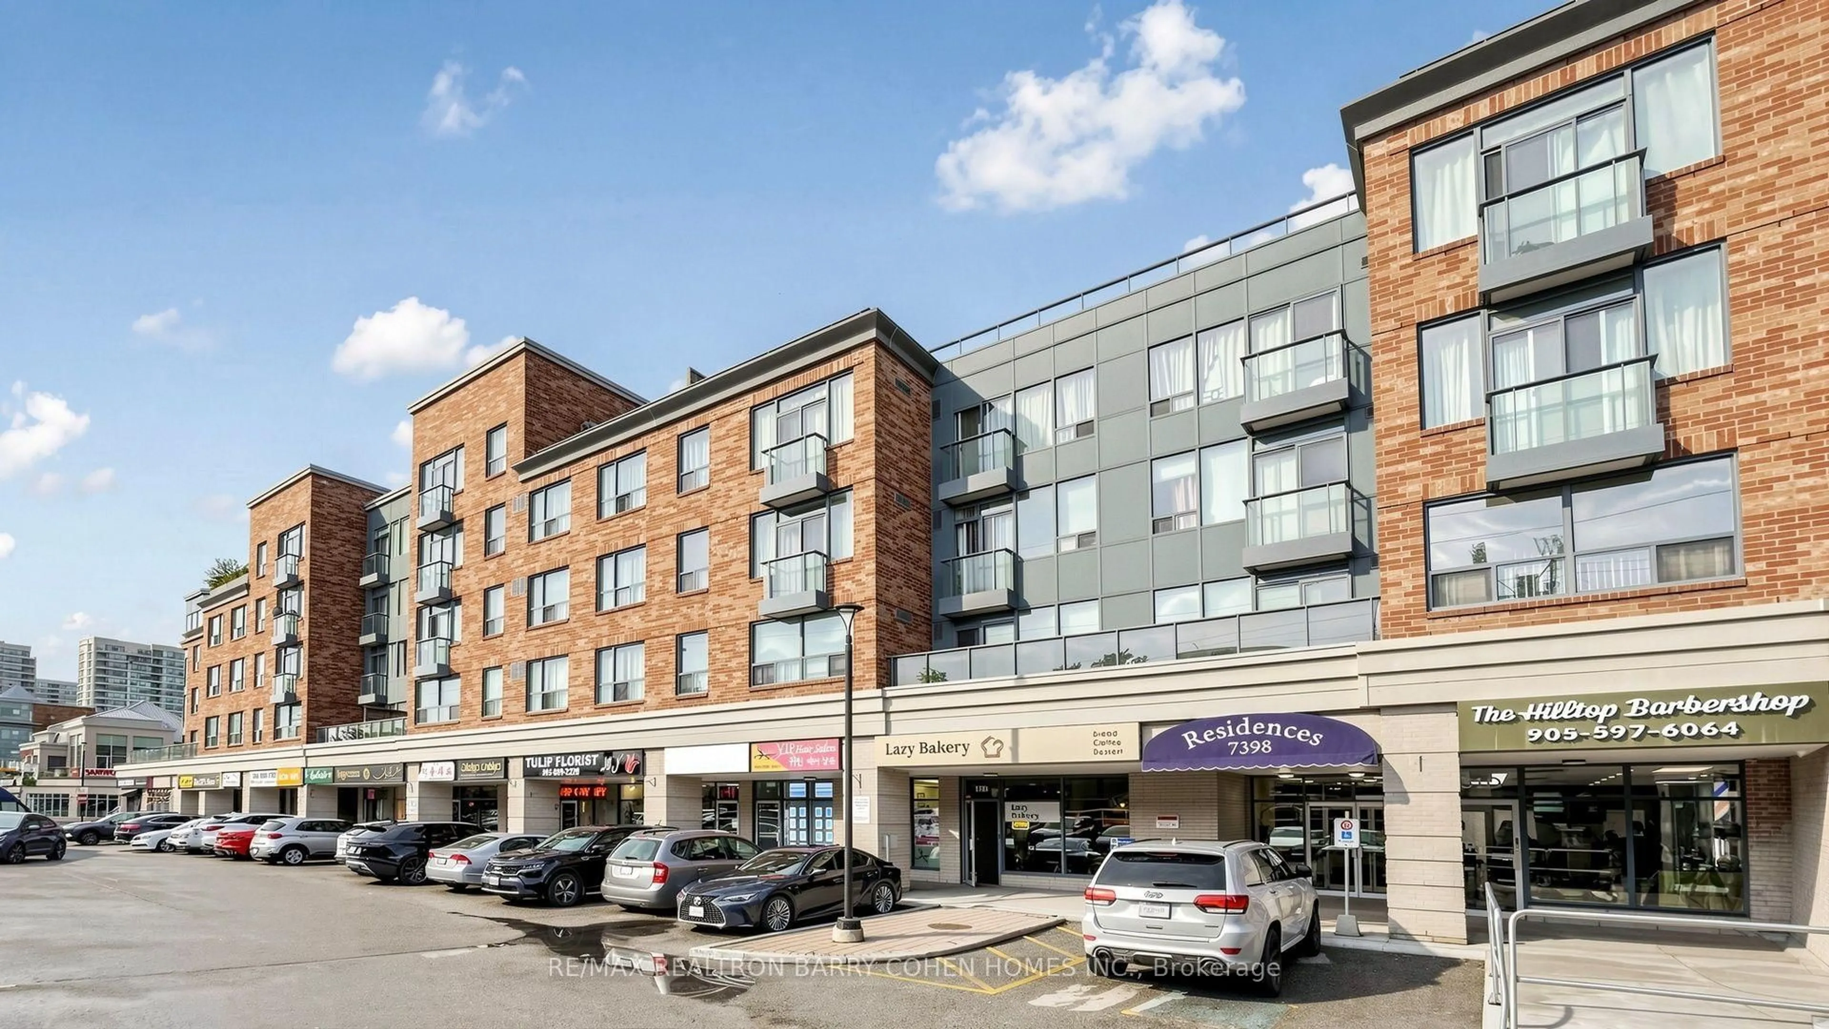
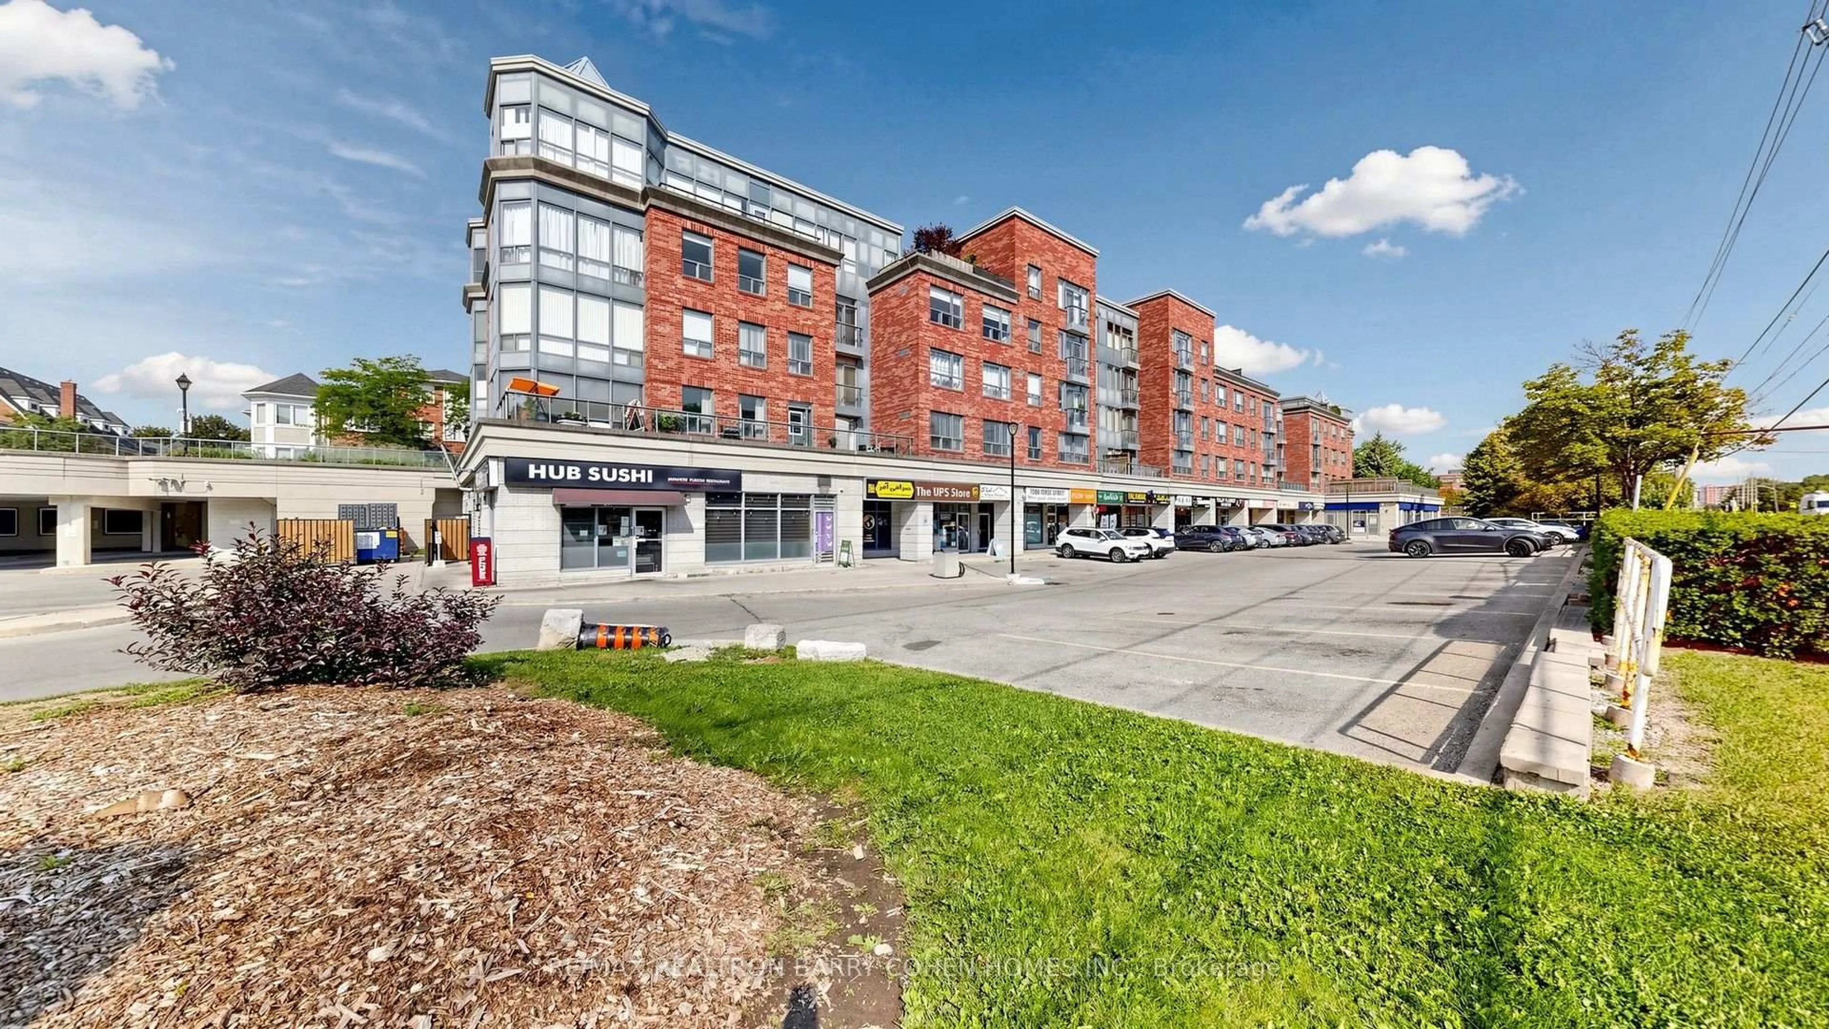
7398 Yonge St #308, Vaughan, Ontario L4J 8J2
Contact us about this property
Highlights
Estimated valueThis is the price Wahi expects this property to sell for.
The calculation is powered by our Instant Home Value Estimate, which uses current market and property price trends to estimate your home’s value with a 90% accuracy rate.Not available
Price/Sqft$472/sqft
Monthly cost
Open Calculator
Description
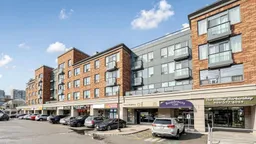
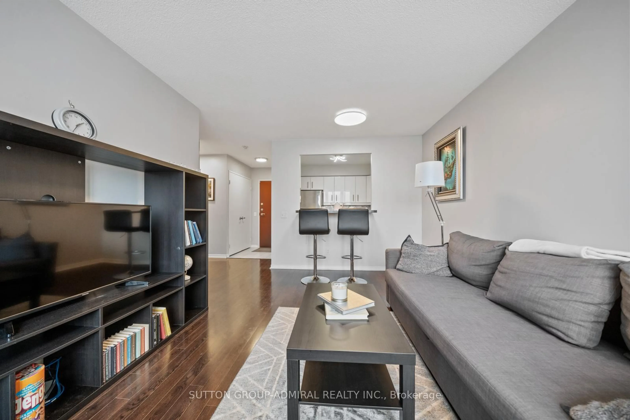
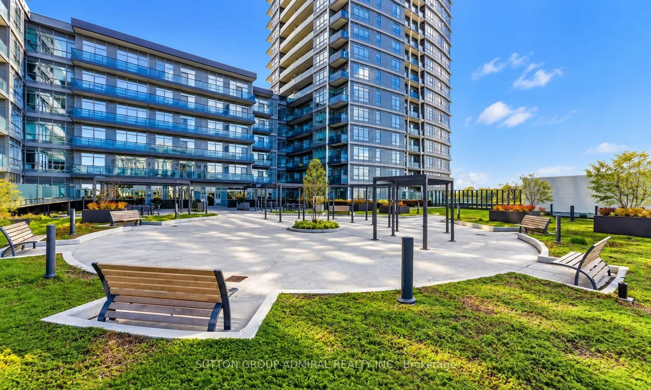
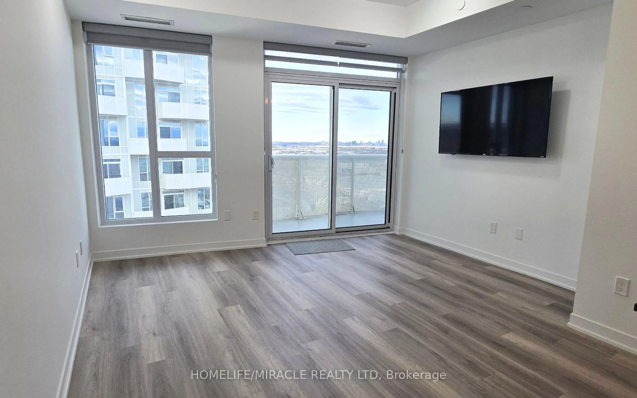
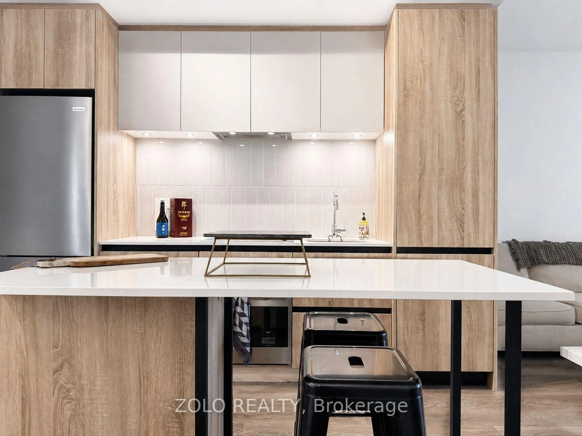
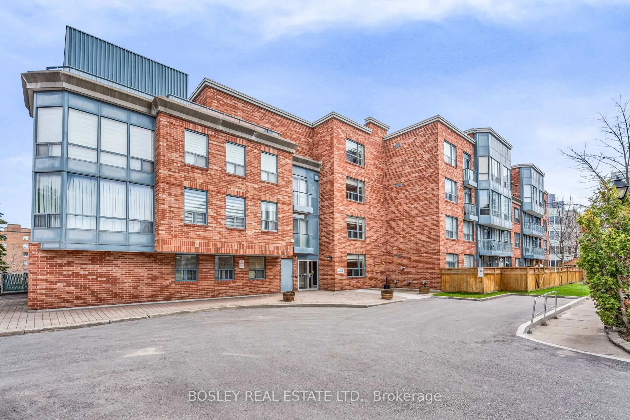
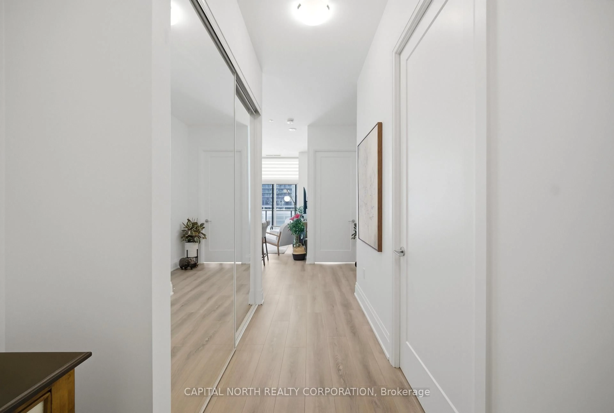
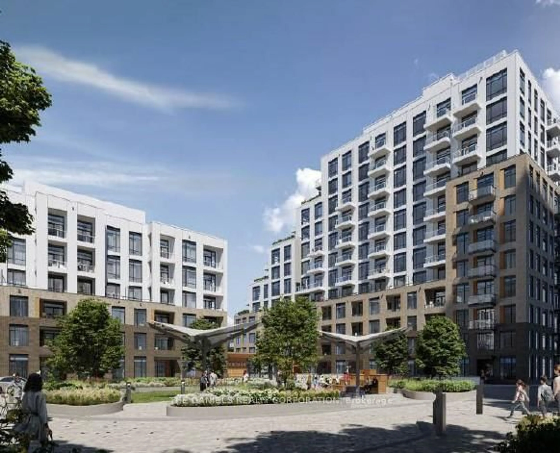
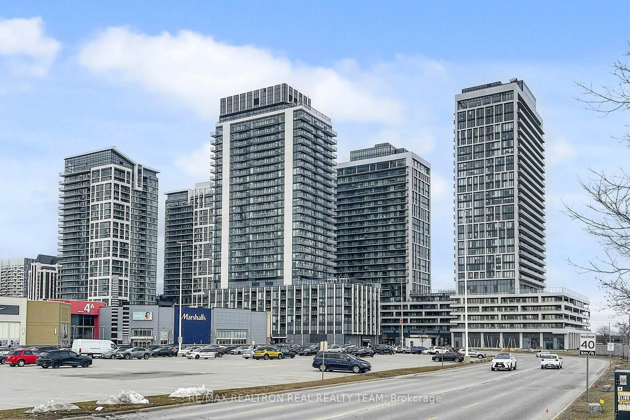
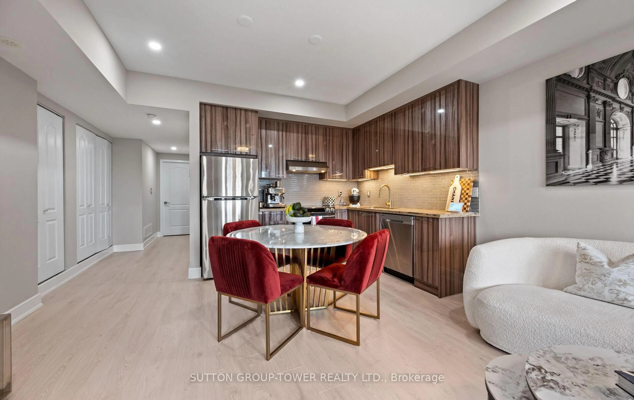
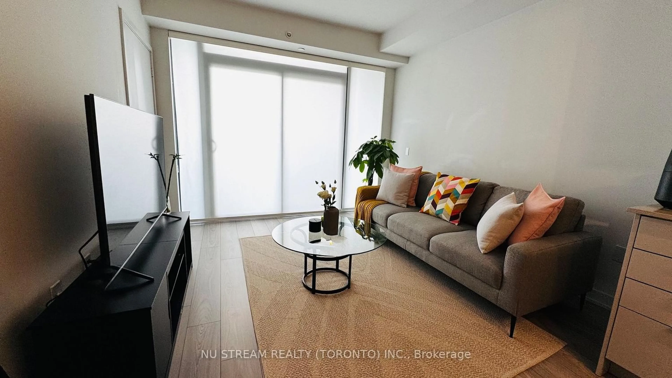
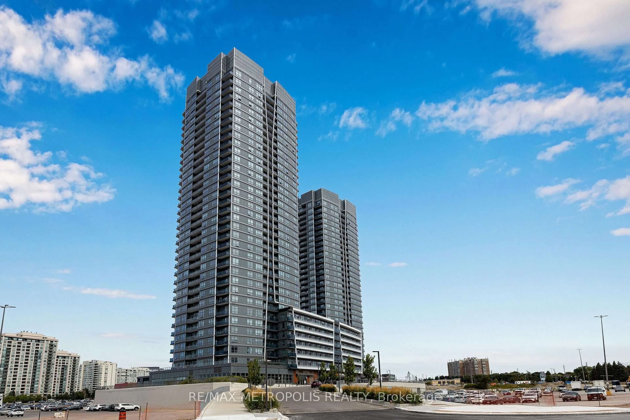
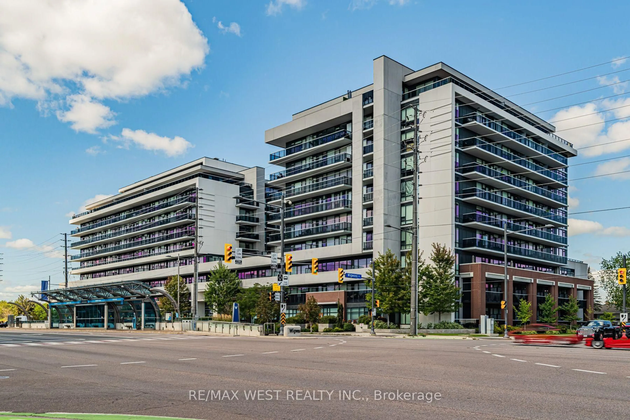
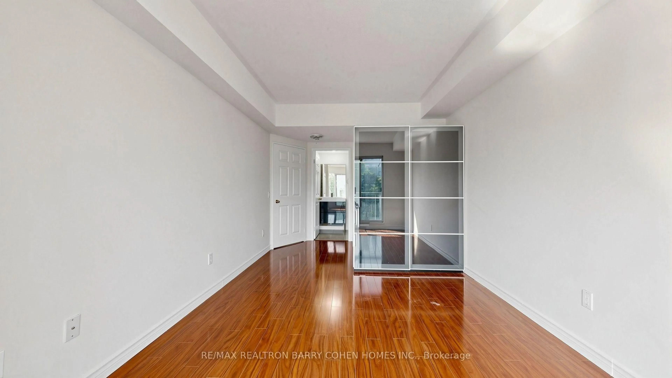
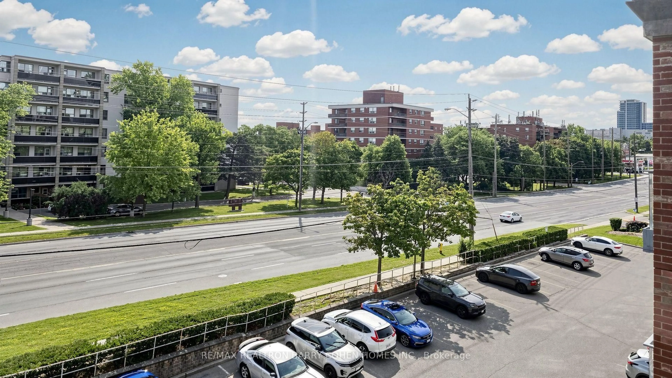
Welcome to this beautifully upgraded, move-in ready 2-bedroom, 2-bathroom condo in the sought-after Central Park on Yonge community, freshly repainted throughout. Offering a bright and spacious split-bedroom layout designed for comfort and privacy, this home features generous living and dining areas and an updated kitchen featuring granite countertops, backsplash and stainless steel appliances. The spacious primary bedroom features a walk-in closet and an upgraded 4-piece ensuite, while the second bedroom is generously sized and filled with natural light. Enjoy the added convenience of a Juliette balcony, ensuite laundry, central air conditioning, plus one parking space and one locker included. Ideally situated on Yonge Street, just minutes from Highway 407 and steps to public transit (9 min drive to Finch Subway!!), shopping, restaurants, parks, schools and the library. A fantastic opportunity to enjoy generous living space, convenience and an exceptional Thornhill lifestyle with walking distance to parks and Thornhill Public School!
Property Details
Interior
Features
Flat Floor
2nd Br
2.6 x 2.72Juliette Balcony / Laminate / Closet
Living
5.45 x 3.05Large Window / Combined W/Dining / Laminate
Primary
4.8 x 3.054 Pc Ensuite / W/I Closet / Juliette Balcony
Dining
5.45 x 3.05Combined W/Living / Laminate
Exterior
Features
Parking
Garage spaces 1
Garage type Underground
Other parking spaces 0
Total parking spaces 1
Condo Details
Inclusions
Property History
 50
50