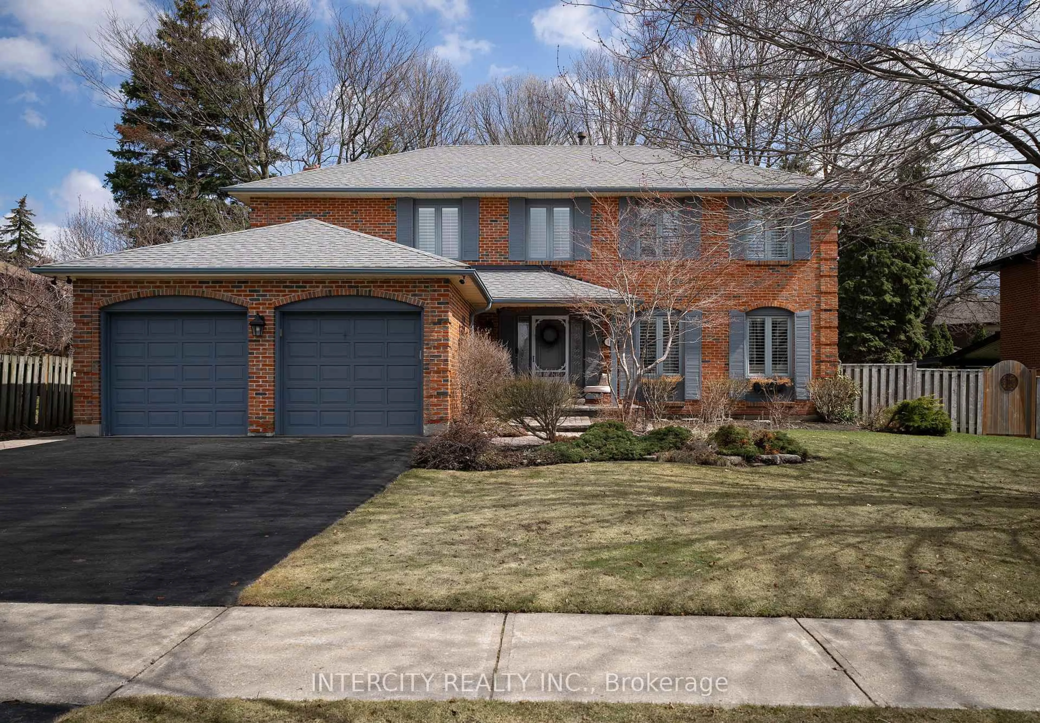
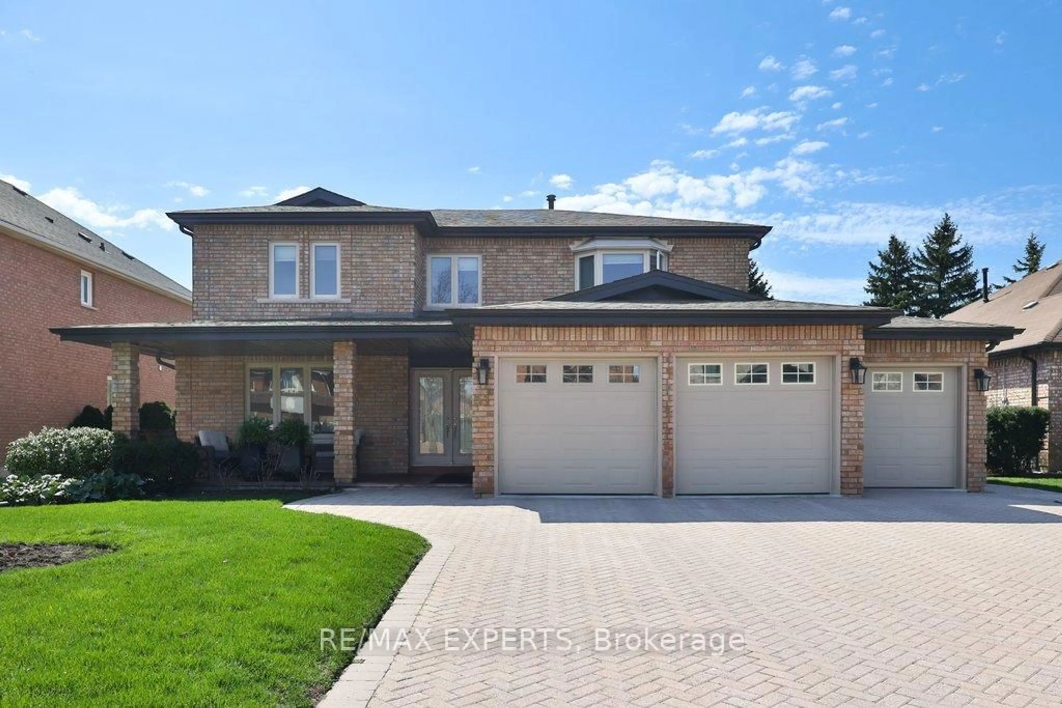
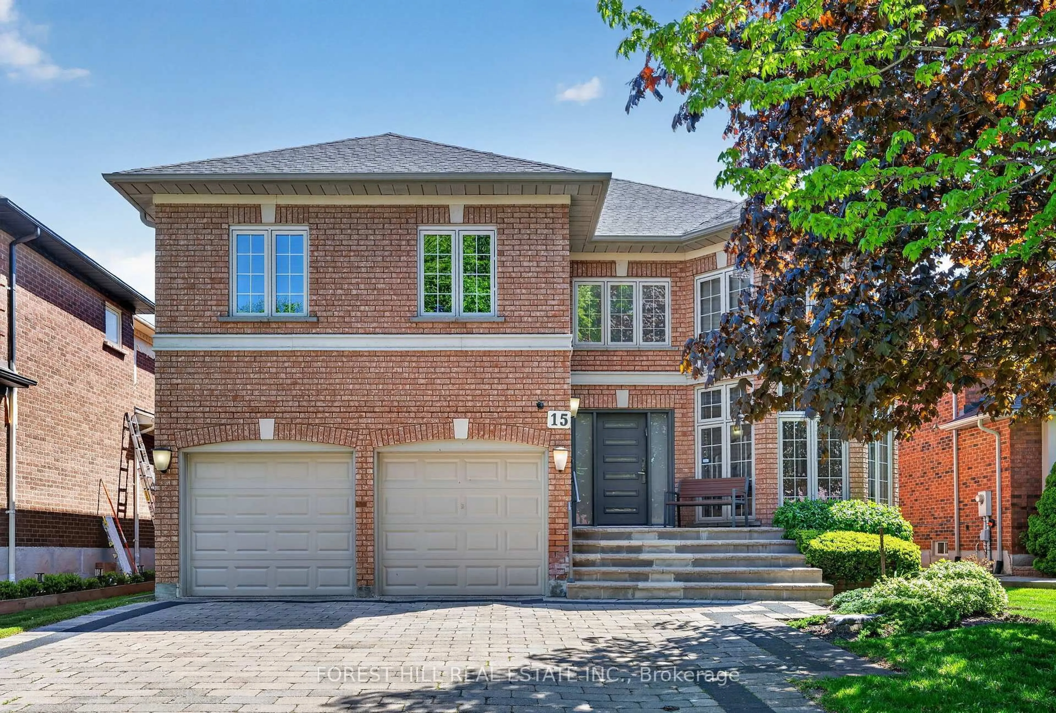
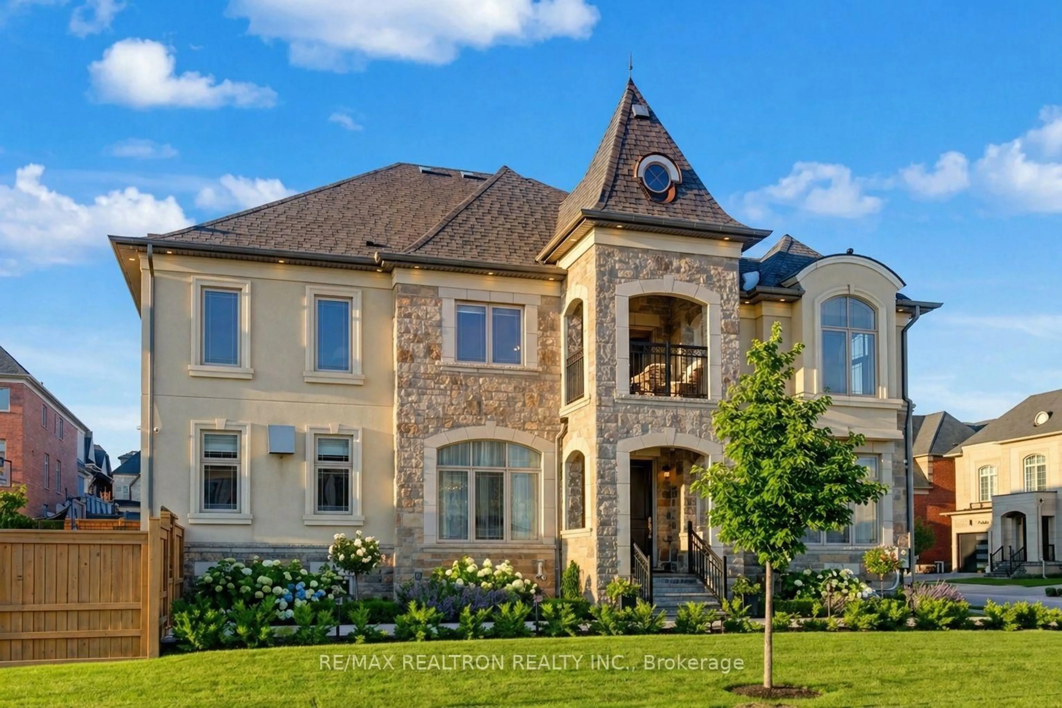
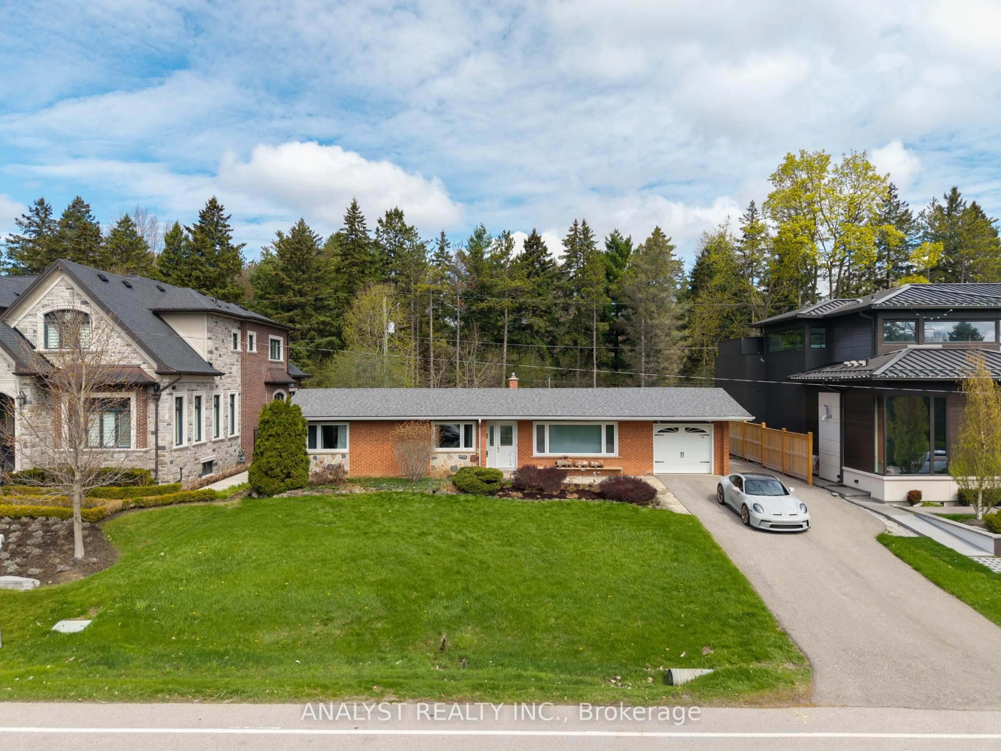
129 Theodore Pl, Vaughan, Ontario L4J 8E3

Detached
4 + 1
4
~3500-5000 sqft
$2,249,000
Get pre-qualifiedPowered by nesto
Detached
4 + 1
4
~3500-5000 sqft

Contact us about this property

Call

Highlights

Property Estimate

Estimated valueNot available

Price/Sqft$546/sqft

Monthly cost

Open Calculator

Description

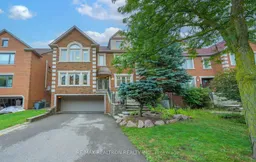
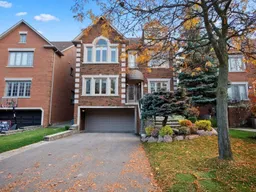
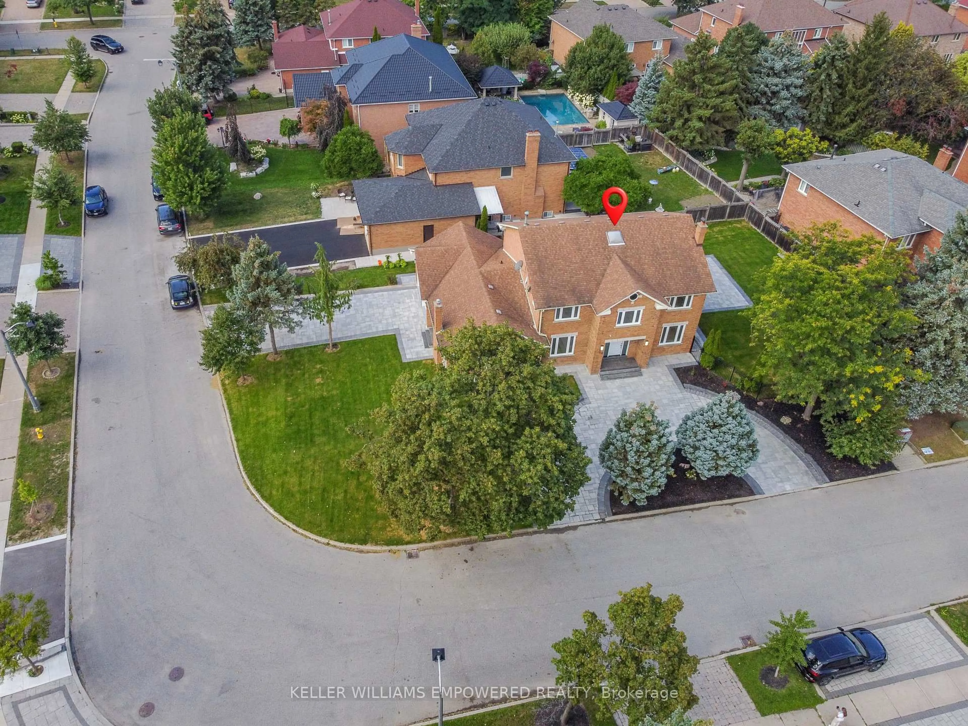
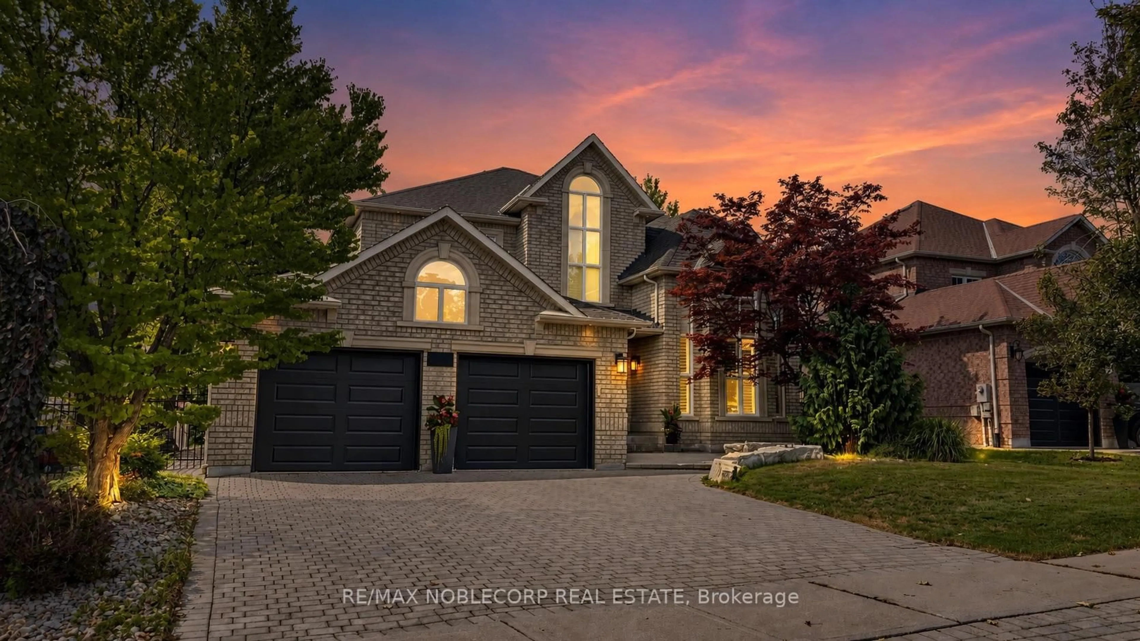
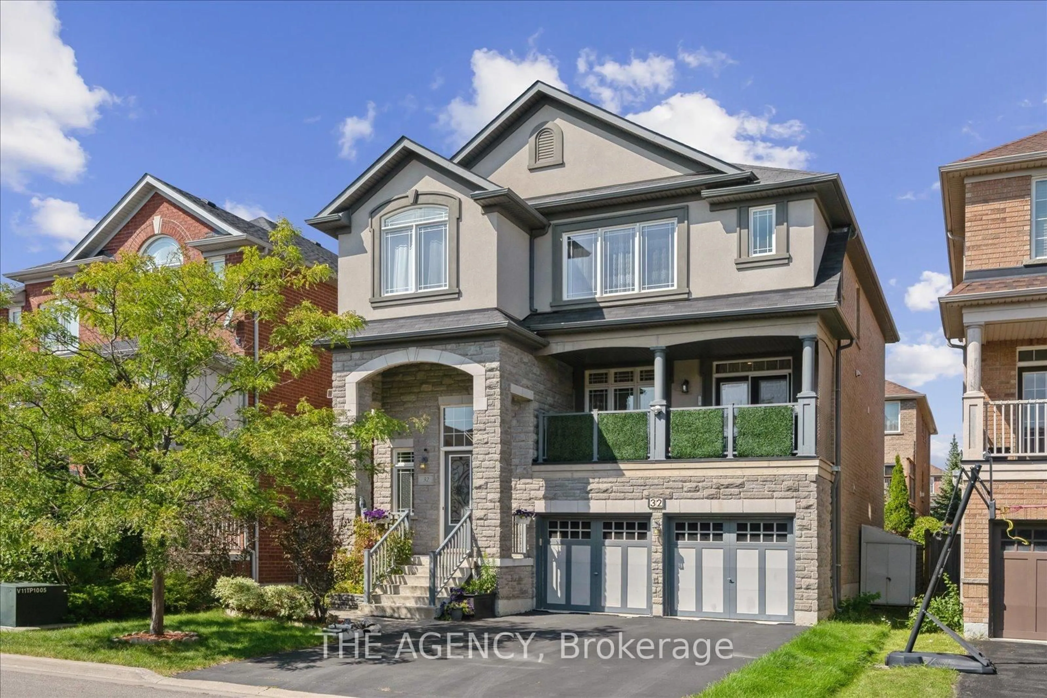
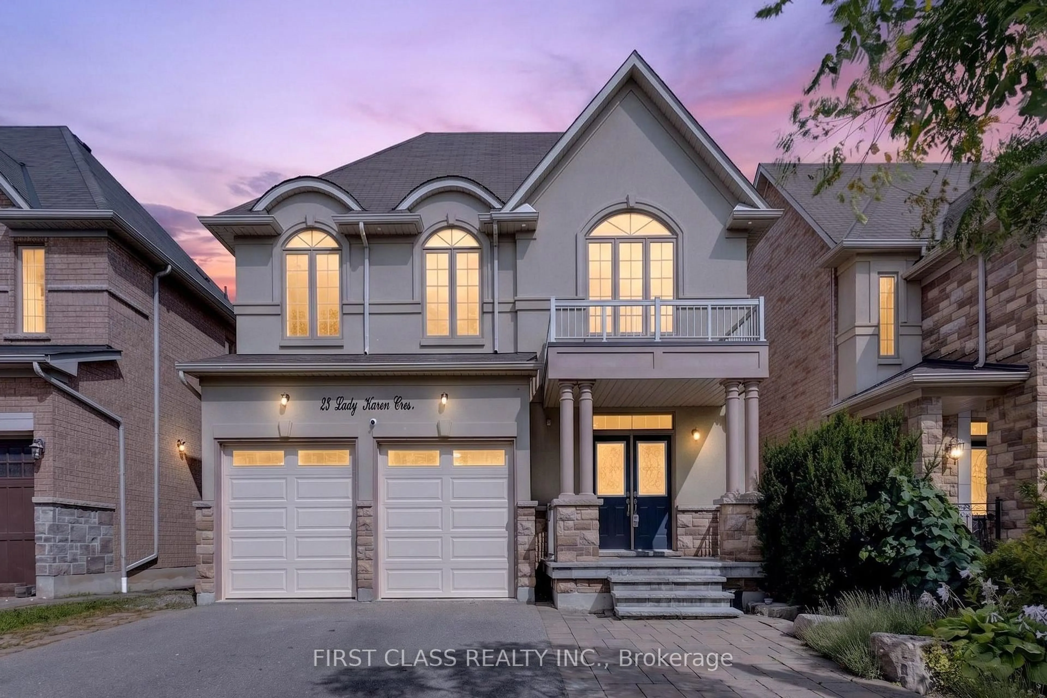
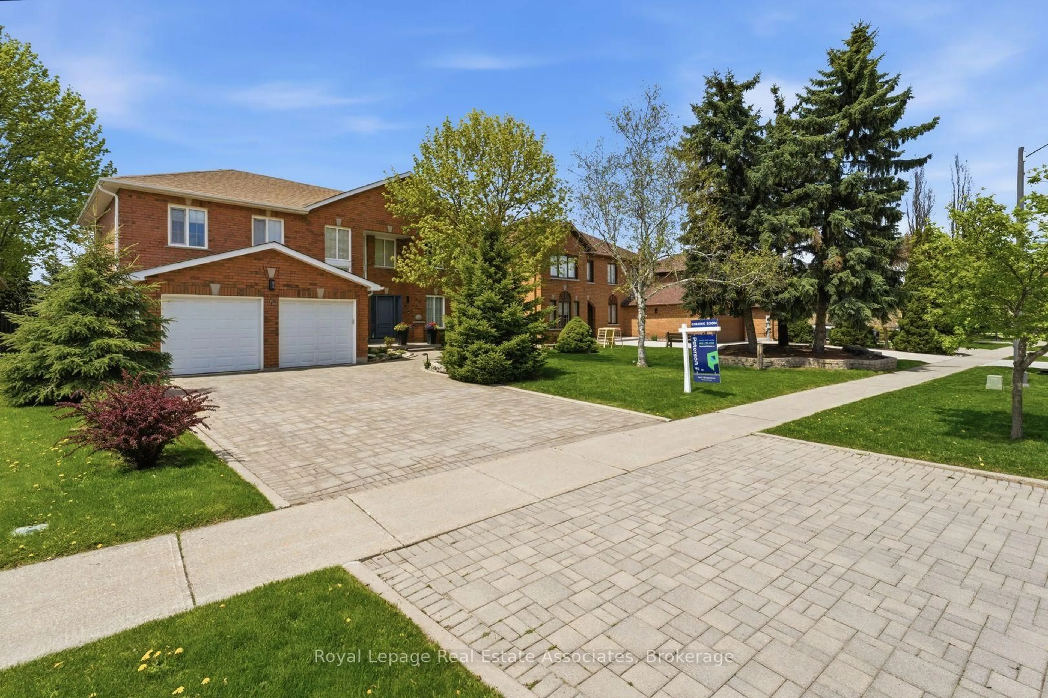
Always in Demand Theodore Place Melrose Home 4000sqft Model, One of the most Desired models in the development, And this one is REALLY LOVELY. 9 Foot SMOOTH ceilings on main level, extensive use of Hardwood, Polished Lime Stone Floors and Crown Moldings. An ABOSLUTE DRAMATIC CATHEDRALCEILING OPEN DINING ROOM (came as optional 5th bedroom or Cathedral should be possible to build 5thbedroom but there is plenty of room in the Loft for 1 or 2 more bedrooms) Otherwise the Loft is a magnificent high ceiling bright sun filled play room, home office, gym, theatre room, endless opportunity. Fantastic Newer Renovated White Kitchen with Granit Counters, a HUGE Island and Breakfast eating area. Double built in oven, 2 separate sinks, previously had 2 dishwashers, easy to add 2nd one back (Was a Kosher Kitchen Design-Lovely Spacious, Well Equipped High cabinets and Panty Stunning, and with a Walk out to a huge wood deck with storage below and Tall Mature Trees. Large Entertaining rooms and Bedrooms. Many renovations over the last years were Newer Kitchen. Roof, Windows and Primary Ensuite Bathroom Renovations in the last 6 years. High Efficiency Forced Air gas furnace and central air condition 2024. Other features High ceiling basement rec room with 5thbedroom, 3 piece bathroom, plenty of storage and walkout to the Garage, Similar models have made a direct walkout at ground level with no steps as it is above ground. Driveway has enough space for 4 Cars and is Heated. To much to list, always in demand, Prime Quiet Street and Location. Steps to many great schools, synagogues, park, Garnet Williams Community Center, Shoppes and an easy walk to Steeles TTC.


Property Details

Style2 1/2 Storey
View-
Age of property-
SqFt~3500-5000 SqFt
Lot Size4,459 SqFt(101.33 x 44.01)
Parking Spaces6
MLS ®NumberN13672878
Community NameCrestwood-Springfarm-Yorkhill
Data SourceTRREB
Listing byRE/MAX REALTRON REALTY INC.

Features

Heating: Forced Air
Central Vacuum
Cooling: Central Air
Fireplace
Basement: Finished

Features

Lot size: 4,459 SqFt

Parking

Garage spaces 2

Garage type Built-In

Other parking spaces 4

Total parking spaces 6


Property History

Date unavailable
ListedActive
$2,249,000
< 1h on market
history photo preview50
Listing by trreb®
Property listed by RE/MAX REALTRON REALTY INC., Brokerage
Agent Banner Image
Interested in this property?Get in touch to get the inside scoop.
Market Data - Crestwood-Springfarm-Yorkhill

Geo Zone Map ThumbnailCrestwood-Springfarm-Yorkhill

Strong Buyer's Market

View Market Data

Detached house - for the past 30 days

Buyer's market Seller's market

Avg. Days on Market

Past 30 days

24 days

Compared to

2025

28 days

2024

27 days

2023

13 days

New Listings

Past 30 days

20 listings

Compared to

2025

19 listings

2024

10 listings

2023

15 listings

Units sold

Past 30 days

4 units

Compared to

2025

5 units

2024

10 units

2023

10 units

Median Sold Price

Past 30 days

$1,490,000

Compared to

2025

$1,365,000

2024

$1,585,500

2023

$1,450,000


Population and Demographics

Overview

Total population 21046
Average household income $148,592

Age (%)

0 to 19
20%
20 to 34
17%
35 to 49
17%
50 to 64
21%
65 and plus
25%

Household composition (%)

Single family
71%
Single person
25%
Multi person
3%
Multi family
1%

Mother tongue (%)

English
53%
Russian
12%
Korean
7%
Iranian Persian
6%
Mandarin
5%
Hebrew
4%
Tagalog (Pilipino, Filipino)
4%
Yue (Cantonese)
3%
Spanish
2%
Others
1%

House tenancy (%)

Owners
74%
Renters
26%

What’s nearby?Essentials within 5 km

Local Logic

Transportation Scores

Estimated Budget