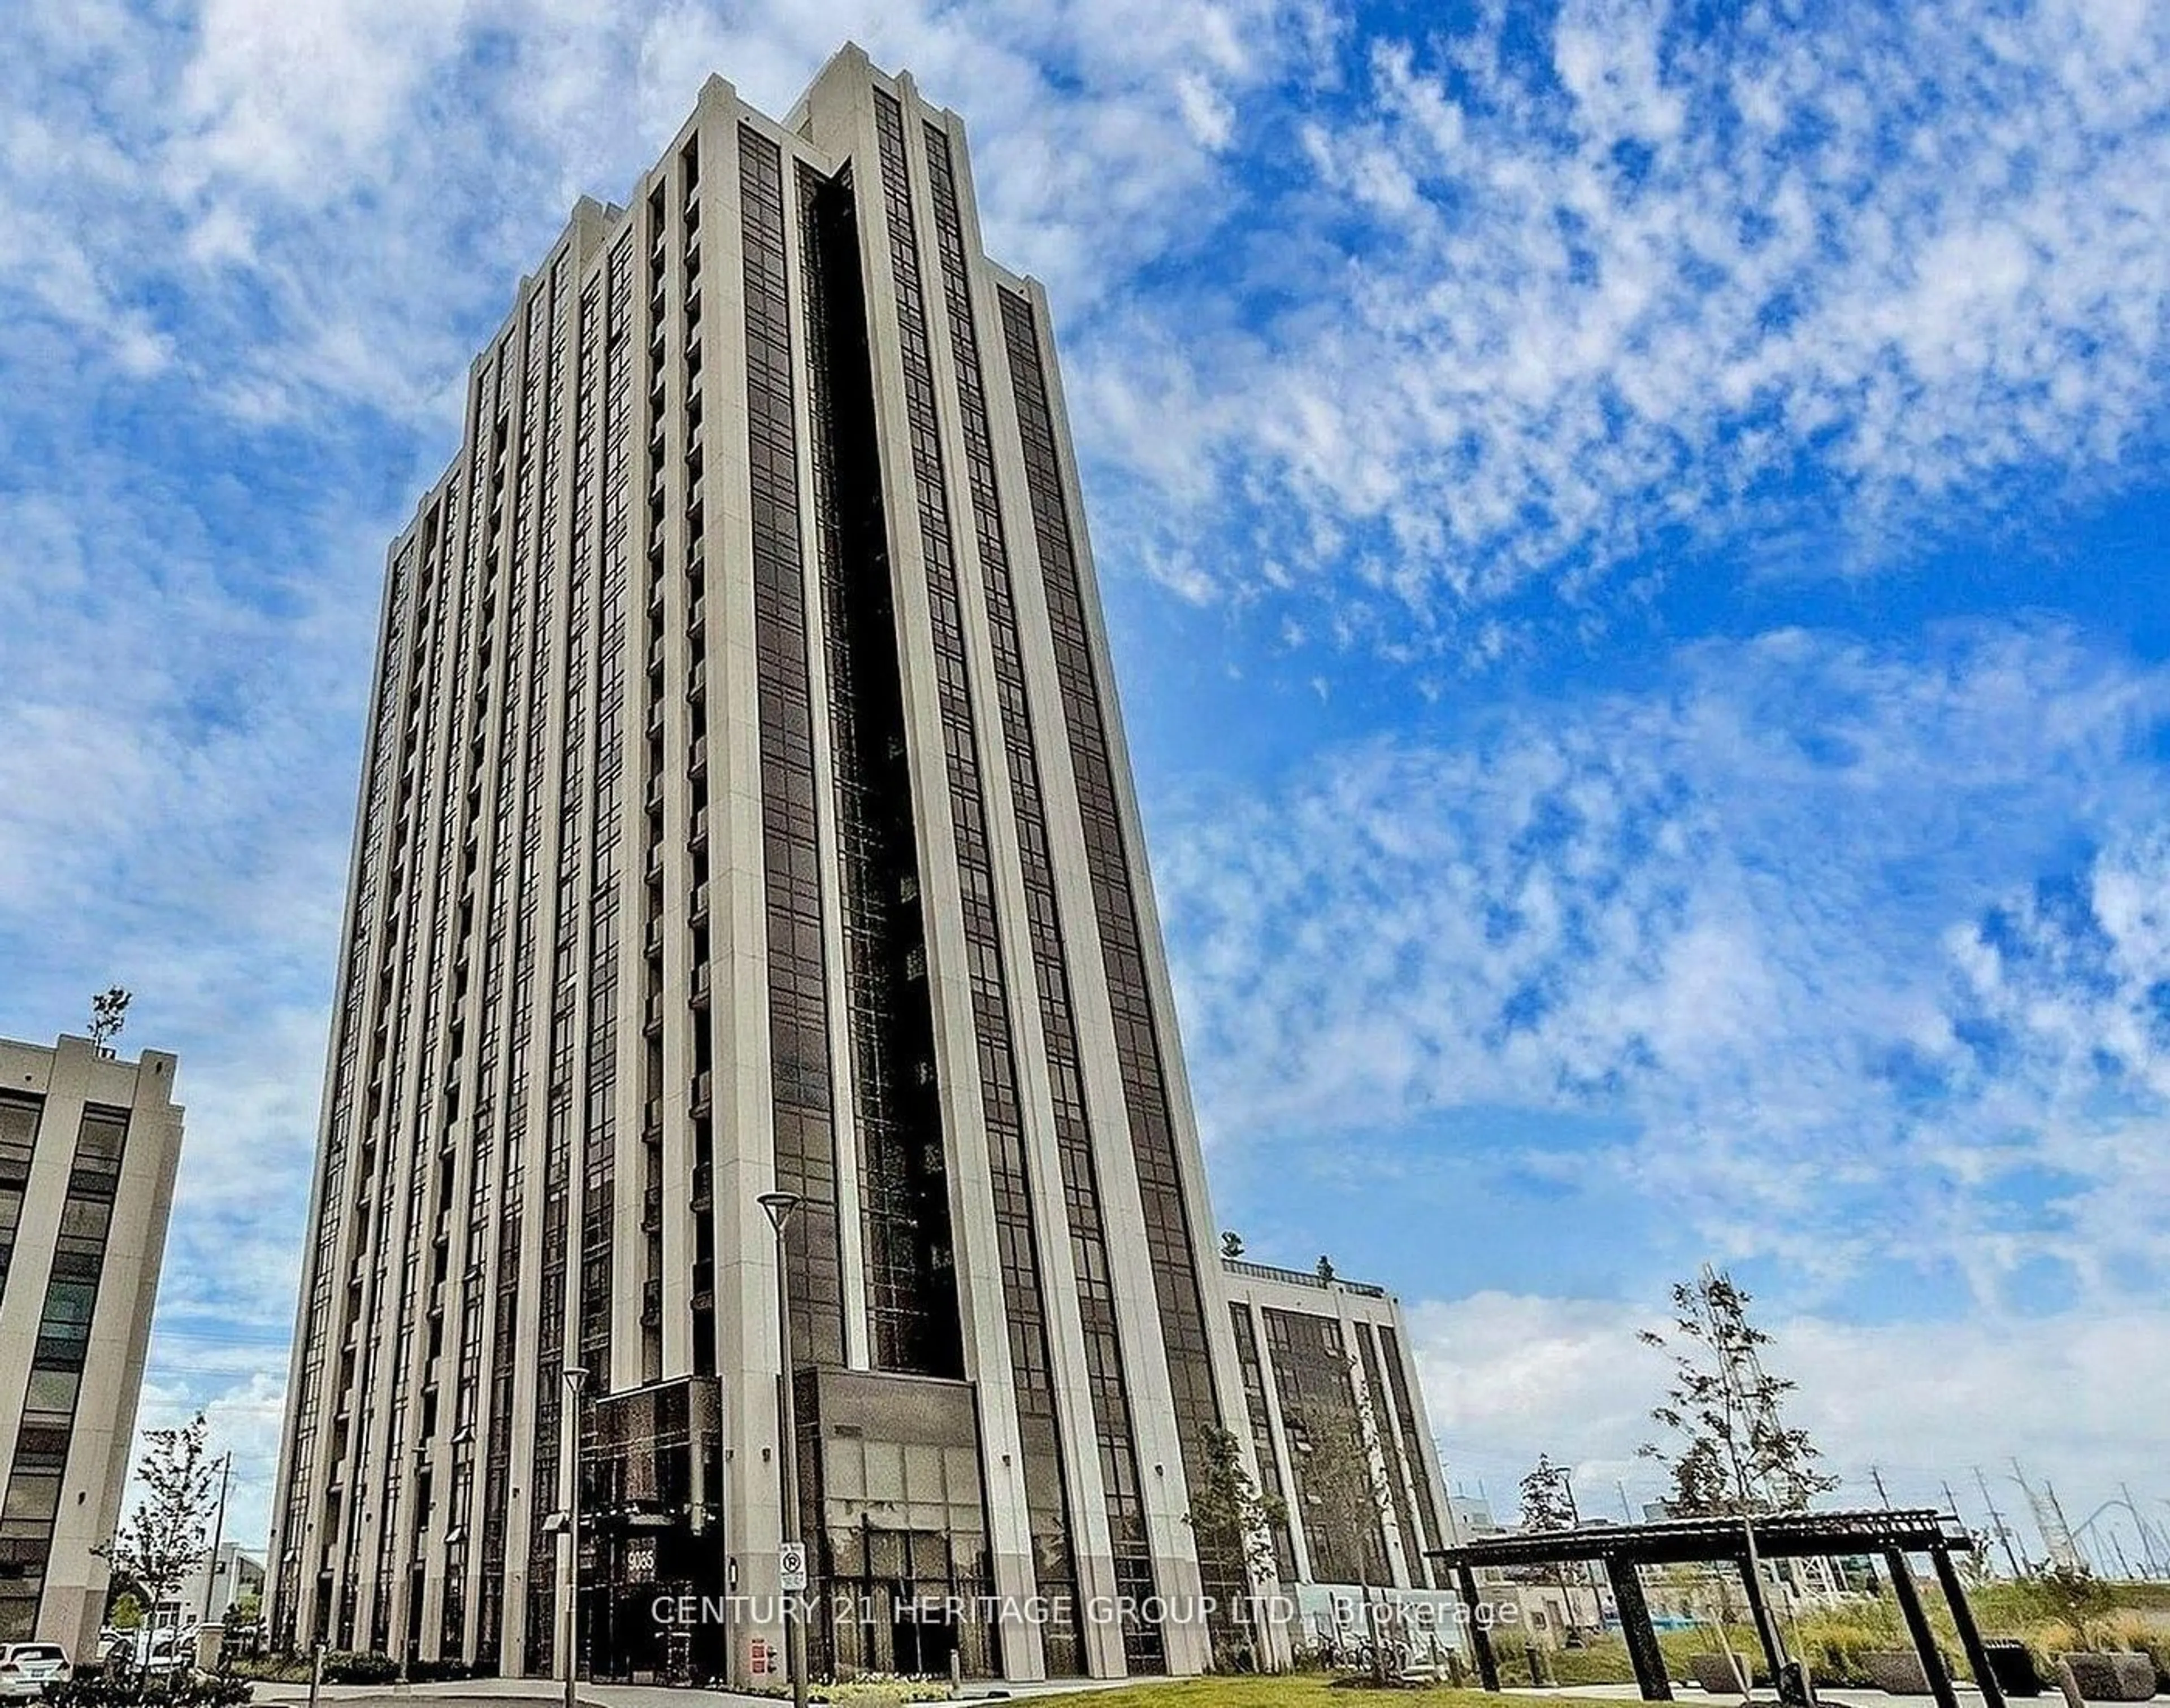
9085 Jane St #1512, Vaughan, Ontario L4K 0L8
Contact us about this property
Highlights
Estimated valueThis is the price Wahi expects this property to sell for.
The calculation is powered by our Instant Home Value Estimate, which uses current market and property price trends to estimate your home’s value with a 90% accuracy rate.Not available
Price/Sqft$733/sqft
Monthly cost
Open Calculator
Description
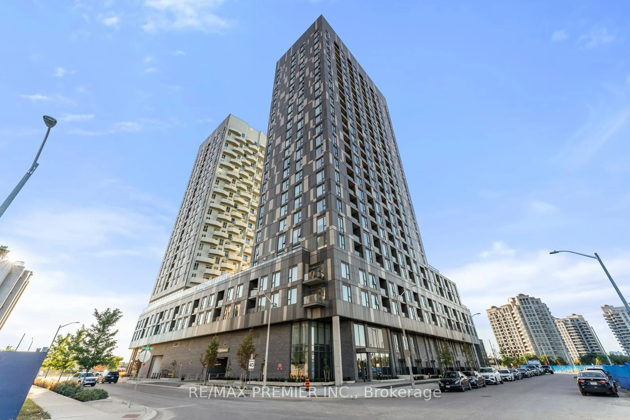
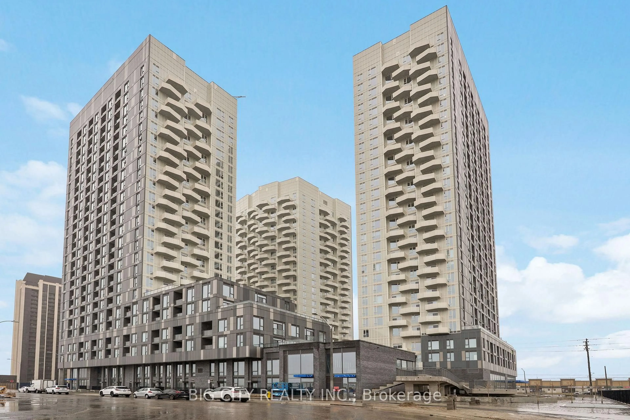
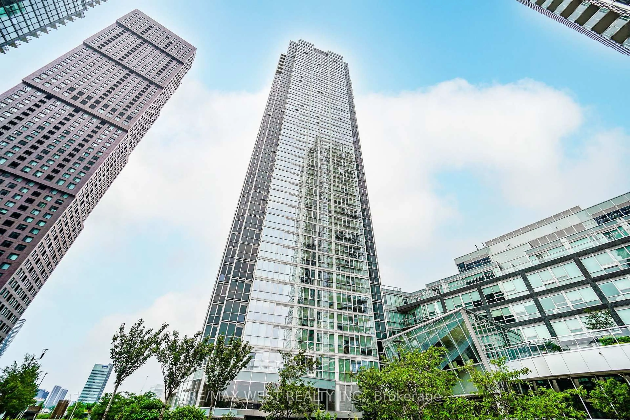
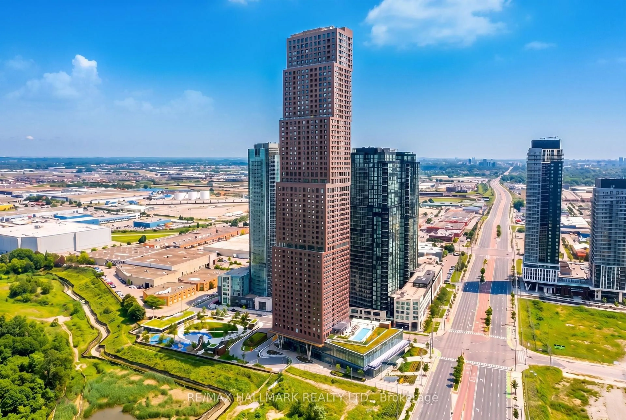
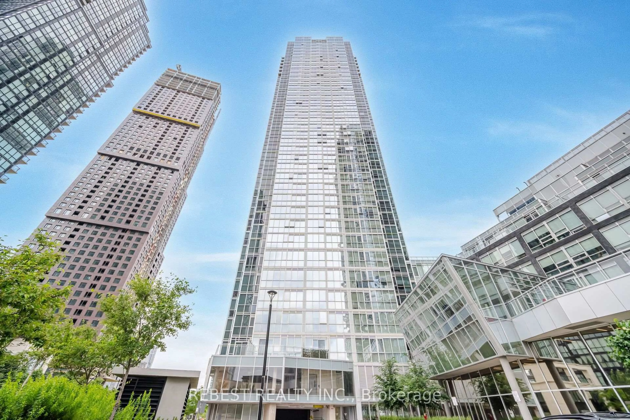
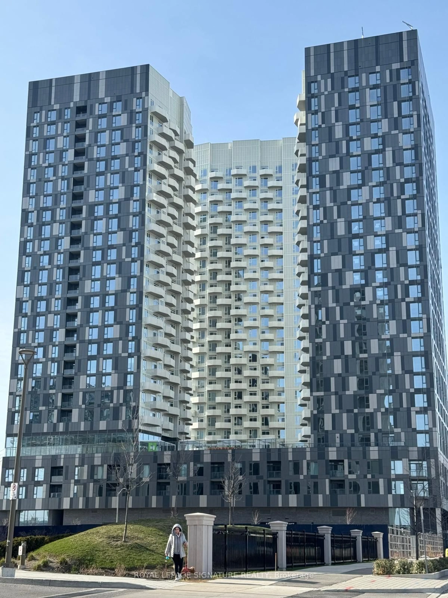
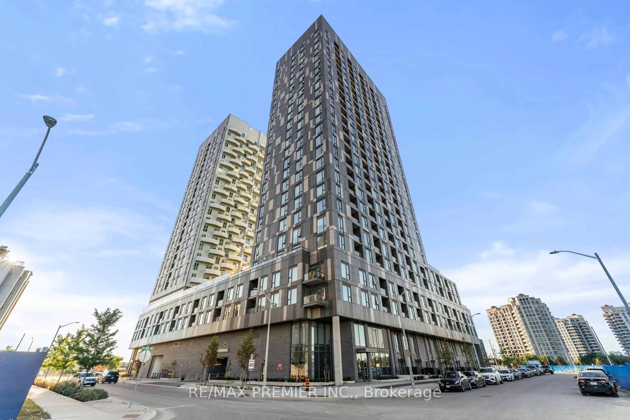
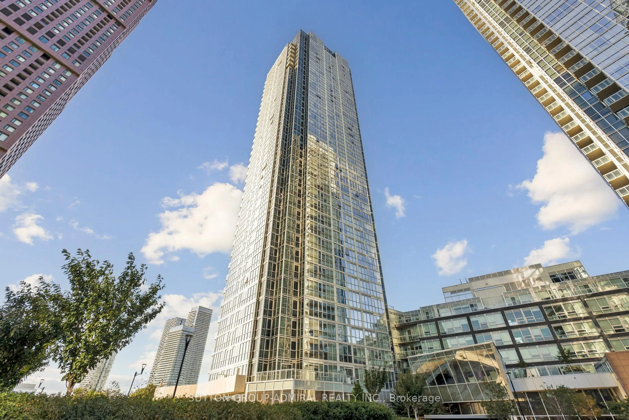
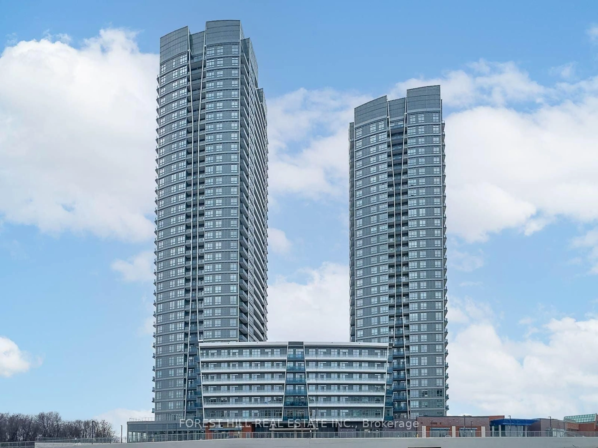
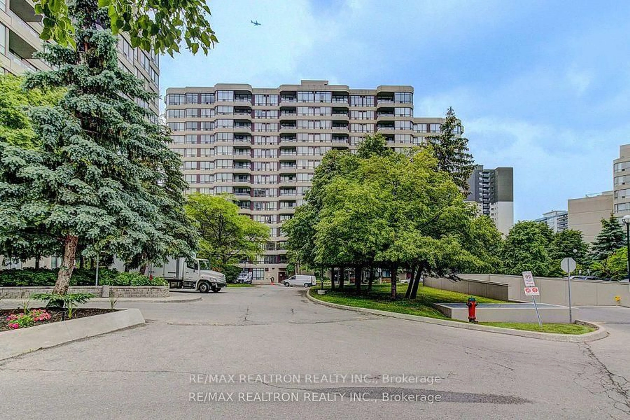
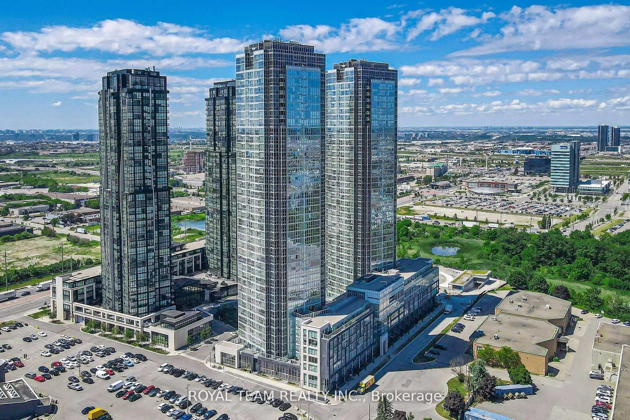
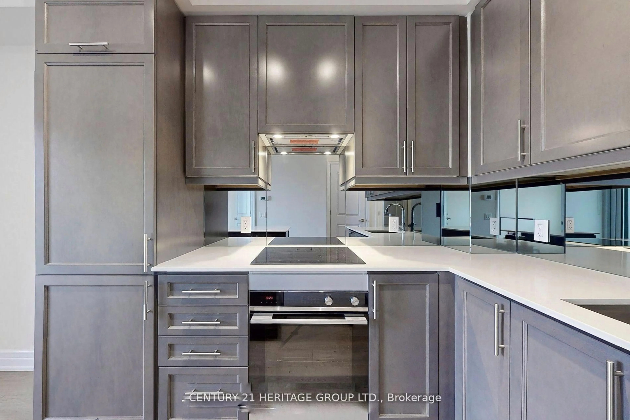
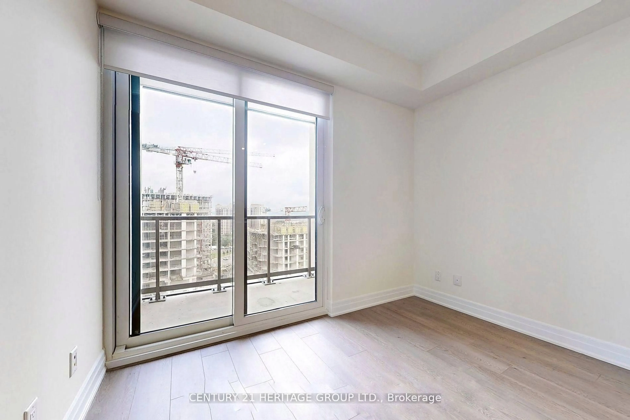
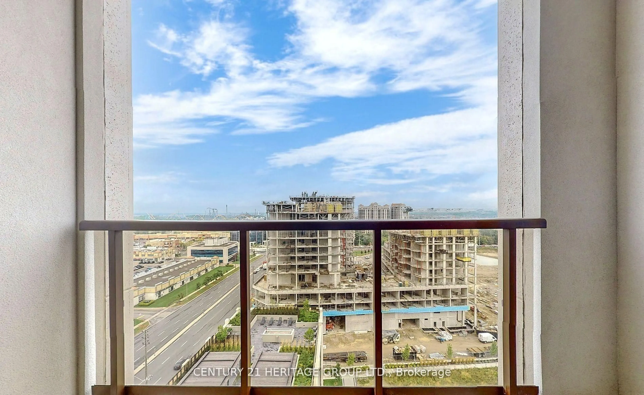
Freshly Painted, Professionally Cleaned, Vacant And Ready For Immediate Possession At Park Avenue Place, One Of Vaughan's Most Sought-After Residential Addresses! This 1 Bedroom, 2 Bathroom Suite On The 15th Floor Offers A Functional Layout With No Wasted Space, 9-Foot Ceilings, Crown Moulding, Upgraded Laminate Flooring And Floor-To-Ceiling Windows. The Open-Space And 1 Owned Locker (Level P3) Complete The Package.Private North-Facing Balcony. The Primary Bedroom Includes A Walk-In Closet With Built Organizers And A 4-Piece Ensuite With Quartz Counters And Ceramic Tile. A Separate 2-Piece Guest Bath, Rarely Found In This Suite Size, Plus Ensuite Laundry, 1 Owned Underground Parking Space And 1 Owned Locker (Level P3) Complete The Package. Building Amenities Include 24-Hour Concierge And Security, Fitness Centre, Games Room, Theatre/Media Room, Party And Meeting Room With Wet Bar Lounge, 7th Floor Rooftop Terrace With Gas BBQs, Guest Suites And Ample Visitor Parking, With Zoran Property Management On Site. Steps To YRT Transit At Your Door And Minutes To Vaughan Metropolitan Centre Subway Station, Hwy 400 And 407, Vaughan Mills, Canada's Wonderland, Cortellucci Vaughan Hospital, Schools, Restaurants And Big Box Retail. Ideal For First-Time Buyers, Downsizers And Investors In One Of York Region's Fastest-Growing Communities. Close Quickly And Move In On Your Schedule.
Property Details
Interior
Features
Main Floor
Kitchen
4.8 x 3.1Centre Island / Quartz Counter / Stainless Steel Appl
Living
4.8 x 3.1Combined W/Kitchen / W/O To Balcony / Laminate
Br
4.1 x 2.8Large Window / W/I Closet / Laminate
Exterior
Features
Parking
Garage spaces 1
Garage type Underground
Other parking spaces 0
Total parking spaces 1
Condo Details
Inclusions
Property History
 15