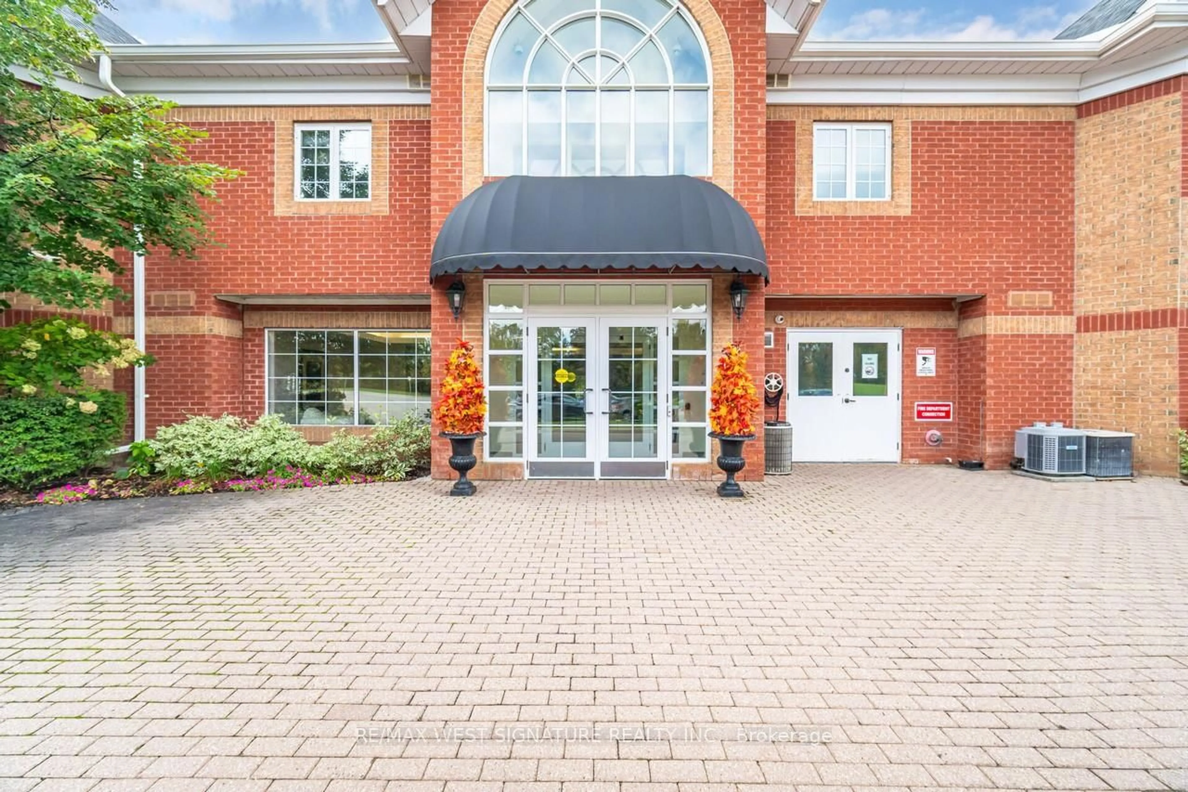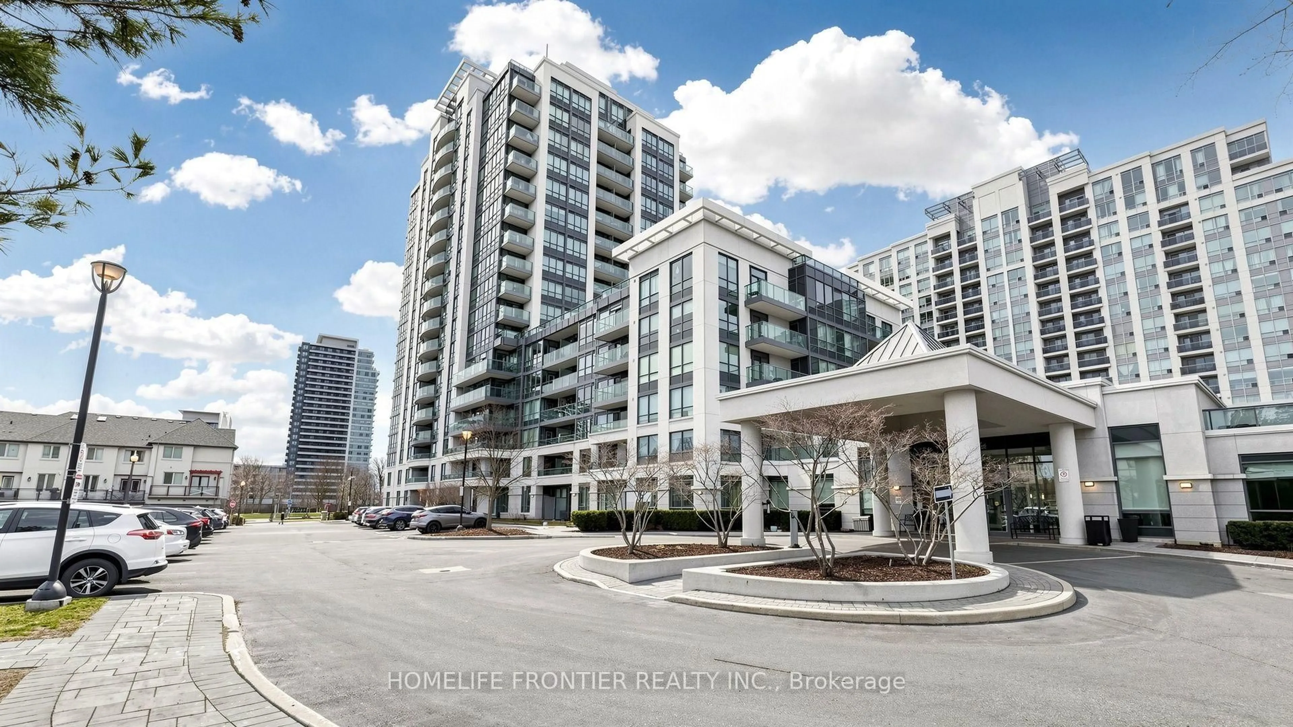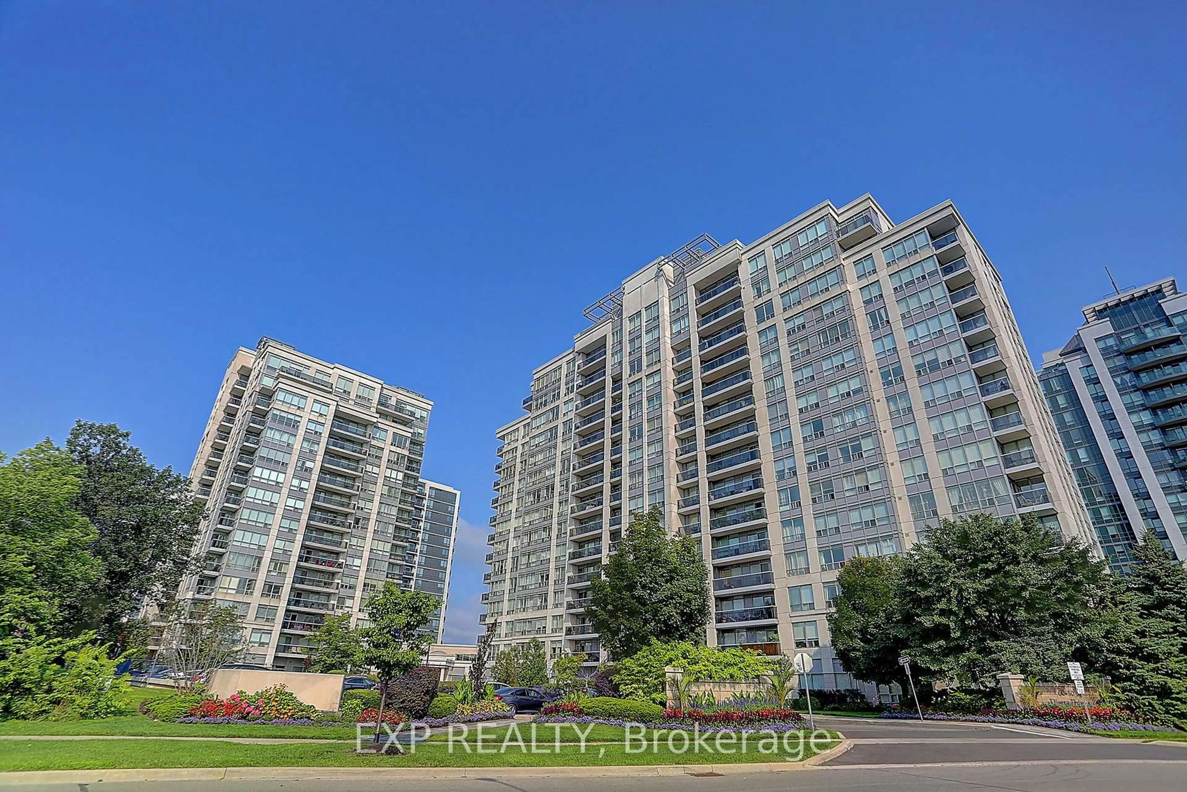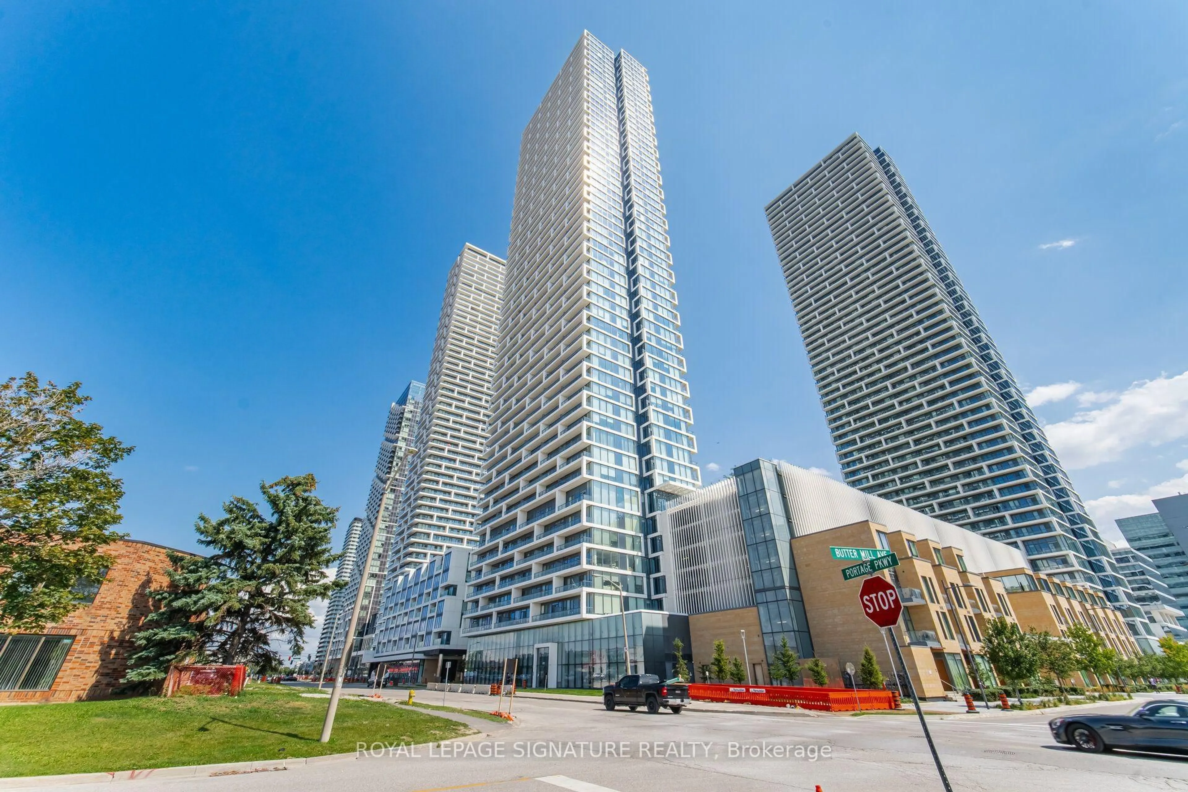
2916 Highway 7 Rd #1802, Vaughan, Ontario L4K 0K6
Contact us about this property
Highlights
Estimated valueThis is the price Wahi expects this property to sell for.
The calculation is powered by our Instant Home Value Estimate, which uses current market and property price trends to estimate your home’s value with a 90% accuracy rate.Not available
Price/Sqft$707/sqft
Monthly cost
Open Calculator
Description
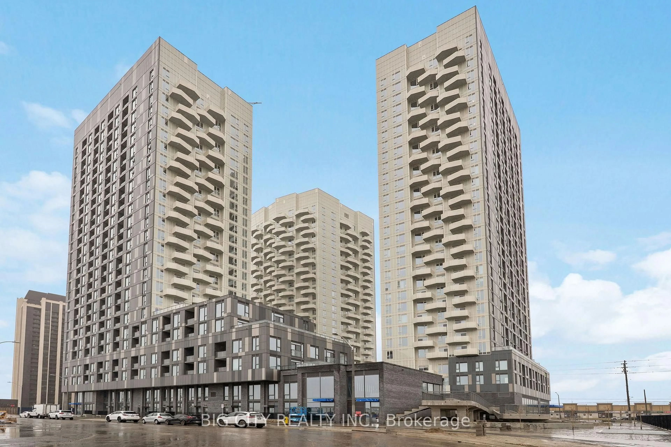
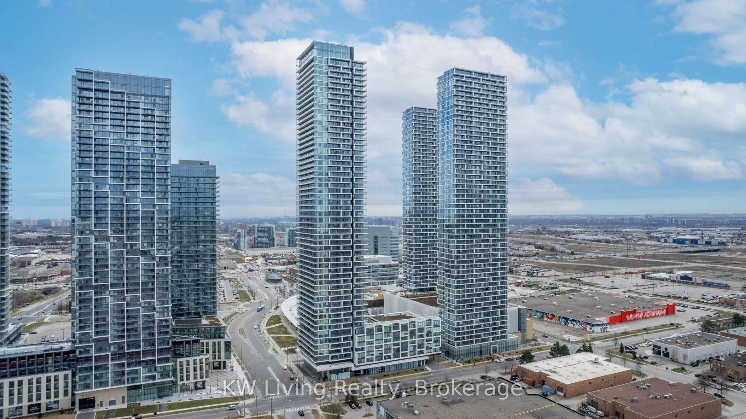
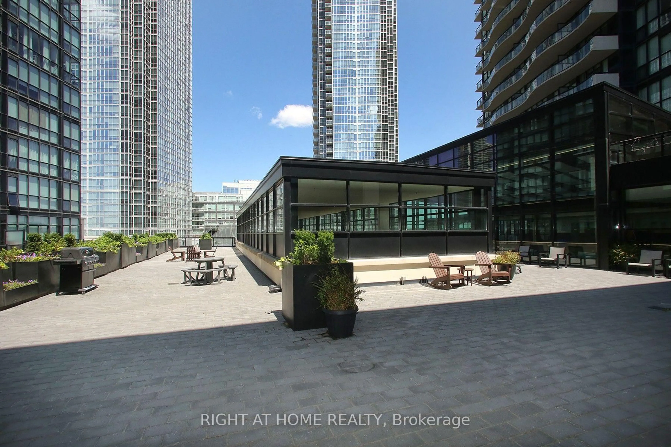
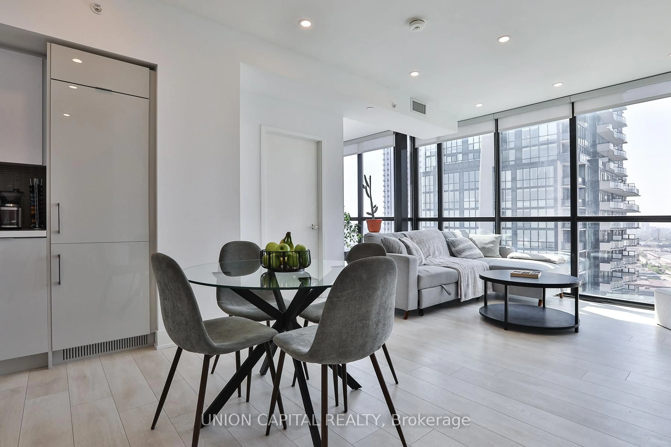
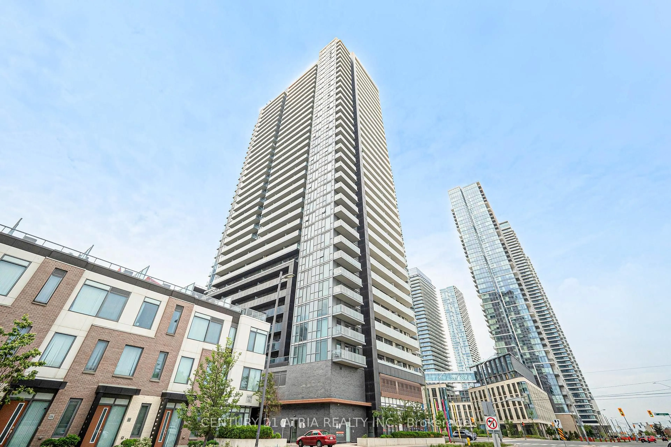
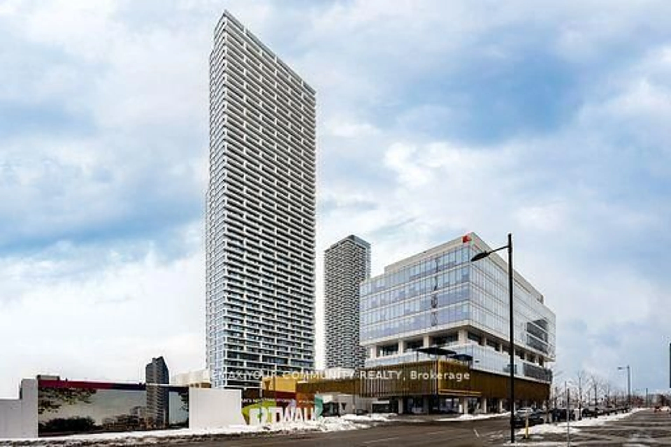
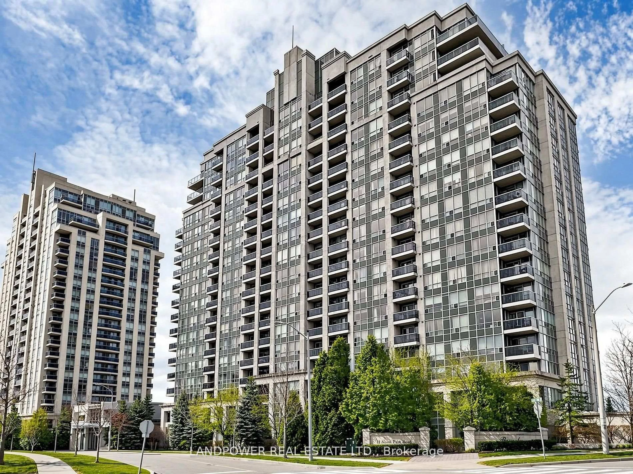
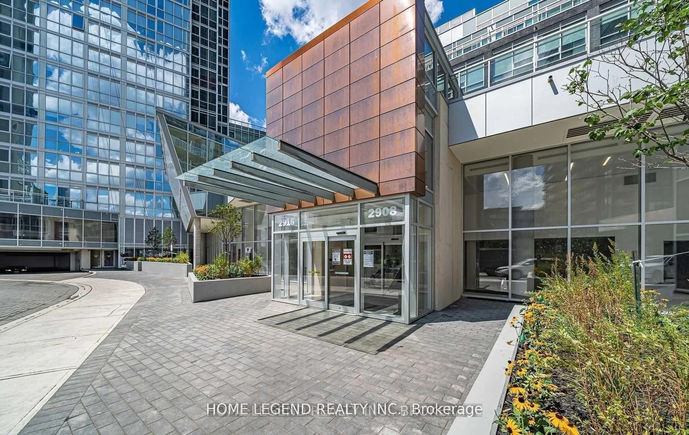
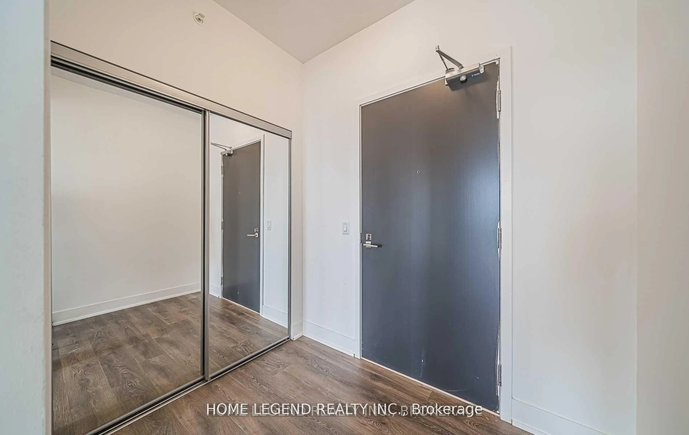
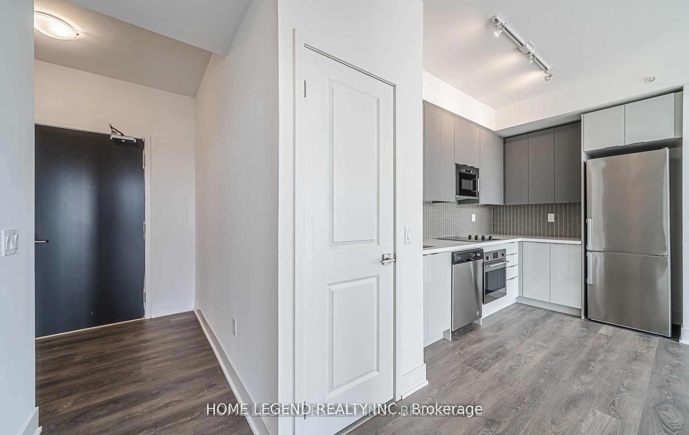
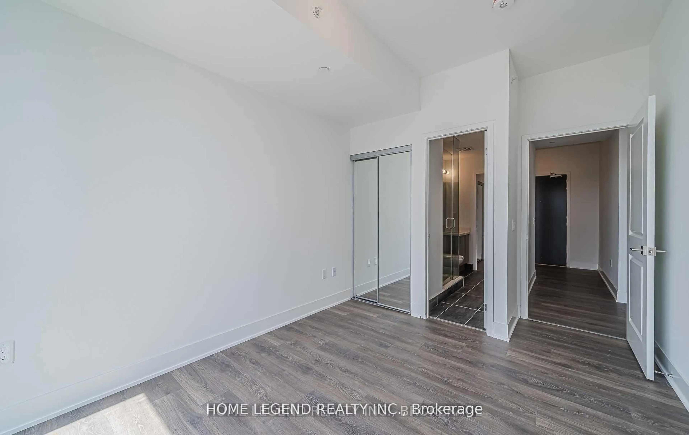
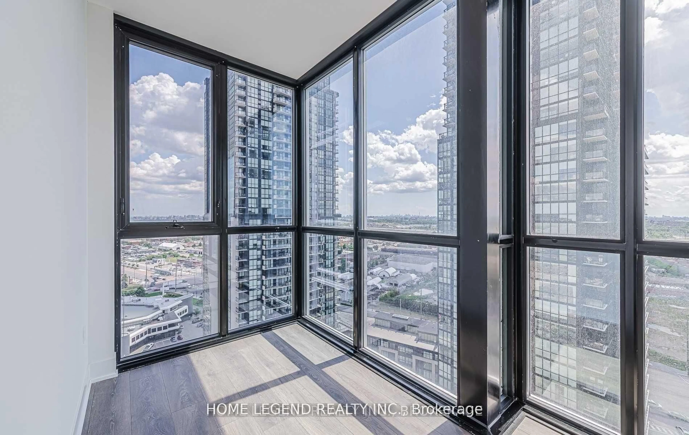
Rarely Offered High-Floor S/W Corner 2 Bedroom + Den Suite! Spacious 851 Sq.Ft. "Lexington" Model By Cortel Group Featuring A Highly Functional Split-Bedroom Layout. The Large Separate Den With Floor-To-Ceiling Windows Can Be Used As A Home Office Or Additional Room. Bright And Sun-Filled With 9' Ceilings, Floor-To-Ceiling Windows, 2 Full Bathrooms, 1 Owned Parking And 1 Owned Locker. Modern Kitchen Features Quartz Countertops, Ceramic Backsplash And Integrated Appliances. Window Coverings And All Existing Light Fixtures Included. Seller Will Replace The Flooring With Brand-New Flooring Before Closing! Enjoy Excellent Building Amenities Including 24-Hr Concierge/Security, Indoor Pool, Gym, Party & Games Rooms, Theatre, Guest Facilities, Pet Spa And Garden Terraces. Prime Vaughan Location With Easy Access To Hwy 7/400, Subway & Viva Transit, Costco, Vaughan Mills, Canada's Wonderland, Restaurants, Entertainment, Schools And Parks. A Spacious, Practical And Rarely Available Corner Layout!
Property Details
Interior
Features
Flat Floor
Living
14.99 x 13.25Combined W/Dining / Window Flr to Ceil / Laminate
Dining
13.25 x 14.99Combined W/Living / Open Concept / Laminate
Kitchen
10.66 x 7.48Open Concept / Modern Kitchen / Laminate
Primary
10.6 x 8.924 Pc Ensuite / Picture Window / Laminate
Exterior
Parking
Garage spaces 1
Garage type Underground
Other parking spaces 0
Total parking spaces 1
Condo Details
Amenities
Bike Storage, Concierge, Gym, Indoor Pool, Party/Meeting Room, Visitor Parking
Inclusions
Property History
 15
15