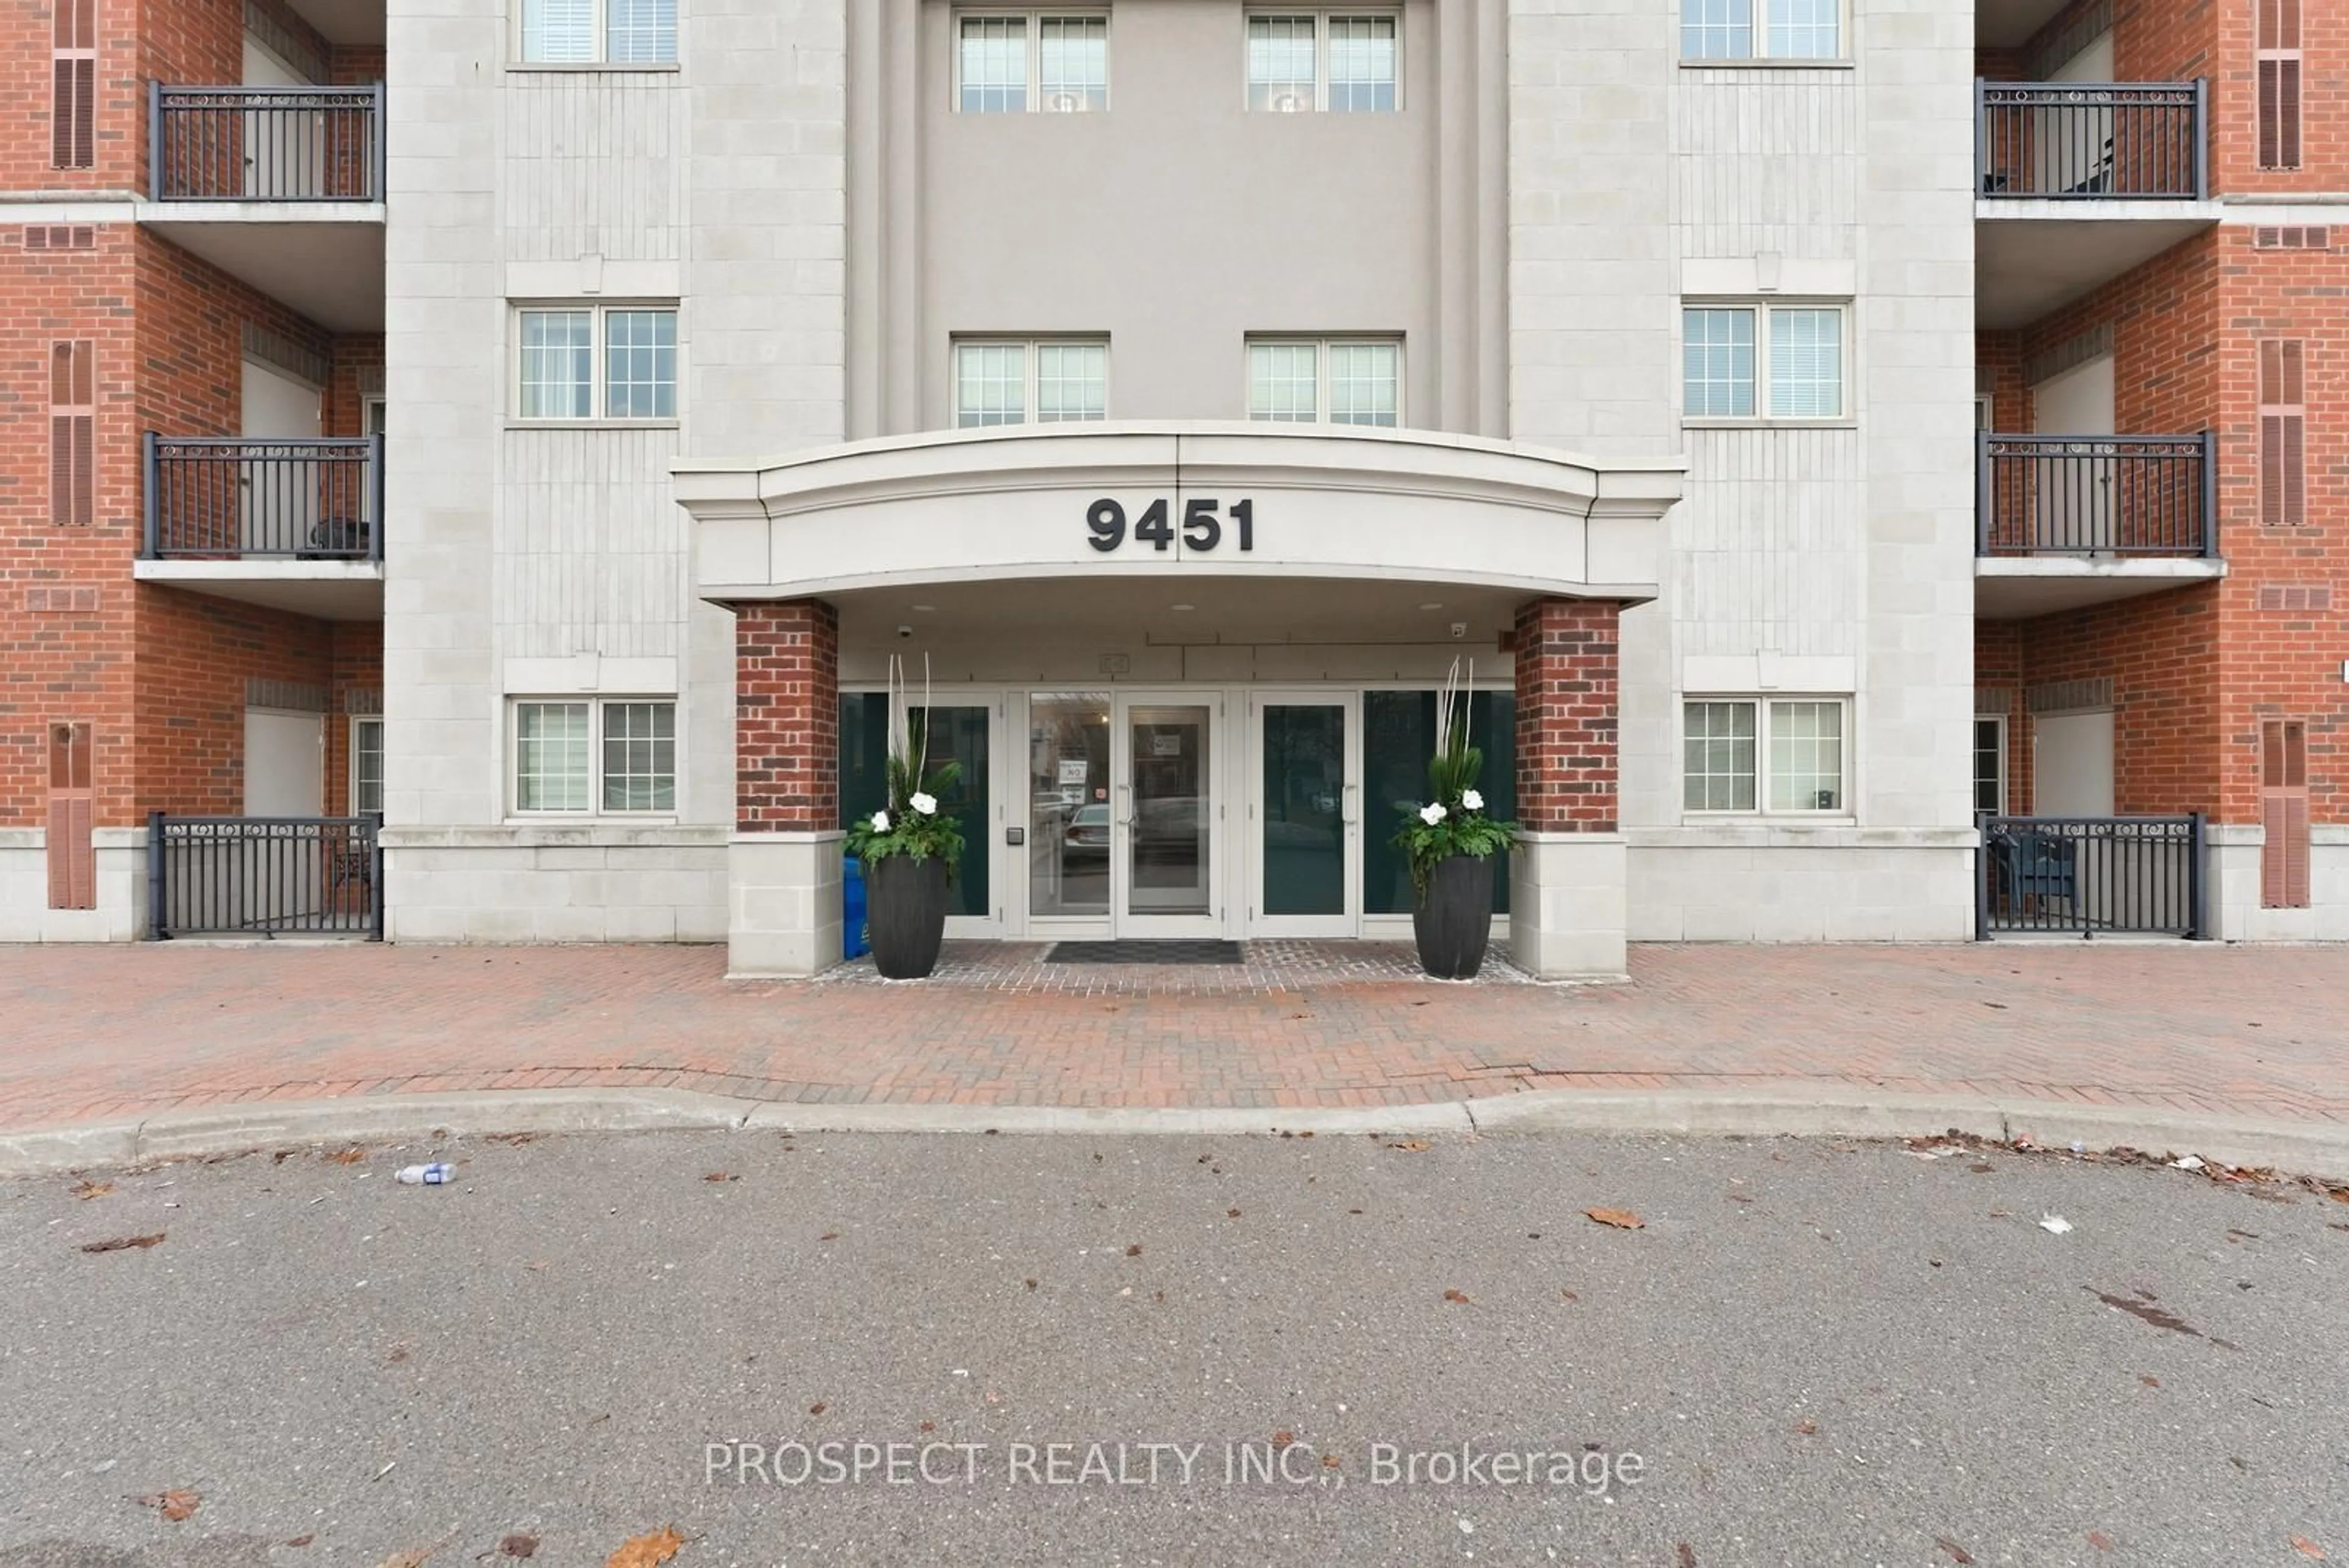
2900 Highway 7 #1706, Vaughan, Ontario L4K 0G3
Contact us about this property
Highlights
Estimated valueThis is the price Wahi expects this property to sell for.
The calculation is powered by our Instant Home Value Estimate, which uses current market and property price trends to estimate your home’s value with a 90% accuracy rate.Not available
Price/Sqft$777/sqft
Monthly cost
Open Calculator
Description
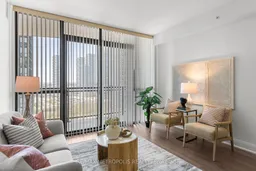
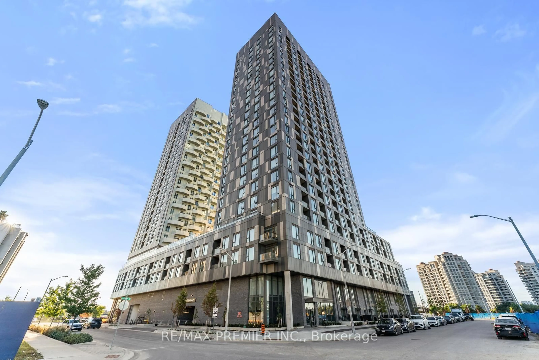
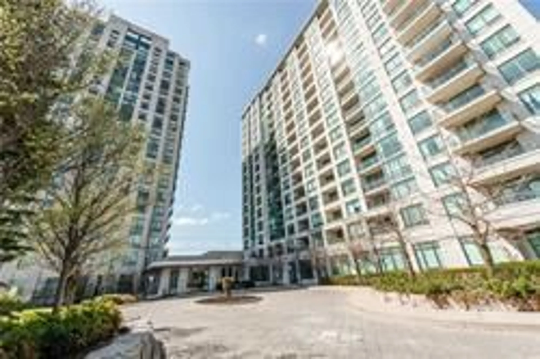
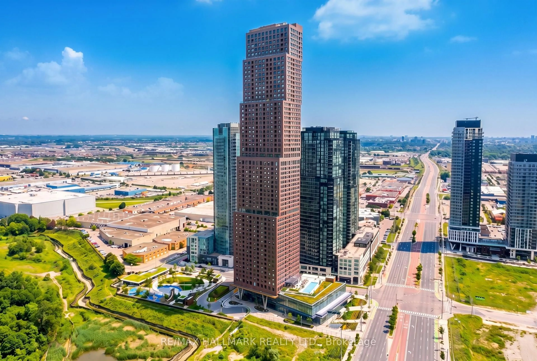
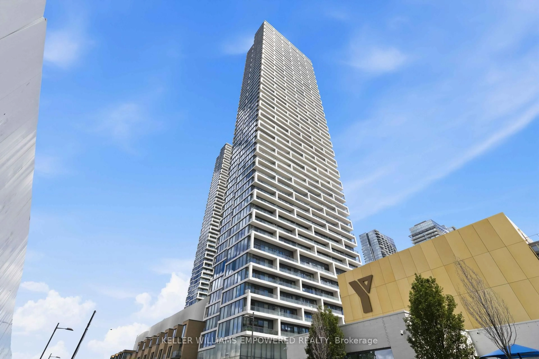
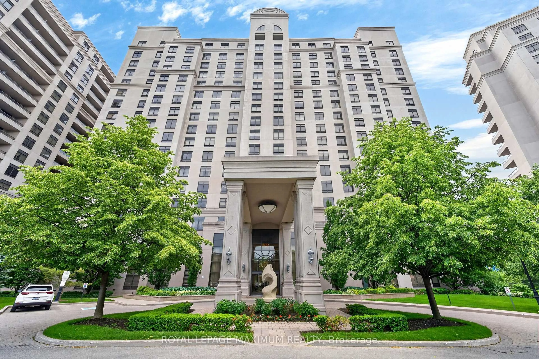
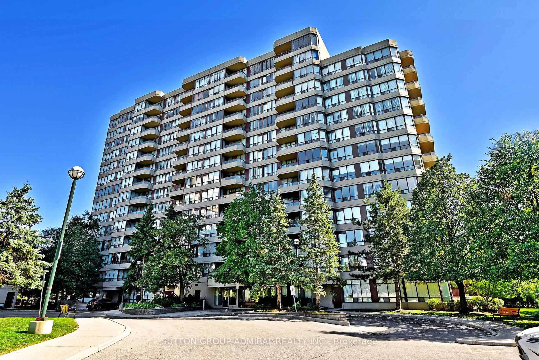
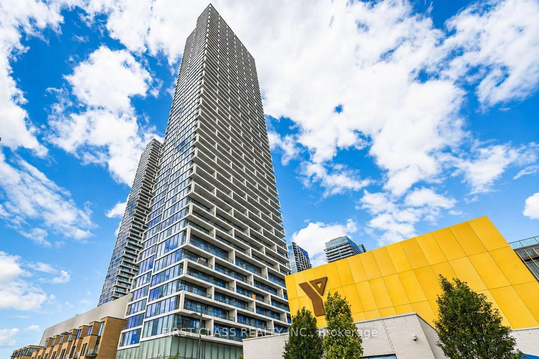
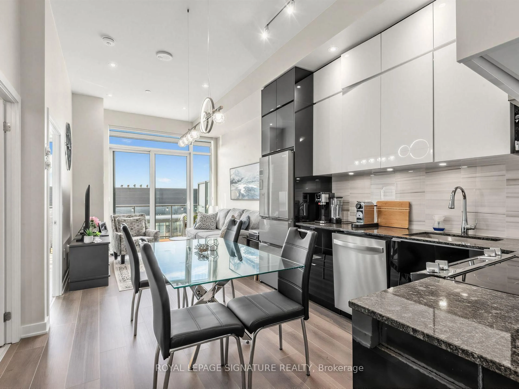
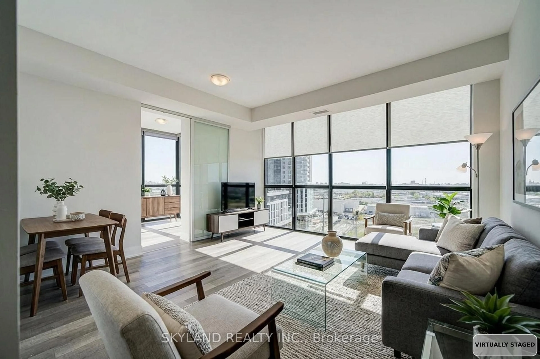
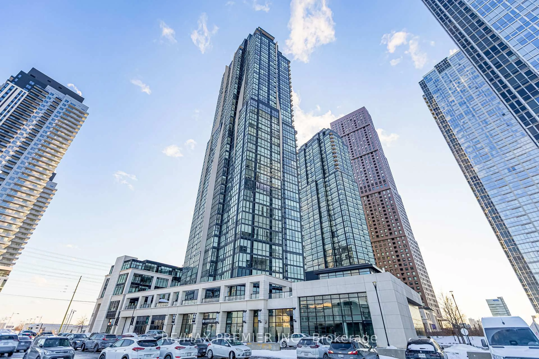
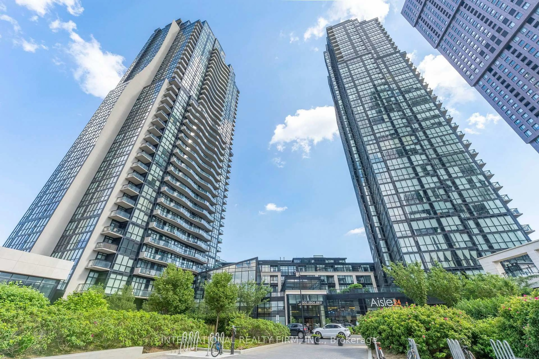
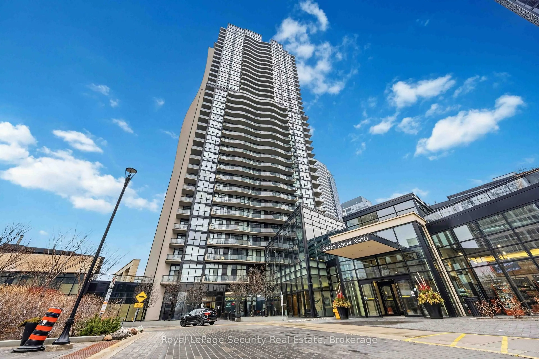
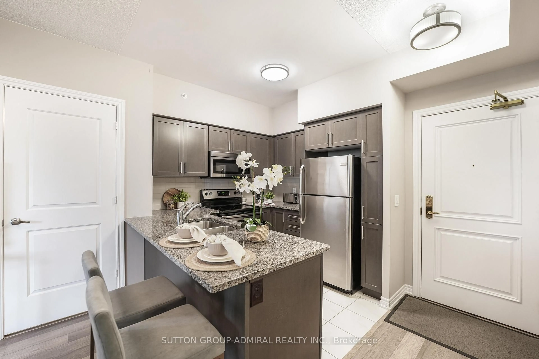
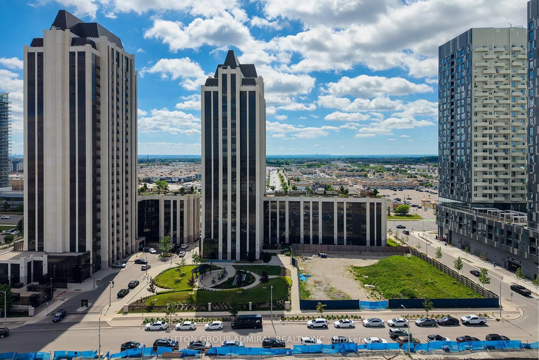
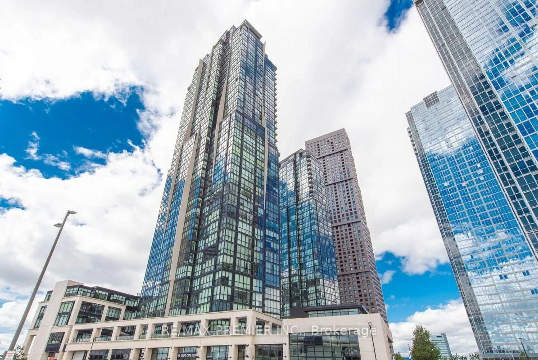
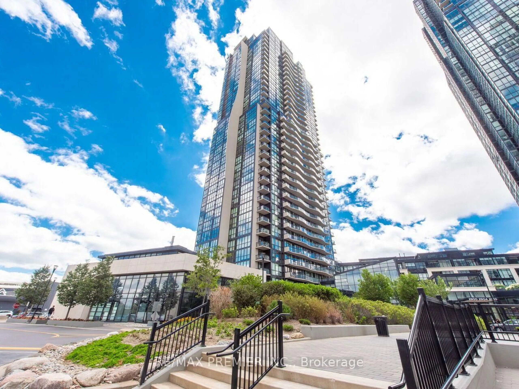
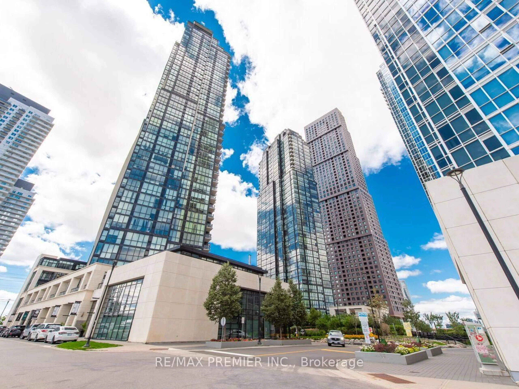
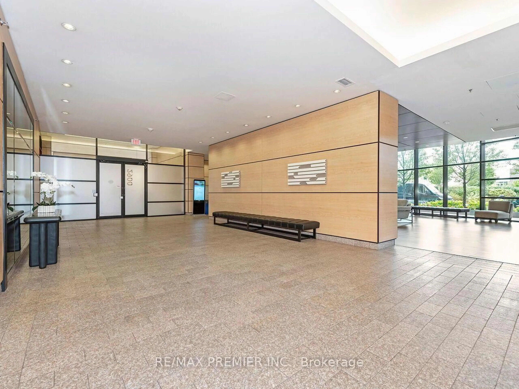
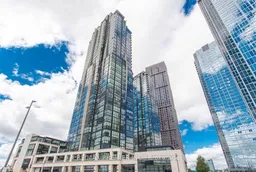
Welcome To Luxurious Condo Life Style at the Prestigious Expo City With Stunning Amenities. In The Heart of Downtown Vaughan. This 1+1 Bedroom, 2 Bath Suite, Boasts Immaculate Finishes With Spectacular West Views. Comes Complete With Fantastic Open Concept Design, 9 ft Ceilings With Floor To Ceiling Windows For Lots Of Natural Light And Complete With Zebra Blinds Through-Out! Gourmet Chef Inspired Kitchen, Granite Counter Tops, Pot Lights, Custom Mosaic Backsplash, 12x24 Tile, Deep Double Sink, Valance Lighting With Breakfast Island and Full Height Cabinets For Plenty Of Storage. The Easy Flow Combined Dining And Living Area Offers Smooth Ceilings, Stylish Flooring And Carpet Free! With A Walk-Out To An Oversized 171 sqft Balcony With Amazing Clear West Views. Step Right In To Your Tranquil Master Bedroom Retreat With A Second Walk- out To Balcony, Double Door Mirrored Closet And Spacious 4Pc Ensuite With Tasteful Finishes. An Oversized Bright and Spacious Den with Open Concept Floor Plan for Added Comfort and Amazing Storage with Two Double Door Mirrored Closets, 24x24 Tile, Potlights And Powder Room. Finished With In-suite Laundry, One Parking Spot And Locker. Amazing Amenities; Concierge. Entertainment Room with Dining area and Kitchen, Fitness Centre, Yoga Room, Lounge Area, Indoor Pool, Games Room, luxurious Landscaped Terrace With Outdoor Dining And BBQ Area. Minutes to Vaughan Metropolitan Subway, Cortellucci Vaughan Hospital, Vaughan Mills, Canadas Wonderland, Viva Transit and Restaurants! At Your Door Step! **Some Pictures Are Virtually Staged**
Property Details
Interior
Features
Flat Floor
Foyer
3.5 x 2.2Ceramic Floor / Pot Lights / Combined W/Den
Den
3.5 x 2.2Ceramic Floor / Pot Lights / Mirrored Closet
Kitchen
2.81 x 2.9Ceramic Floor / Granite Counter / Breakfast Bar
Primary
3.72 x 4.26Laminate / 4 Pc Ensuite / W/O To Balcony
Exterior
Features
Parking
Garage spaces 1
Garage type Underground
Other parking spaces 0
Total parking spaces 1
Condo Details
Amenities
Community BBQ, Games Room, Guest Suites, Gym, Indoor Pool, Party/Meeting Room
Inclusions
Property History
 50
50