Re-listed 7 hours ago

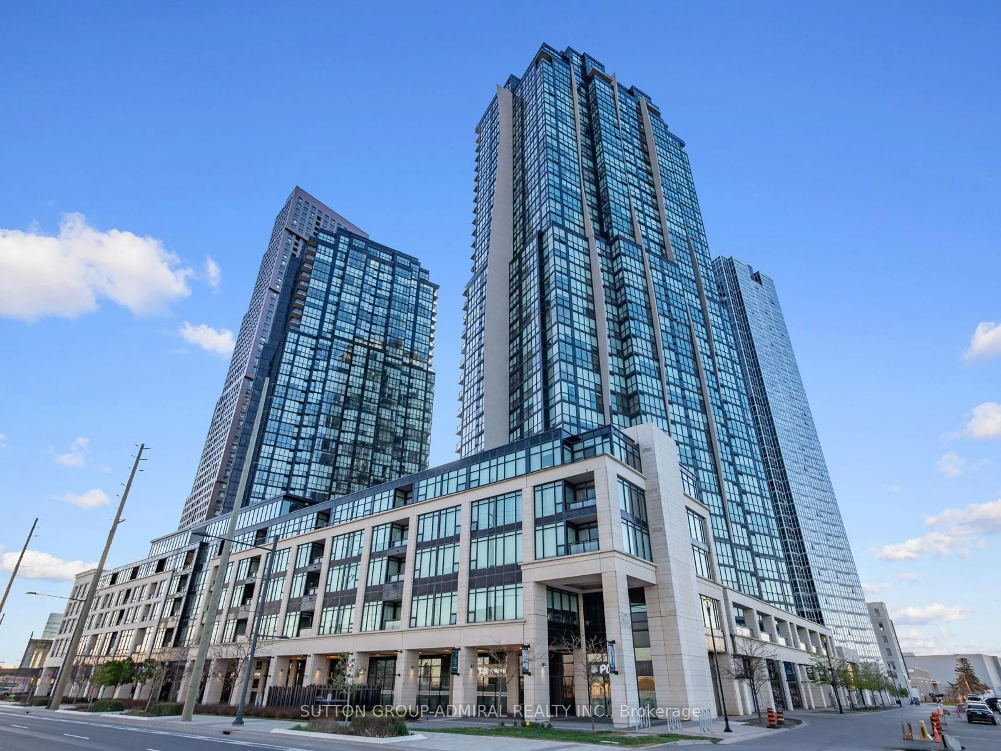
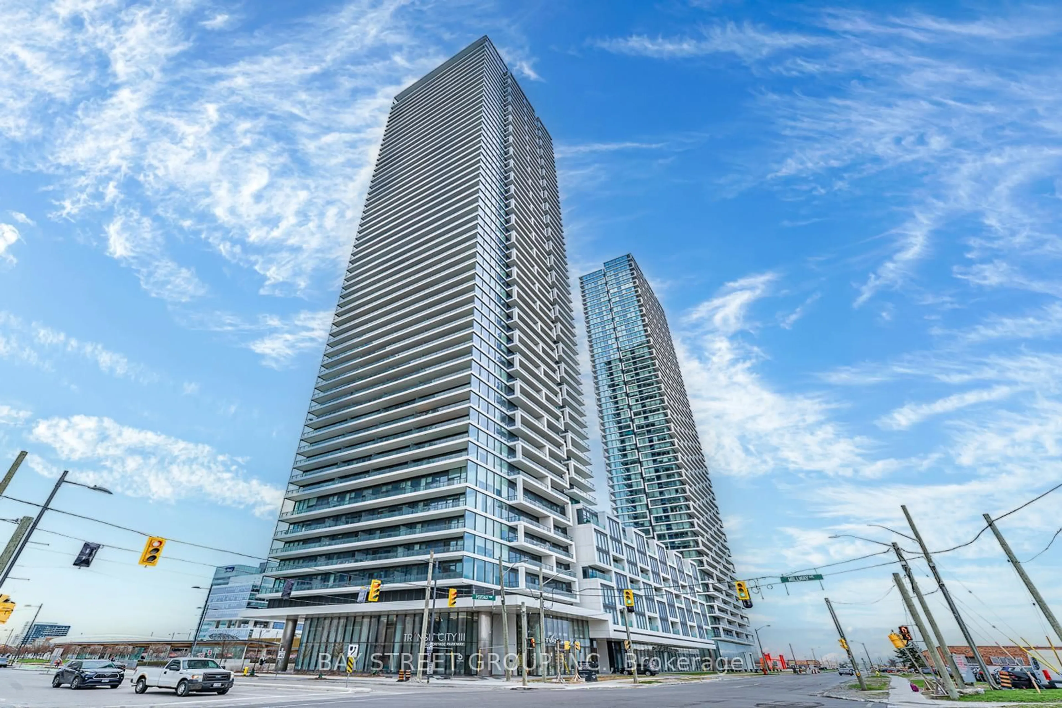
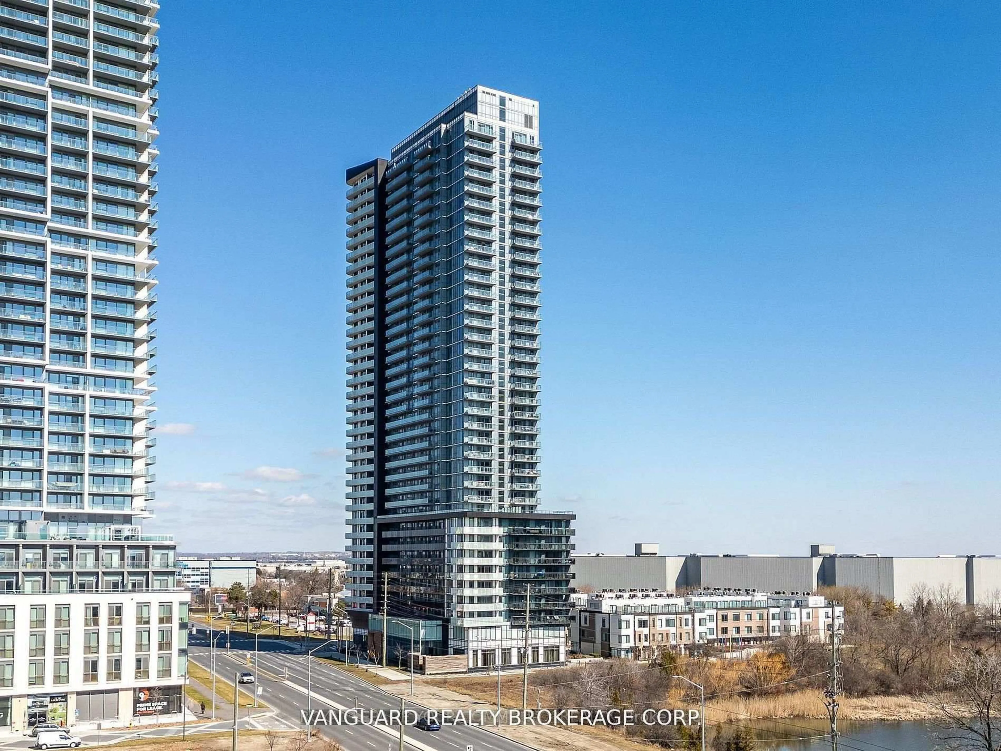
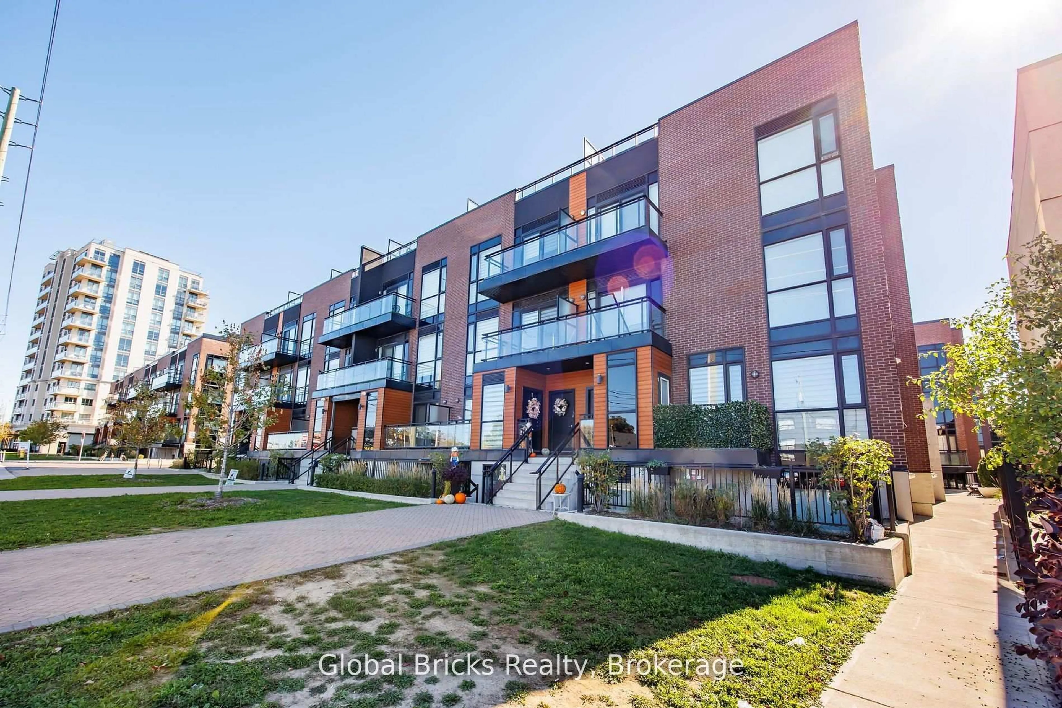
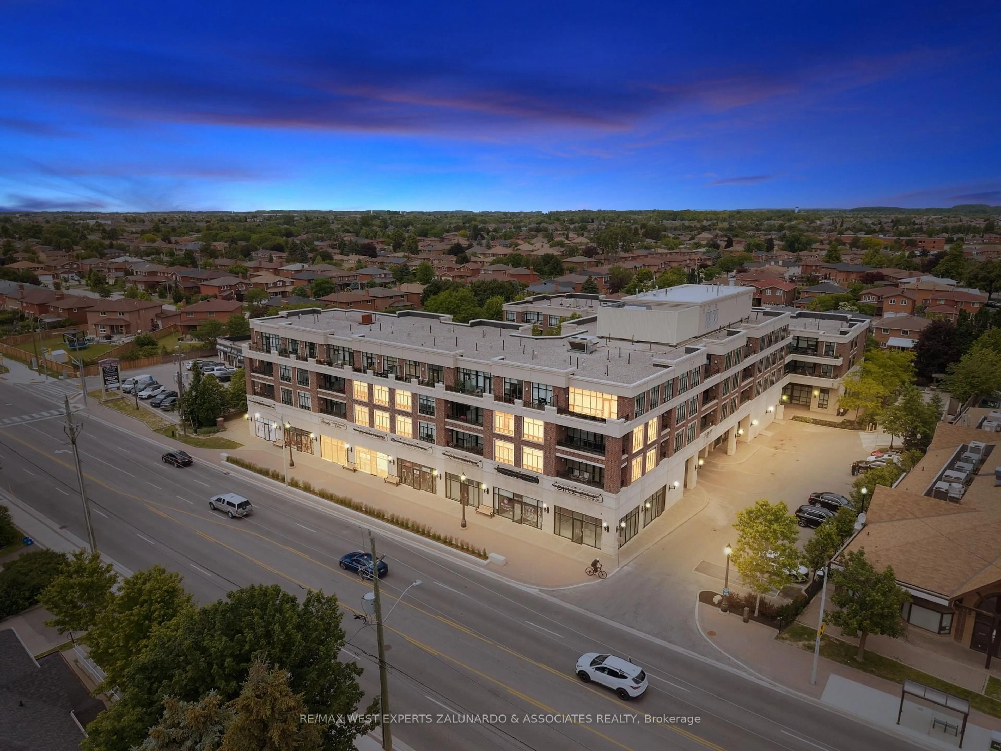
745 New Westminster Dr #203, Vaughan, Ontario L4J 8J9

In the same building:
-
Condo
1 + 1
1
~600-699 sqft
$•••,•••
$450,000
Get pre-qualifiedPowered by nesto
Condo
1 + 1
1
~600-699 sqft

Contact us about this property

Call

Highlights

Property Estimate

Days on market7 hours

Total days on market
22 days

Estimated valueNot available

Price/Sqft$697/sqft

Monthly cost

Open Calculator

Description

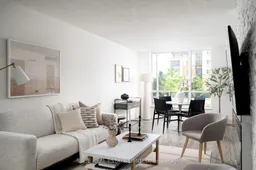
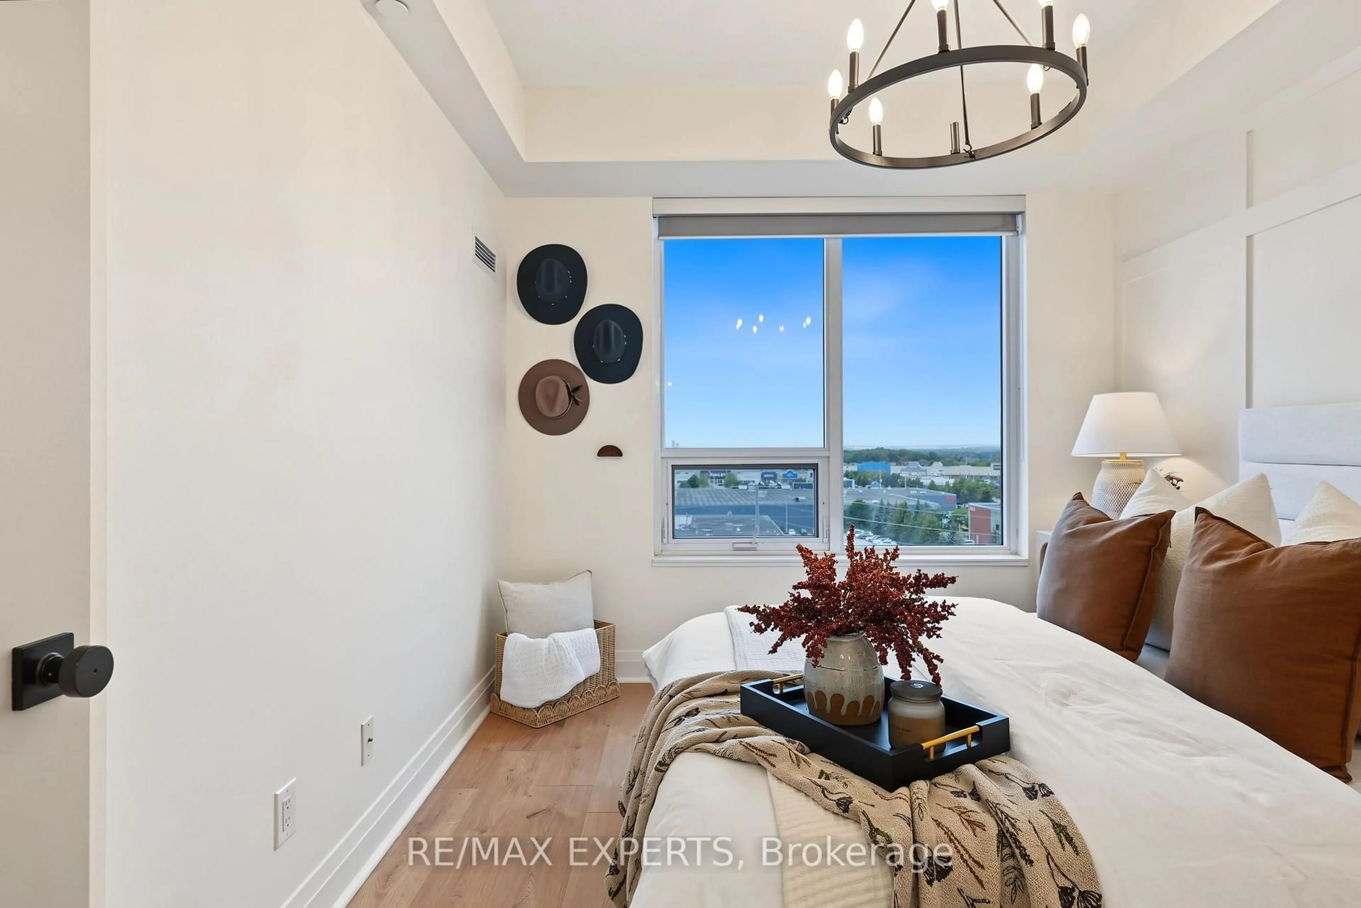
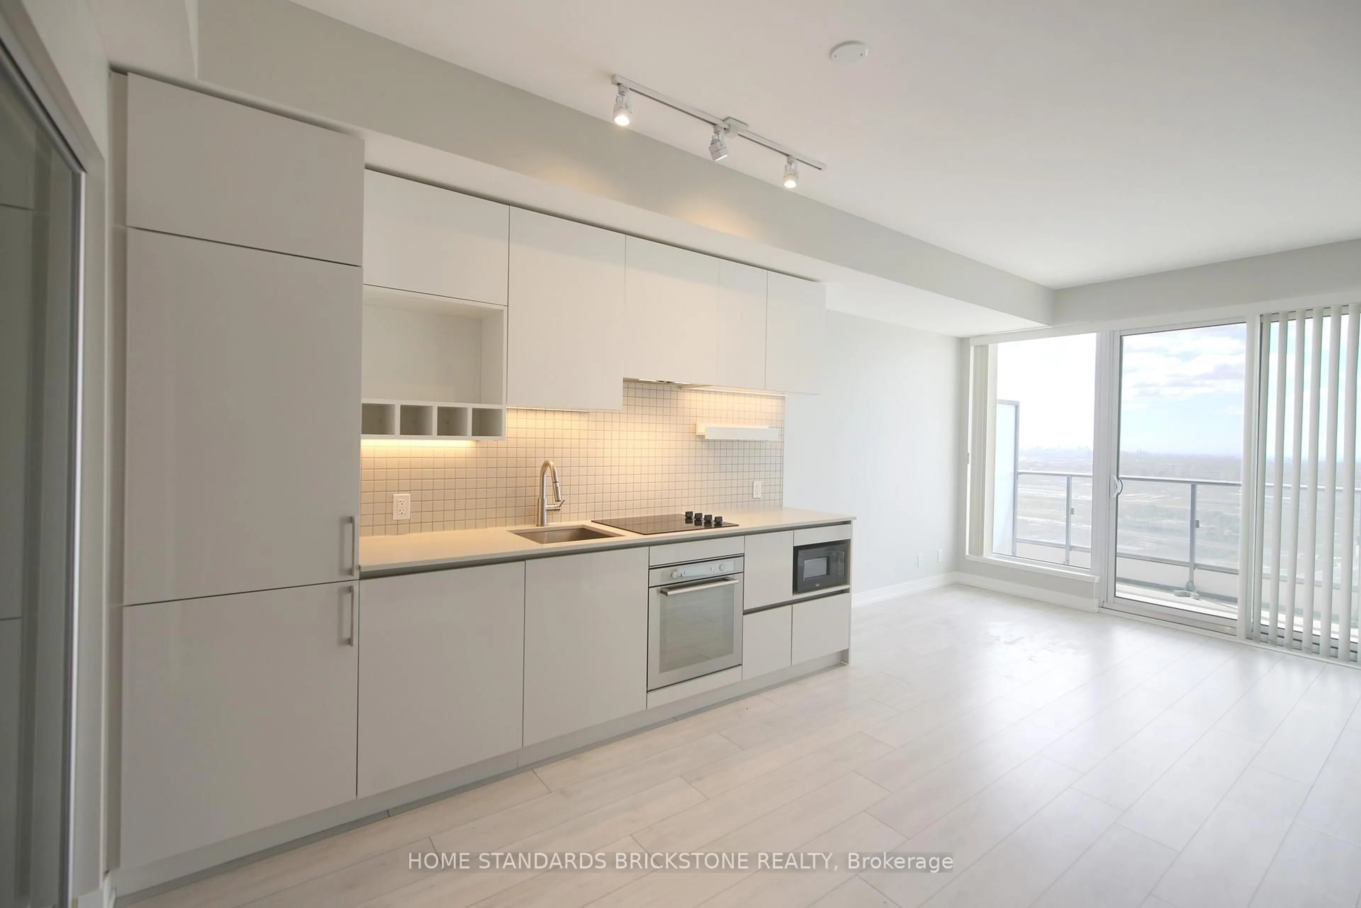
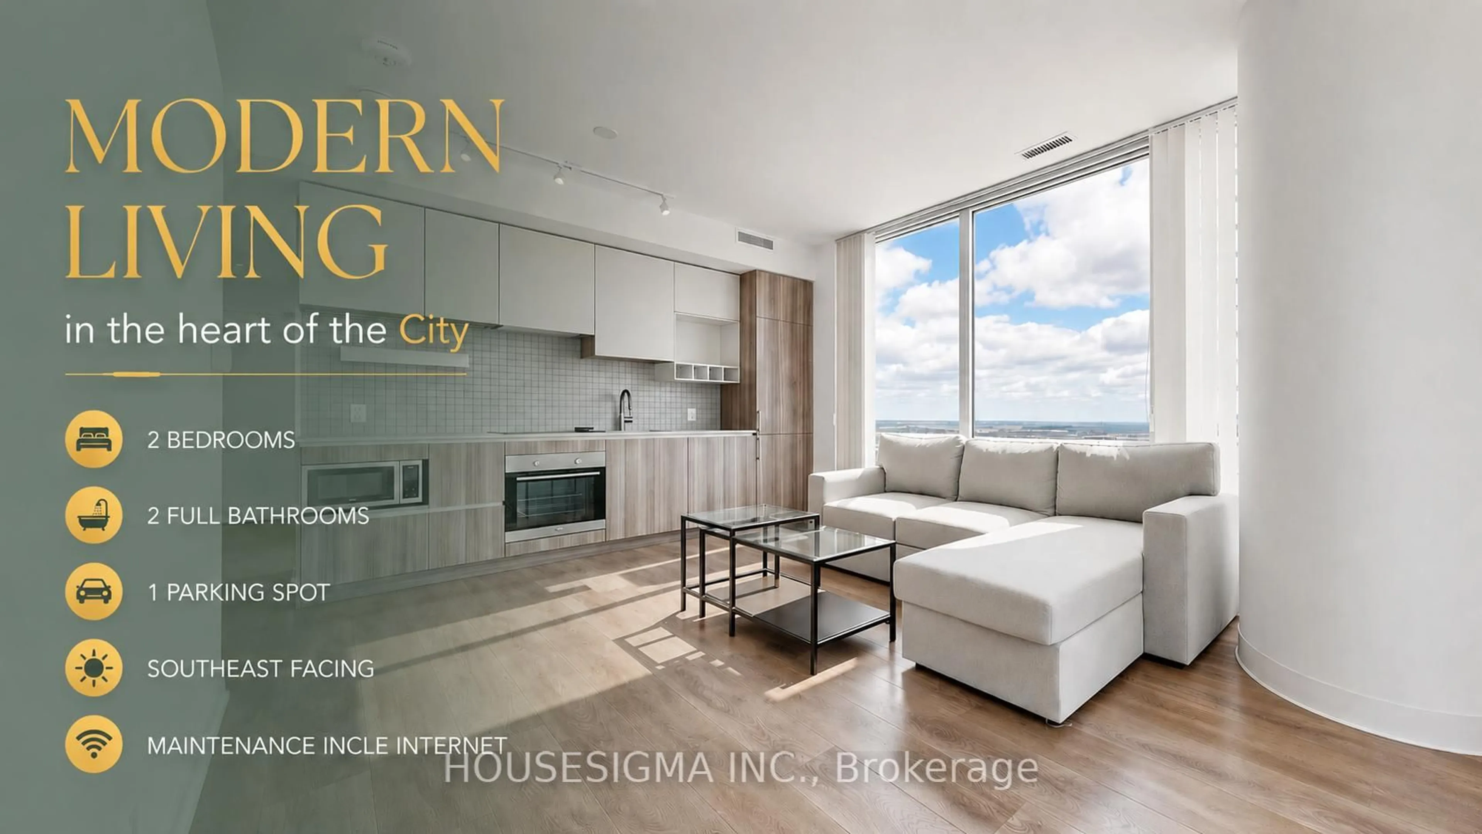
Everything Hallelujah! Praise be for this better-than-the-rest 1+den home. Nearly 700 square feet big, with 9 foot ceilings, a functional kitchen (with tons of counter space), extra large living/dining space and a bedroom that can fit a King bed. Fear not about the bills; the low, all-inclusive maintenance fee covers everything you need (including electricity and Bell hi-speed internet & TV). And live large with a designated den, perfect for an office or a walk-in closet. ***** Walkable (!!) to everything you want, including Homesense/Winners, cute grocery stores (Olive Branch), Promenade Mall, patisseries, Walmart & many restaurant choices. ***** Quiet and peaceful while still an easy transit or drive to Finch station, 407 and anywhere in the city. ***** This is the one you need, at the price you can afford. Make it yours!


Property Details

StyleApartment
View-
Age of property-
SqFt~600-699 SqFt
Lot Size-
Parking Spaces1
MLS ®NumberN13546610
Community NameBrownridge
Data SourceTRREB
Listing bySAGE REAL ESTATE LIMITED

Features

Heating: Forced Air
Cooling: Central Air

Flat Floor

Living

0.0 x 0.0

Combined W/Living

Dining

0.0 x 0.0

W/O To Balcony / Large Window / Combined W/Living

Kitchen

0.0 x 0.0

Stainless Steel Appl / Quartz Counter / Tile Floor

Br

0.0 x 0.0

Closet Organizers


Features

Patio: Open
Balcony: Open

Parking

Garage spaces 1

Garage type Underground

Other parking spaces 0

Total parking spaces 1


2Story
Inclusions
Hydro
Water
Parking
Cable
Heat

Property History

Login required
Price changeActive
$•••,•••
Login required
Re-listed
$•••,•••
7 hours on market
history photo preview28
Listing by trreb®
Property listed by SAGE REAL ESTATE LIMITED, Brokerage
Agent Banner Image
Interested in this property?Get in touch to get the inside scoop.
Market Data - Brownridge

Geo Zone Map ThumbnailBrownridge

Strong Buyer's Market

View Market Data

Condo - for the past 30 days

Buyer's market Seller's market

Avg. Days on Market

Past 30 days

41 days

Compared to

2025

38 days

2024

36 days

2023

6 days

New Listings

Past 30 days

25 listings

Compared to

2025

17 listings

2024

7 listings

2023

11 listings

Units sold

Past 30 days

7 units

Compared to

2025

11 units

2024

5 units

2023

9 units

Median Sold Price

Past 30 days

$850,000

Compared to

2025

$637,500

2024

$718,000

2023

$875,000


Population and Demographics

Overview

Total population 15551
Average household income $145,974

Age (%)

0 to 19
20%
20 to 34
17%
35 to 49
17%
50 to 64
23%
65 and plus
24%

Household composition (%)

Single family
78%
Single person
19%
Multi person
3%
Multi family
1%

Mother tongue (%)

English
53%
Russian
16%
Mandarin
5%
Hebrew
4%
Yue (Cantonese)
4%
Korean
3%
Tagalog (Pilipino, Filipino)
3%
Italian
3%
Iranian Persian
2%
Spanish
1%
Others
1%

House tenancy (%)

Owners
85%
Renters
15%

What’s nearby?Essentials within 5 km

Local Logic

Transportation Scores

Estimated Budget