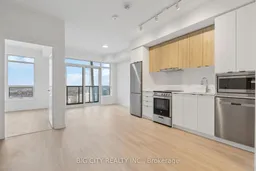
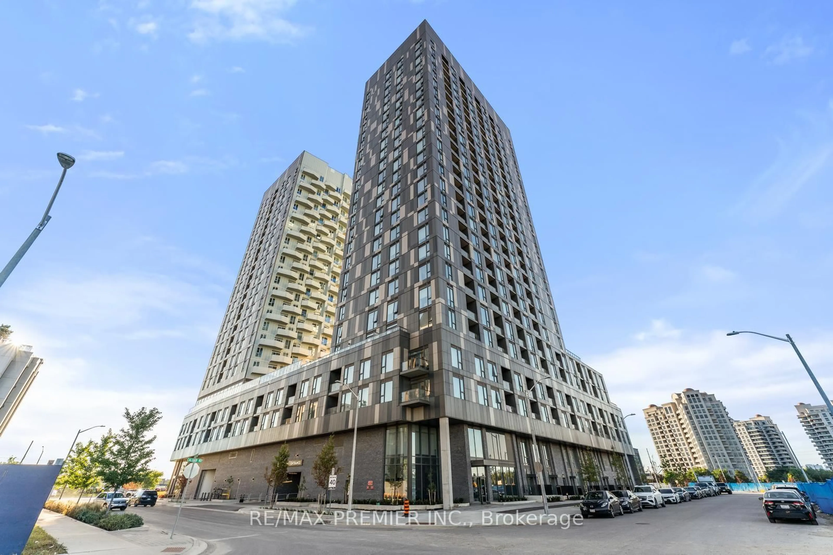
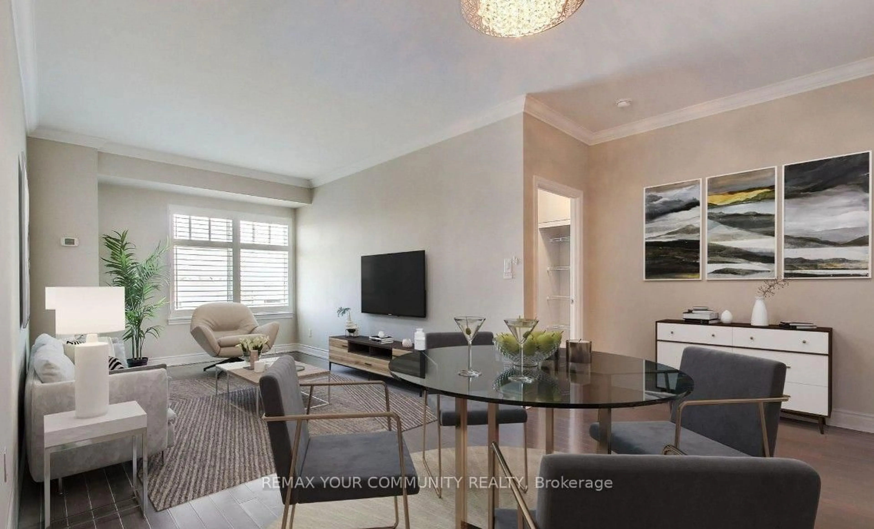
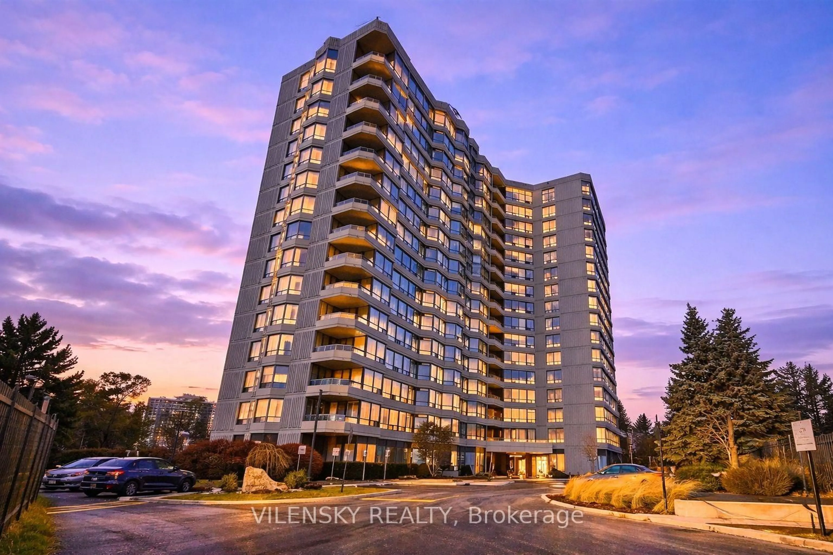
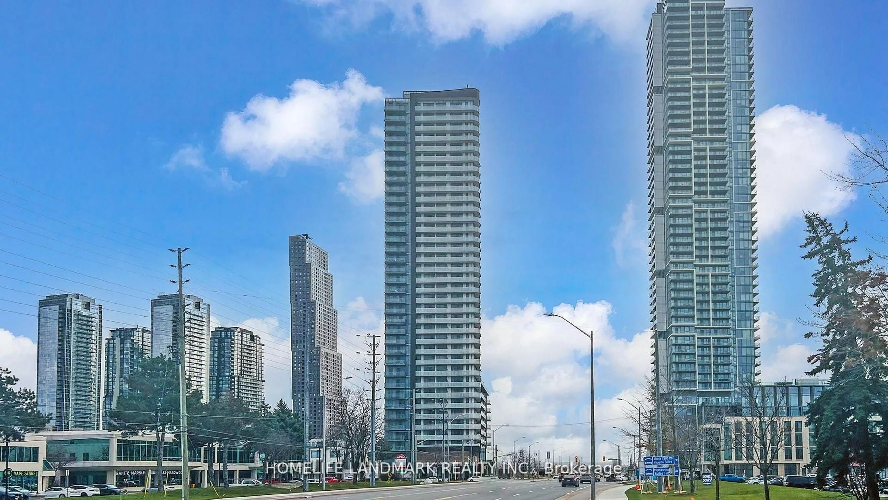
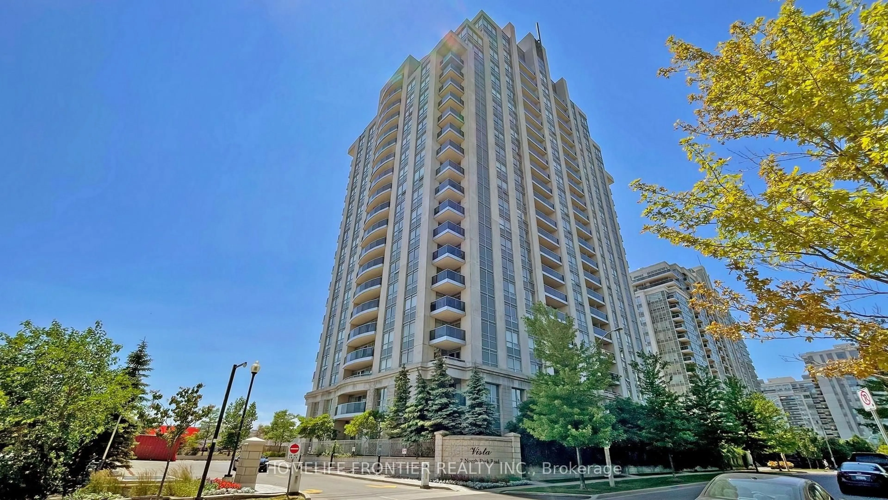
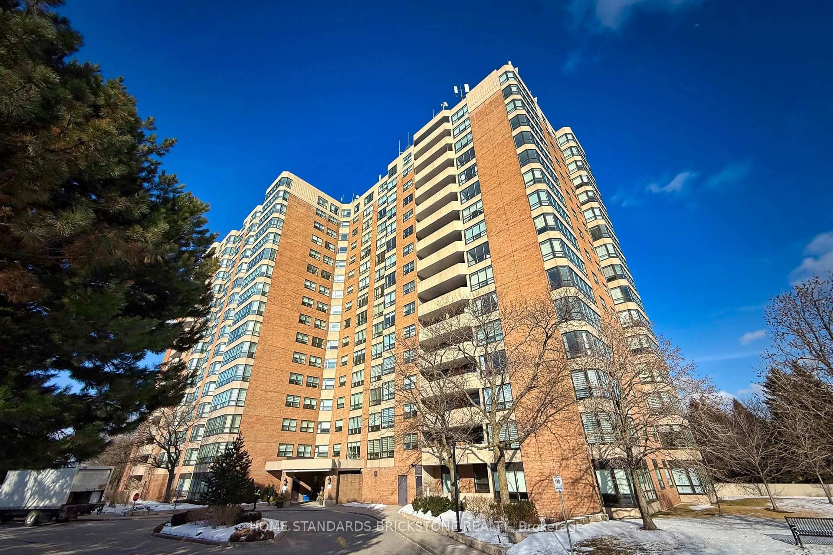
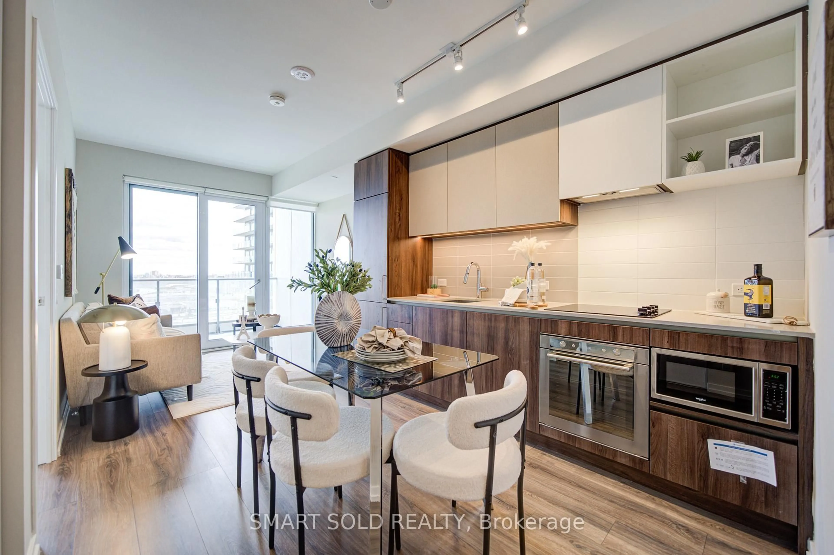
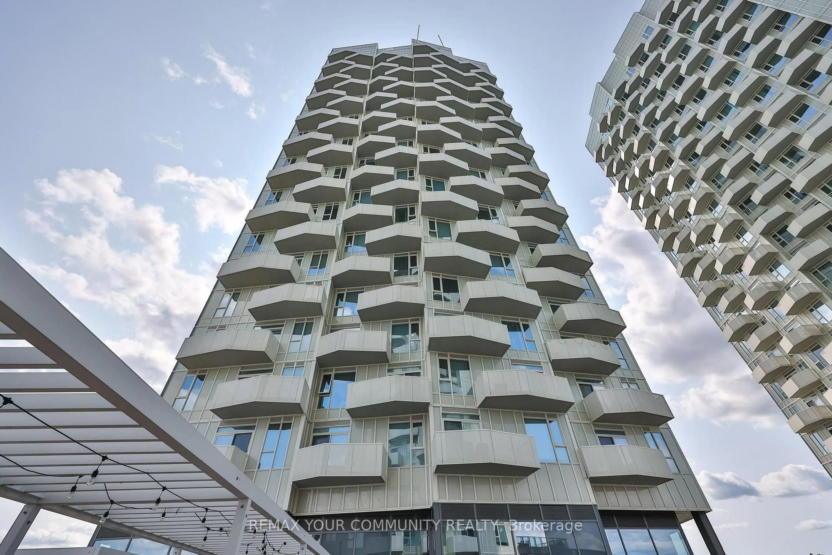
Open concept kitchen, unknown for 50 Upper Mall Way #1206, Vaughan Ontario L4J 0L8
2 days on Market

50 Upper Mall Way #1206, Vaughan, Ontario L4J 0L8

In the same building:
-
Condo
1
1
~0-499 sqft
$419,000
Get pre-qualifiedPowered by nesto
Condo
1
1
~0-499 sqft

Contact us about this property

Call

Highlights

Property Estimate

Days on market2 days

Estimated valueNot available

Price/Sqft$420/sqft

Monthly cost

Open Calculator

Description

Living At Promenade Park Towers Puts You In The Centre Of Thornhill With Direct Indoor Access To Promenade Mall And The YRT Transit Hub. Inside This Bright One-Bedroom Suite, 9-Feet Ceilings Create An Open Atmosphere That Leads Out To A Balcony Facing The Evening Sunsets. The Kitchen Features Built-In Stainless Steel Appliances That Fit Seamlessly Into The Layout. Everyday Errands Take Minimal Effort When You Can Walk Straight To Shops, Schools, Theatres, And Local Parks Without Stepping Outside. Major Routes Like Highway 407 Sit Nearby For Commuting, While The Building Includes Top Amenities: State-Of-The-Art Gym, Yoga Studio, Rooftop Terrace, And 24/7 Concierge Service.


Property Details

StyleApartment
View-
Age of property-
SqFt~0-499 SqFt
Lot Size-
Parking Spaces-
MLS ®NumberN13624512
Community NameBrownridge
Data SourceTRREB
Listing byBIG CITY REALTY INC.

Features

Heating: Forced Air
Cooling: Central Air

Flat Floor

Br

2.87 x 3.35

Closet / Laminate / Large Window

Living

5.94 x 3.05

W/O To Balcony / Laminate / Large Window

Dining

5.94 x 4.06

Combined W/Kitchen / Laminate / Combined W/Living

Kitchen

5.94 x 4.06

B/I Appliances / Combined W/Dining / Stainless Steel Appl


Features

Patio: Open
Balcony: Open

12Story
Amenities

Concierge, Games Room, Gym, Party/Meeting Room, Rooftop Deck/Garden

Inclusions
Hydro
Water
Parking
Cable
Heat

Property History

Jul 31, 2026
ListedActive
$419,000
2 days on market
history photo preview17
Listing by trreb®
Property listed by BIG CITY REALTY INC., Brokerage
Agent Banner Image
Interested in this property?Get in touch to get the inside scoop.
Market Data - Brownridge

Geo Zone Map ThumbnailBrownridge

Strong Buyer's Market

View Market Data

Condo - for the past 30 days

Buyer's market Seller's market

Avg. Days on Market

Past 30 days

46 days

Compared to

2025

32 days

2024

9 days

2023

11 days

New Listings

Past 30 days

20 listings

Compared to

2025

15 listings

2024

18 listings

2023

10 listings

Units sold

Past 30 days

4 units

Compared to

2025

7 units

2024

2 units

2023

7 units

Median Sold Price

Past 30 days

$710,000

Compared to

2025

$775,000

2024

$820,500

2023

$690,000


Population and Demographics

Overview

Total population 15551
Average household income $145,974

Age (%)

0 to 19
20%
20 to 34
17%
35 to 49
17%
50 to 64
23%
65 and plus
24%

Household composition (%)

Single family
78%
Single person
19%
Multi person
3%
Multi family
1%

Mother tongue (%)

English
53%
Russian
16%
Mandarin
5%
Hebrew
4%
Yue (Cantonese)
4%
Korean
3%
Tagalog (Pilipino, Filipino)
3%
Italian
3%
Iranian Persian
2%
Spanish
1%
Others
1%

House tenancy (%)

Owners
85%
Renters
15%

What’s nearby?Essentials within 5 km

Local Logic

Transportation Scores

Estimated Budget