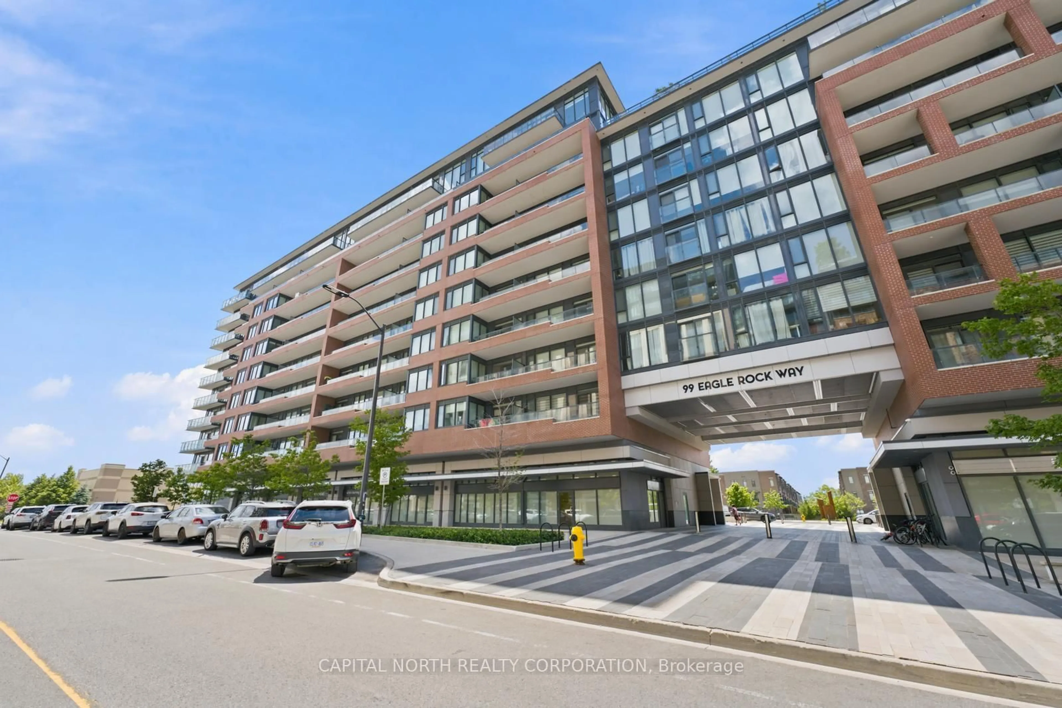
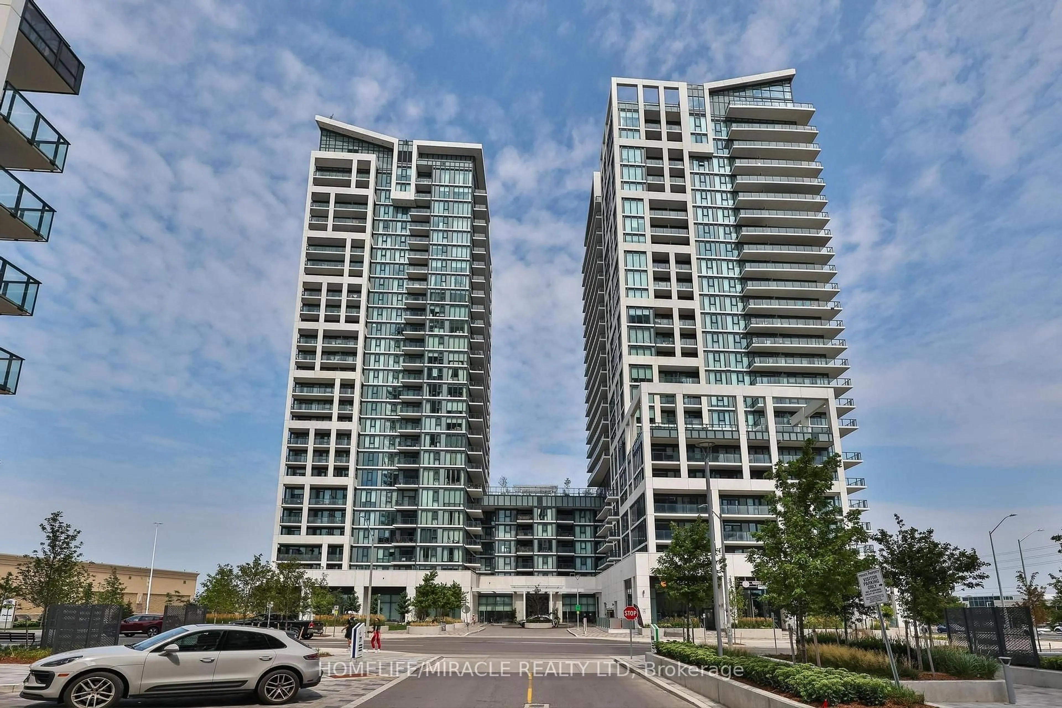
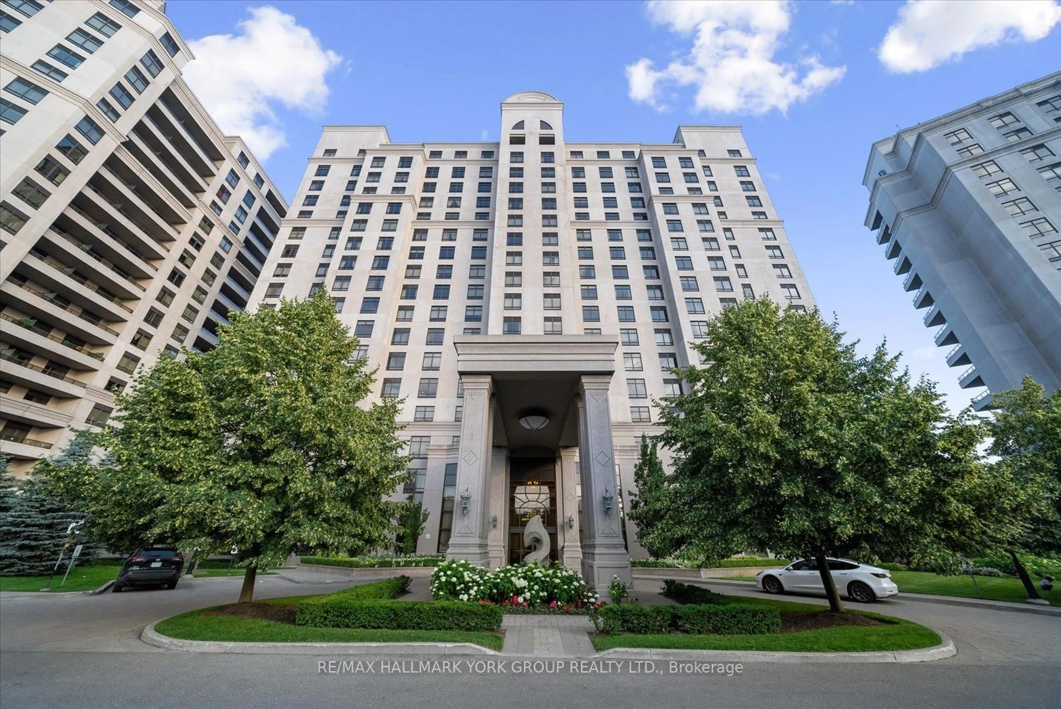
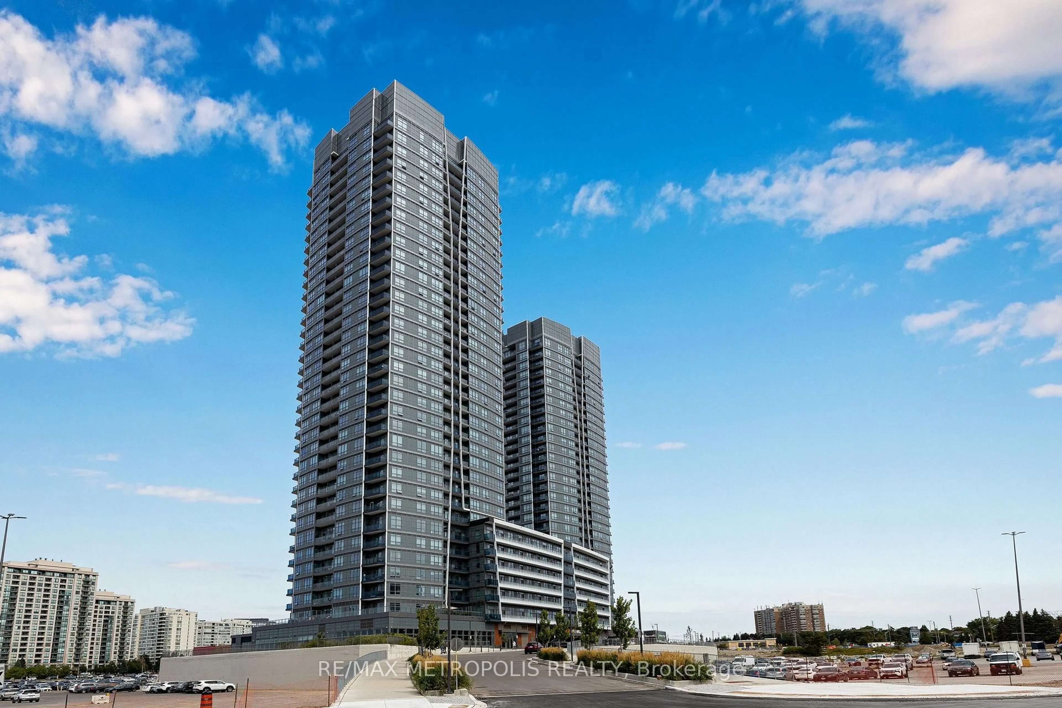
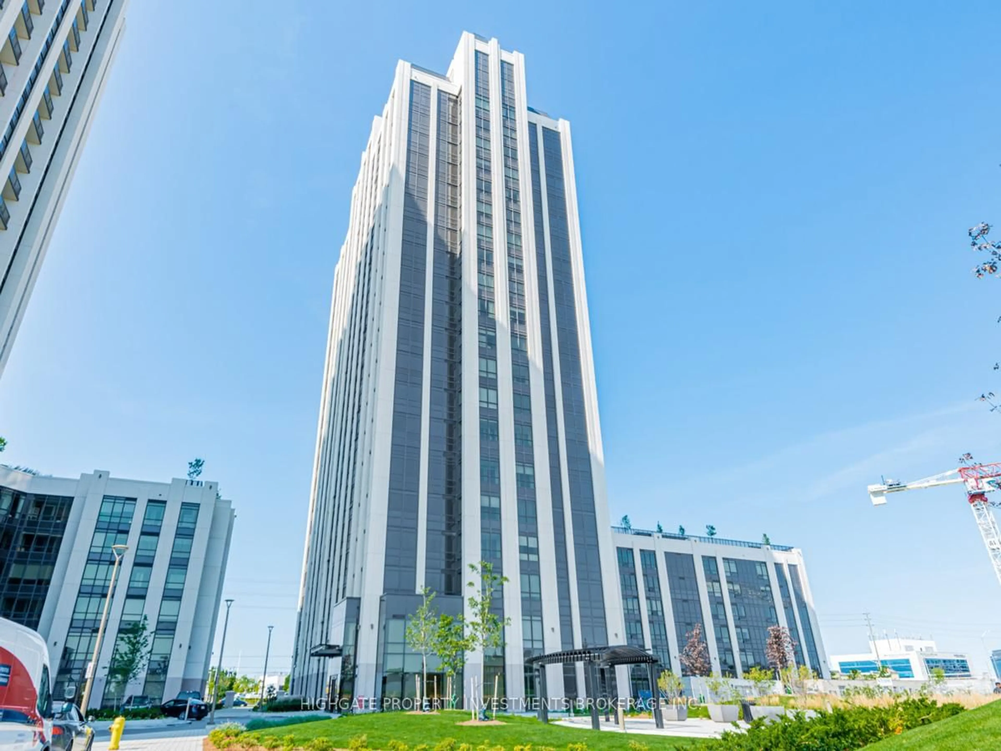
Unknown for 30 Upper Mall Way #3006, Vaughan Ontario L4J 0L7

30 Upper Mall Way #3006, Vaughan, Ontario L4J 0L7

In the same building:
-
Condo
1 + 1
1
~500-599 sqft
$538,800
Get pre-qualifiedPowered by nesto
Condo
1 + 1
1
~500-599 sqft

Contact us about this property

Call

Highlights

Property Estimate

Estimated valueNot available

Price/Sqft$988/sqft

Monthly cost

Open Calculator

Description

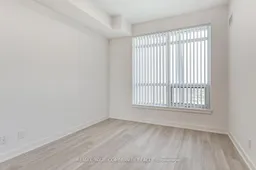
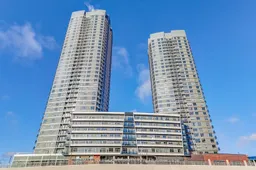
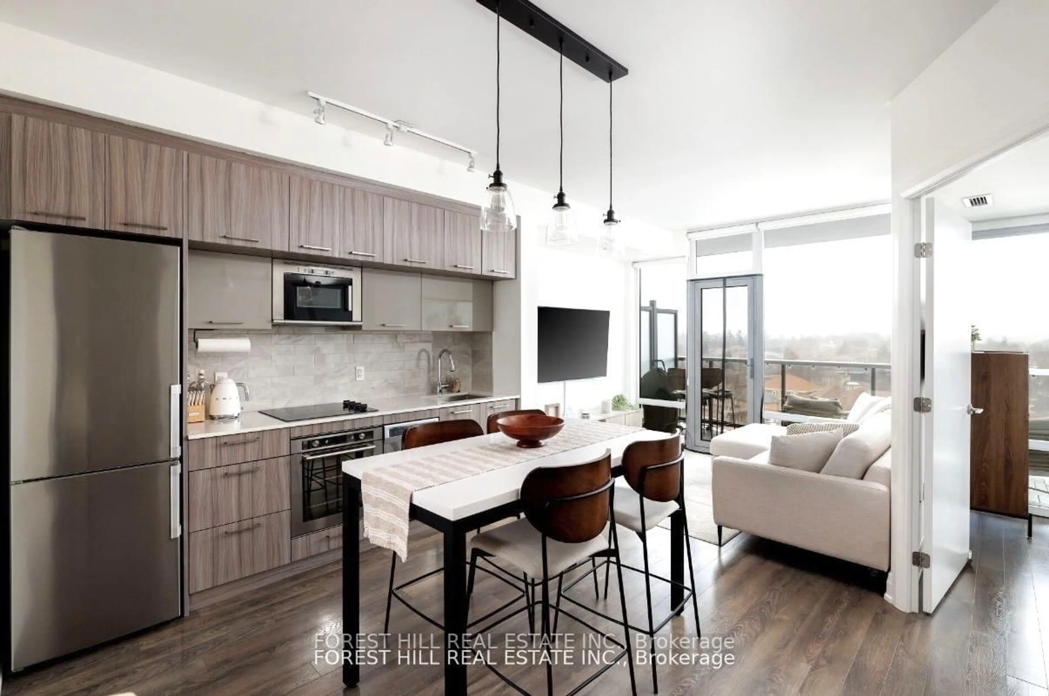
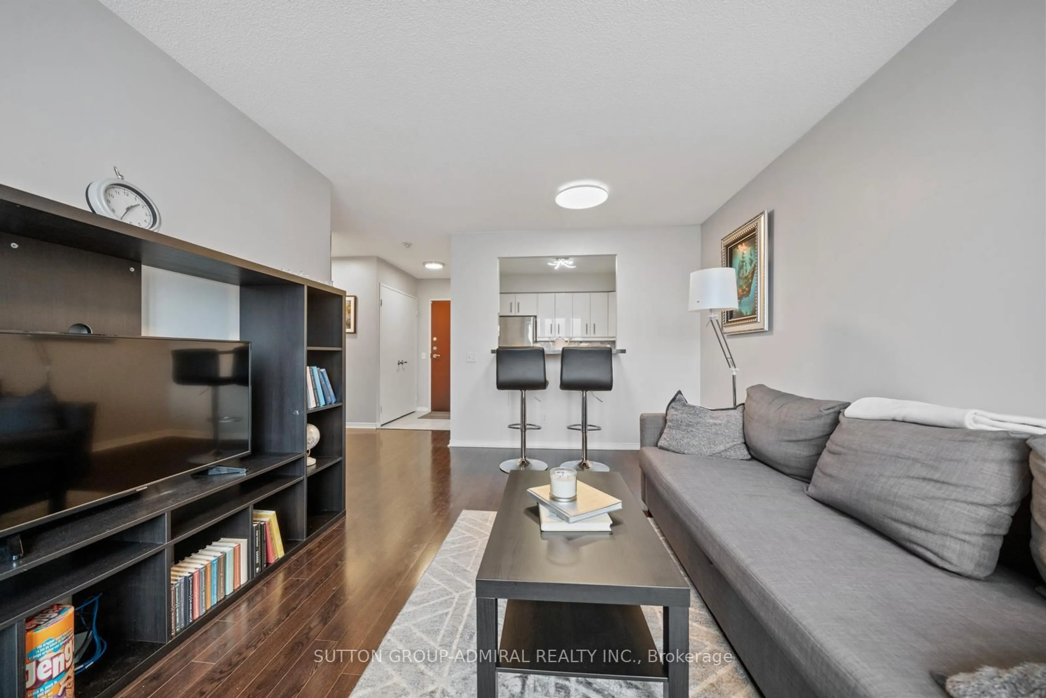
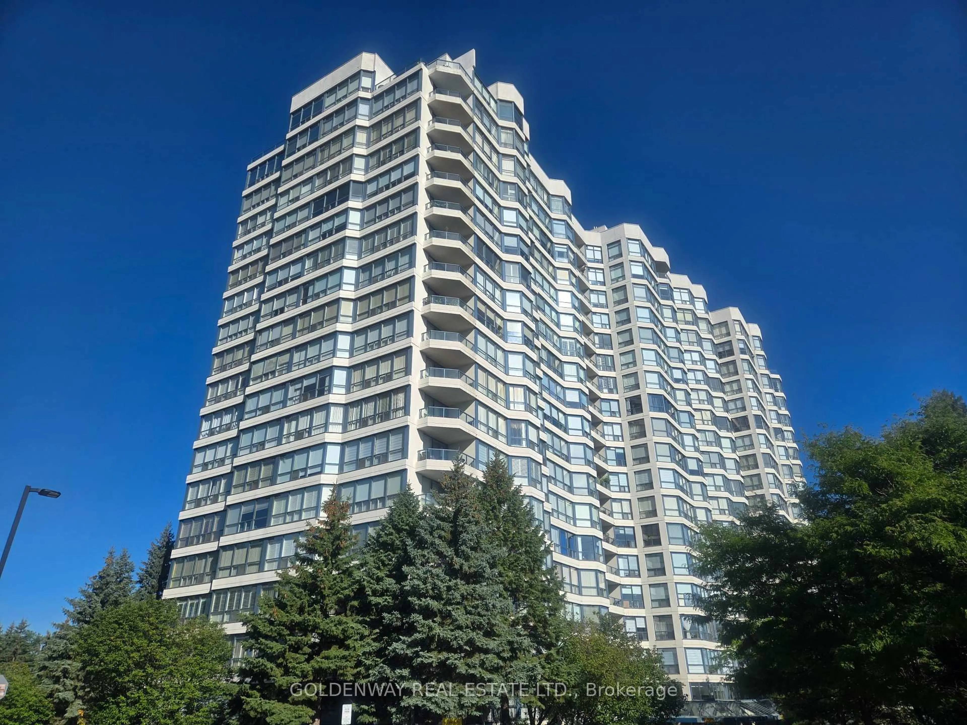
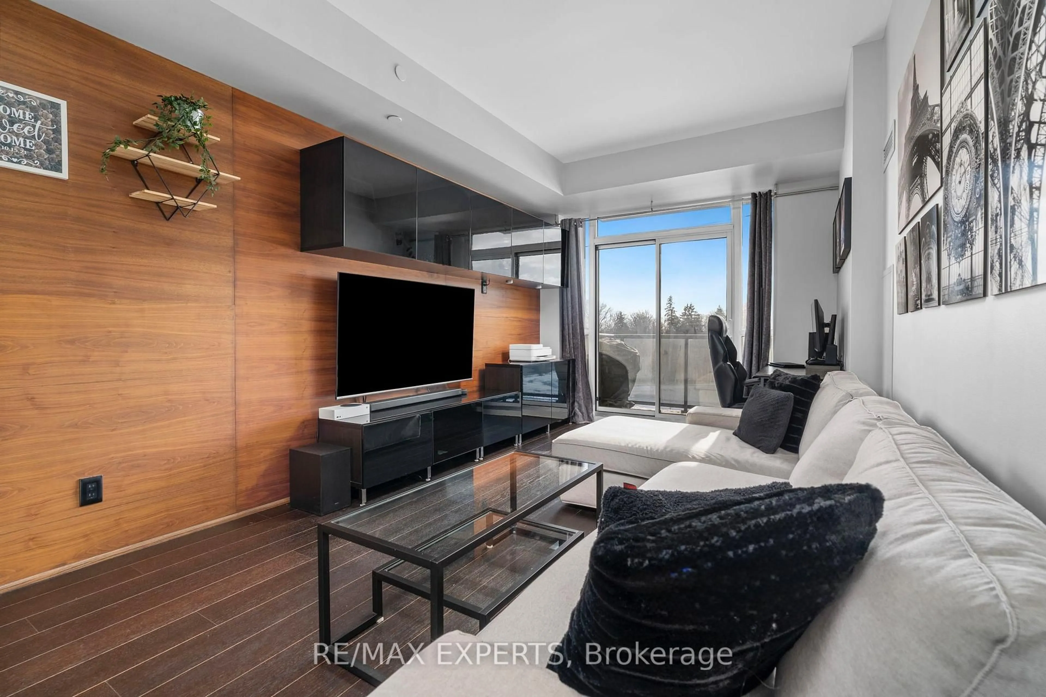
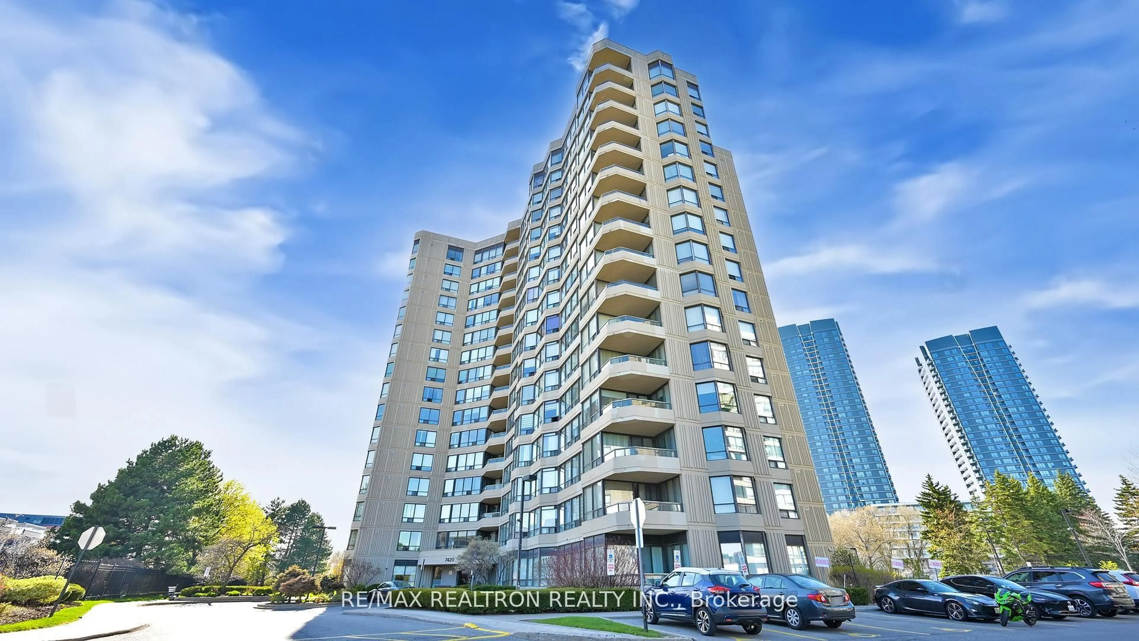
This Exceptional One Year New Luxury Condominium at Promenade Park Towers Offers a Refined Living Experience in a Highly Sought-After Location. With its Stylish Design and Premium Amenities This 1 Bedroom + Den Unit with Locker is Perfect for Those Seeking Modern Comfort and Convenience. Unit Features: - Size: 566 sq.ft. of Intelligently Designed Living Space Plus 68 sq.fr Balcoiny (See Floor Plan) - Interior: Open Concept Layout with 9 ft Ceilings, Maximizing Natural Light and Space. - Kitchen: Fully Equipped With High-End Stainless Steel Appliances and Sleek Finishes. - Balcony: Expansive Balcony with Unobstructed Sunset Views Building Amenities: 24-hour Concierge Service Providing Convenience and Security Outdoor Space: Green Roof with a BBQ Terrace, Perfect for Outdoor Gatherings Fitness & Wellness: Fully Equipped Exercise Room, Yoga Studio, Children Play Area Entertainment: Multi-functional Party Room, Sports Lounge, Billiards Room, Media/Game Room Golf Simulator, Cyber/Study Lounge, Cards Room, Guest Suite, and Ample Common Areas for Relaxation or Socializing.


Property Details

StyleApartment
ViewPanoramic, Skyline
Age of property0-5
SqFt~500-599 SqFt
Lot Size-
Parking Spaces-
MLS ®NumberN13533072
Community NameBrownridge
Data SourceTRREB
Listing byREMAX YOUR COMMUNITY REALTY

Features

Heating: Forced Air
Cooling: Central Air

Flat Floor

Living

3.03 x 2.96

Laminate / Combined W/Dining / W/O To Balcony

Dining

3.03 x 2.69

Laminate / Combined W/Living / Open Concept

Kitchen

3.38 x 2.82

Laminate / Modern Kitchen / Backsplash

Primary

3.71 x 2.96

Laminate / Mirrored Closet / Nw View


Features

Patio: Open
Balcony: Open

29Story
Elevator
Amenities

Concierge, Visitor Parking

Inclusions
Hydro
Water
Parking
Cable
Heat

Property History

Date unavailable
ListedActive
$538,800
< 1h on market
history photo preview21
Listing by trreb®
Property listed by REMAX YOUR COMMUNITY REALTY, Brokerage
Agent Banner Image
Interested in this property?Get in touch to get the inside scoop.
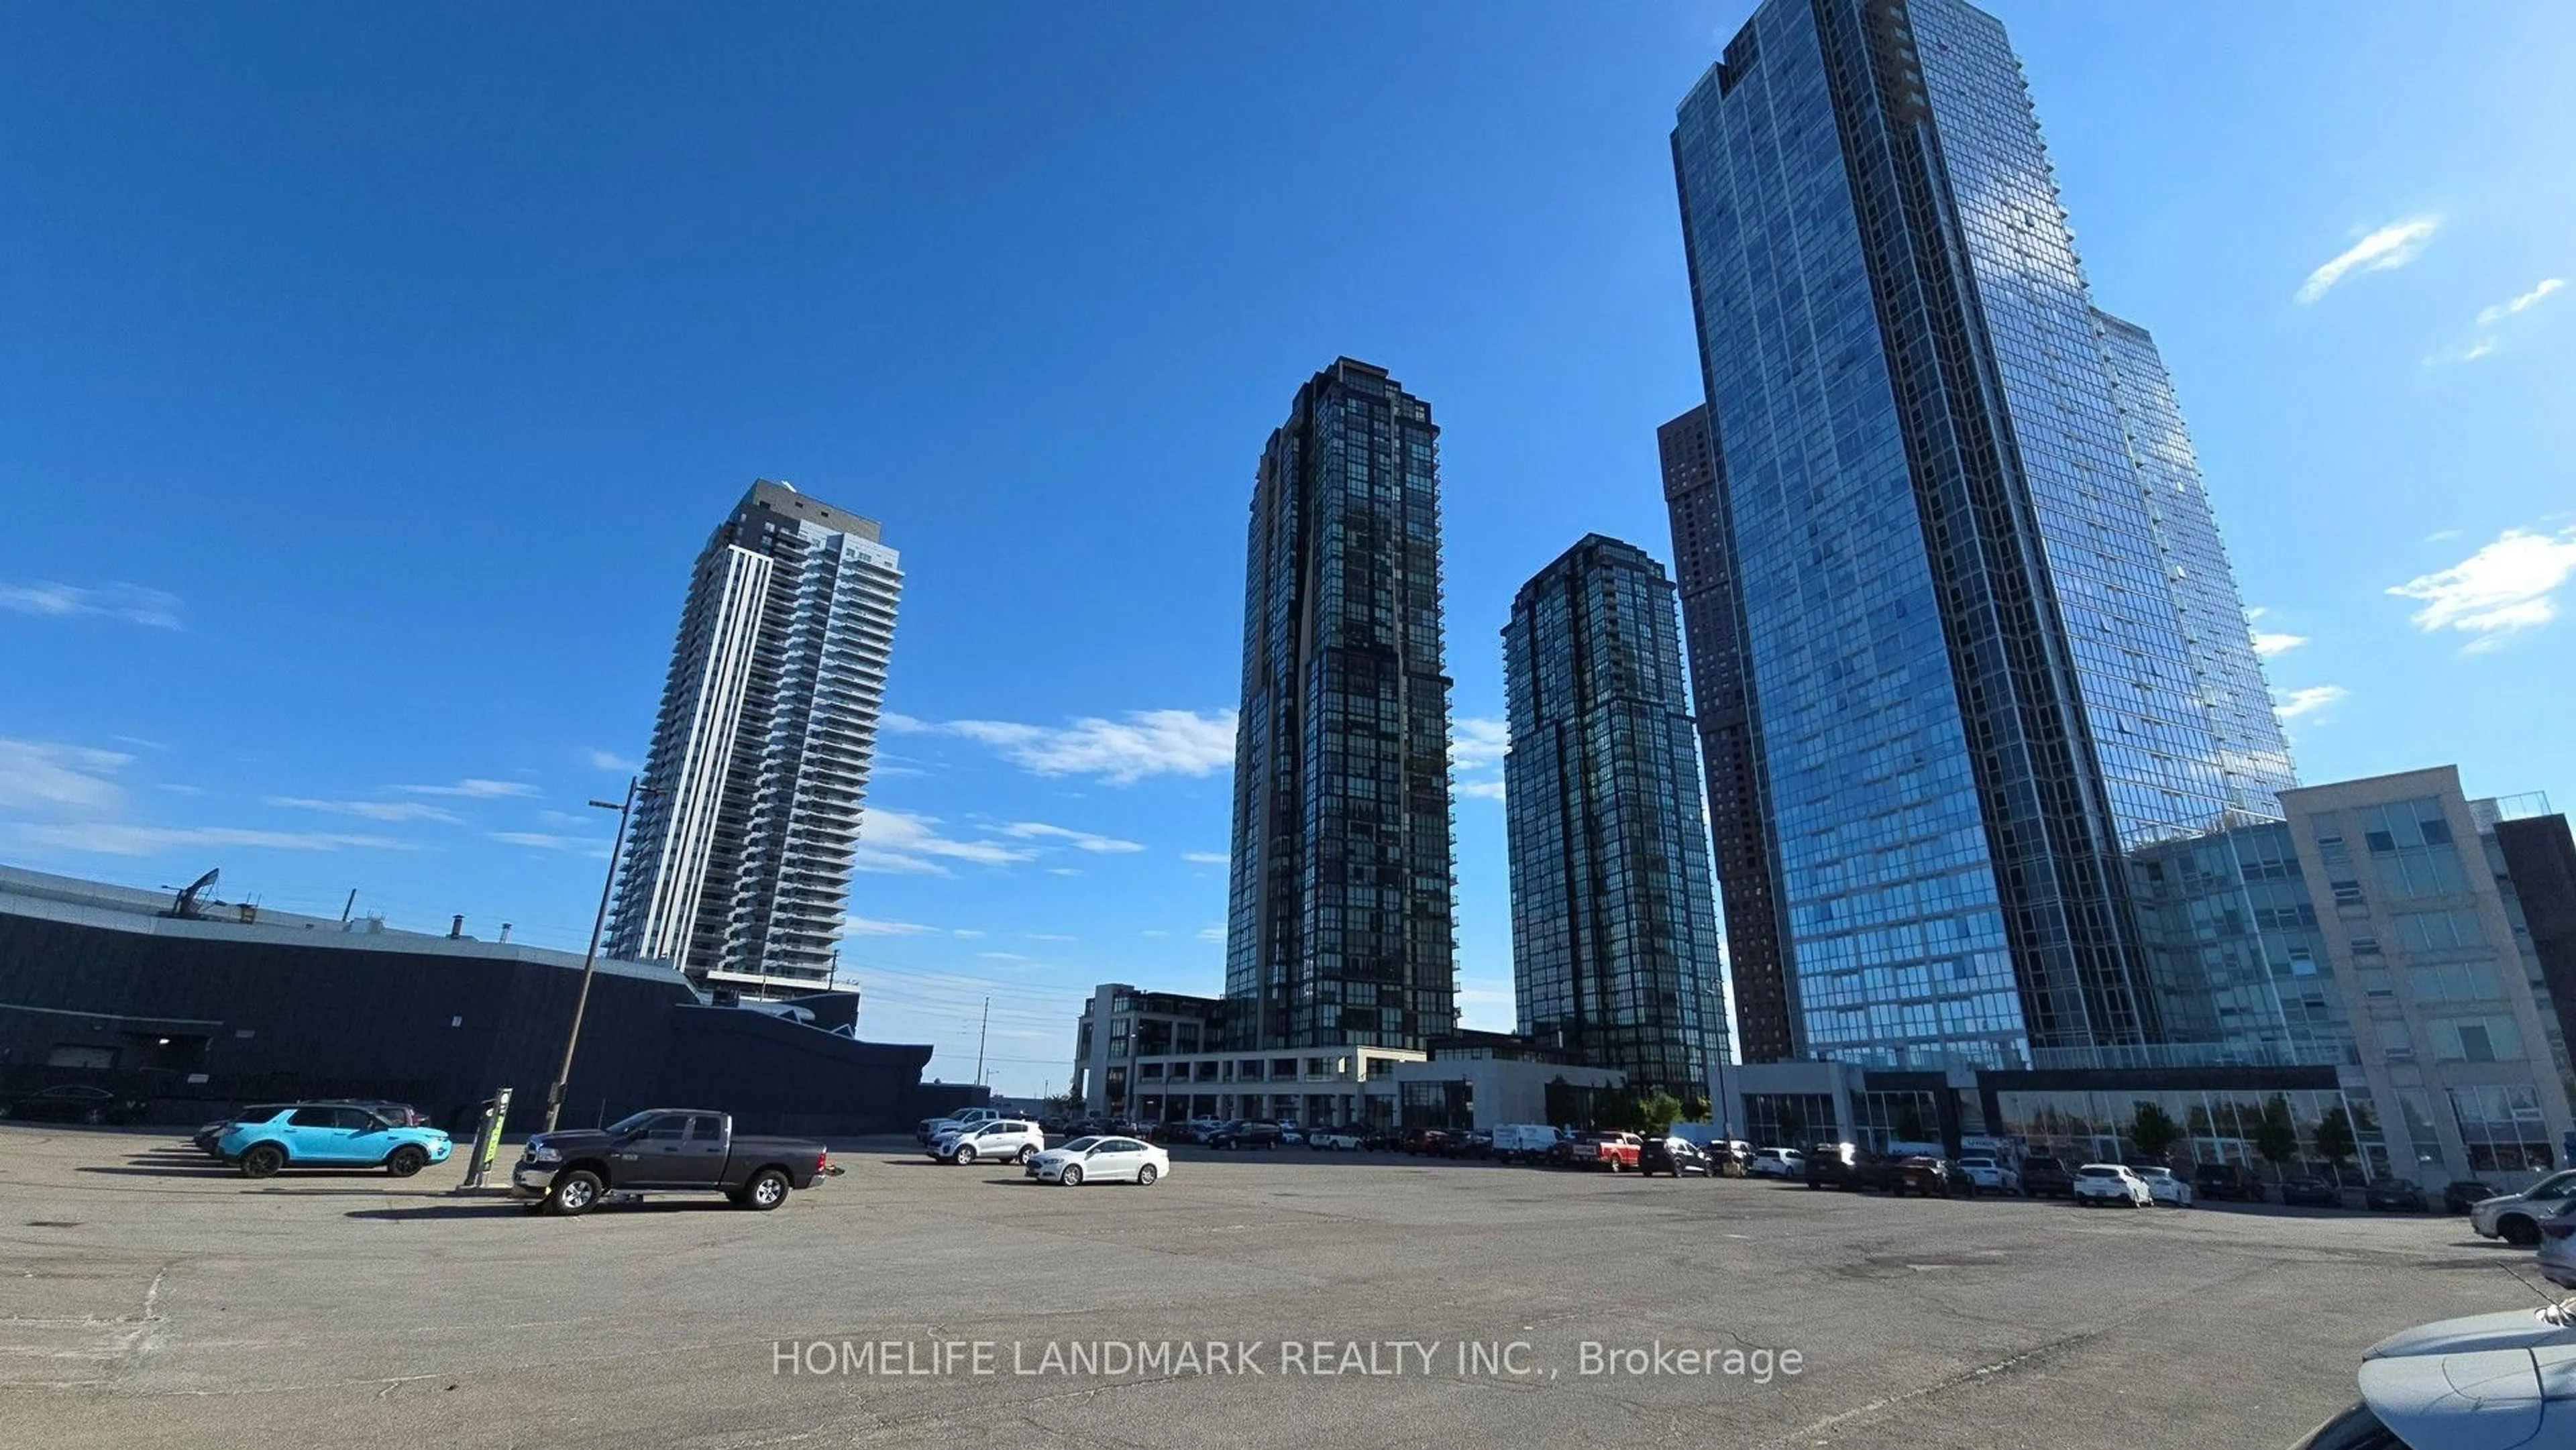
Market Data - Brownridge

Geo Zone Map ThumbnailBrownridge

Strong Buyer's Market

View Market Data

Condo - for the past 30 days

Buyer's market Seller's market

Avg. Days on Market

Past 30 days

41 days

Compared to

2025

38 days

2024

36 days

2023

6 days

New Listings

Past 30 days

25 listings

Compared to

2025

17 listings

2024

7 listings

2023

11 listings

Units sold

Past 30 days

7 units

Compared to

2025

11 units

2024

5 units

2023

9 units

Median Sold Price

Past 30 days

$850,000

Compared to

2025

$637,500

2024

$718,000

2023

$875,000


Population and Demographics

Overview

Total population 15551
Average household income $145,974

Age (%)

0 to 19
20%
20 to 34
17%
35 to 49
17%
50 to 64
23%
65 and plus
24%

Household composition (%)

Single family
78%
Single person
19%
Multi person
3%
Multi family
1%

Mother tongue (%)

English
53%
Russian
16%
Mandarin
5%
Hebrew
4%
Yue (Cantonese)
4%
Korean
3%
Tagalog (Pilipino, Filipino)
3%
Italian
3%
Iranian Persian
2%
Spanish
1%
Others
1%

House tenancy (%)

Owners
85%
Renters
15%

What’s nearby?Essentials within 5 km

Local Logic

Transportation Scores

Estimated Budget