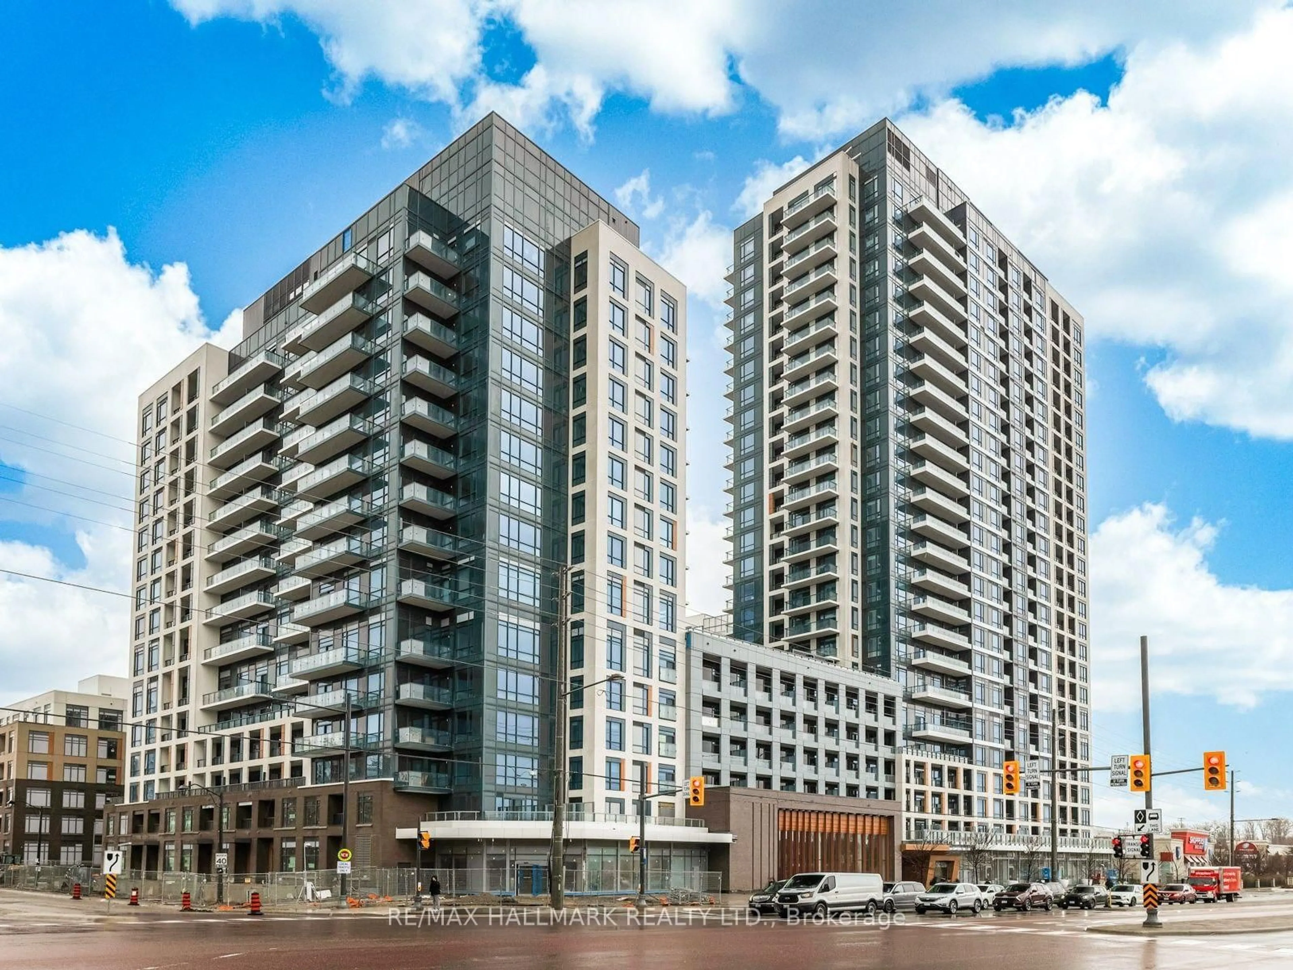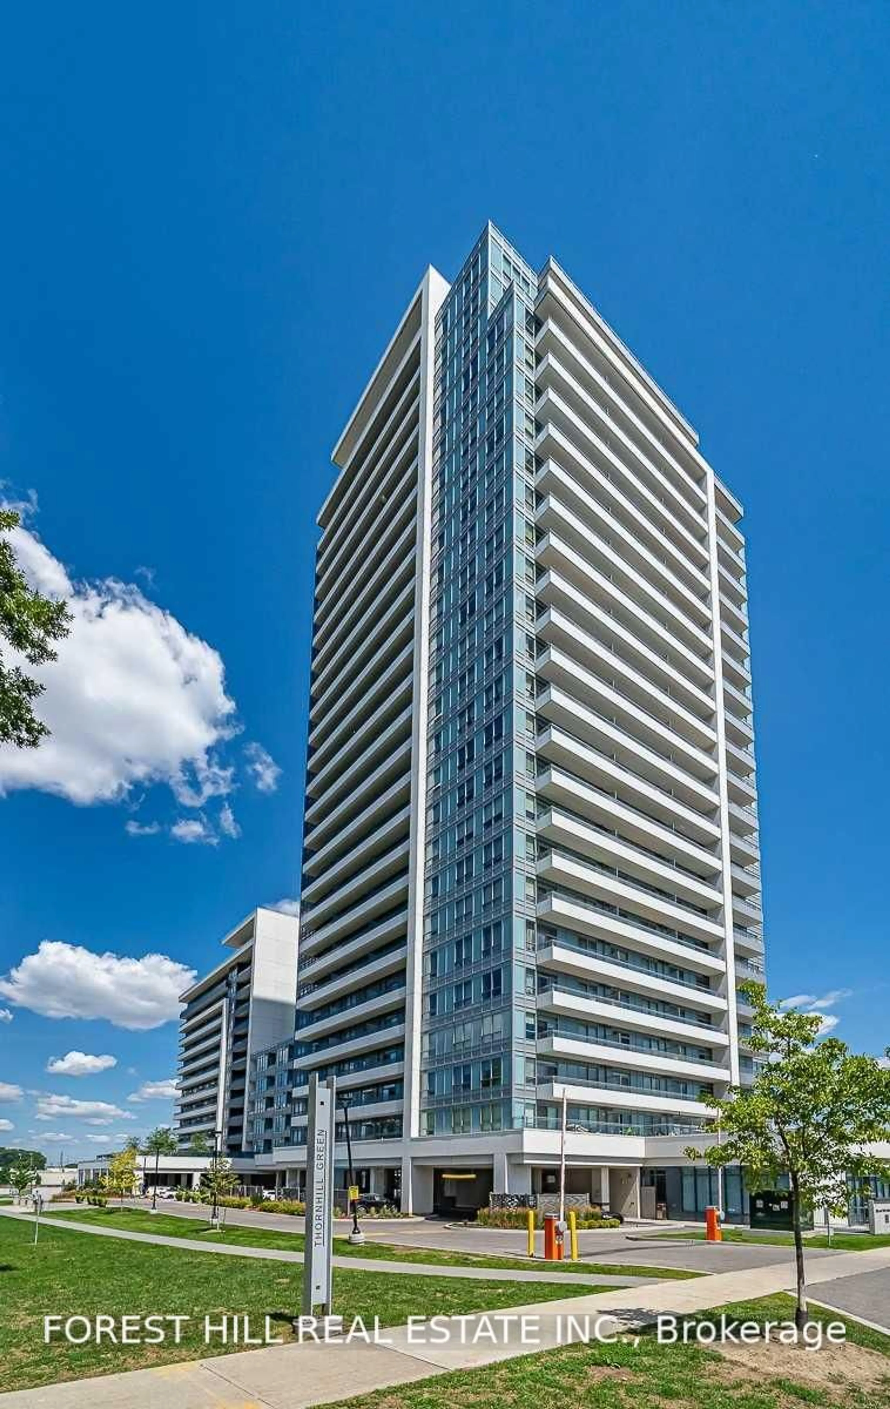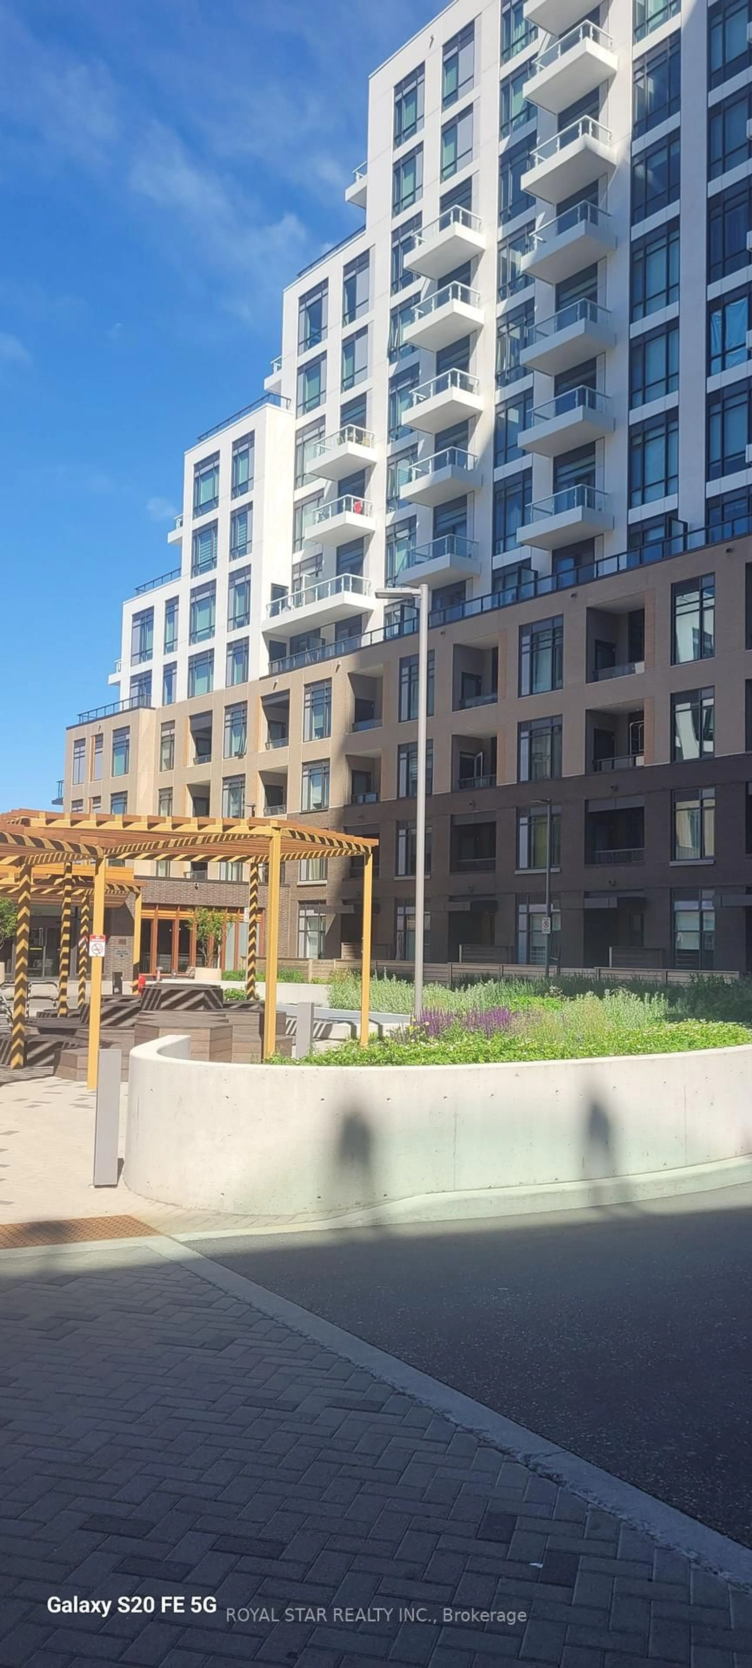
85 North Park Rd #1205, Vaughan, Ontario L4J 0H9
Contact us about this property
Highlights
Estimated valueThis is the price Wahi expects this property to sell for.
The calculation is powered by our Instant Home Value Estimate, which uses current market and property price trends to estimate your home’s value with a 90% accuracy rate.Not available
Price/Sqft$777/sqft
Monthly cost
Open Calculator
Description
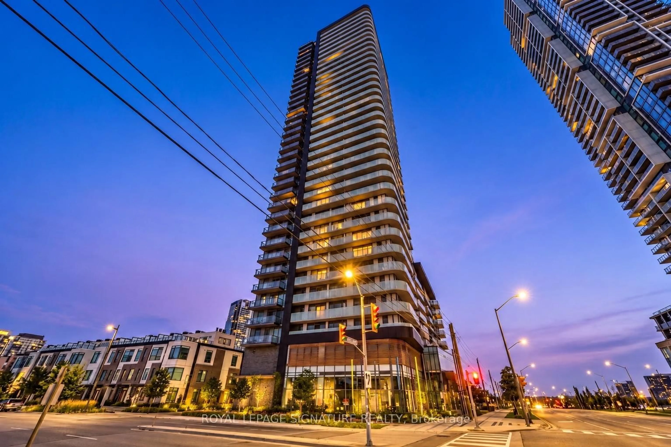
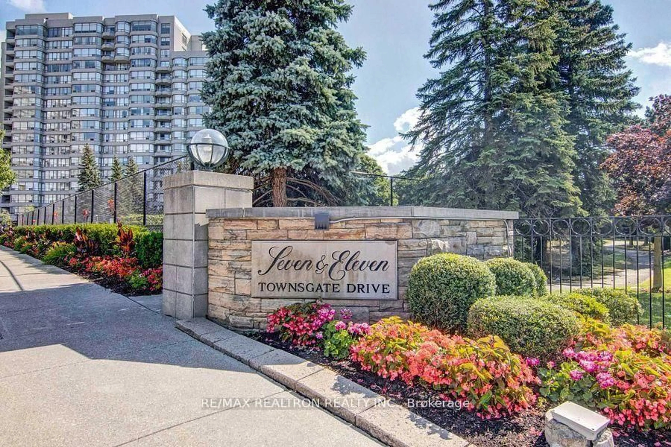
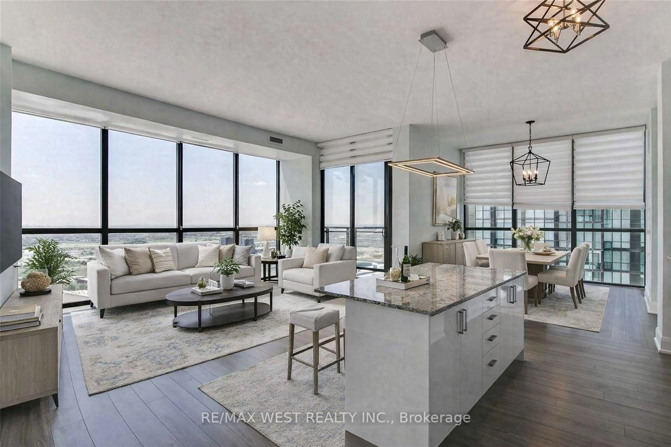
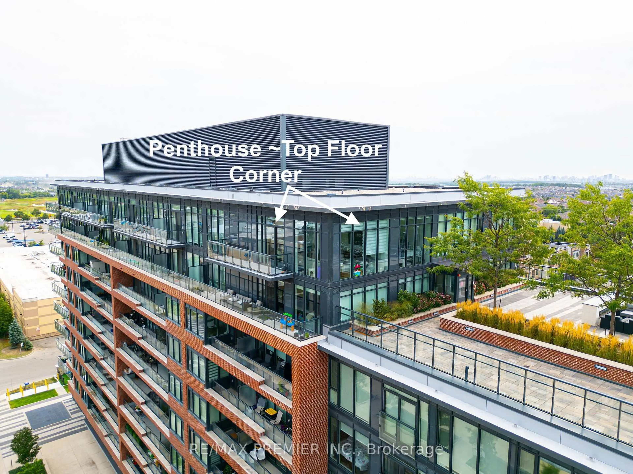
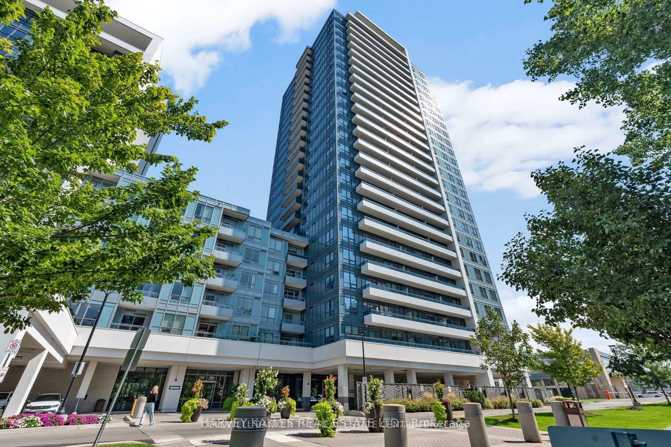
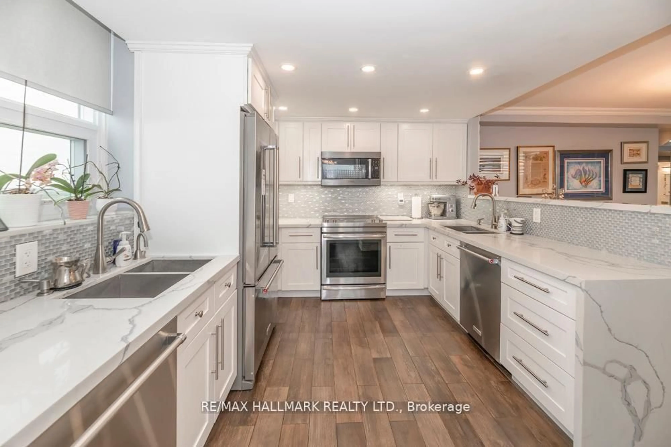
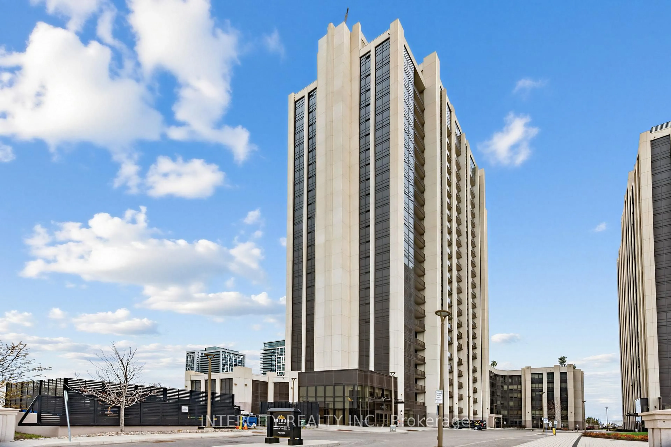
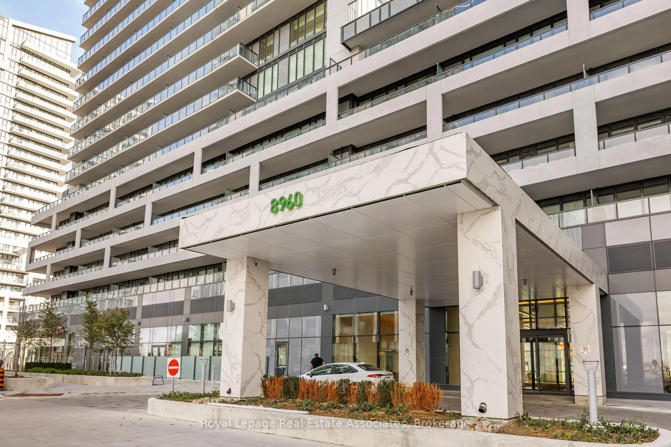
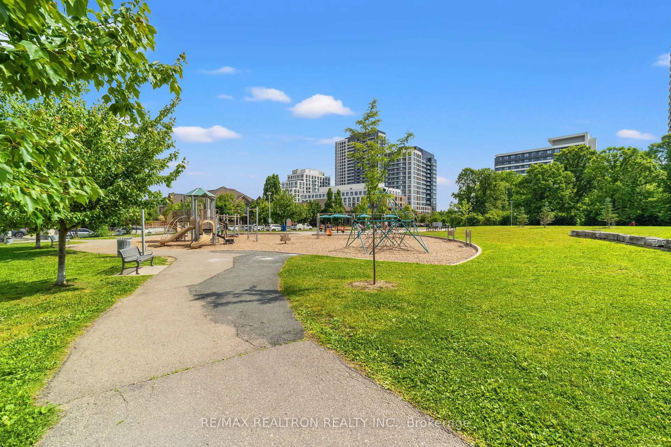
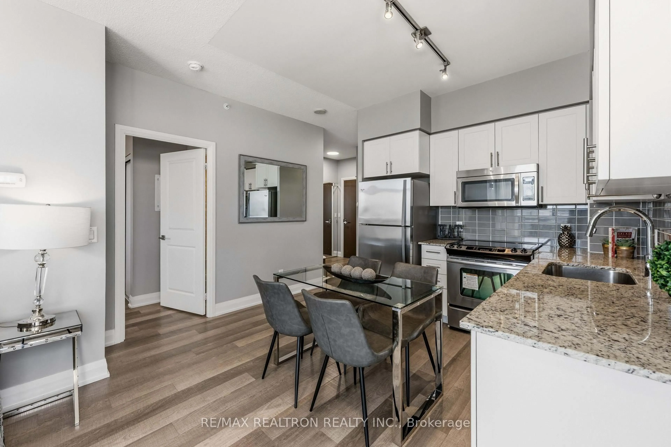
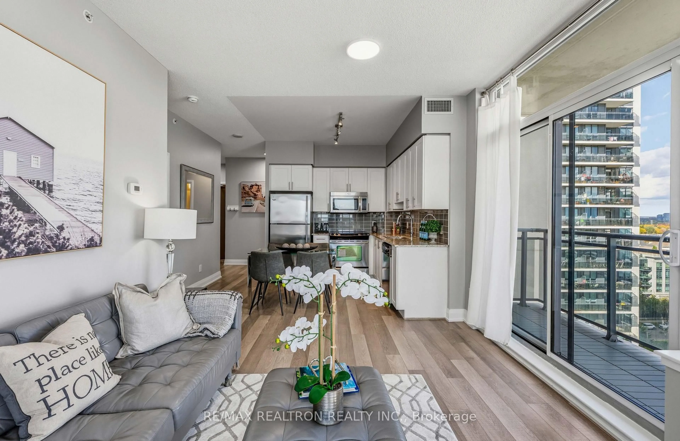
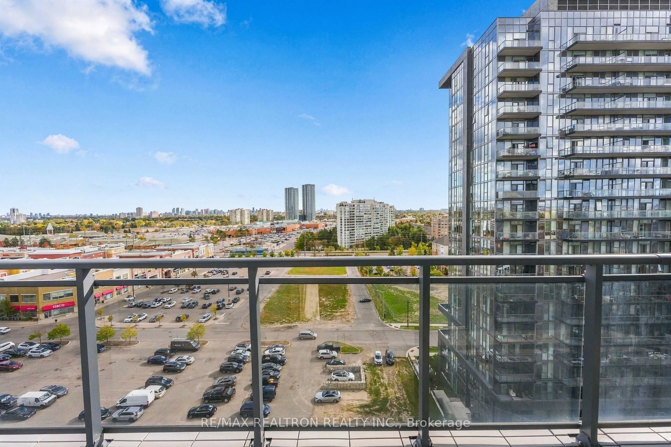
Nestled In The Vibrant Heart Of Thornhill, This Beautiful Spacious 2 Bedroom Corner Unit in The Fountains Offers Style And Convenience. Enjoy Breathtaking Unobstructed Panoramic South/East Views From The Balcony, Showcasing The Iconic CN Tower And Serene Water Fountains. Soaring 9 FT Ceilings, Laminate Floors, And An Open Concept Layout That Creates A Bright And Inviting Atmosphere. The Open Concept Kitchen Features Stainless Steel Appliances, Granite Countertops, And A Stylish Backsplash, Creating A Functional And Inviting Space. Residents Enjoy Amazing Amenities, Including An Indoor Pool, Jacuzzi, Sauna, Gym, Party Room And A Concierge Service. Steps From Disera Shopping Village And Promenade Mall Offer Endless Shopping And Dining Options. With Easy Access To High Rep Schools, Parks, Places Of Worship, Public Transit, And Close To Bathurst, Hwy 7, And 407, This Unit Perfectly Combines Sophisticated Living With Unmatched Convenience!
Property Details
Interior
Features
Main Floor
Living
6.1 x 3.3Combined W/Dining / Laminate / W/O To Balcony
Dining
6.1 x 3.3Combined W/Living / Laminate / Open Concept
Kitchen
3.35 x 2.75Open Concept / Stainless Steel Appl / Granite Counter
Primary
3.8 x 3.05Double Closet / Laminate / 3 Pc Ensuite
Exterior
Features
Parking
Garage spaces 1
Garage type Underground
Other parking spaces 0
Total parking spaces 1
Condo Details
Amenities
Concierge, Gym, Indoor Pool, Party/Meeting Room, Sauna, Visitor Parking
Inclusions
Property History
 42
42