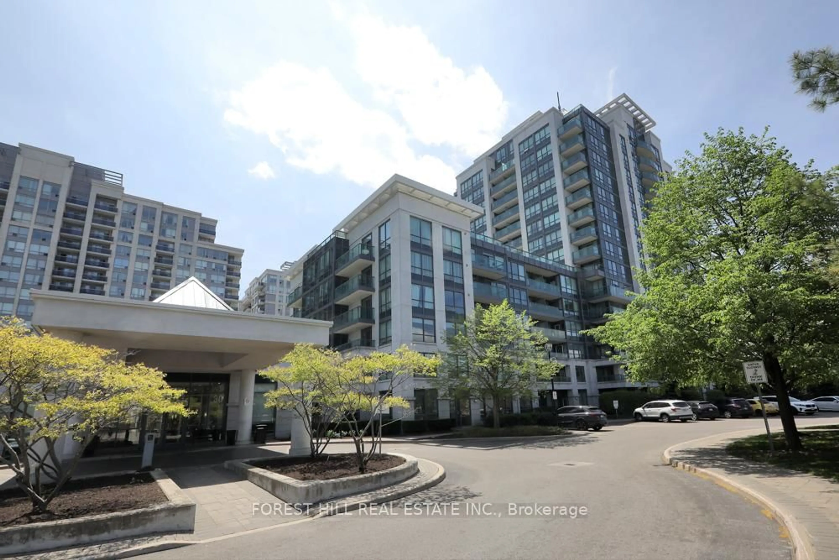
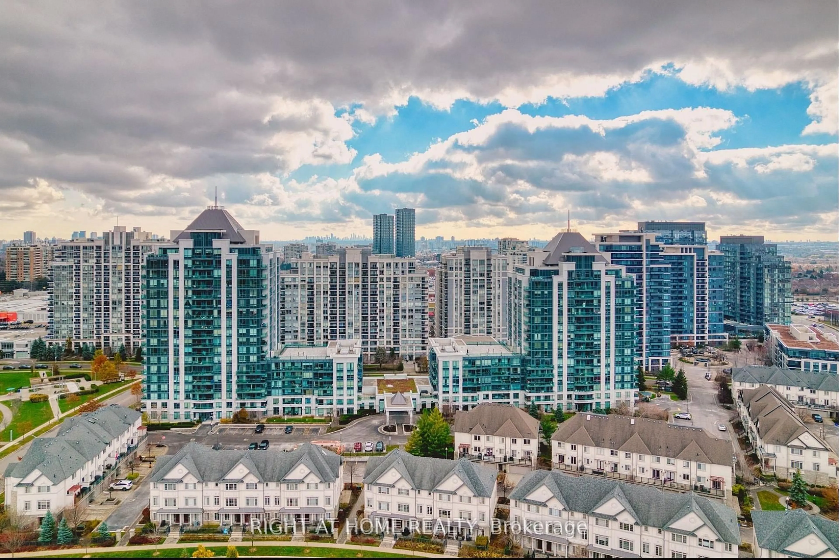
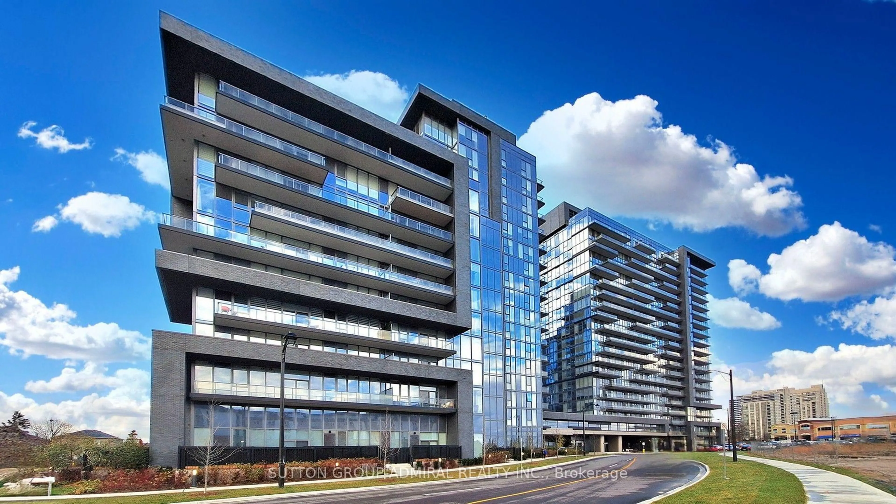
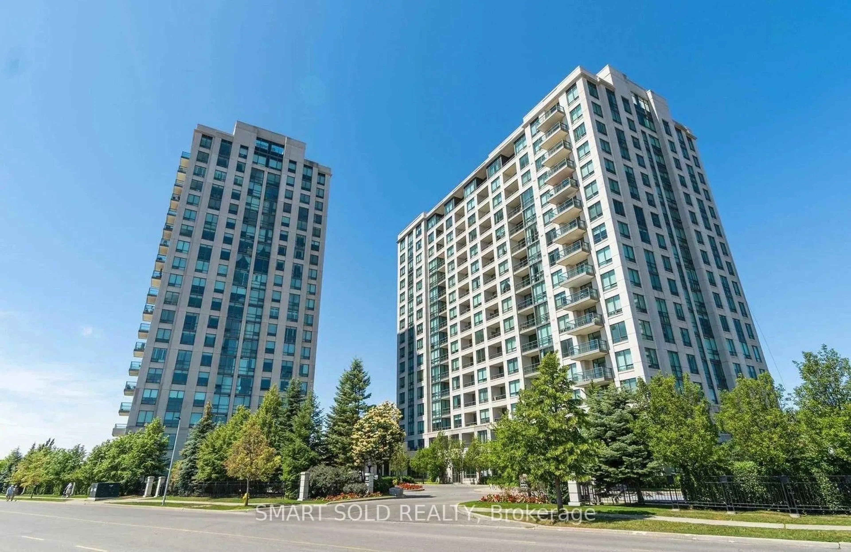
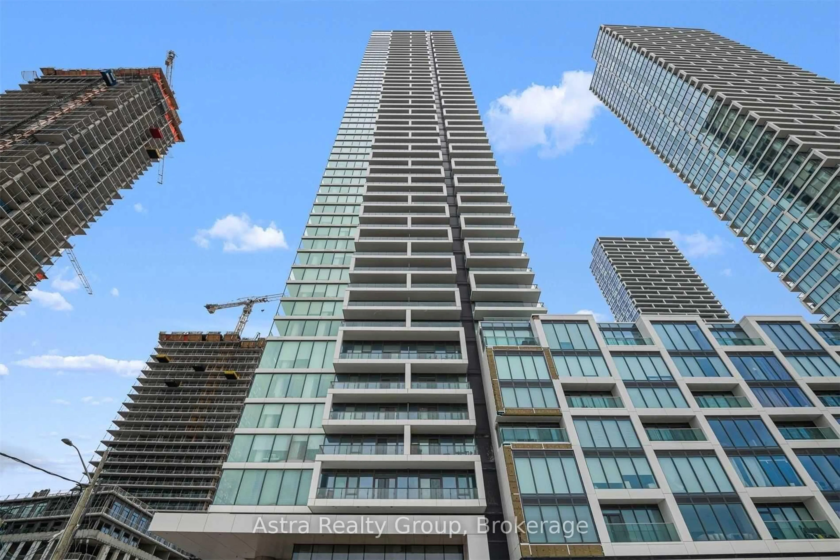
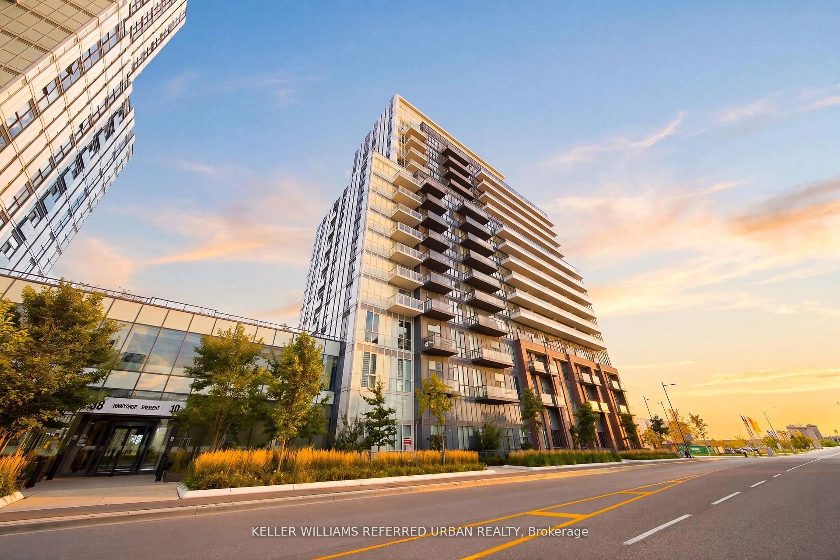
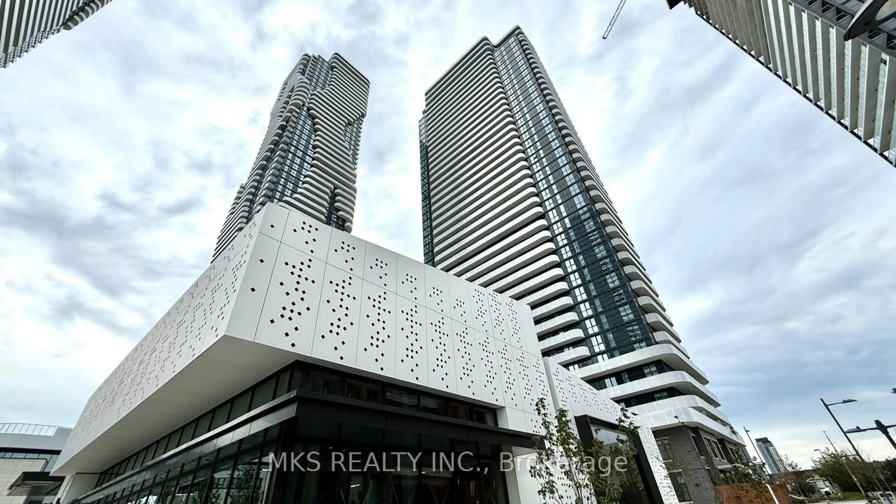
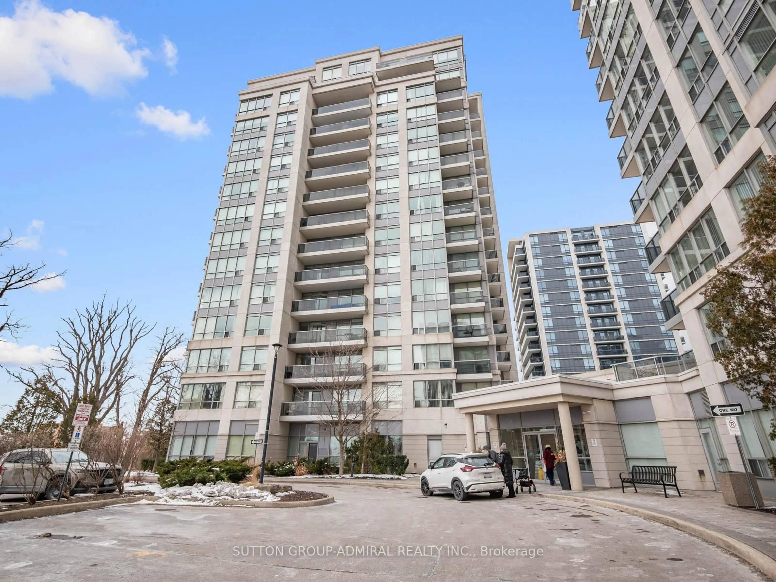

Unknown for 7950 Bathurst St #629, Vaughan Ontario L4J 0L4
1 day on Market

7950 Bathurst St #629, Vaughan, Ontario L4J 0L4

In the same building:
-
Condo
1
1
~500-599 sqft
$439,900
Get pre-qualifiedPowered by nesto
Condo
1
1
~500-599 sqft

Contact us about this property

Call

Highlights

Property Estimate

Days on market1 day

Estimated valueNot available

Price/Sqft$807/sqft

Monthly cost

Open Calculator

Description

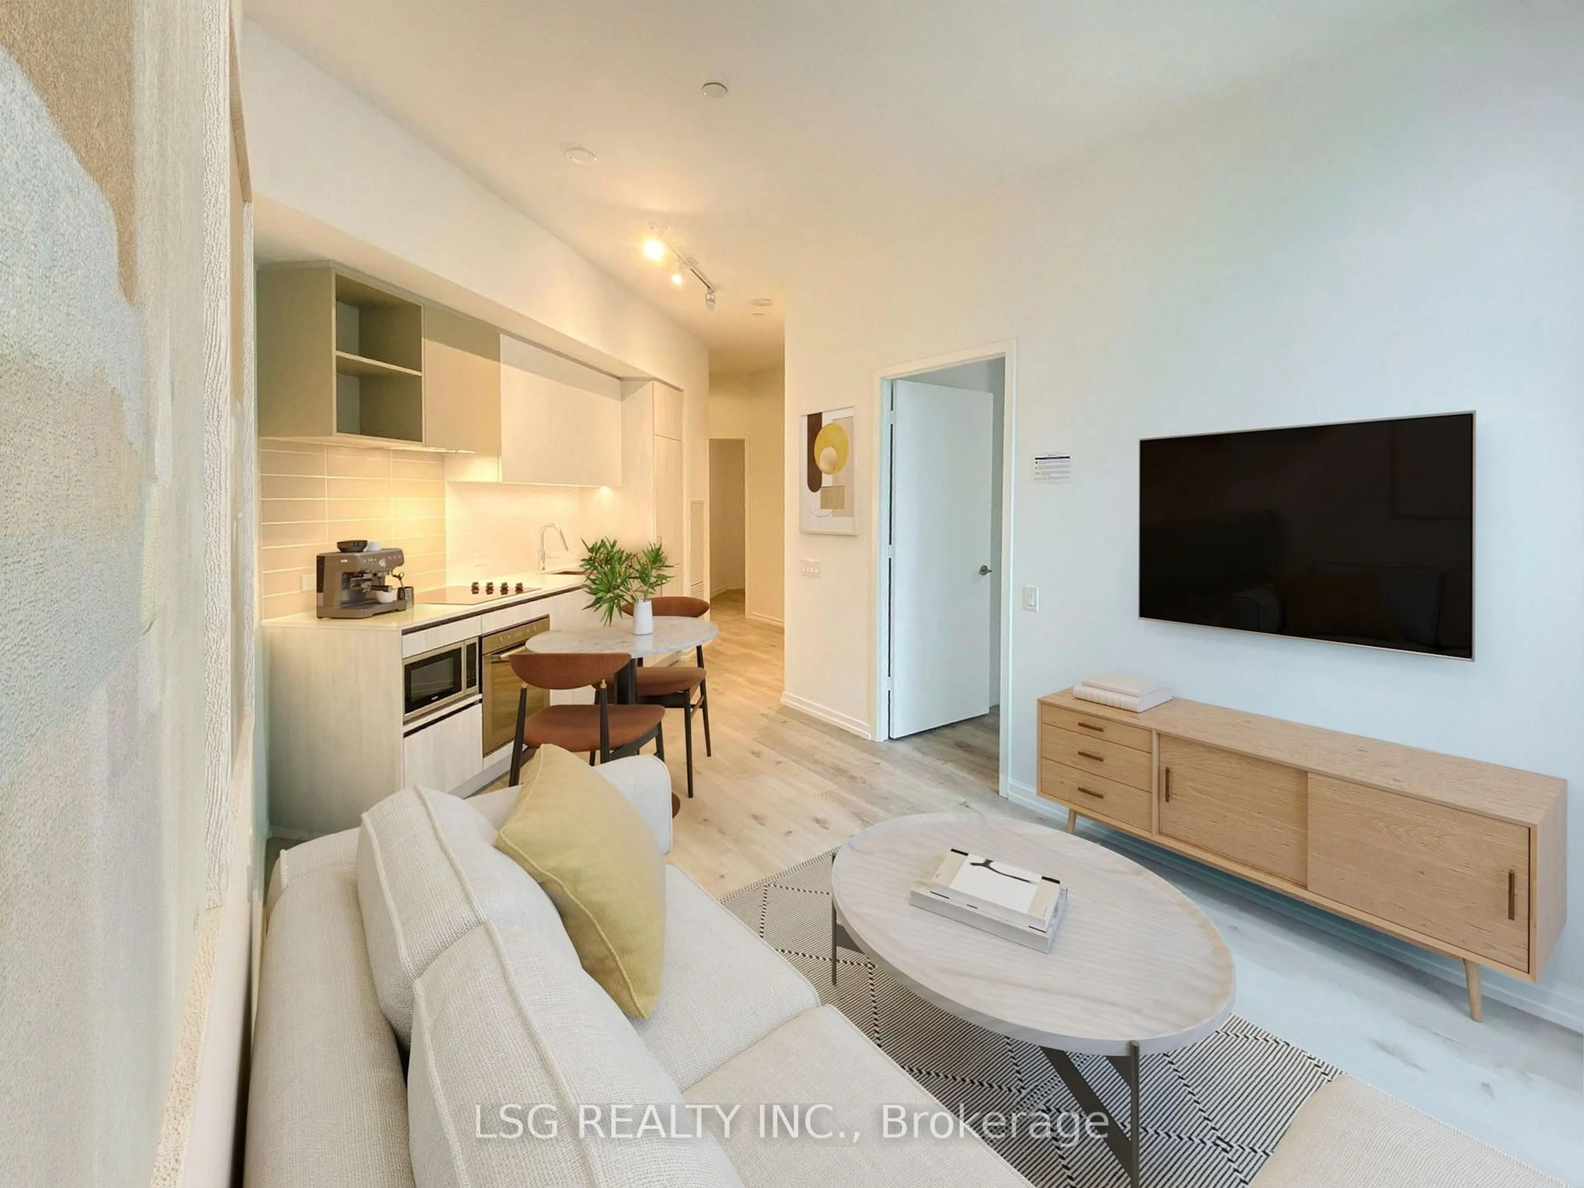
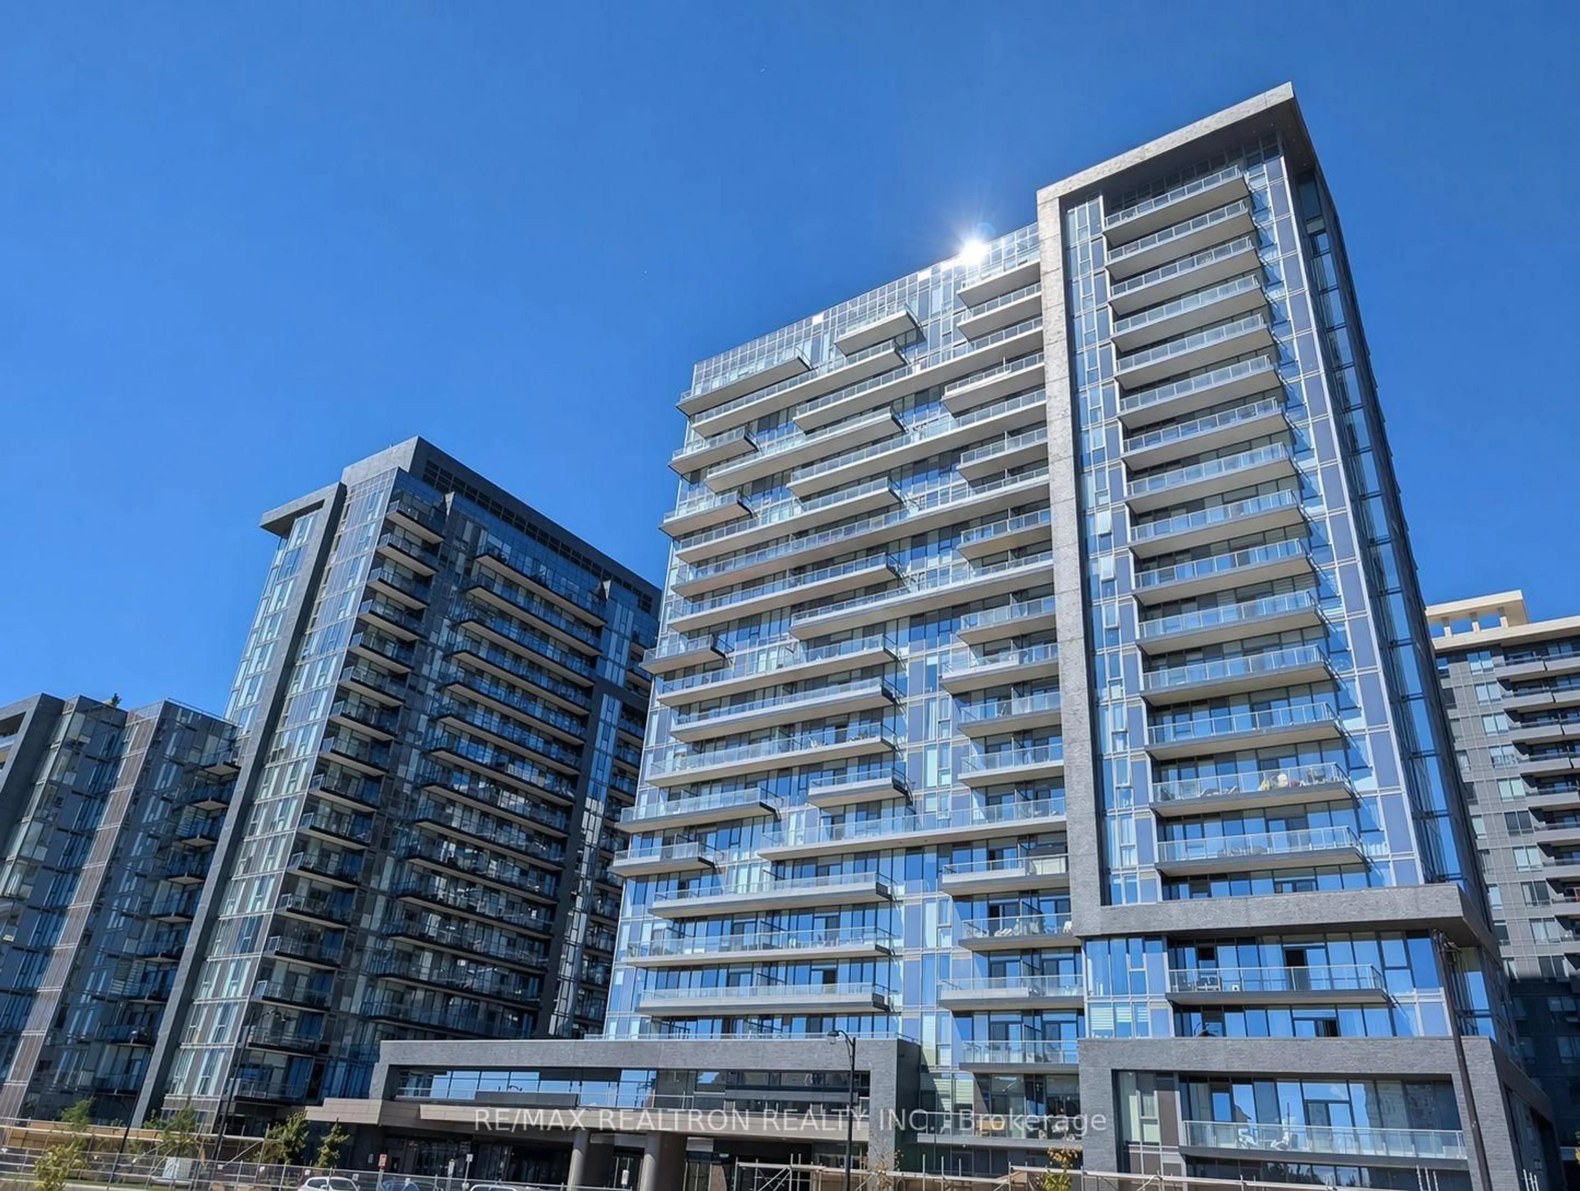
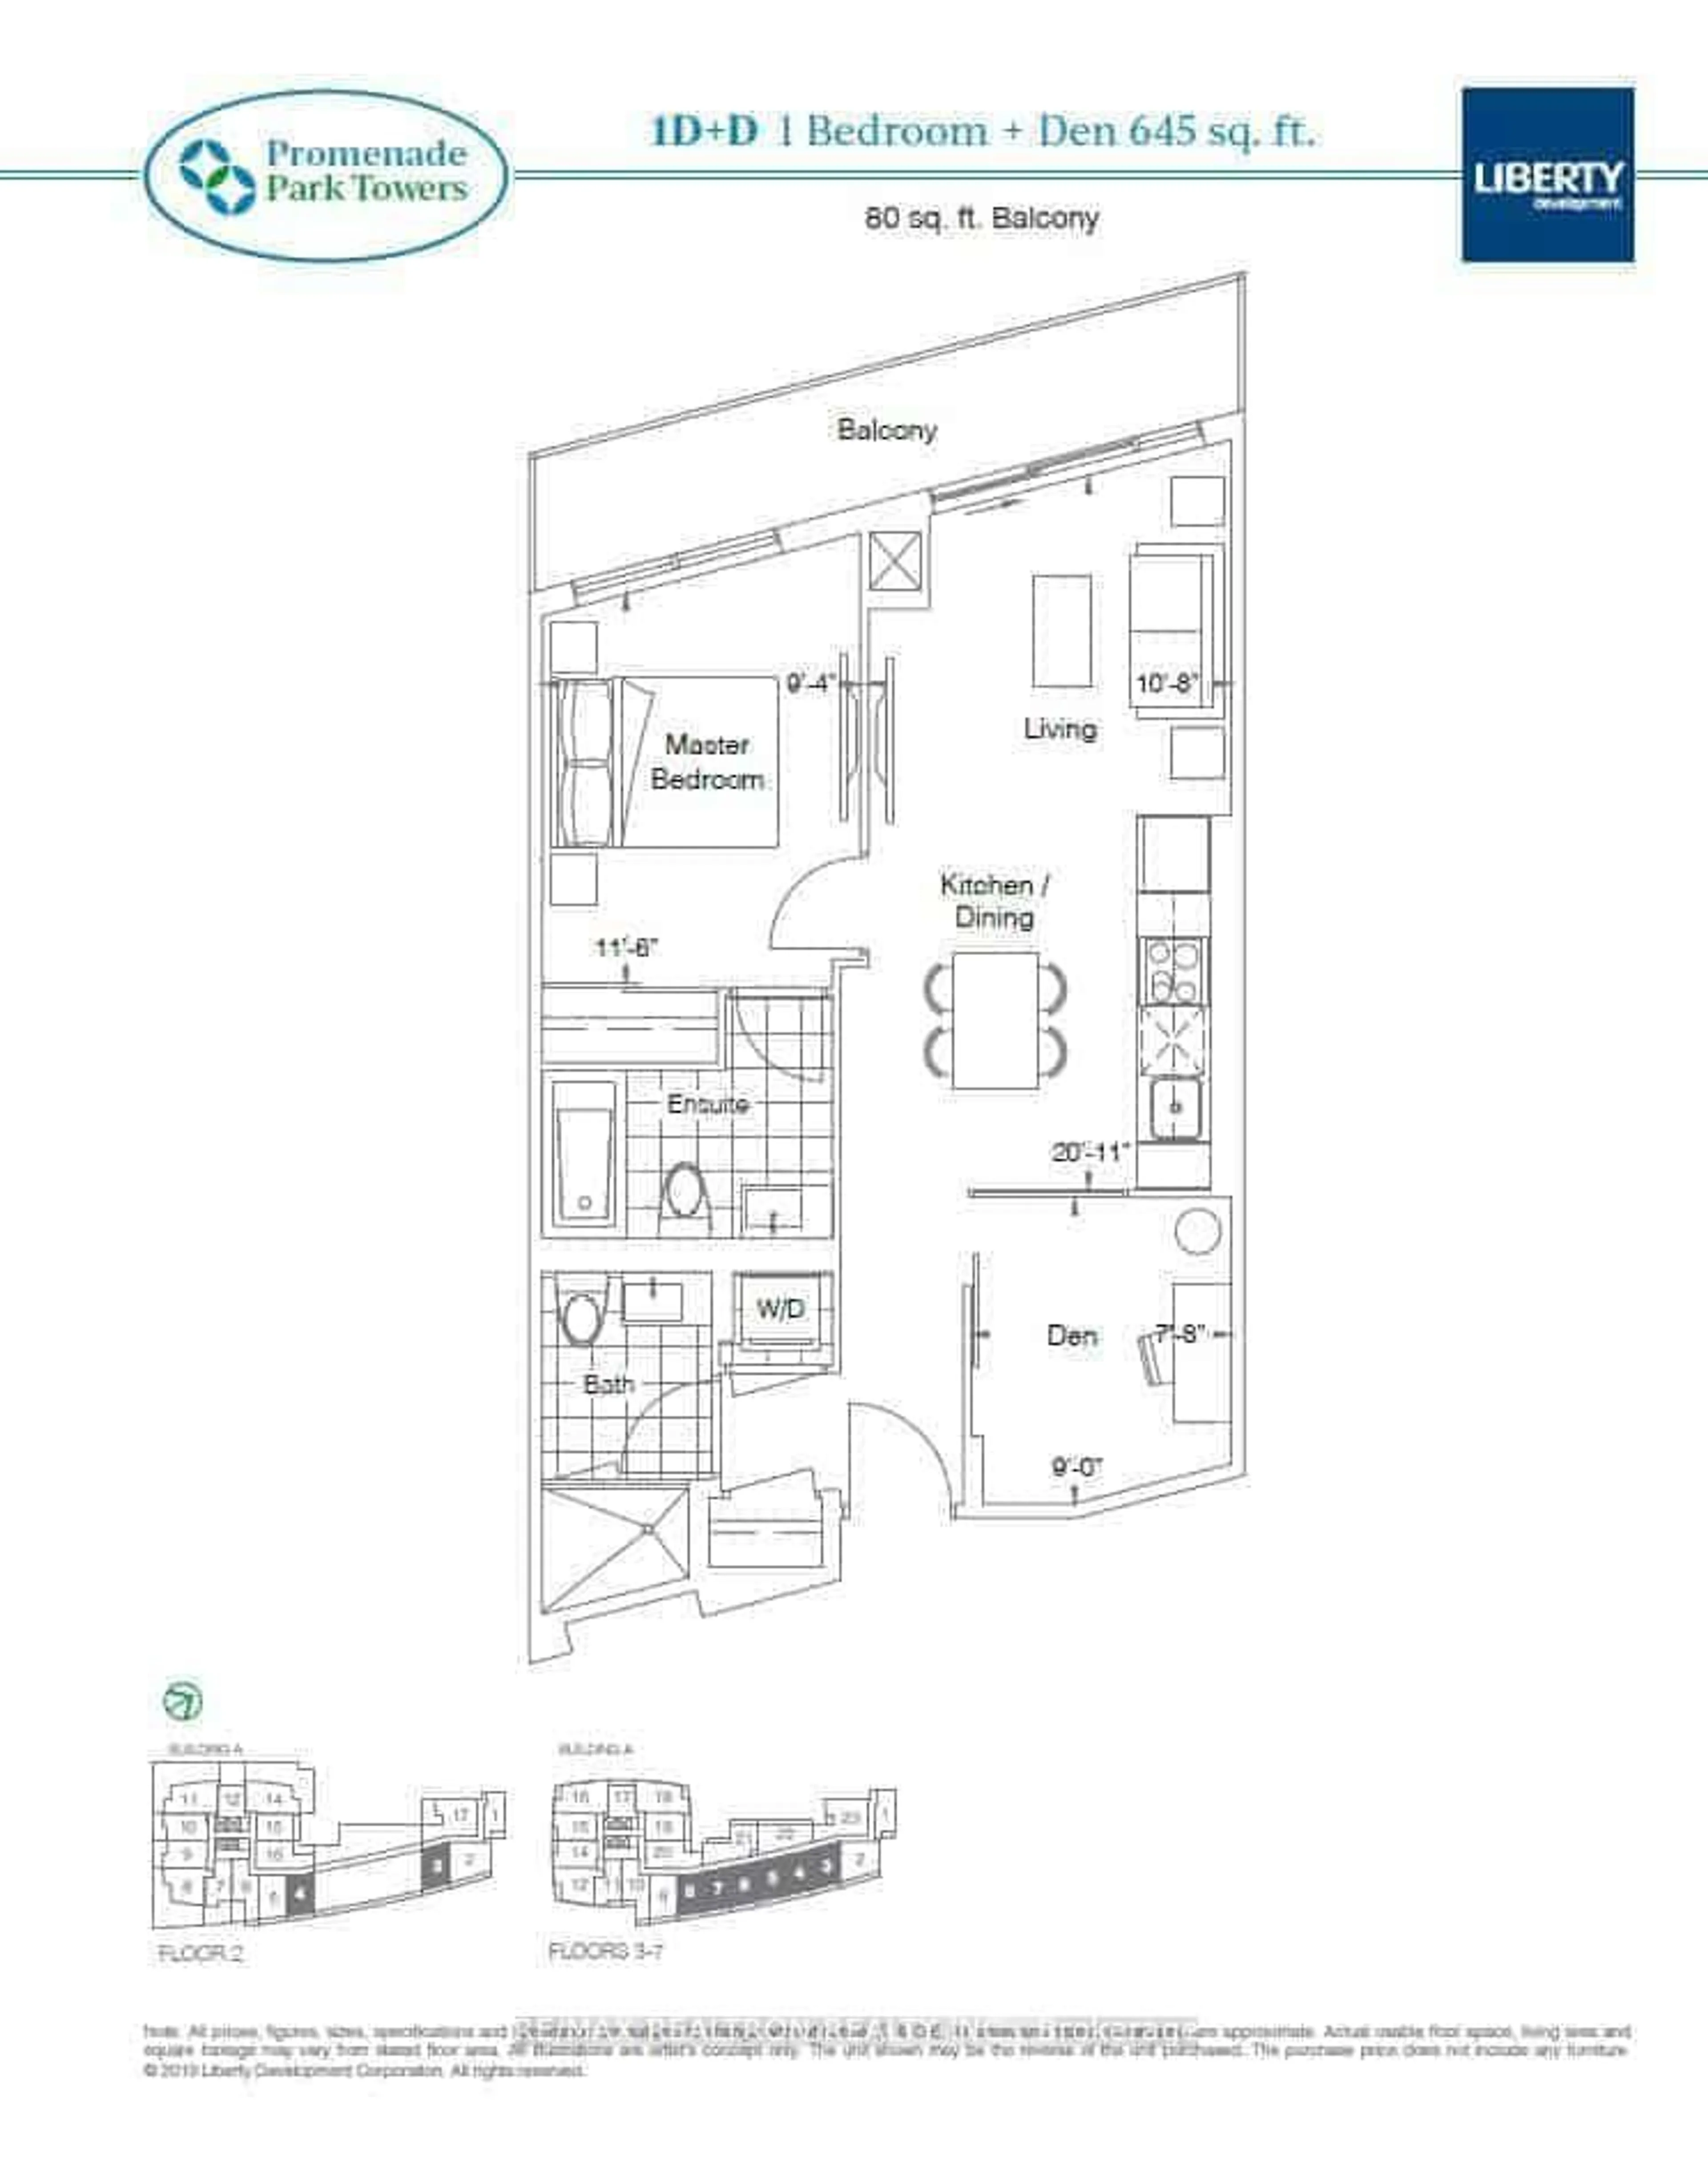
Welcome To This Urban Oasis Located At The Immaculate Beverly At The Thornhill! This Stunning 1 Bedroom, 1 Bathroom Condo Unit Offers The Perfect Blend Of Modern Luxury & Convenience. Step Inside To Discover A Bright & Airy Living Space, Boasting Contemporary Finishes & An Open-Concept Layout. The Sleek Kitchen Is Equipped With S/S Appliances, Granite Countertops, & Ample Cabinet Storage, Perfect For Culinary Enthusiasts. Unwind In The Cozy Bedroom, Complete With Large Windows That Flood The Room With Natural Light. The Bathroom Features Elegant Fixtures & A Relaxing Atmosphere, Perfect For Unwinding After A Long Day. Enjoy The Private Oversized Balcony [101 SqFt], Offering Breathtaking Views Of The Surrounding Cityscape. Enjoy Access To A Wide Range Of Amenities, Including 24-Hr Concierge Service, Full-Sized Indoor Basketball Court, Grand Lobby, Business Centre, Private Boardroom, Fitness Centre, Yoga Studio , Pet Spa & Outdoor Terrace. Located In The Heart Of Vaughan, This Condo Offers Unparalleled Access To Shopping, Dining, Entertainment, & Transit Options. With Easy Access To Major Highways, Commuting Is A Breeze, Whether You're Heading Downtown Or Exploring The Surrounding Area. Don't Miss Your Chance To Live In This Exquisite Condo In One Of Vaughan's Most Desirable Locations. Schedule Your Private Showing Today And Experience Luxury Living At Its Finest!


Property Details

Style1 Storey/Apt
View-
Age of property0-5
SqFt~500-599 SqFt
Lot Size-
Parking Spaces1
MLS ®NumberN13575014
Community NameBeverley Glen
Data SourceTRREB
Listing byRock Star Real Estate Inc., Brokerage

Features

Heating: Forced Air
Cooling: Central Air

Main Floor

Kitchen

3.66 x 3.17

Living

3.66 x 3.17

Br

3.35 x 2.74


Features

Patio: Open
Balcony: Open

Parking

Garage spaces 1

Garage type Underground

Other parking spaces 0

Total parking spaces 1


6Story
Inclusions
Hydro
Water
Parking
Cable
Heat

Property History

Jul 17, 2026
ListedActive
$439,900
1 day on market
history photo preview33
Listing by trreb®
Property listed by Rock Star Real Estate Inc., Brokerage, Brokerage
Agent Banner Image
Interested in this property?Get in touch to get the inside scoop.
Market Data - Beverley Glen

Geo Zone Map ThumbnailBeverley Glen

Strong Buyer's Market

View Market Data

Condo - for the past 30 days

Buyer's market Seller's market

Avg. Days on Market

Past 30 days

39 days

Compared to

2025

30 days

2024

26 days

2023

26 days

New Listings

Past 30 days

28 listings

Compared to

2025

51 listings

2024

46 listings

2023

15 listings

Units sold

Past 30 days

10 units

Compared to

2025

10 units

2024

21 units

2023

10 units

Median Sold Price

Past 30 days

$540,000

Compared to

2025

$654,500

2024

$610,000

2023

$647,500


Population and Demographics

Overview

Total population 11238
Average household income $154,108

Age (%)

0 to 19
19%
20 to 34
19%
35 to 49
16%
50 to 64
24%
65 and plus
22%

Household composition (%)

Single family
71%
Single person
26%
Multi person
2%
Multi family
1%

Mother tongue (%)

English
57%
Russian
17%
Hebrew
5%
Iranian Persian
4%
Mandarin
3%
Italian
3%
Yue (Cantonese)
2%
Korean
2%
Spanish
2%
Others
1%

House tenancy (%)

Owners
81%
Renters
19%

What’s nearby?Essentials within 5 km

Local Logic

Transportation Scores

Estimated Budget