
11 hours on Market

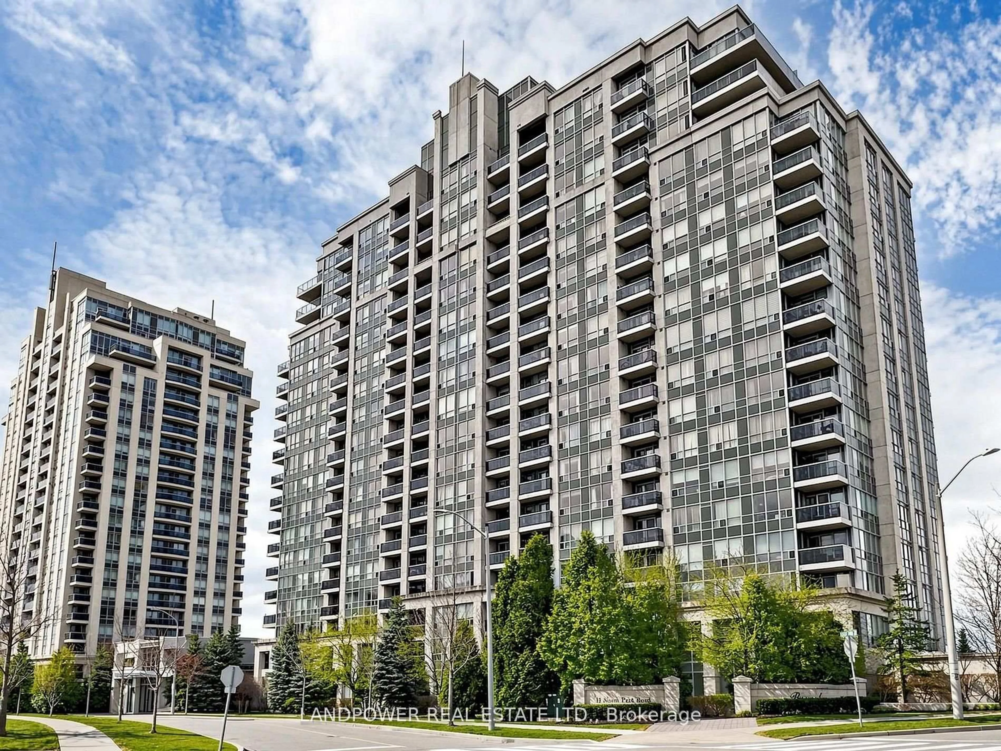
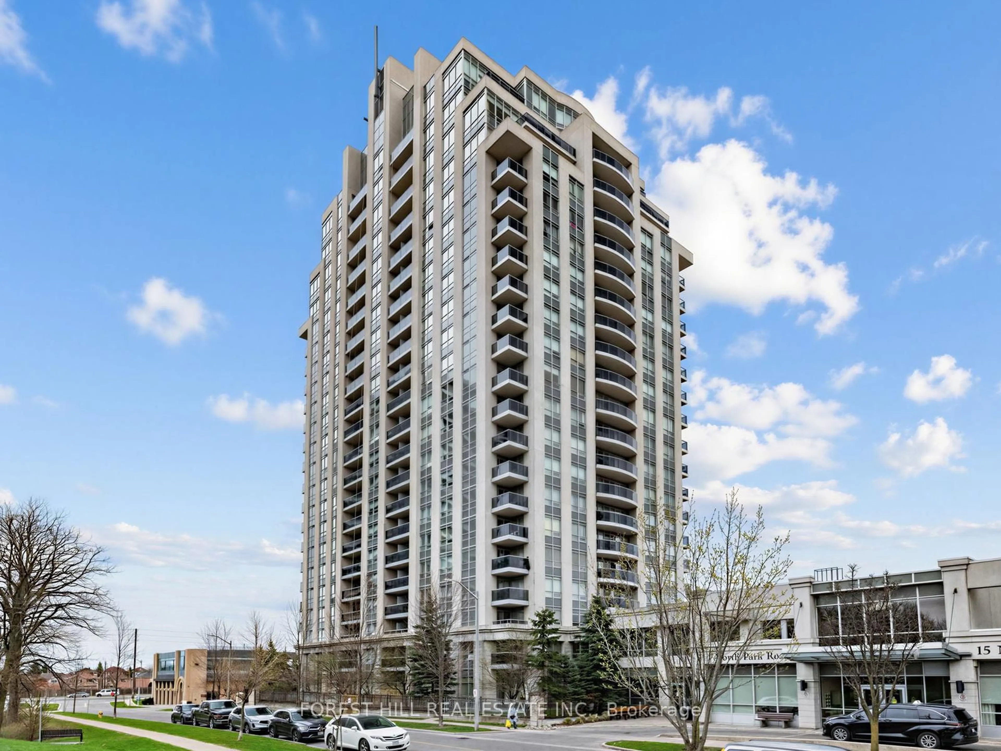
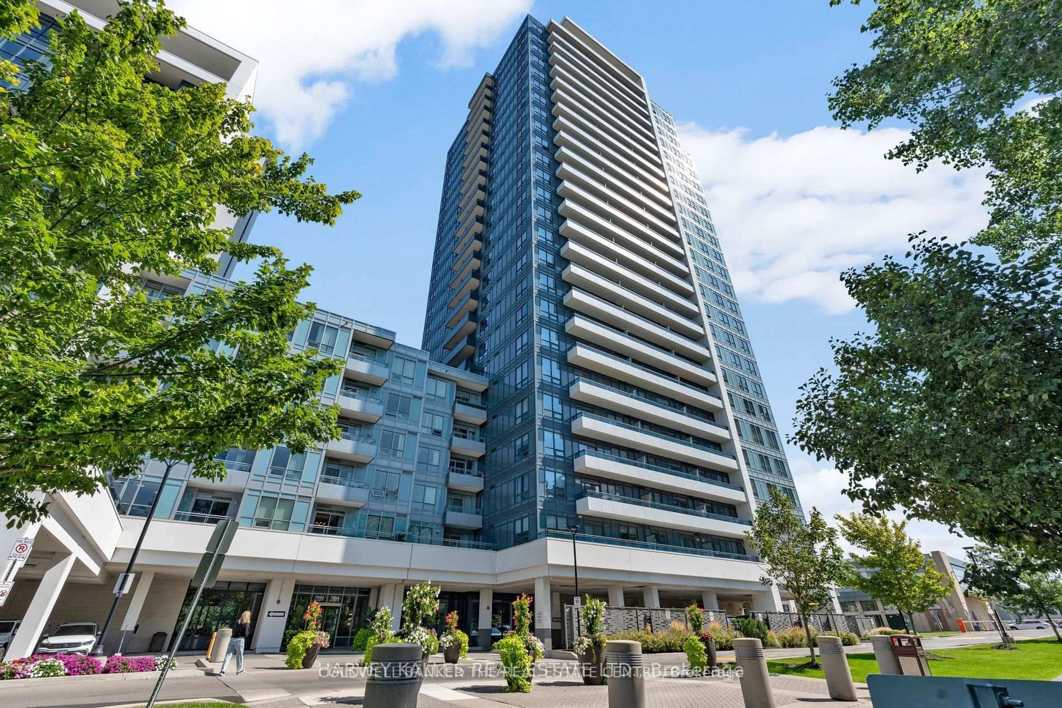

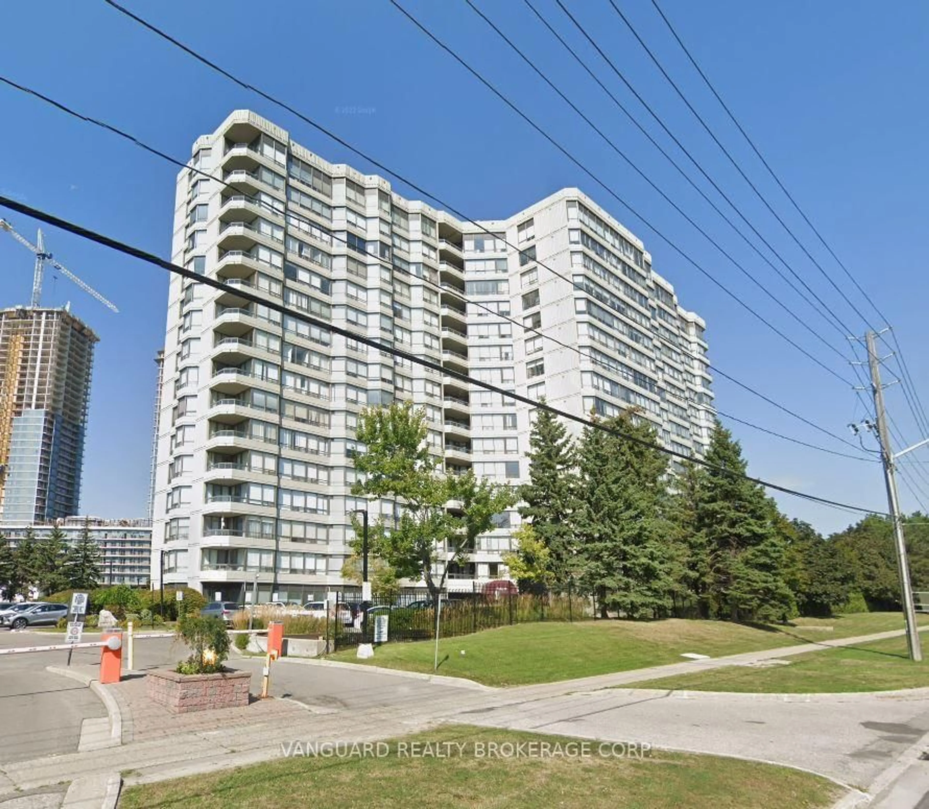
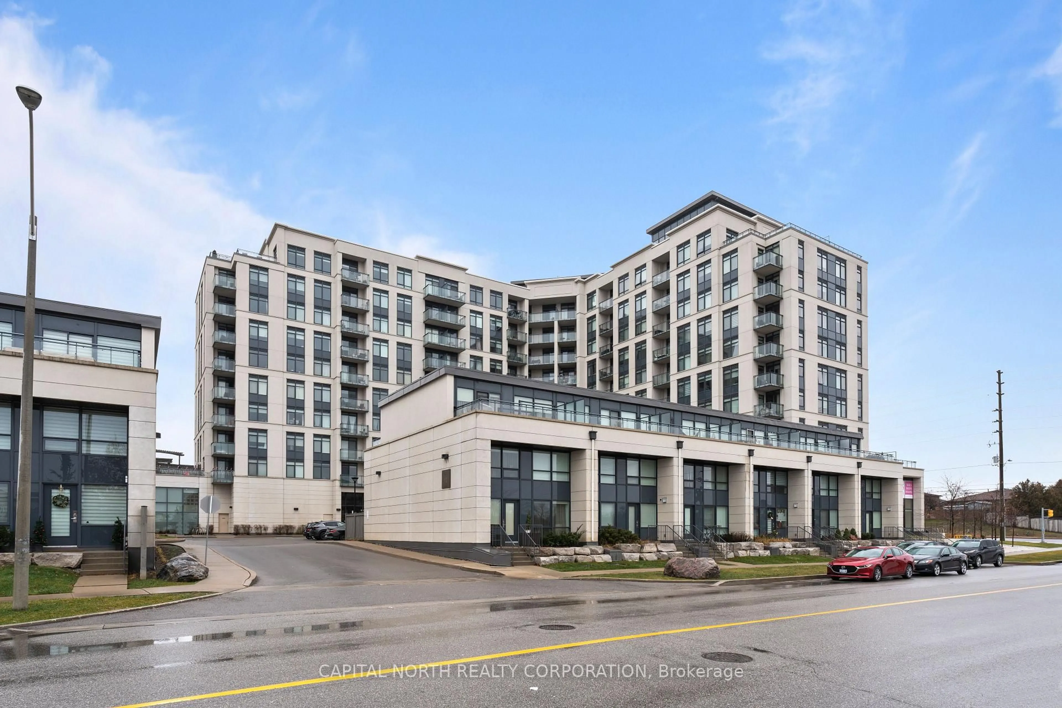
7890 Bathurst St #806, Vaughan, Ontario L4J 0J8

In the same building:
-
Condo
1 + 1
2
~600-699 sqft
$514,900
Get pre-qualifiedPowered by nesto
Condo
1 + 1
2
~600-699 sqft

Contact us about this property

Call

Highlights

Property Estimate

Days on market11 hours

Estimated valueNot available

Price/Sqft$797/sqft

Monthly cost

Open Calculator

Description

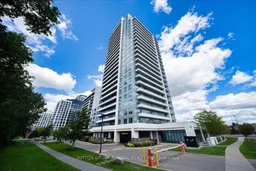
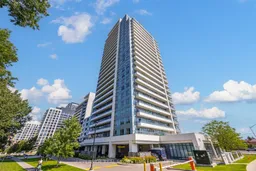
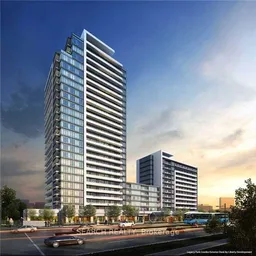
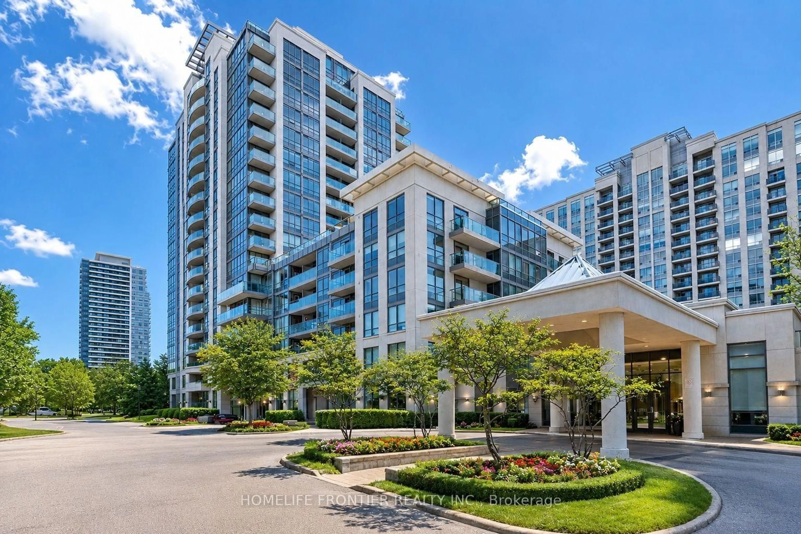
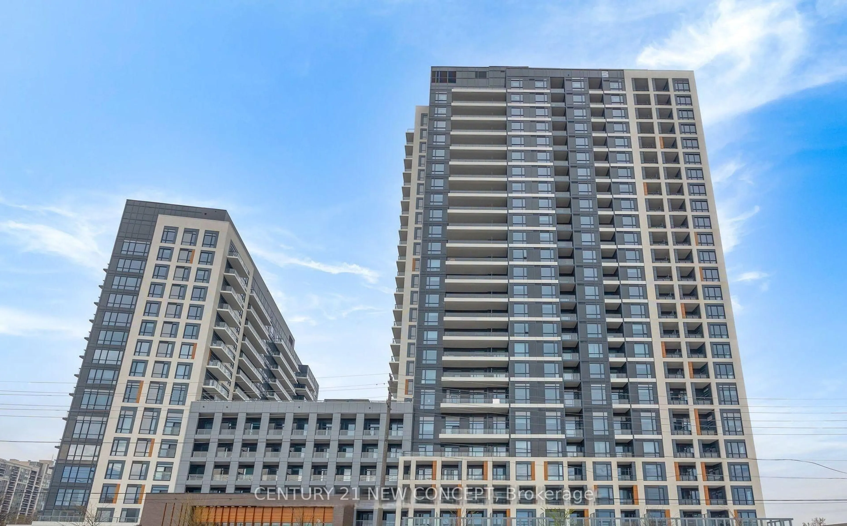
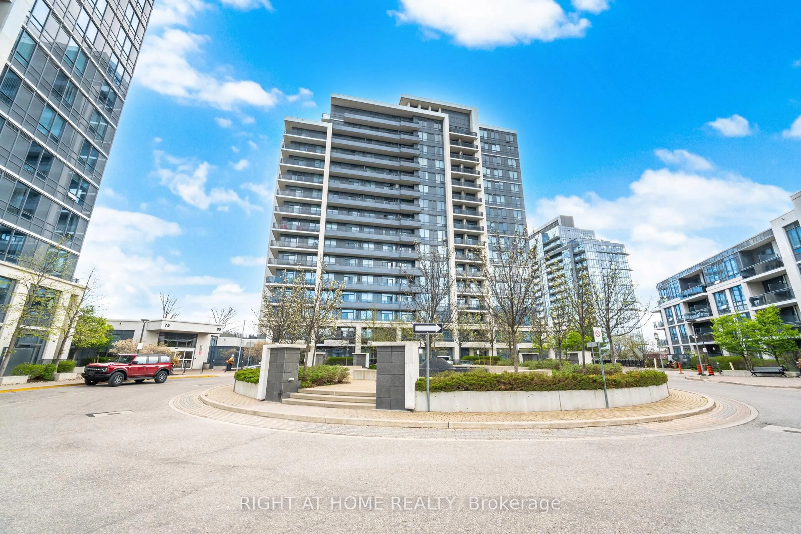
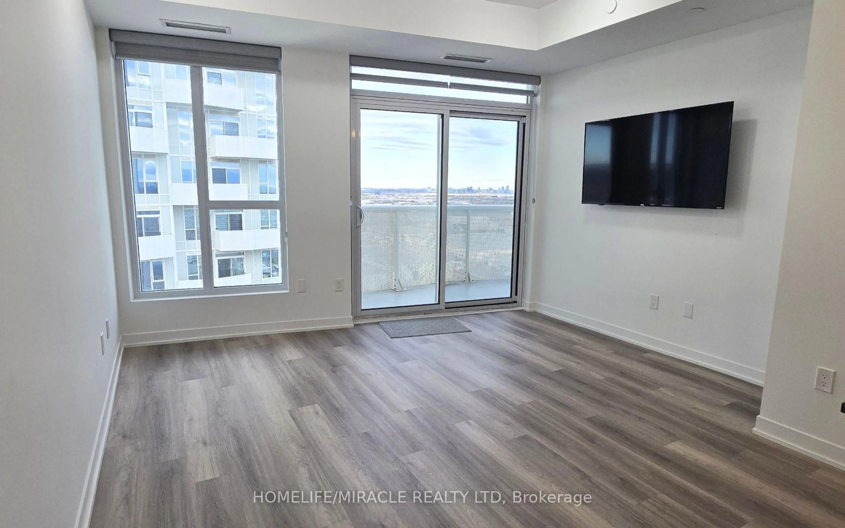
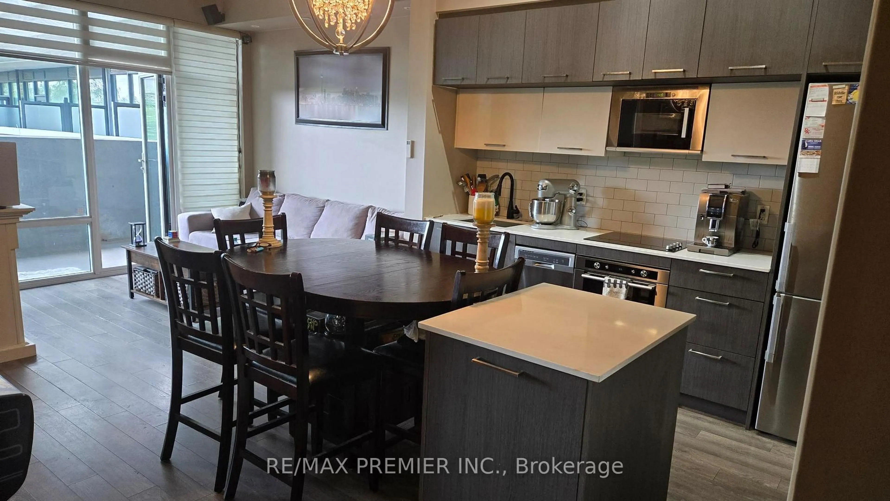
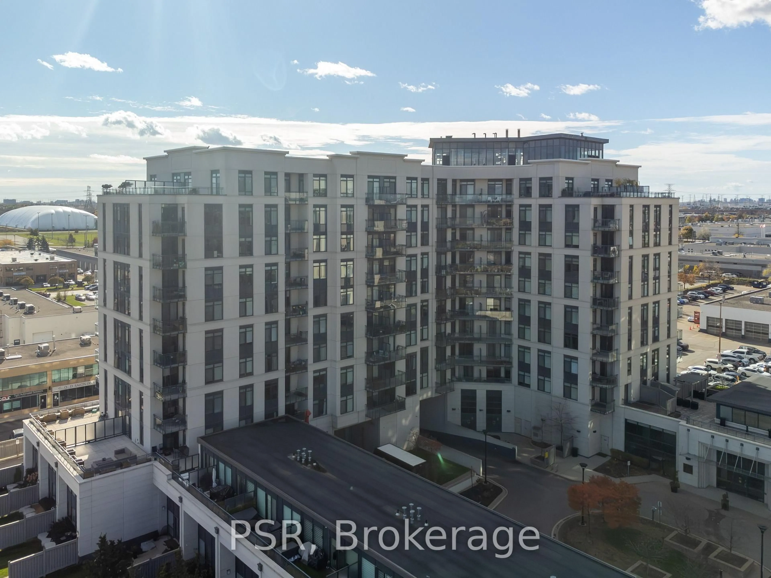
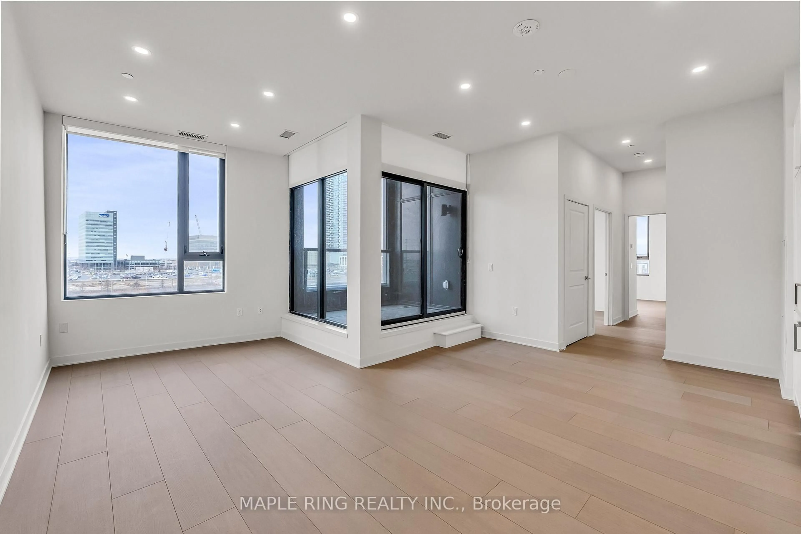
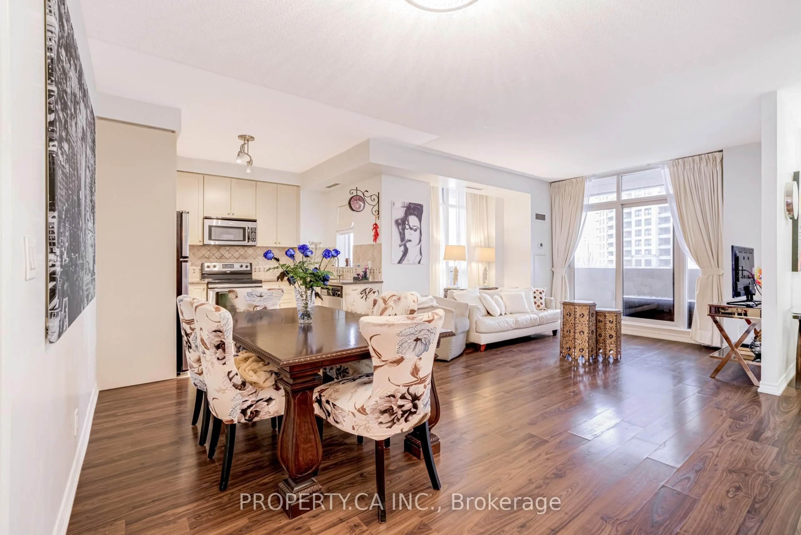
An exceptional opportunity to own a sophisticated residence at Park Avenue Place in the heart of Beverly Glen. This impeccably appointed 1-bedroom plus den, 2-bathroom suite showcases a thoughtfully designed open-concept floor plan, blending timeless elegance with contemporary comfort. The designer kitchen is beautifully finished with quartz countertops, sleek cabinetry, and abundant storage, flowing effortlessly into the expansive living and dining areas-an ideal setting for both everyday living and stylish entertaining. The spacious primary retreat features a walk-in closet and a tastefully upgraded ensuite, while the versatile den offers the flexibility to accommodate a private home office, guest bedroom, or nursery. Enjoy unobstructed south-facing views from the private balcony, where natural light pours into the living spaces throughout the day. Residents enjoy an exceptional collection of resort-inspired amenities, including a fully equipped fitness centre, sauna, and elegant rooftop terrace. Ideally situated just moments from premier shopping, fine dining, public transit, major highways, and an array of everyday conveniences, this distinguished residence offers an elevated lifestyle in one of Vaughan's most desirable communities.


Property Details

StyleApartment
View-
Age of property0-5
SqFt~600-699 SqFt
Lot Size-
Parking Spaces1
MLS ®NumberN13610494
Community NameBeverley Glen
Data SourceTRREB
Listing byUPPERSIDE REAL ESTATE LIMITED

Features

Heating: Forced Air
Cooling: Central Air

Main Floor

Living

6.55 x 3.05

Laminate / Open Concept

Dining

6.55 x 3.05

Laminate / Open Concept

Kitchen

6.55 x 3.05

Laminate / Open Concept

Primary

3.5 x 3.05

Laminate / W/I Closet


Features

Patio: Open
Balcony: Open

Parking

Garage spaces 1

Garage type Underground

Other parking spaces 0

Total parking spaces 1


8Story
Amenities

Concierge, Exercise Room, Media Room, Party/Meeting Room, Sauna, Visitor Parking

Inclusions
Hydro
Water
Parking
Cable
Heat

Property History

Jul 28, 2026
ListedActive
$514,900
11 hours on market
history photo preview28
Listing by trreb®
Property listed by UPPERSIDE REAL ESTATE LIMITED, Brokerage
Agent Banner Image
Interested in this property?Get in touch to get the inside scoop.
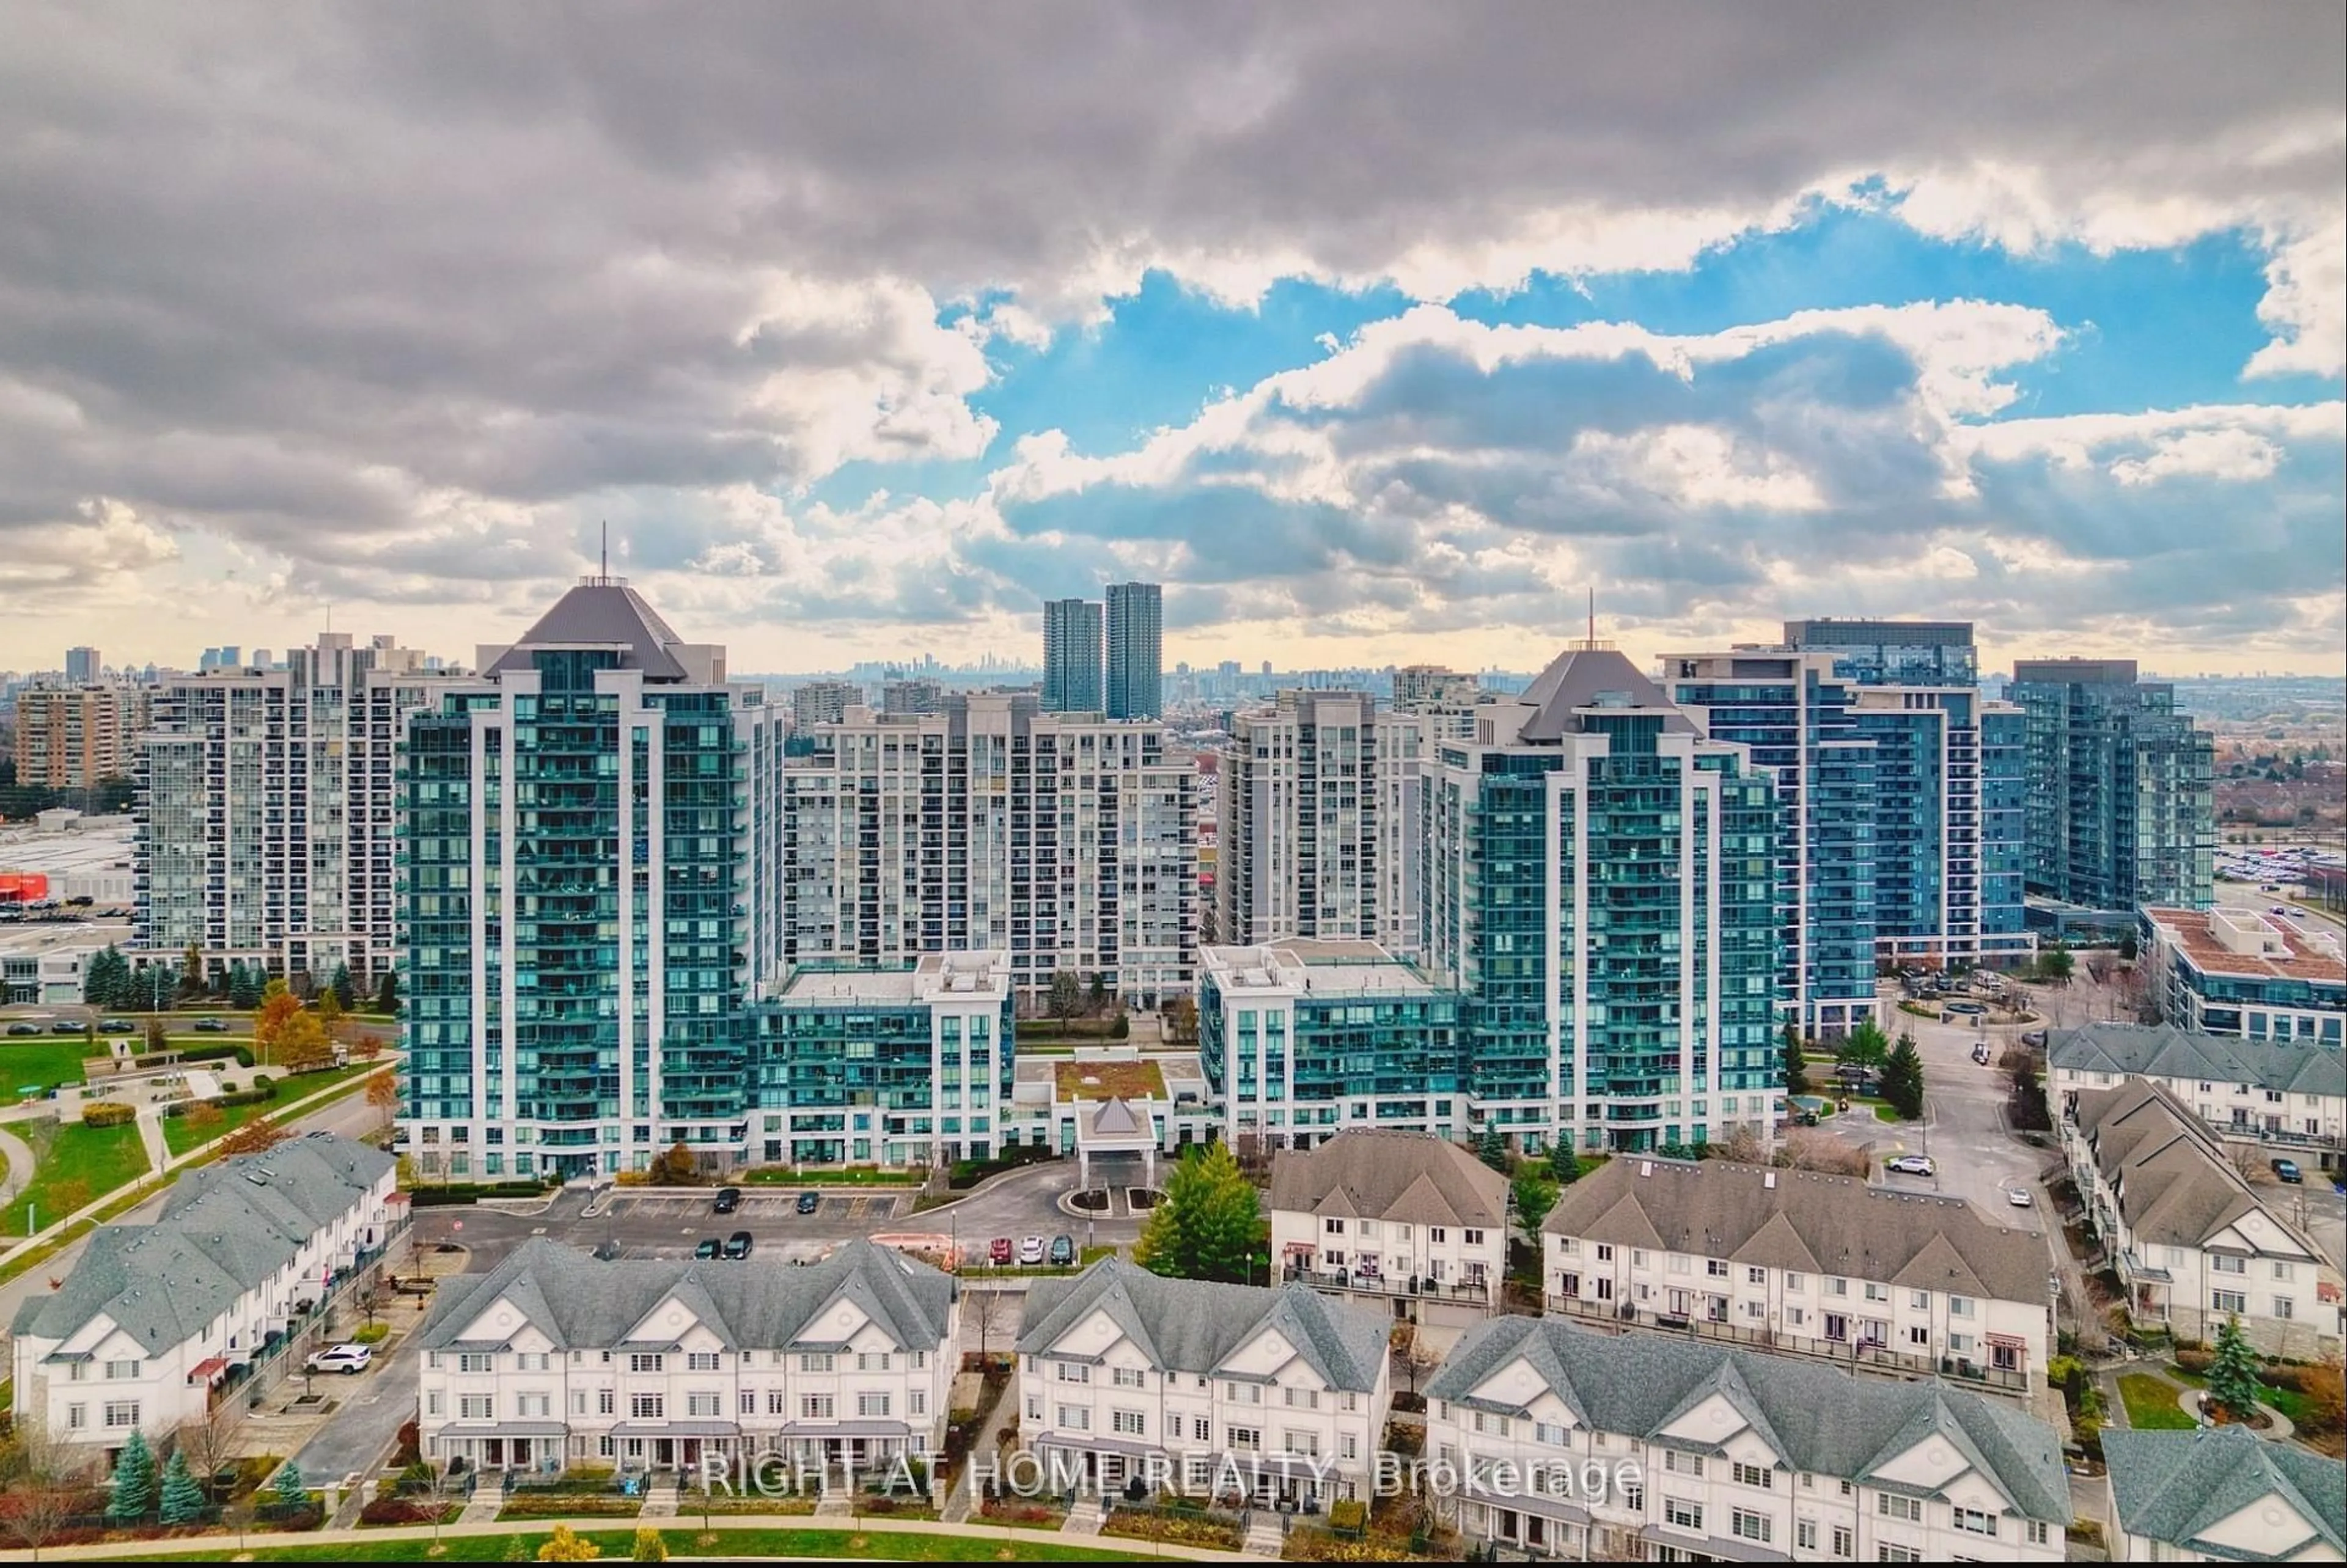
Market Data - Beverley Glen

Geo Zone Map ThumbnailBeverley Glen

Strong Buyer's Market

View Market Data

Condo - for the past 30 days

Buyer's market Seller's market

Avg. Days on Market

Past 30 days

39 days

Compared to

2025

30 days

2024

26 days

2023

26 days

New Listings

Past 30 days

28 listings

Compared to

2025

51 listings

2024

46 listings

2023

15 listings

Units sold

Past 30 days

10 units

Compared to

2025

10 units

2024

21 units

2023

10 units

Median Sold Price

Past 30 days

$540,000

Compared to

2025

$654,500

2024

$610,000

2023

$647,500


Population and Demographics

Overview

Total population 11238
Average household income $154,108

Age (%)

0 to 19
19%
20 to 34
19%
35 to 49
16%
50 to 64
24%
65 and plus
22%

Household composition (%)

Single family
71%
Single person
26%
Multi person
2%
Multi family
1%

Mother tongue (%)

English
57%
Russian
17%
Hebrew
5%
Iranian Persian
4%
Mandarin
3%
Italian
3%
Yue (Cantonese)
2%
Korean
2%
Spanish
2%
Others
1%

House tenancy (%)

Owners
81%
Renters
19%

What’s nearby?Essentials within 5 km

Local Logic

Transportation Scores

Estimated Budget