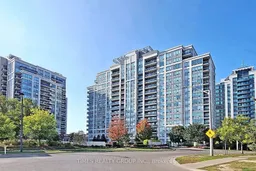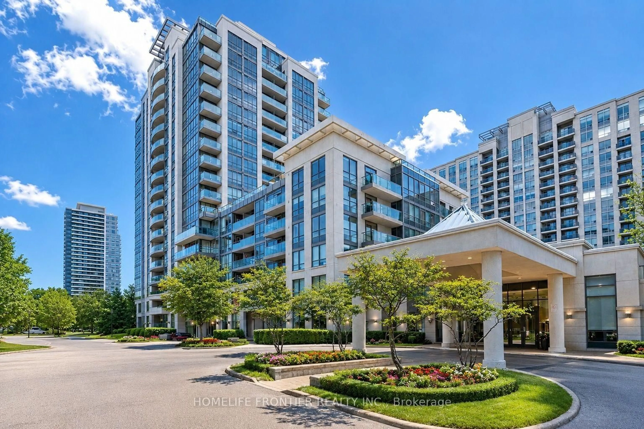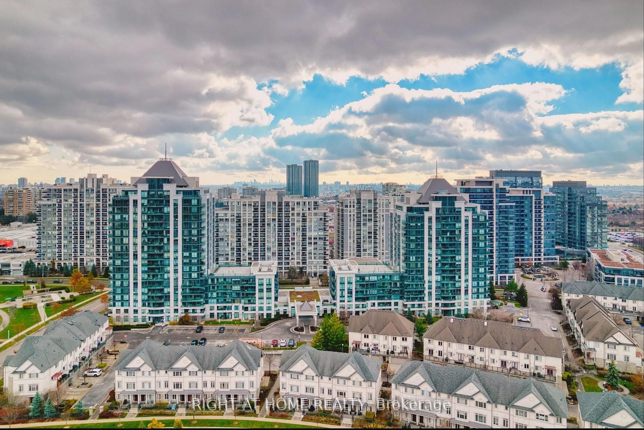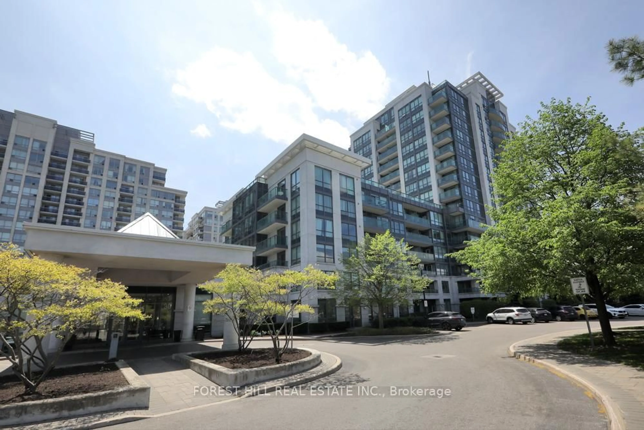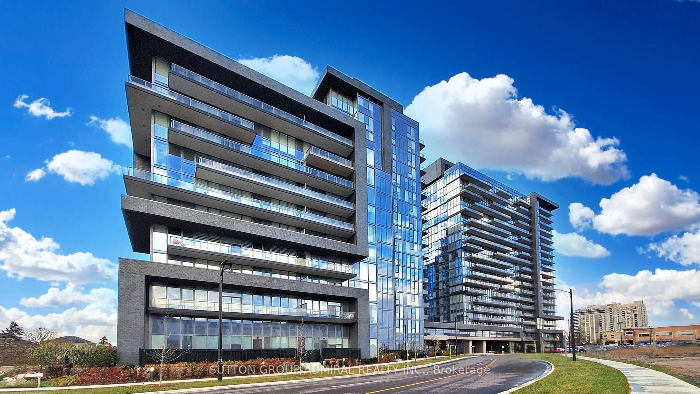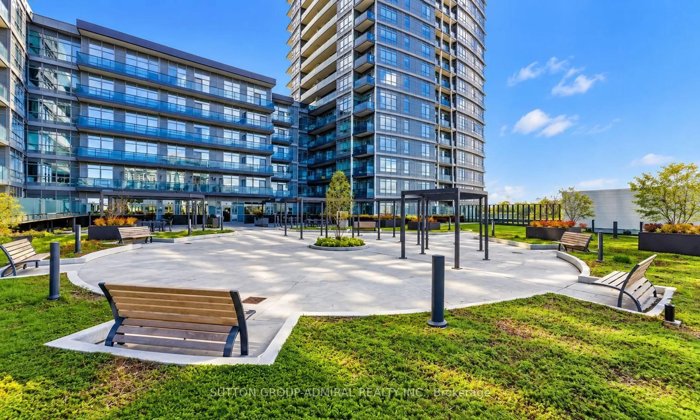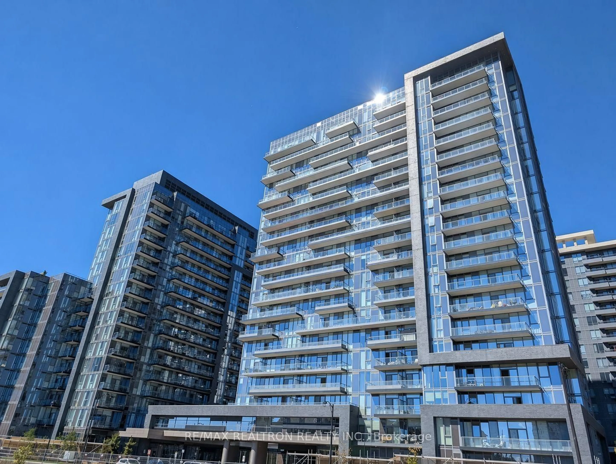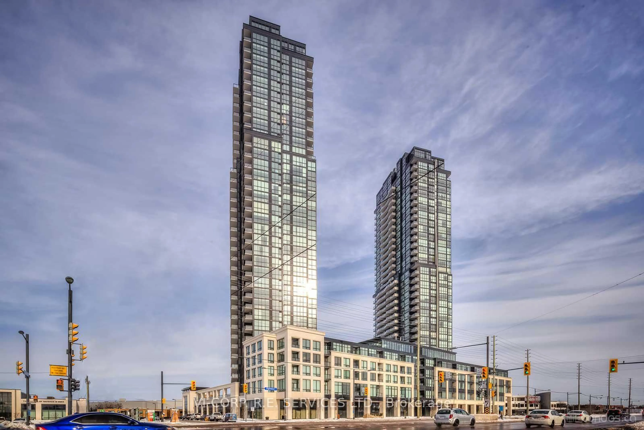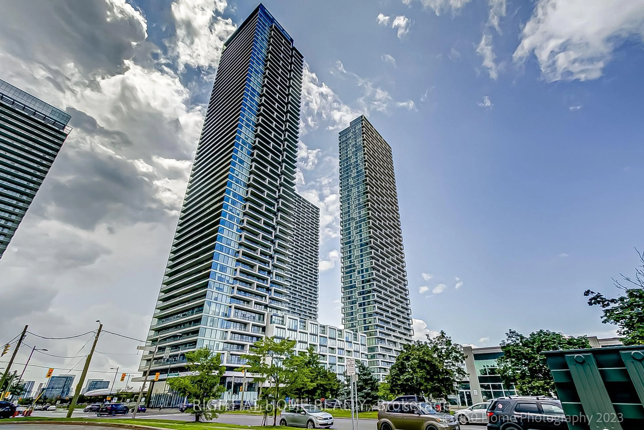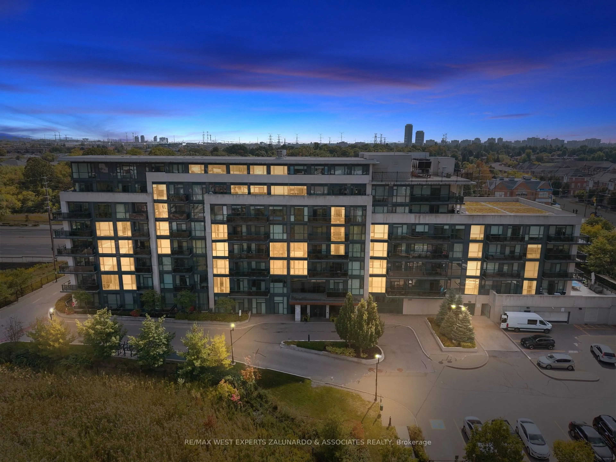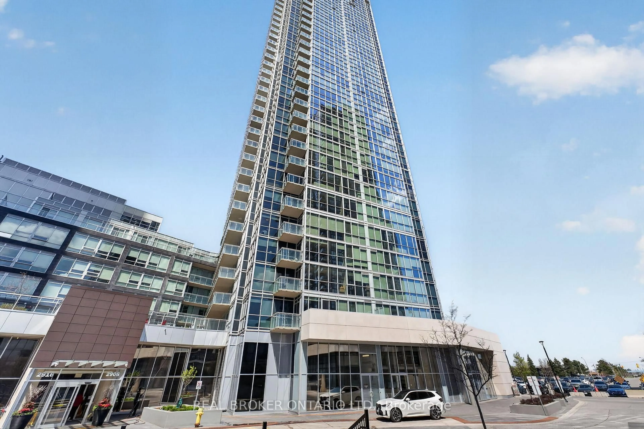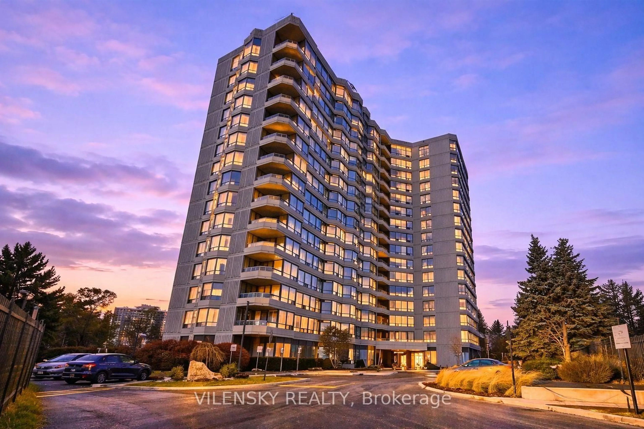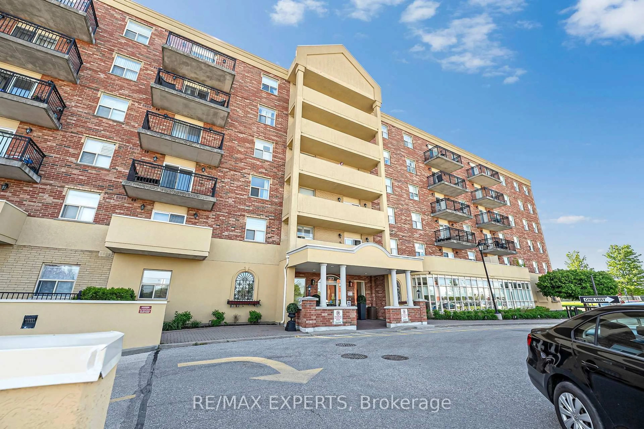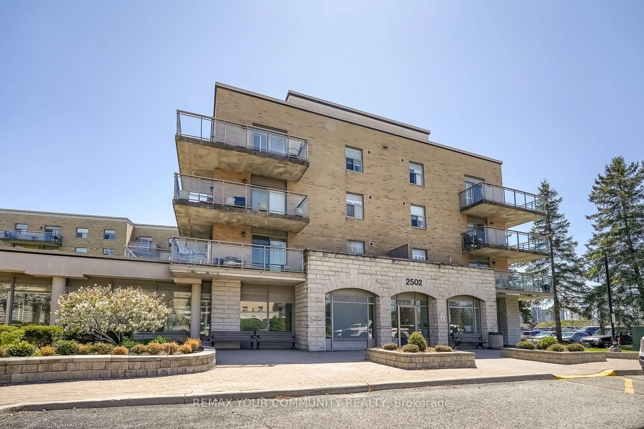
50 Disera Dr #803, Vaughan, Ontario L4J 9E9
Contact us about this property
Highlights
Estimated valueThis is the price Wahi expects this property to sell for.
The calculation is powered by our Instant Home Value Estimate, which uses current market and property price trends to estimate your home’s value with a 90% accuracy rate.Not available
Price/Sqft$696/sqft
Monthly cost
Open Calculator
Description
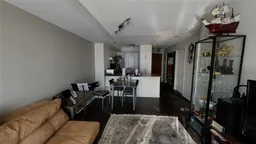
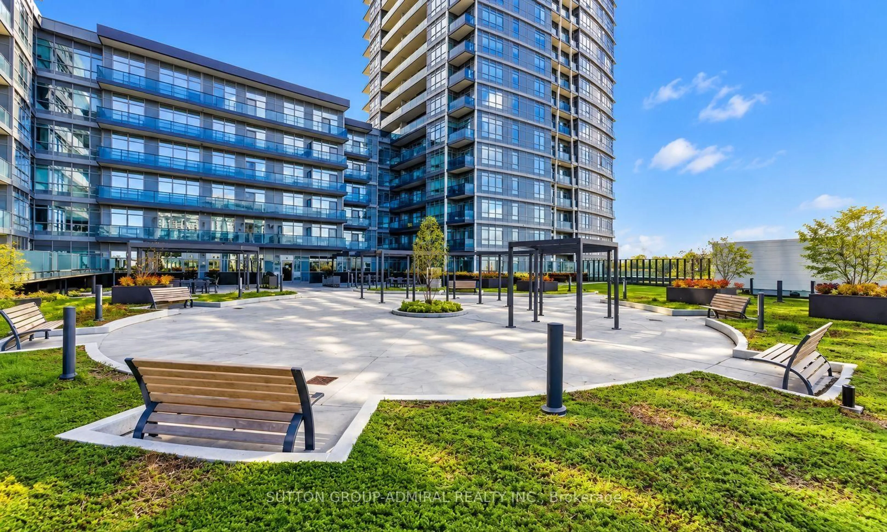
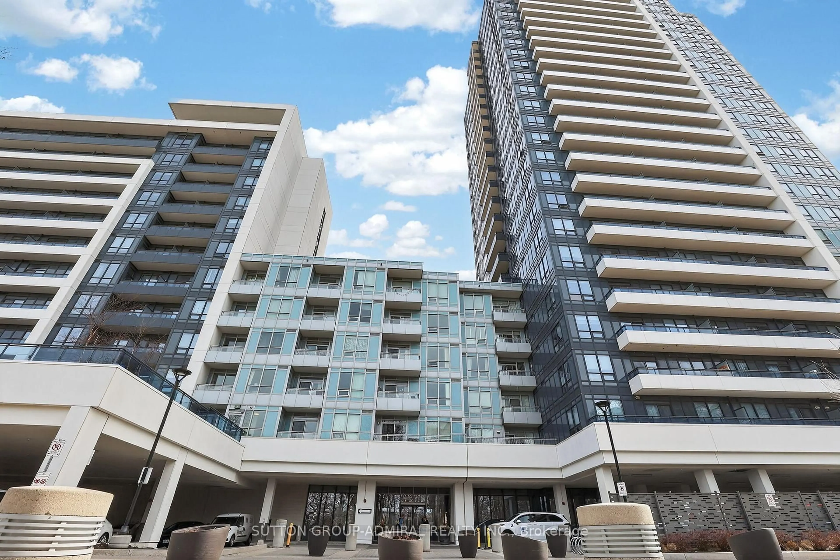
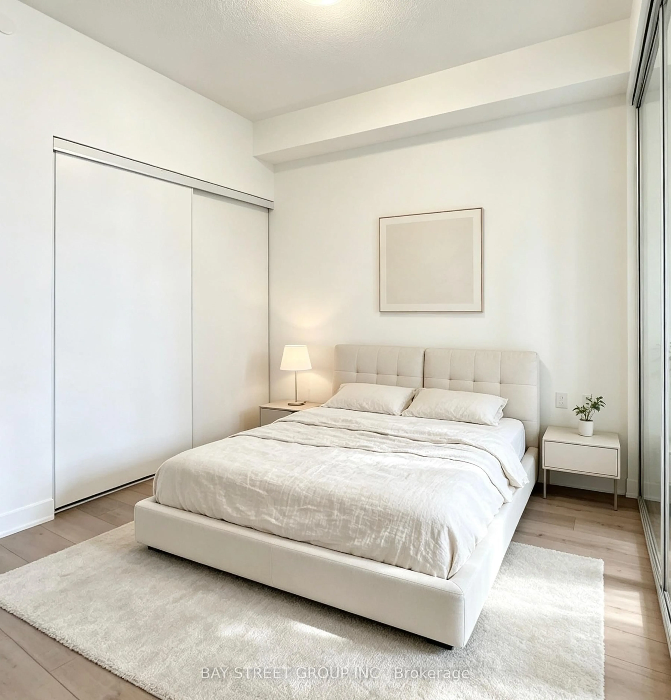
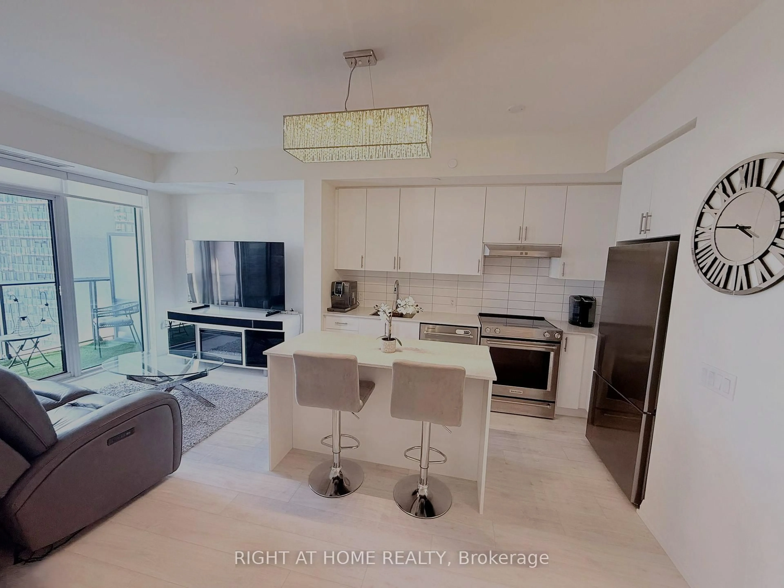
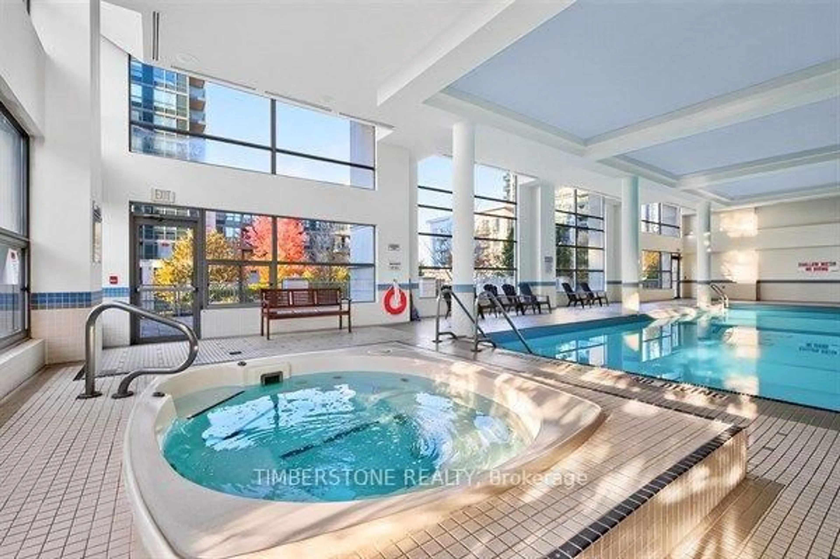
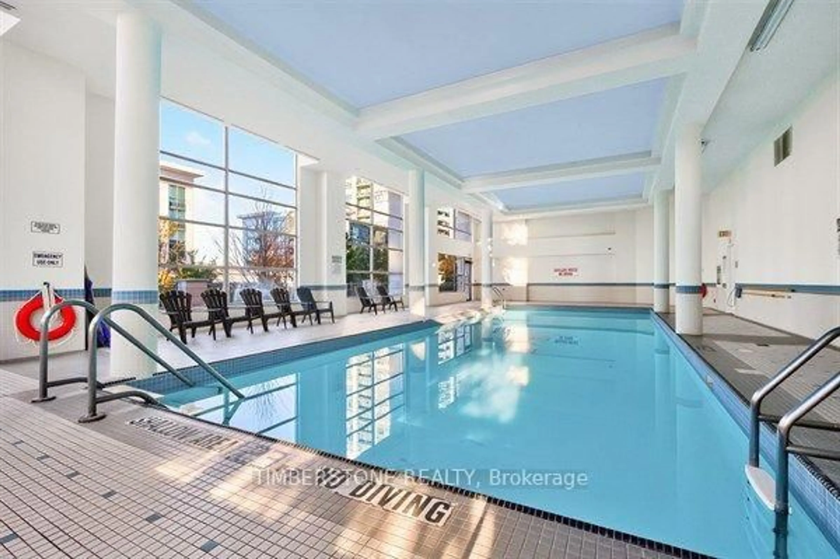
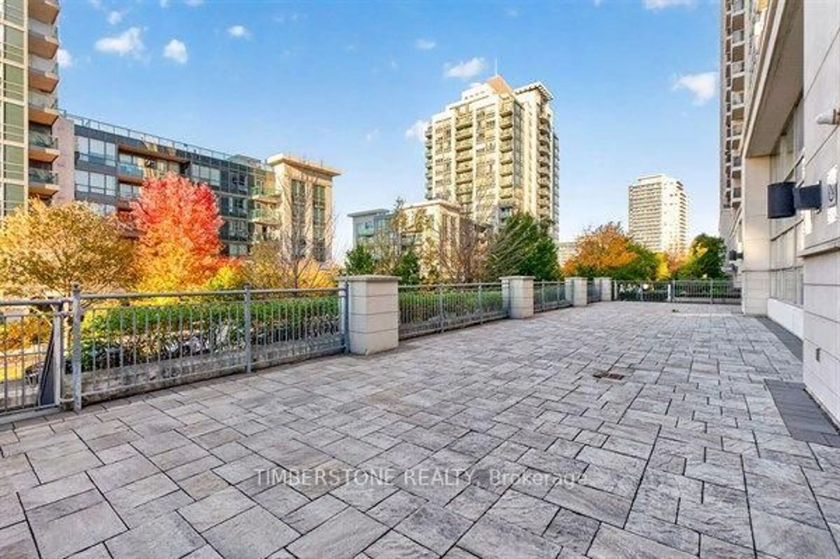
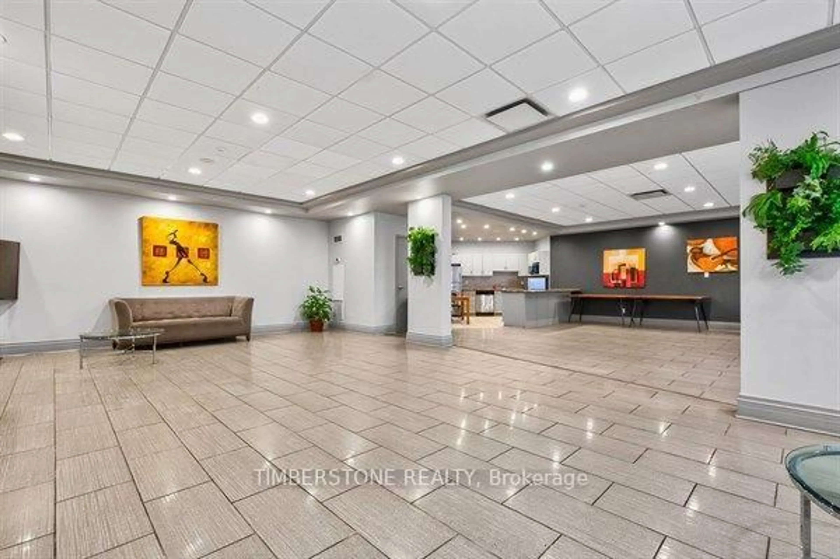
Bright, south-facing 1+den suite on the 8th floor of 50 Disera Drive, in the heart of prestigious Thornhill City Centre. A functional open-concept plan pairs a 24-ft combined living and kitchen area with built-in appliances and a walk-in pantry. The generous den works as a home office or guest space. The primary bedroom offers a large window and a large closet. Ensuite laundry, laminate flooring, one owned underground parking space and one owned locker. Maintenance fees include heat, water, central air conditioning, building insurance, common elements and parking. Full-amenity building with concierge, indoor pool, gym, sauna, party/meeting room and visitor parking. Steps to the Promenade Shopping Centre, Walmart, Disera Village shops, medical offices, parks and public transit.
Property Details
Interior
Features
Flat Floor
Living
7.53 x 3.36Combined W/Kitchen / Large Window / Laminate
Kitchen
7.53 x 3.36Combined W/Living / B/I Appliances / Pantry
Primary
3.74 x 3.06Large Window / Large Closet / Laminate
Den
2.53 x 2.42Laminate
Exterior
Parking
Garage spaces 1
Garage type Underground
Other parking spaces 0
Total parking spaces 1
Condo Details
Amenities
Concierge, Gym, Indoor Pool, Party/Meeting Room, Sauna, Visitor Parking
Inclusions
Property History
 29