20 Gatineau Dr #1407E, Vaughan, Ontario L4J 0L3
Contact us about this property
Highlights
Estimated valueThis is the price Wahi expects this property to sell for.
The calculation is powered by our Instant Home Value Estimate, which uses current market and property price trends to estimate your home’s value with a 90% accuracy rate.Not available
Price/Sqft$1,007/sqft
Monthly cost
Open Calculator
Description
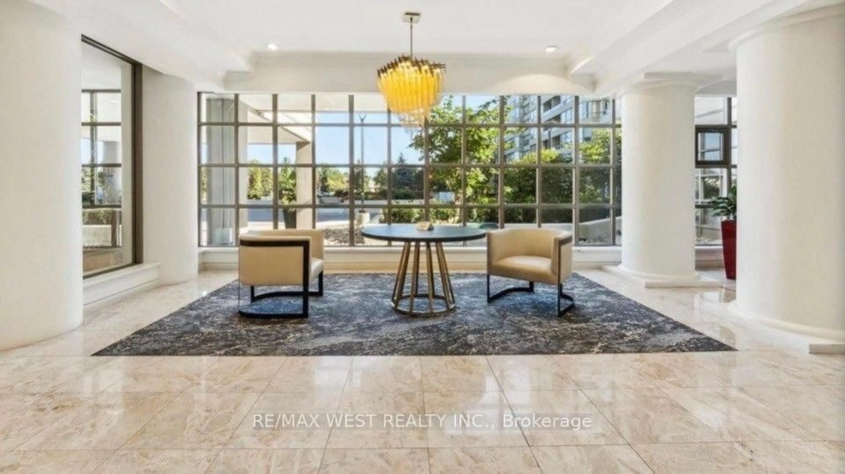
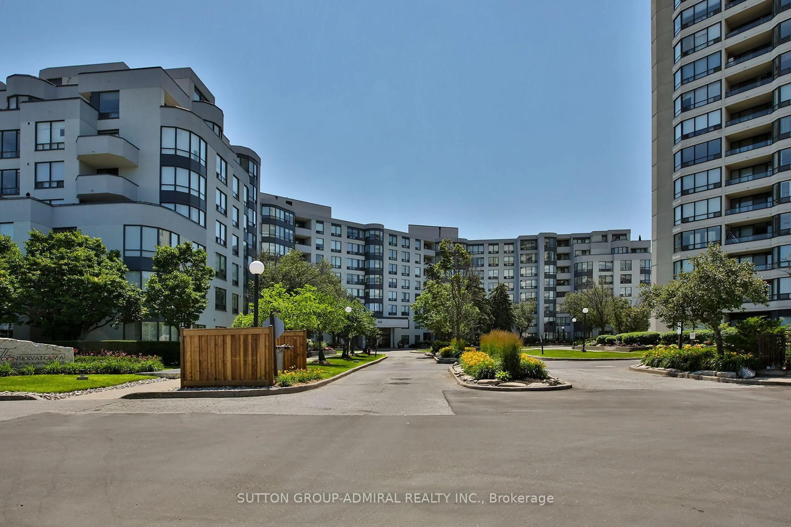
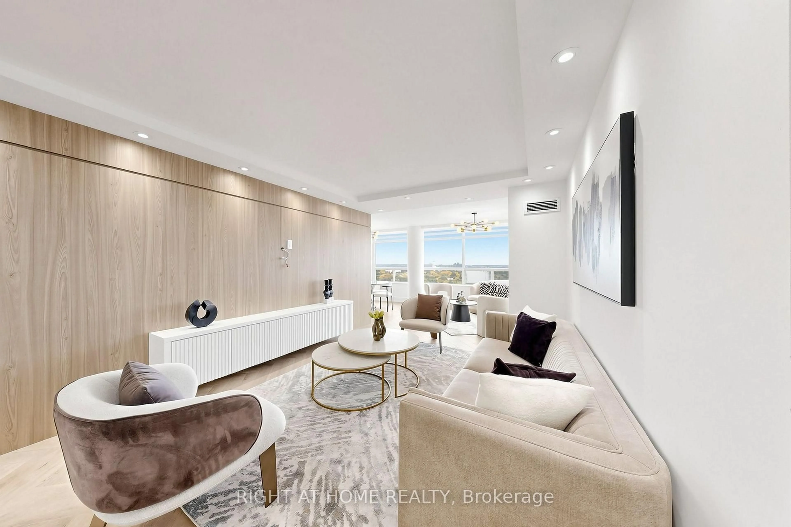
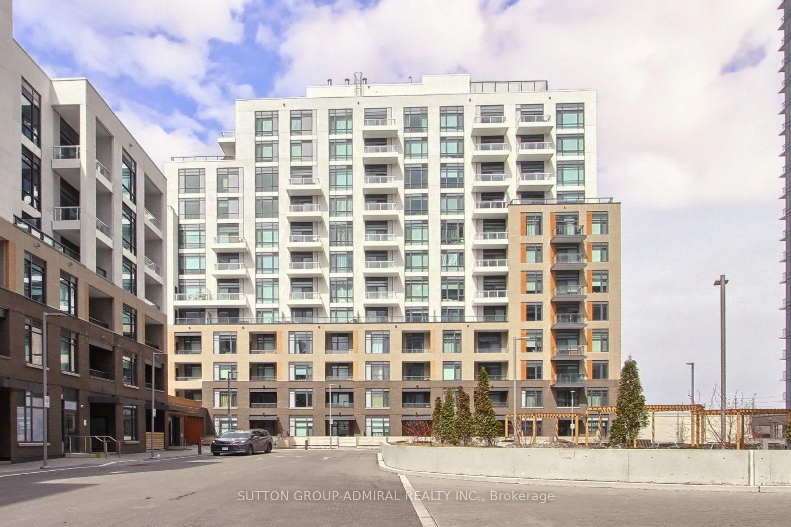
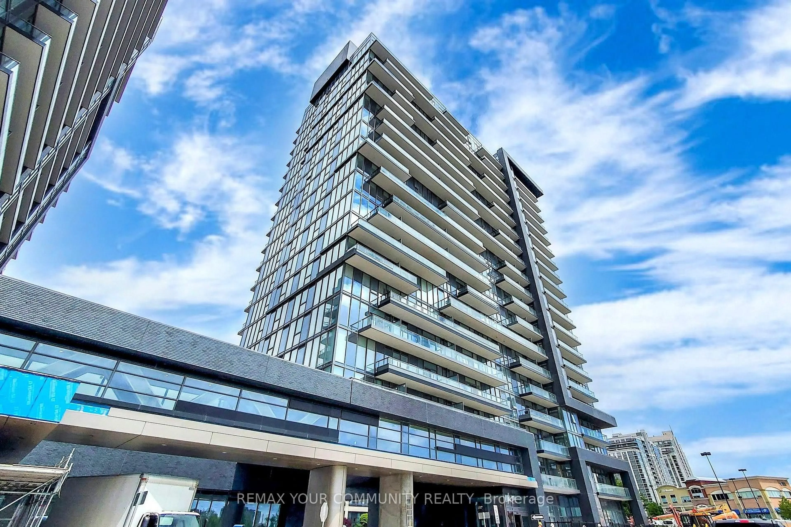
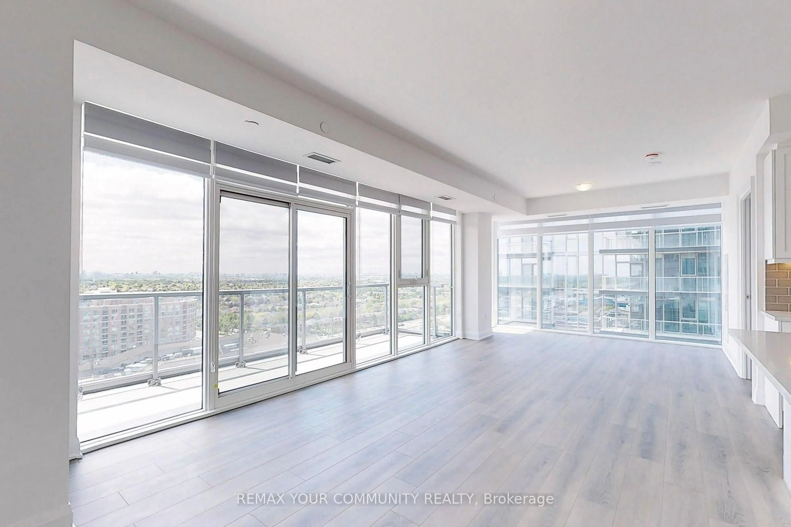
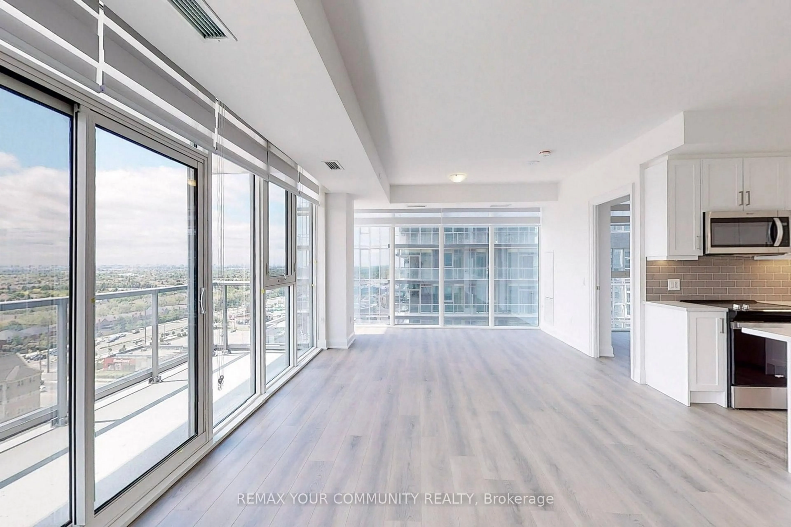
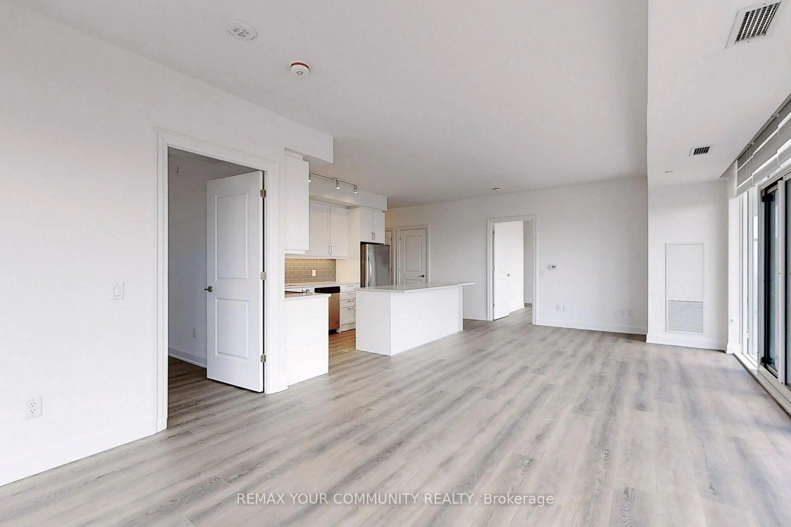
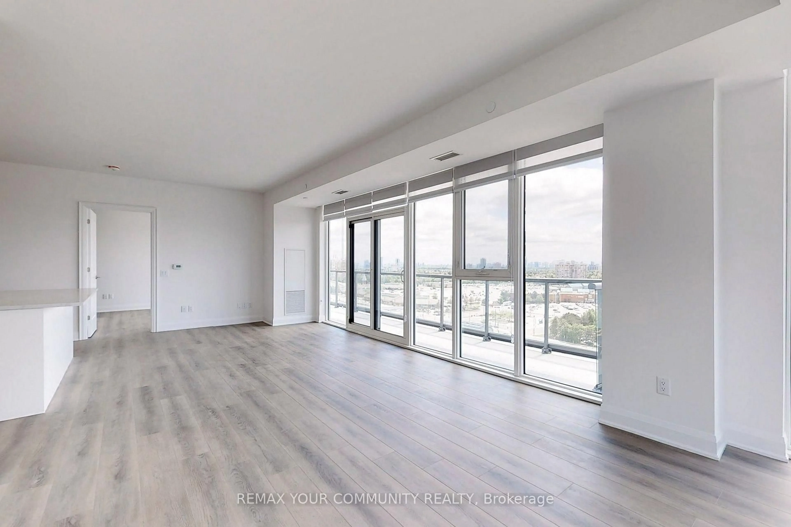
Welcome to D'OR Condos in the heart of Thornhill! This impeccably maintained corner suite offers 1,128 sq. ft. of thoughtfully designed living space, plus a balcony. The desirable split-bedroom floor plan features two spacious bedrooms, two full bathrooms, and the rare convenience of a walk-in closet in each bedroom. Floor-to-ceiling windows fill the suite with natural light, while high ceilings and modern window coverings create a bright, sophisticated atmosphere. The open-concept kitchen is ideal for both everyday living and entertaining, complete with stainless steel appliances, a stylish backsplash, ample cabinetry, and an oversized centre island. Two parking spaces and one locker are included. Residents enjoy an impressive collection of amenities, including an indoor pool, hot tub, sauna, steam room, fitness centre, yoga studio, theatre, library, party room, outdoor BBQ area, and dog-washing station. Ideally located near Promenade Mall, Thornhill SmartCentres, public transit, shopping, restaurants, and everyday conveniences. A spacious, beautifully cared-for home in true move-in condition!
Property Details
Interior
Features
Flat Floor
2nd Br
3.84 x 2.77W/I Closet / Window Flr to Ceil
Living
3.99 x 8.22Large Window / Open Concept / W/O To Balcony
Dining
3.99 x 8.22Combined W/Living / Open Concept / Large Window
Kitchen
2.28 x 4.9Centre Island / Stainless Steel Appl / Backsplash
Exterior
Features
Parking
Garage spaces 2
Garage type Underground
Other parking spaces 0
Total parking spaces 2
Condo Details
Amenities
Concierge, Gym, Indoor Pool, Party/Meeting Room, Visitor Parking
Inclusions
Property History
 23
23