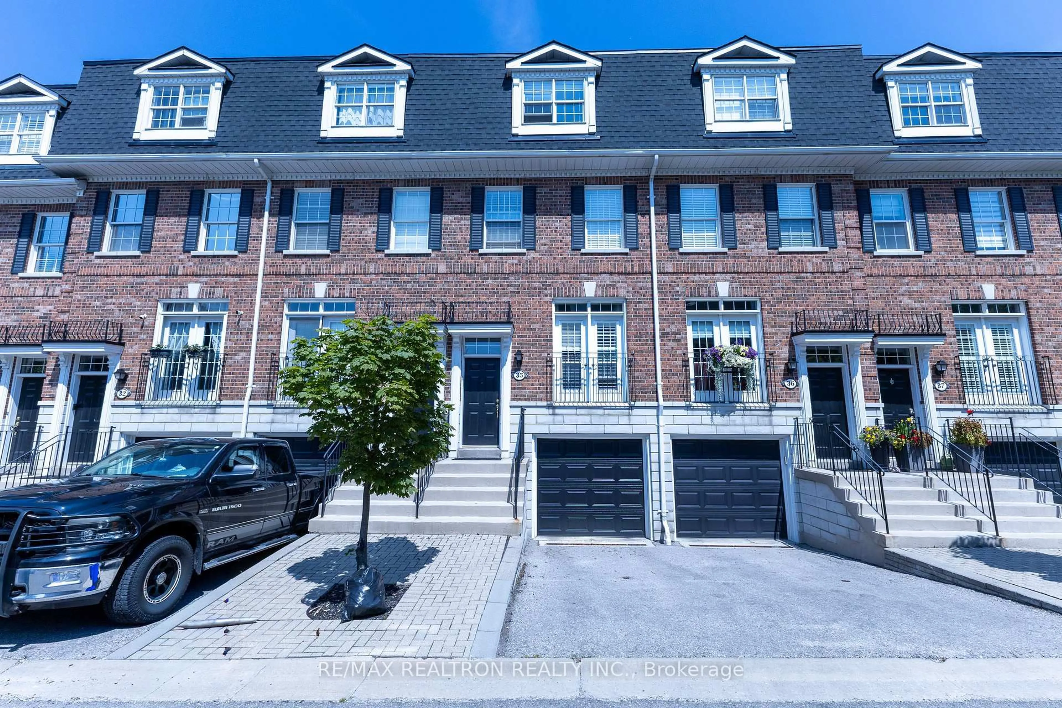
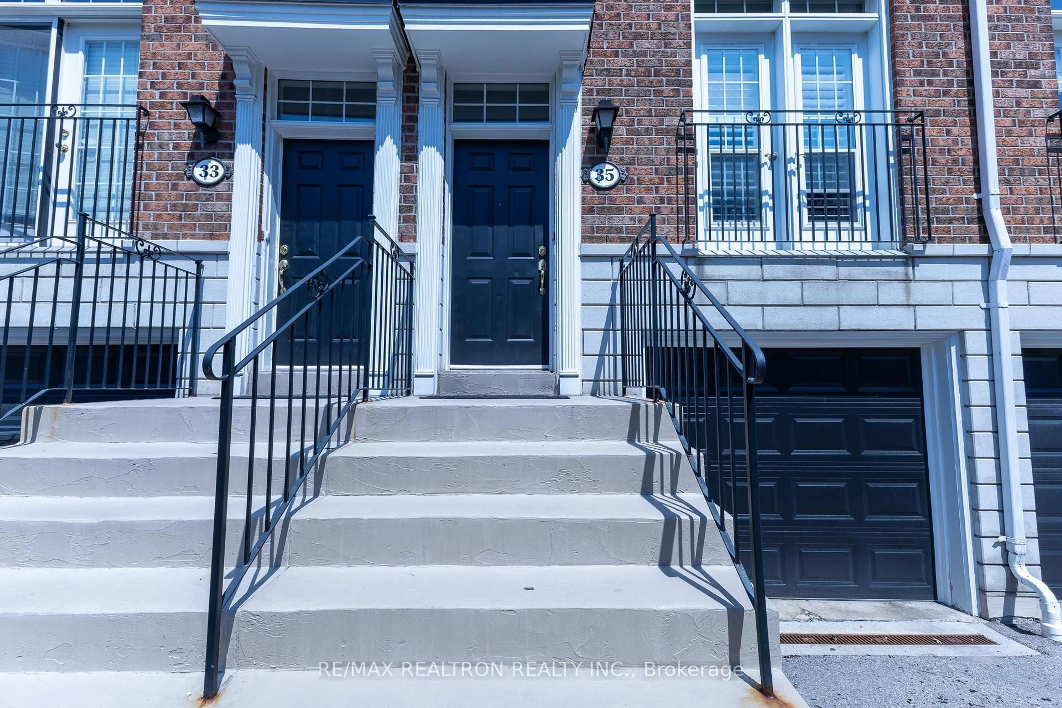
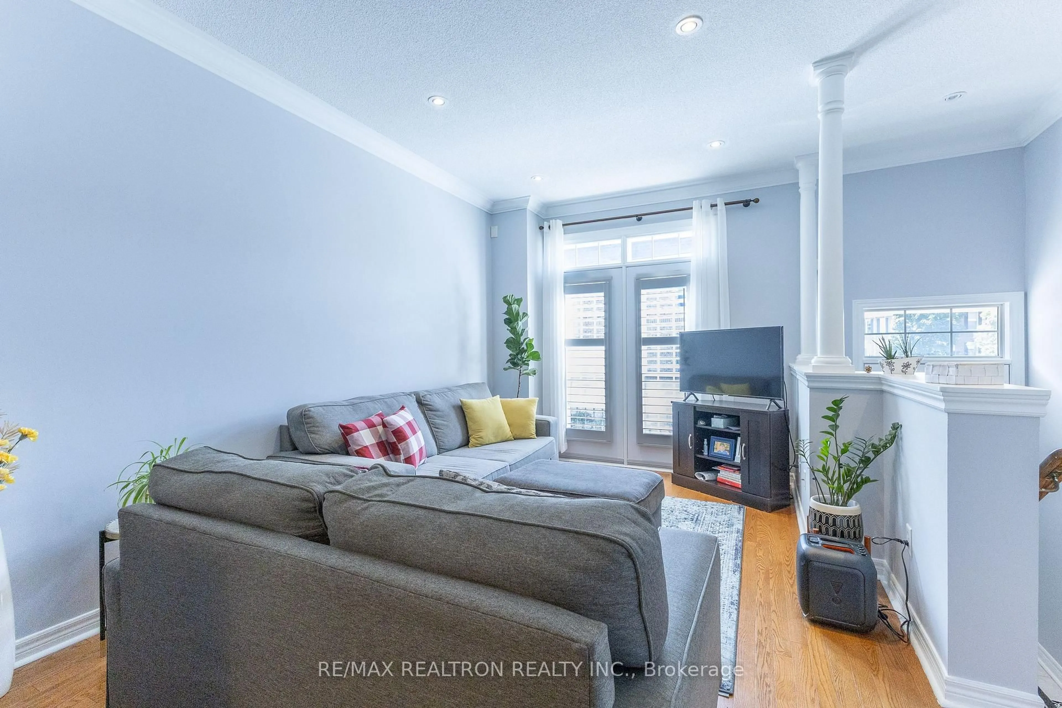
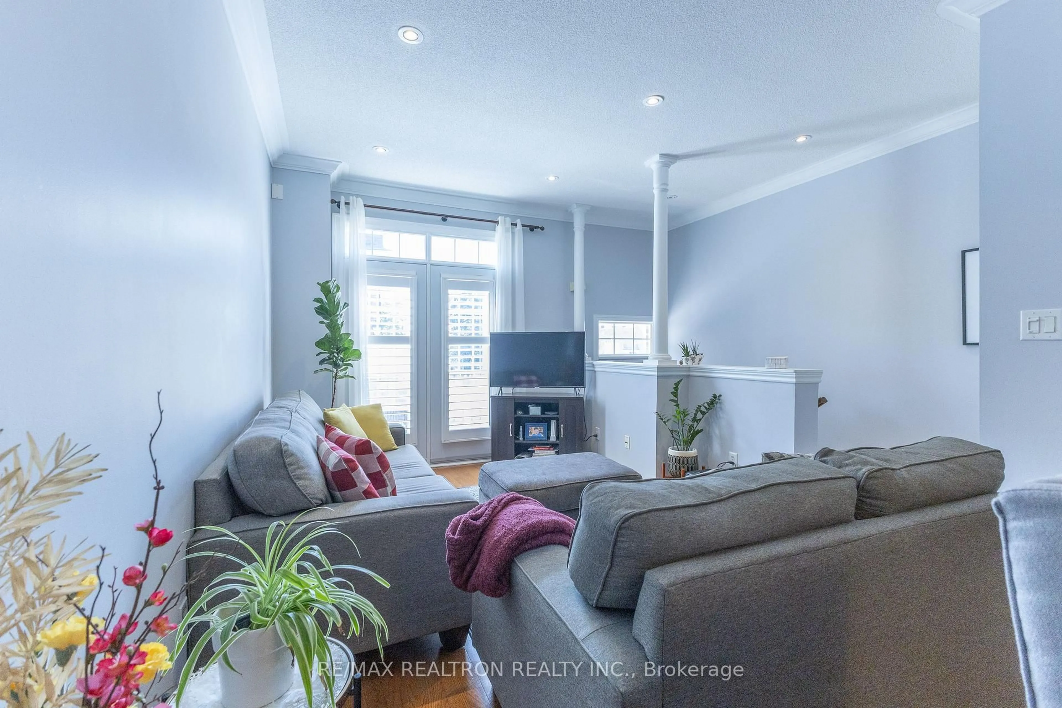
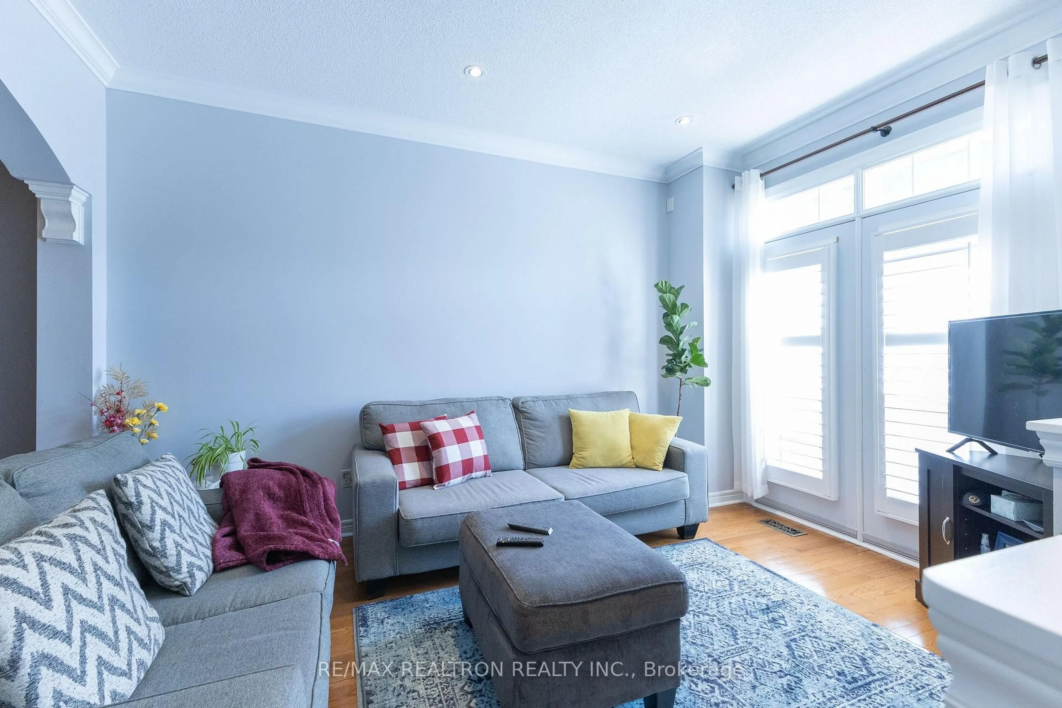
6 Leonard St #35, Richmond Hill, Ontario L4C 0L6
Contact us about this property
Highlights
Estimated valueThis is the price Wahi expects this property to sell for.
The calculation is powered by our Instant Home Value Estimate, which uses current market and property price trends to estimate your home’s value with a 90% accuracy rate.Not available
Price/Sqft$474/sqft
Monthly cost
Open Calculator
Description
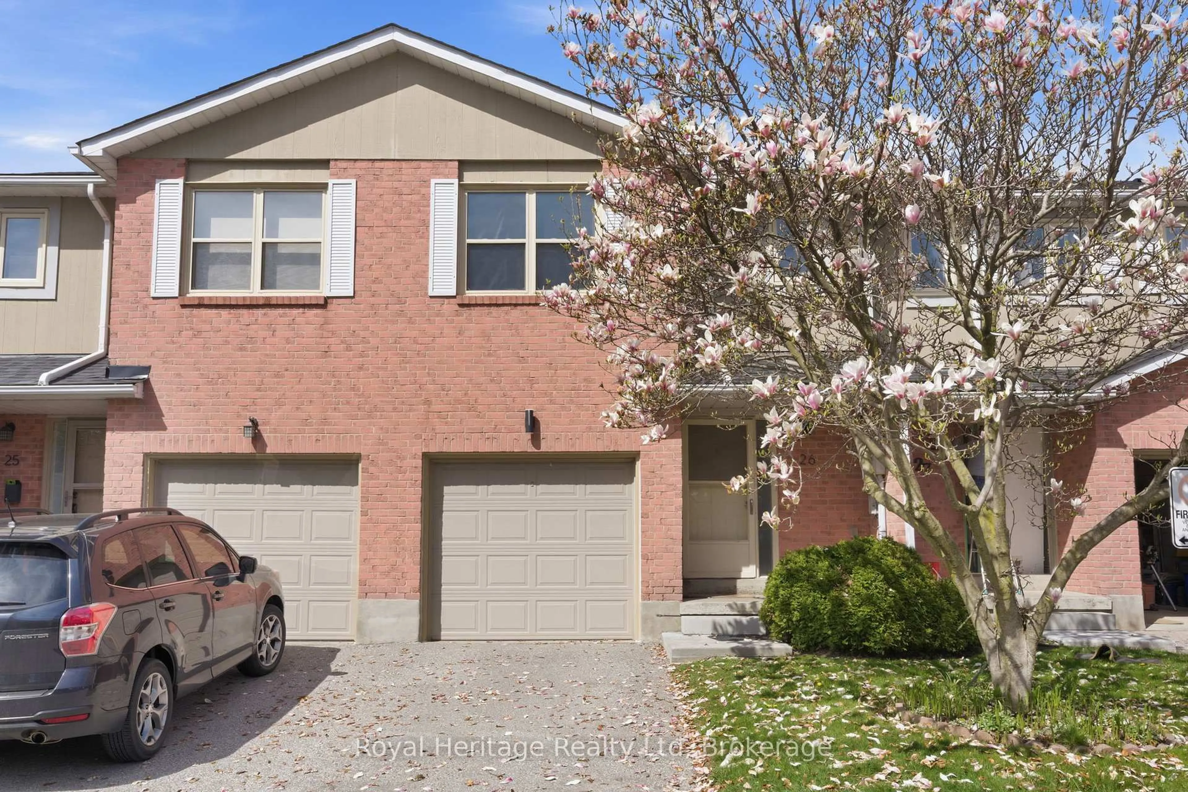
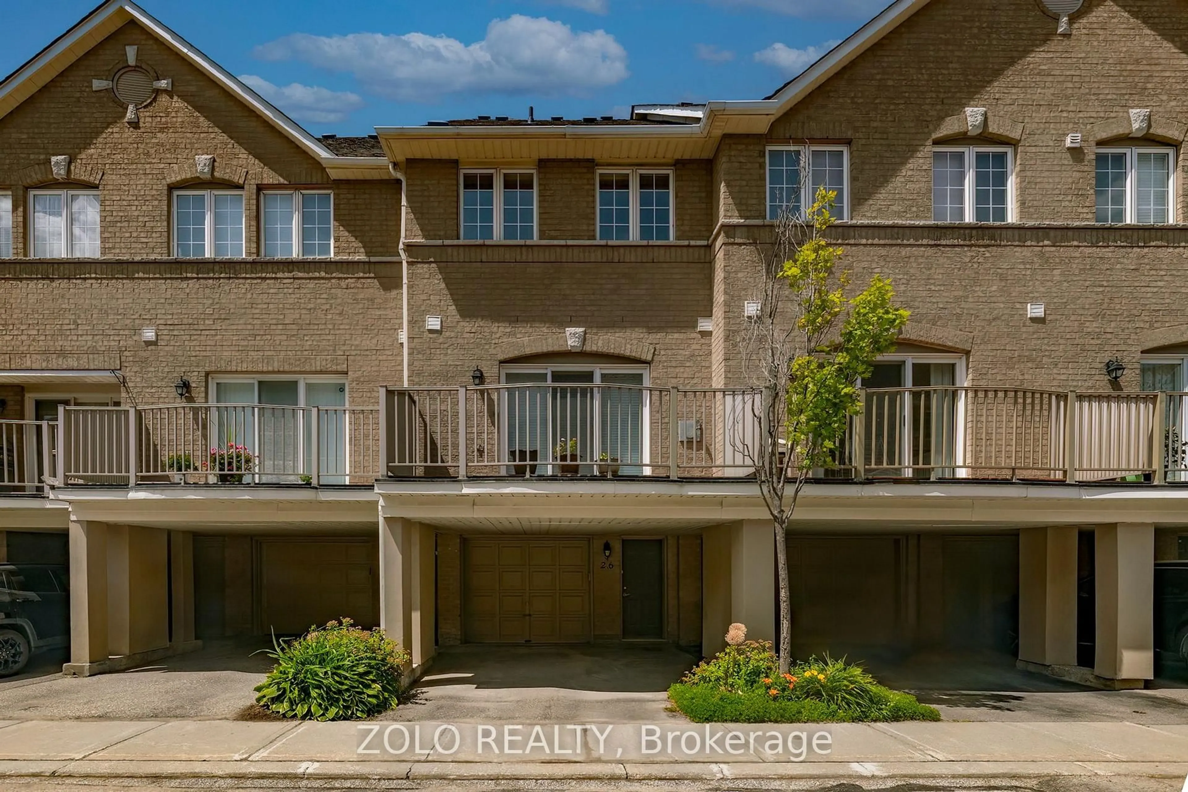
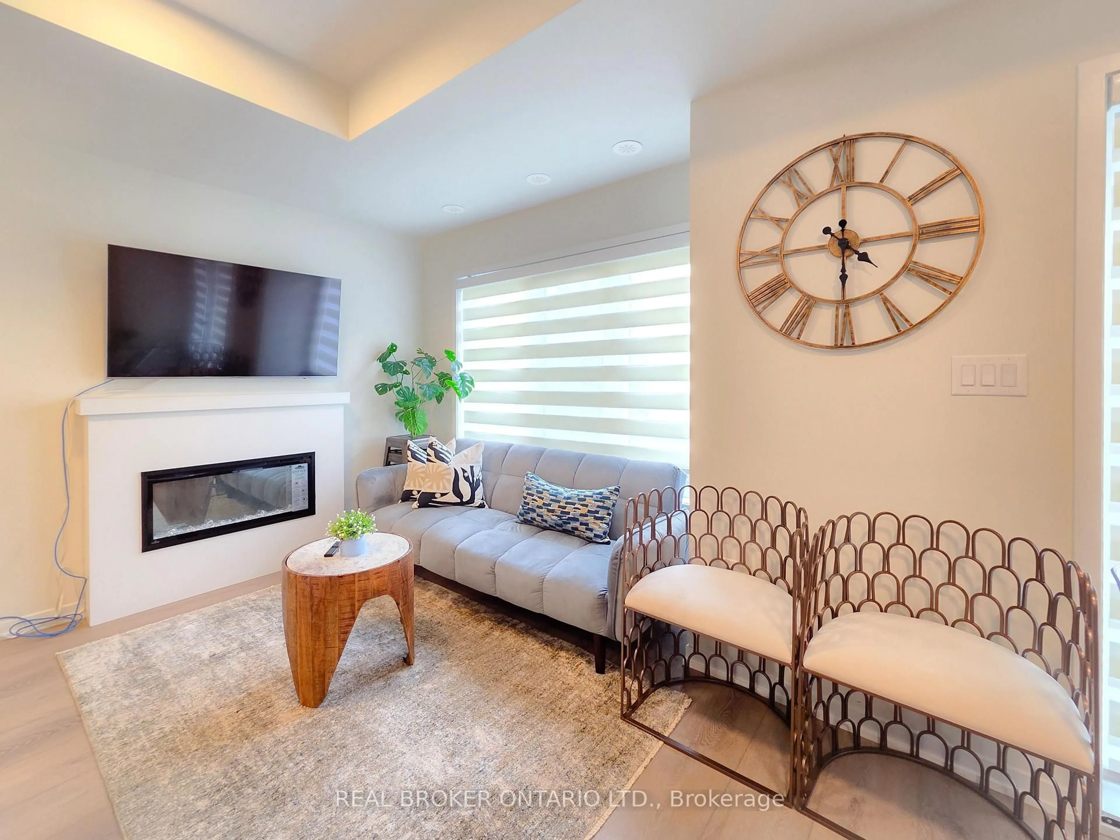
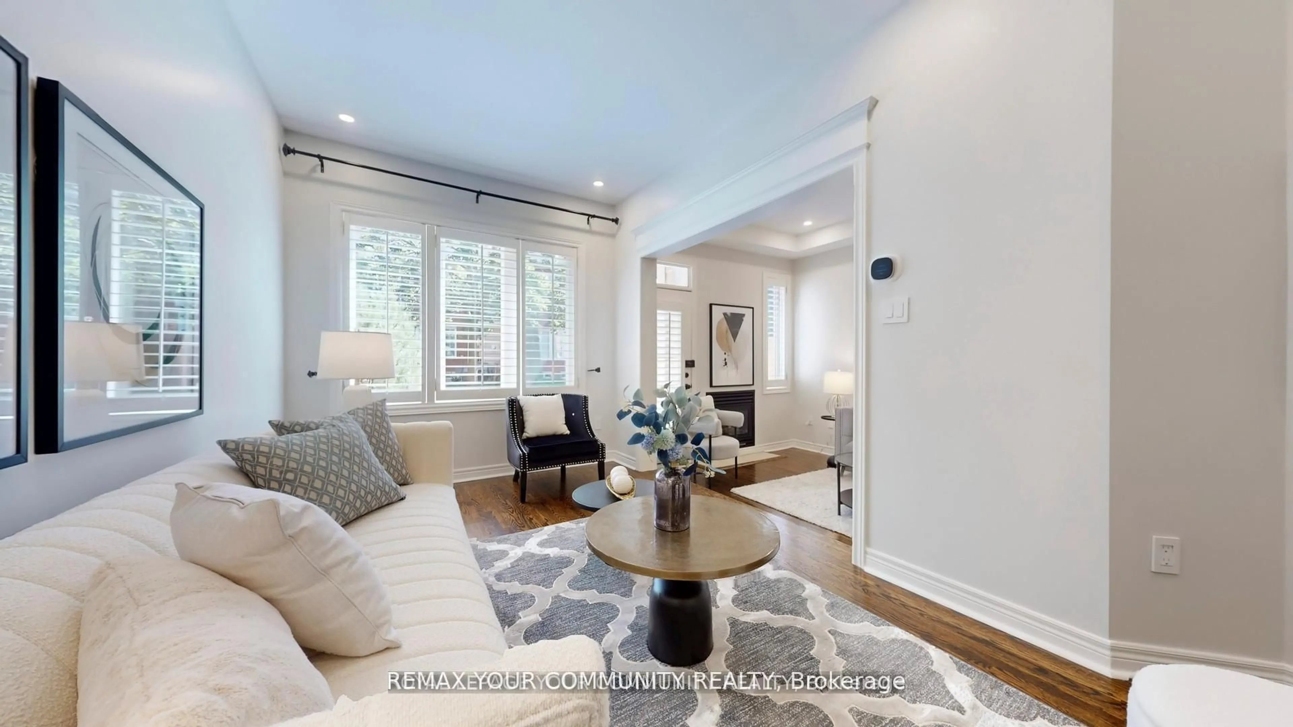
Rarely Offered Townhome In One Of Richmond Hill's Most Sought-After And Tightly Held Communities! Opportunities To Own In This Well-Maintained Enclave Of Three-Storey Townhomes Are Few And Far Between, Making This A Truly Exceptional Offering.Meticulously Maintained And Showcasing Pride Of Ownership Throughout, This Spacious Home Features A Functional Layout Designed For Modern Family Living. Offering Four Generously Sized Bedrooms-A Rare Find In Today's Market-Every Bedroom Provides Ample Space, Comfort, And Flexibility For Growing Families, Home Offices, Or Guest Accommodations.Enjoy The Convenience Of Truly Low-Maintenance Living With Comprehensive Maintenance Fees Covering Many Major Exterior Expenses, Including Water, Cable TV, Landscaping, Snow Removal, Roof Repairs And Maintenance, Exterior Window Maintenance, And Even Painting Of Exterior Doors And Garage Doors.The Location Is Simply Outstanding. Situated Within The Highly Coveted Richmond Hill High School And St. Theresa Of Lisieux Catholic High School Boundaries, This Home Offers Access To Some Of The Area's Most Desirable Schools. Longo's, Shops, Restaurants, Cafés, Banks, Parks, Community Amenities, And Everyday Essentials Are Just Steps Away, While Excellent Public Transit, GO Transit, And Convenient Highway Access Make Commuting Throughout The GTA A Breeze.Combining Rare Availability, Spacious Living, Outstanding Schools, Exceptional Convenience, And Worry-Free Homeownership, This Is A Unique Opportunity To Own In One Of Richmond Hill's Most Established And Desirable Communities.
Property Details
Interior
Features
Exterior
Features
Parking
Garage spaces 1
Garage type Built-In
Other parking spaces 1
Total parking spaces 2
Condo Details
Inclusions
Property History
 32
32