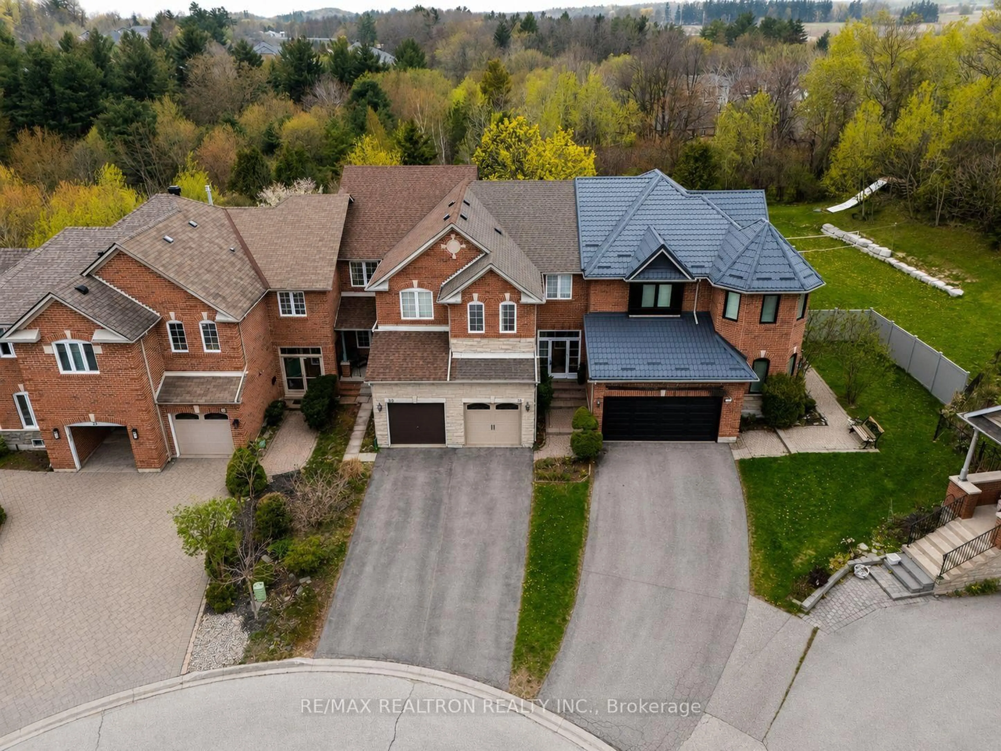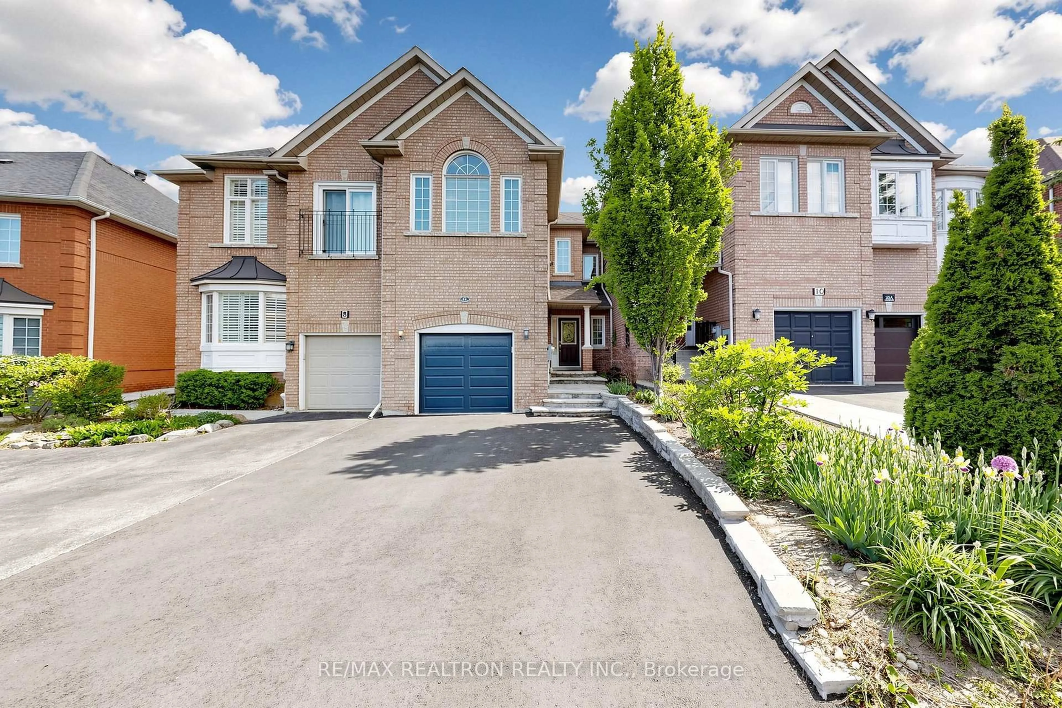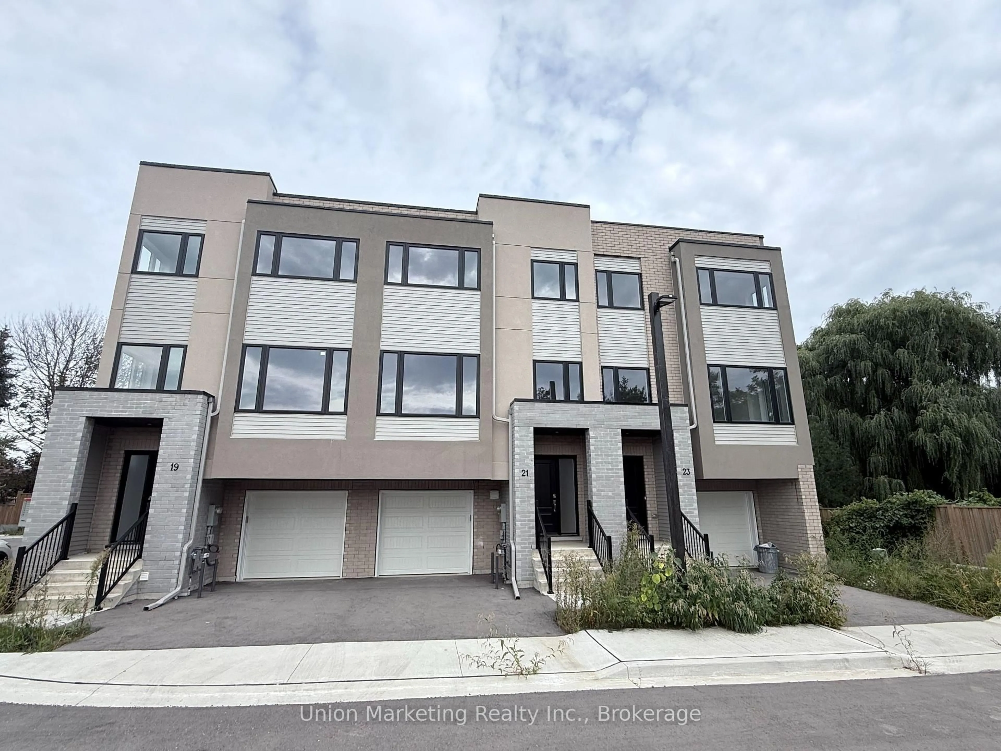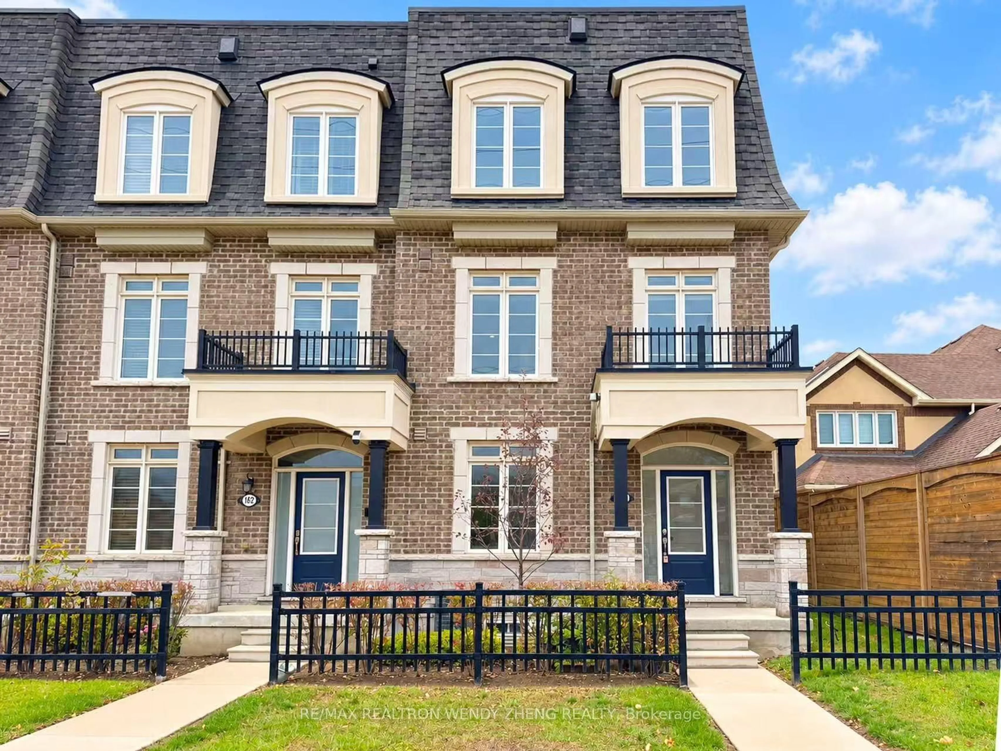
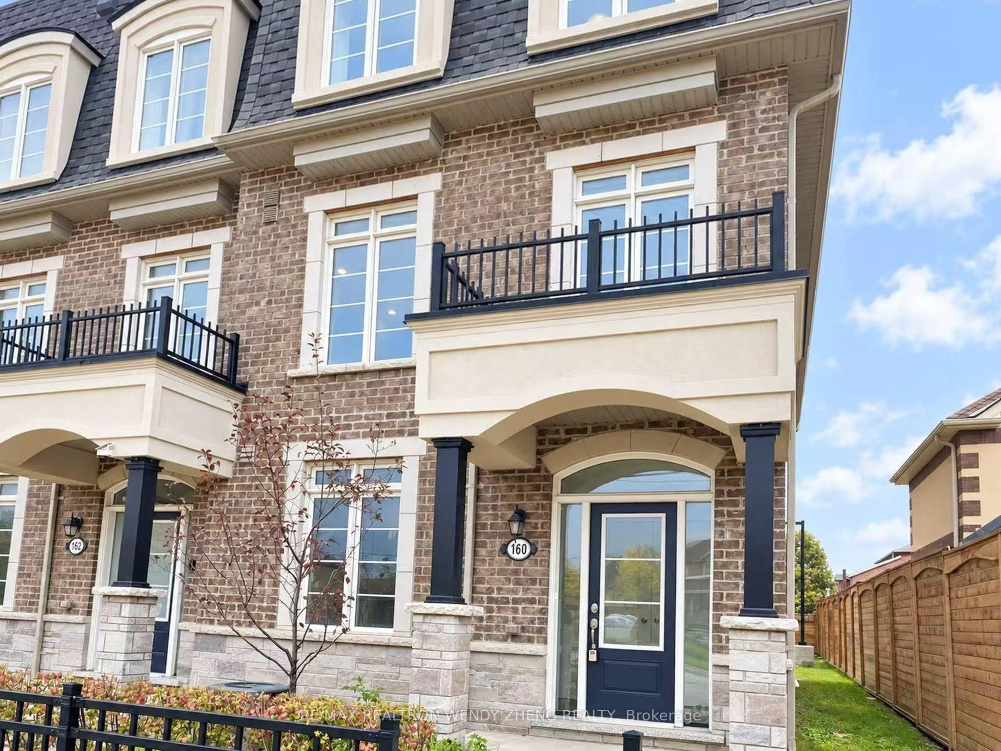
160 Elgin Mills Rd, Richmond Hill, Ontario L4C 5S4
Contact us about this property
Highlights
Estimated valueThis is the price Wahi expects this property to sell for.
The calculation is powered by our Instant Home Value Estimate, which uses current market and property price trends to estimate your home’s value with a 90% accuracy rate.Not available
Price/Sqft$524/sqft
Monthly cost
Open Calculator
Description
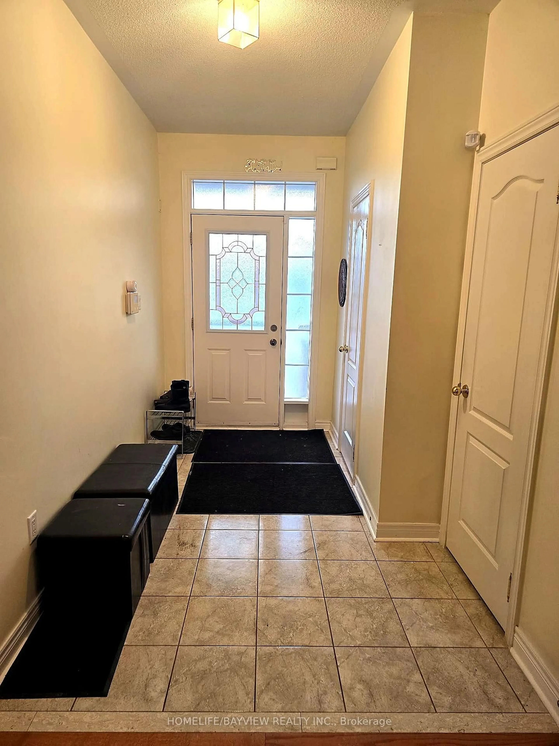
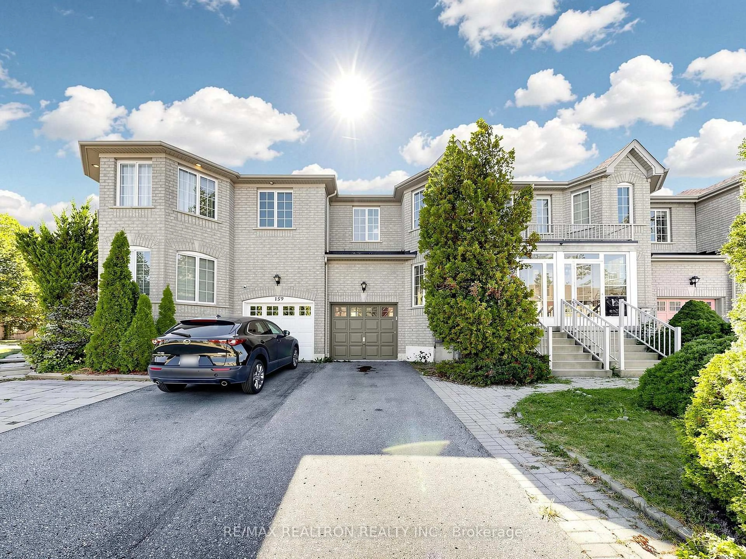
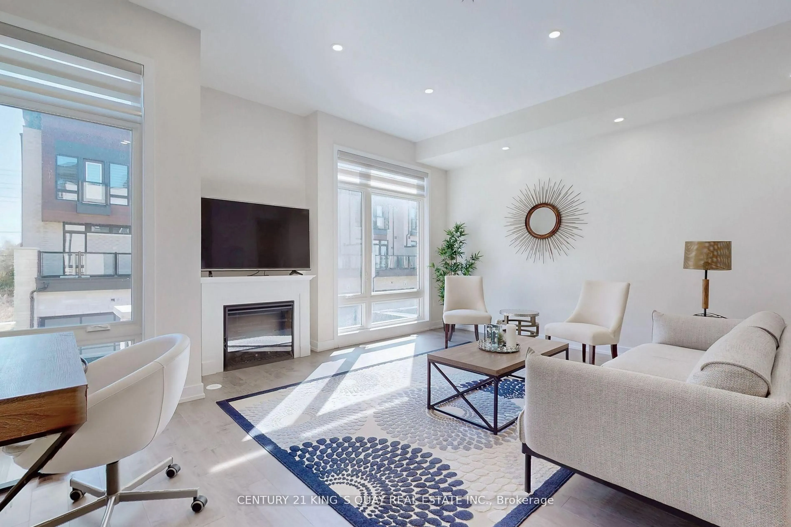
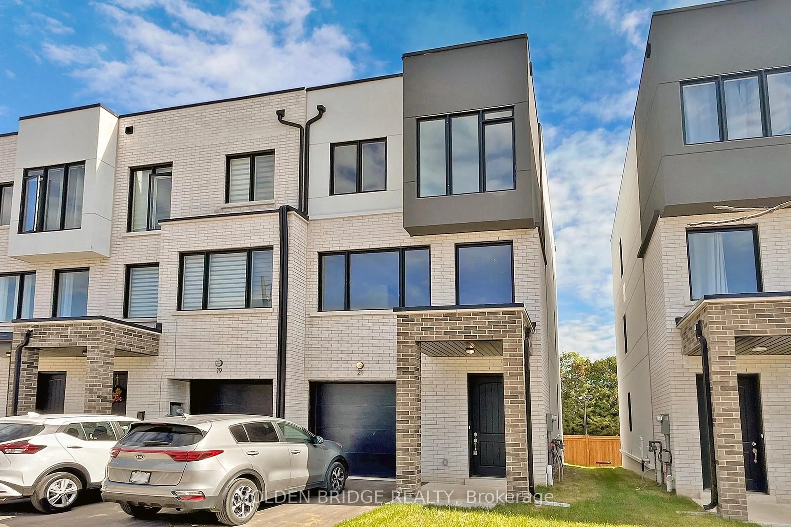
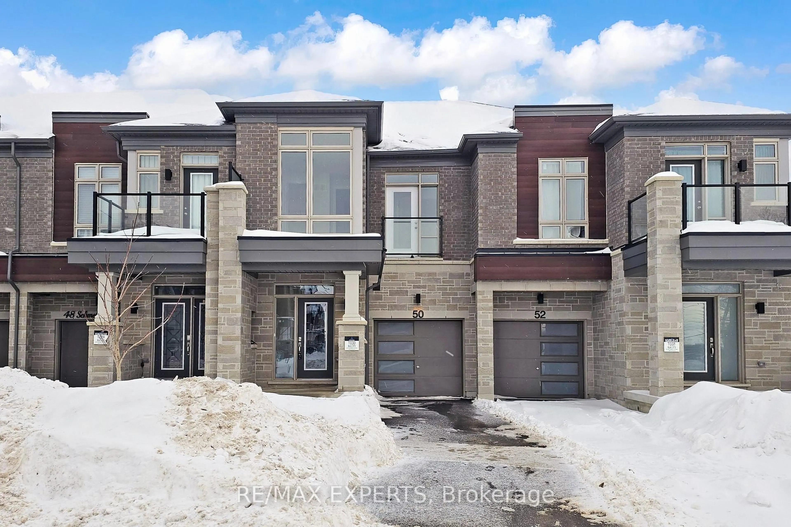
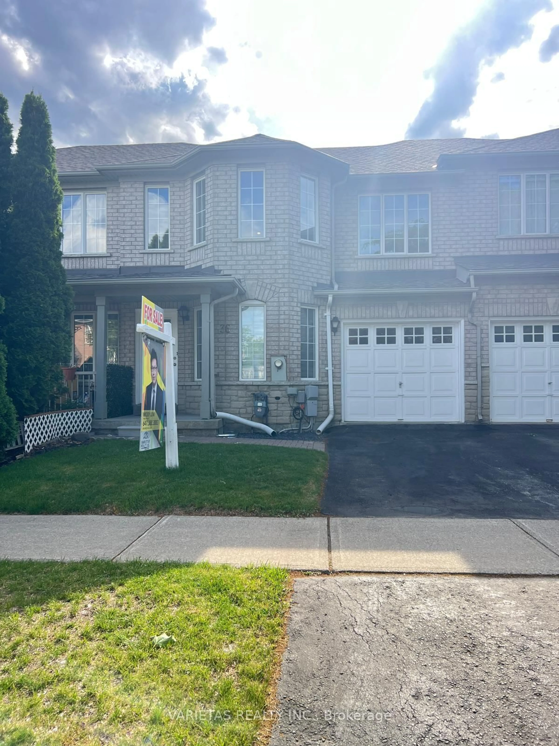
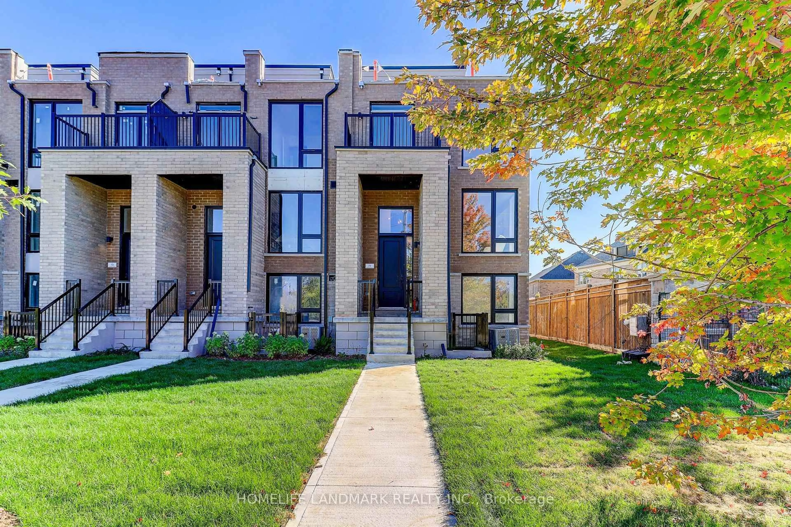
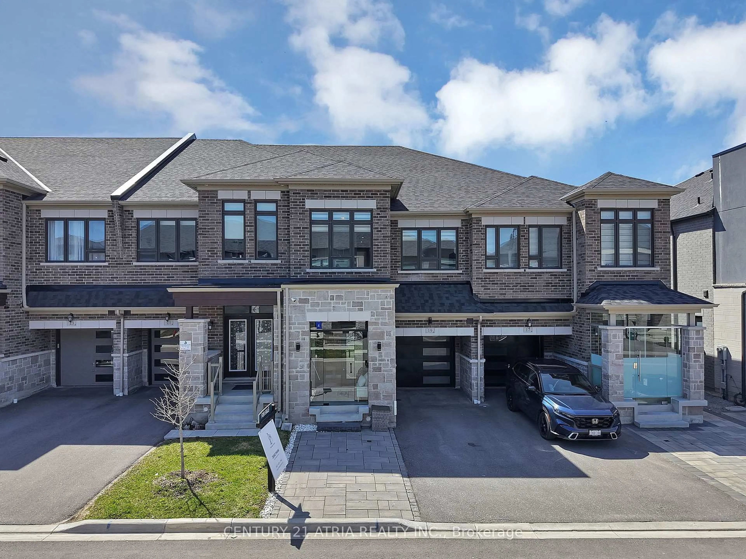
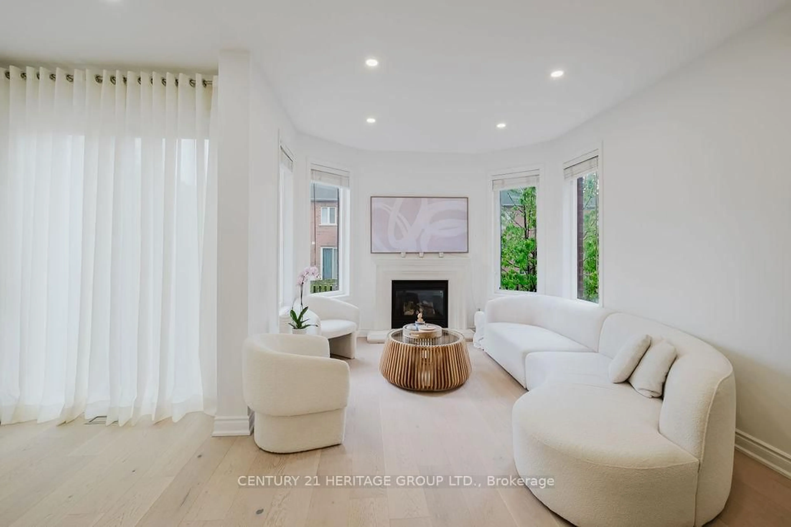
Open House: Oct 17 & Oct 18 2pm-4pm. Welcome To This Bright And Beautifully Maintained 3+1 Bedroom, 3-Bathroom End-Unit Townhouse In A Desirable Community! Proudly Owned And Meticulously Cared For By The Original Owner, This Spacious Home Features A Double-Car Garage, 9-Ft Ceilings On The Main, Second And Third Floors, Smooth Ceilings, Hardwood Flooring Throughout, Pot Lights And Fresh Paint. The End-Unit Design Offers Extra Windows And Abundant Natural Light, Complemented By A Third-Floor Skylight. The Well-Appointed Kitchen Features Granite Countertops, A Stylish Backsplash And Stainless Steel KitchenAid Appliances, Along With A Generous Breakfast Area Ideal For Family Dining. The Finished Basement Offers A Spacious Recreation Area With Potential For An Extra Bedroom Or Home Office. Additional Features Include A 200-Amp Electrical Panel And Fresh Air Ventilation System. Conveniently Located Near Yonge Street, Public Transit, Parks, Restaurants, Shopping Plazas And Top-Rated Schools, Including St. Theresa Of Lisieux Catholic High School (9.9/10) And Richmond Hill High School (9.7/10). An Excellent Opportunity To Enjoy Comfortable Family Living In A Prime Location!
Upcoming Open Houses
Property Details
Interior
Features
3rd Floor
Primary
4.34 x 6.81hardwood floor / 4 Pc Ensuite / W/I Closet
2nd Br
2.77 x 4.6hardwood floor / Closet
3rd Br
2.92 x 3.2hardwood floor / Closet
Exterior
Features
Parking
Garage spaces 2
Garage type Built-In
Other parking spaces 0
Total parking spaces 2
Property History
 2
2