16 Waterhouse Way, Richmond Hill, Ontario L4C 9H7

Detached
4 + 1
4
~3000-3500 sqft
$1,399,900
Get pre-qualifiedPowered by nesto
Detached
4 + 1
4
~3000-3500 sqft

Contact us about this property

Call

Highlights

Property Estimate

Estimated valueNot available

Price/Sqft$433/sqft

Monthly cost

Open Calculator

Description

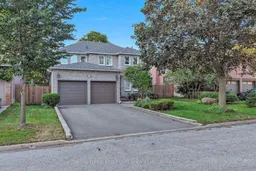
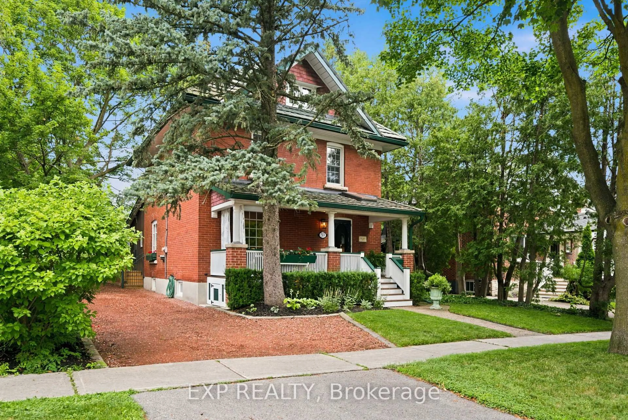
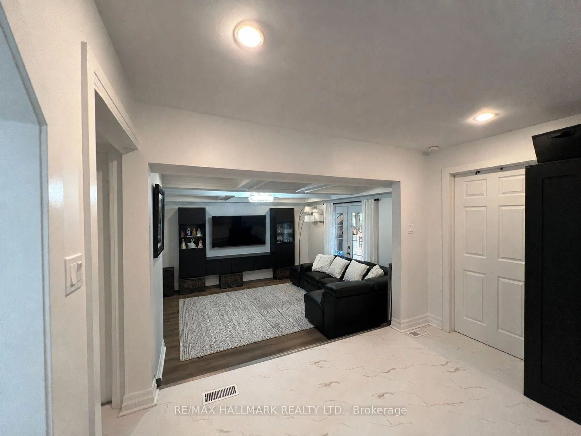
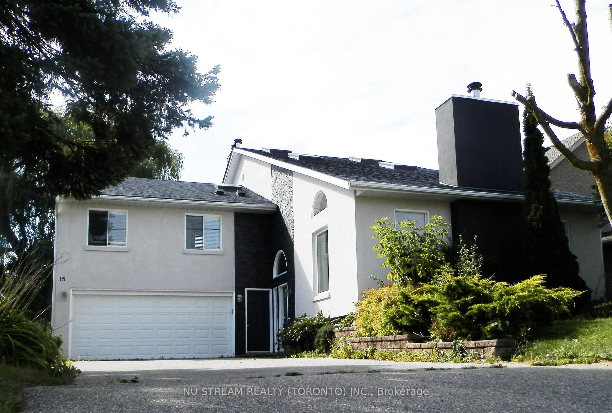
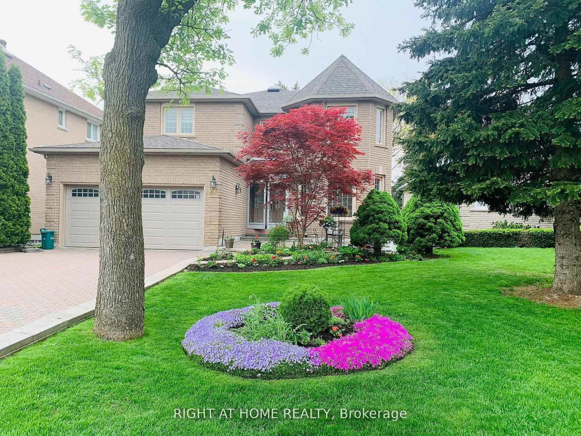
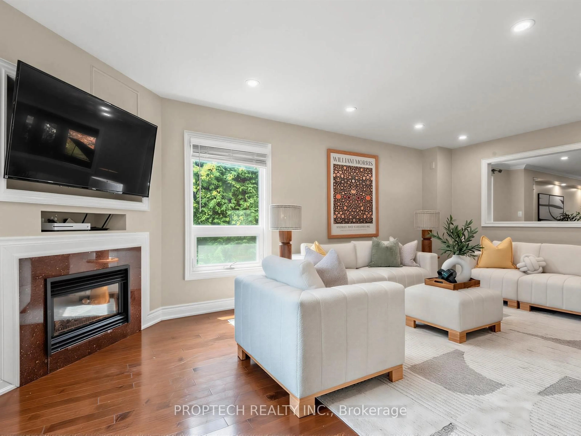
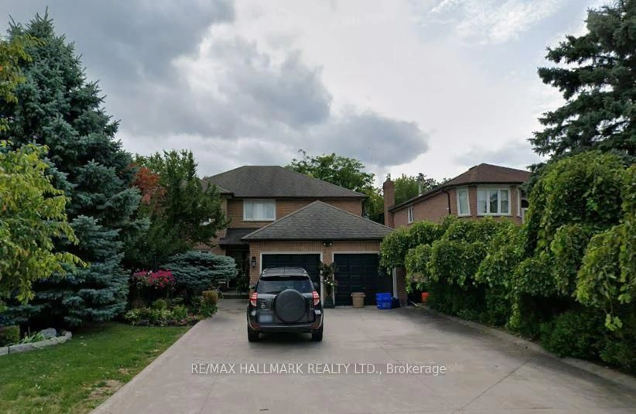
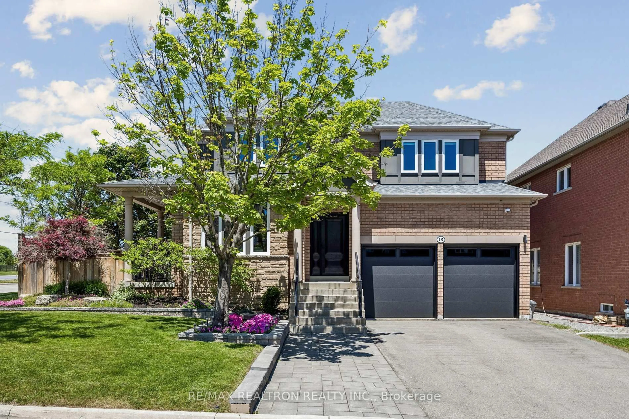
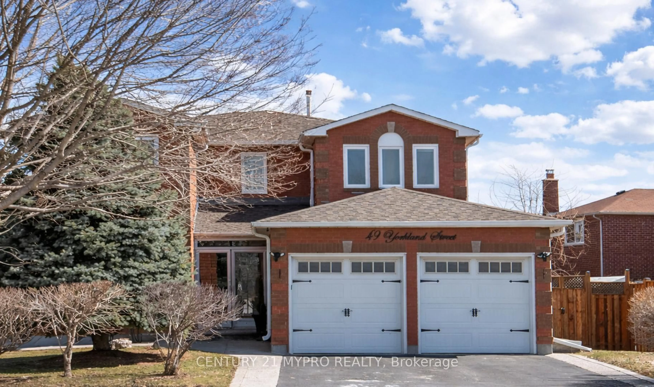
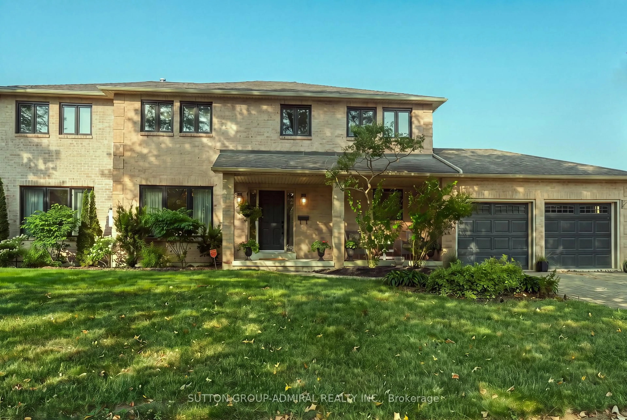
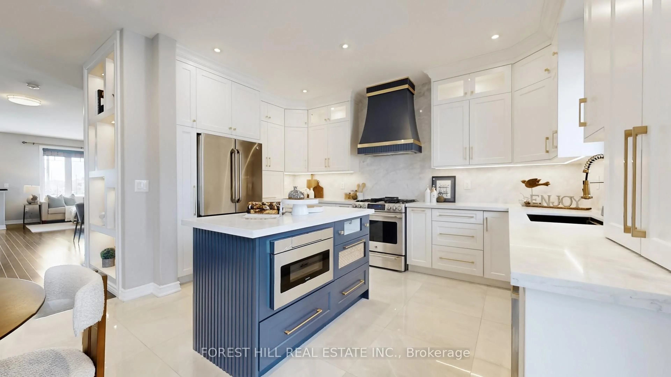
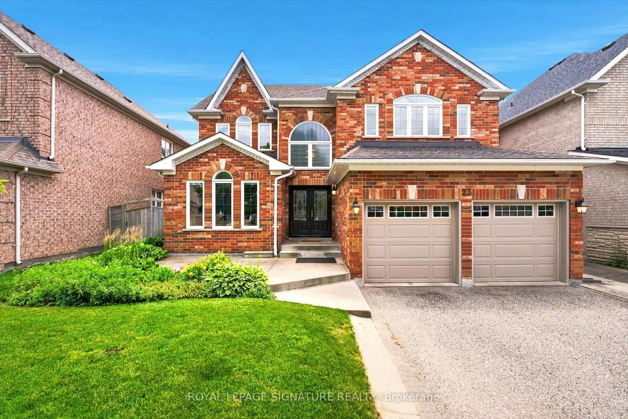
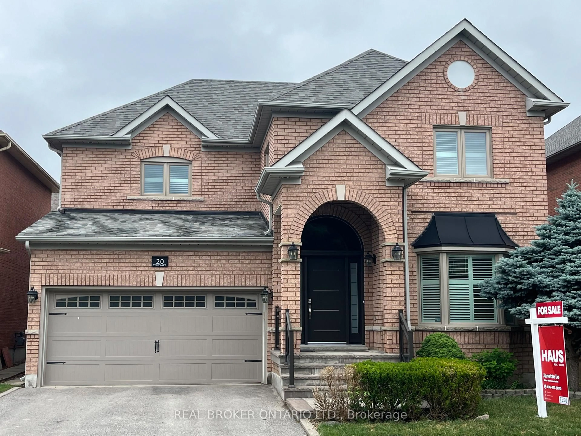
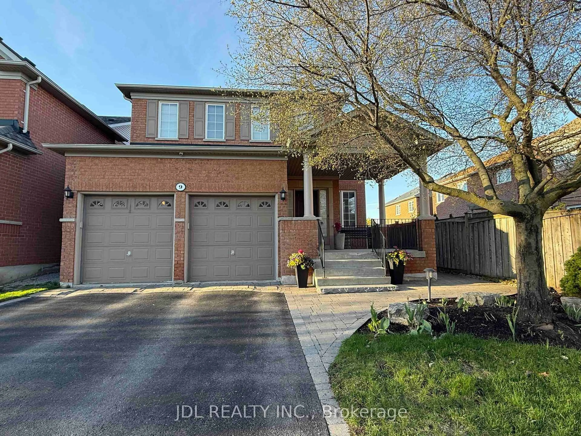
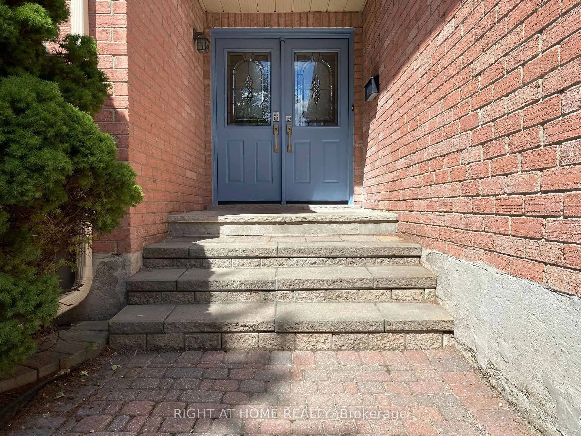
*Absolutely Spectacular, Spacious, Spotless Home With Amazing Layout, Design, Features & Finishes *This 4+1 Bedroom Home Has Great Curb Appeal, Welcoming Front Entrance, Grand Open Foyer & Staircase *Open Concept Living Room With Electric Fireplace Overlooks Formal Dining *Entertaining Friend and Family Will Be A Pleasure In The Modern White Eat In Kitchen W/Undermount Lighting, Granite Counters, Breakfast Bar, Stainless Steel Appliances Including Wolf Gas Stove, A Walk In Pantry, Walk Out To Patio, Fenced In Yard W/Mature Trees *Beautiful Warm Family With Stunning Gas Fireplace & Built In Cabinetry Wall Unit *Main Floor Den/Office With Double Doors *Main Floor Laundry/Mud Room With Laundry Tub & Access To Garage *Beautiful Super Spacious Primary Bedroom With Walk In Closet & Spa Inspired Ensuite Bath Includes, Upgraded Vanity W/Double Sinks, Separate Shower With Hand Held & Rain Shower & Soaker Tub With Jets *Other 3 Bedroom Are Generous In Size & Share A 5 Pc Bath *Incredible Finished Basement W/Huge Rec Room, Family Size Eat In Kitchen, Bedroom, 3 Pc Bath, Cantina, Storage & Utility Rooms *Well Cared Home With New 2026 Furnace, 2025 Air Conditioner, 2025 Front Door & Garage Doors Great Home, Street & Location, Location, Location *Great Sought After Schools W/Daycare, Community Centre, Golf Courses, Shops, Restaurants, Cafes, Theatre, Walk To Parks, Trails, Easy Access To Highways


Property Details

Style2-Storey
View-
Age of property-
SqFt~3000-3500 SqFt
Lot Size5,584 SqFt(113.48 x 49.21)
Parking Spaces4
MLS ®NumberN13643000
Community NameWestbrook
Data SourceTRREB
Listing byROYAL LEPAGE REAL ESTATE SERVICES LTD.

Features

Heating: Forced Air
Cooling: Central Air
Fireplace
Basement: Finished

Main Floor

Foyer

7.62 x 3.43

Tile Floor

Living

4.62 x 3.58

hardwood floor / Crown Moulding / Electric Fireplace

Dining

3.78 x 3.51

hardwood floor / Crown Moulding / O/Looks Living

Kitchen

3.68 x 3.3

Tile Floor / Granite Counter / Pantry


Features

Lot size: 5,584 SqFt

Parking

Garage spaces 2

Garage type Attached

Other parking spaces 2

Total parking spaces 4


Property History

Date unavailable
ListedActive
$1,399,900
< 1h on market
history photo preview46
Listing by trreb®
Property listed by ROYAL LEPAGE REAL ESTATE SERVICES LTD., Brokerage
Agent Banner Image
Interested in this property?Get in touch to get the inside scoop.
Market Data - Westbrook

Geo Zone Map ThumbnailWestbrook

Strong Buyer's Market

View Market Data

Detached house - for the past 30 days

Buyer's market Seller's market

Avg. Days on Market

Past 30 days

44 days

Compared to

2025

14 days

2024

0 day

2023

25 days

New Listings

Past 30 days

9 listings

Compared to

2025

24 listings

2024

11 listings

2023

15 listings

Units sold

Past 30 days

3 units

Compared to

2025

9 units

2024

0 unit

2023

5 units

Median Sold Price

Past 30 days

$1,516,000

Compared to

2025

$1,550,000

2023

$1,825,000


Population and Demographics

Overview

Total population 14250
Average household income $155,626

Age (%)

0 to 19
23%
20 to 34
17%
35 to 49
19%
50 to 64
26%
65 and plus
14%

Household composition (%)

Single family
85%
Single person
12%
Multi family
1%
Multi person
1%

Mother tongue (%)

English
39%
Mandarin
19%
Iranian Persian
12%
Yue (Cantonese)
8%
Russian
7%
Others
3%
Korean
3%
Italian
3%

House tenancy (%)

Owners
86%
Renters
14%

What’s nearby?Essentials within 5 km

Local Logic

Transportation Scores

Estimated Budget