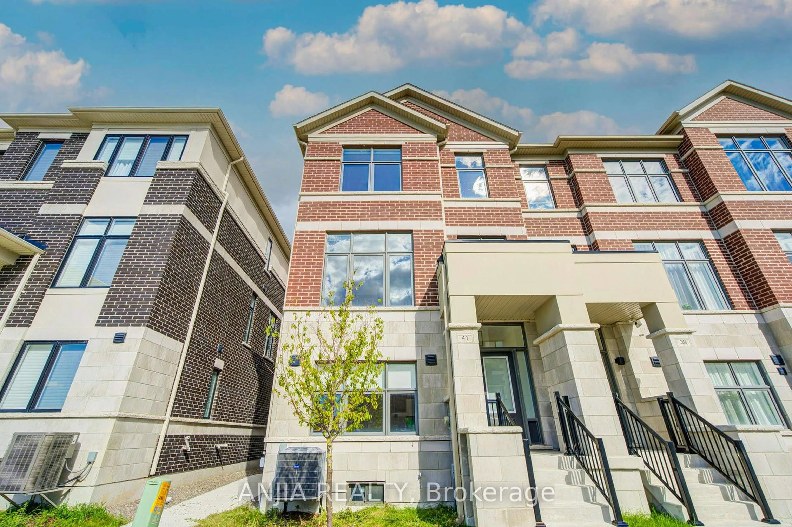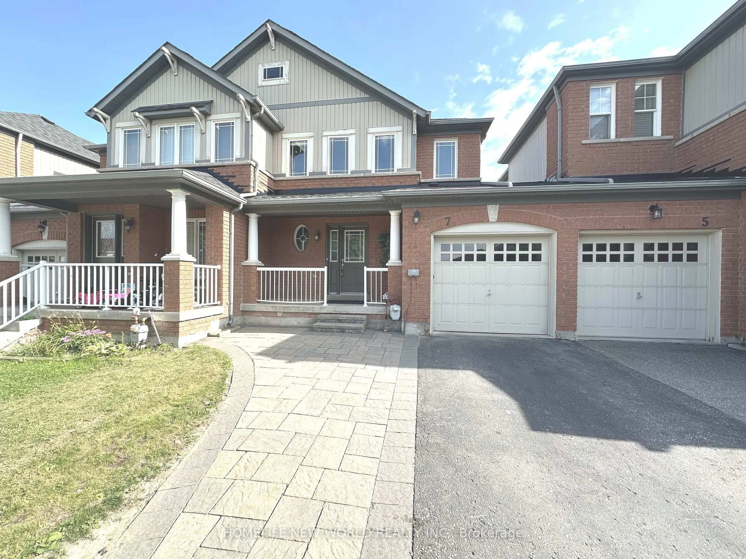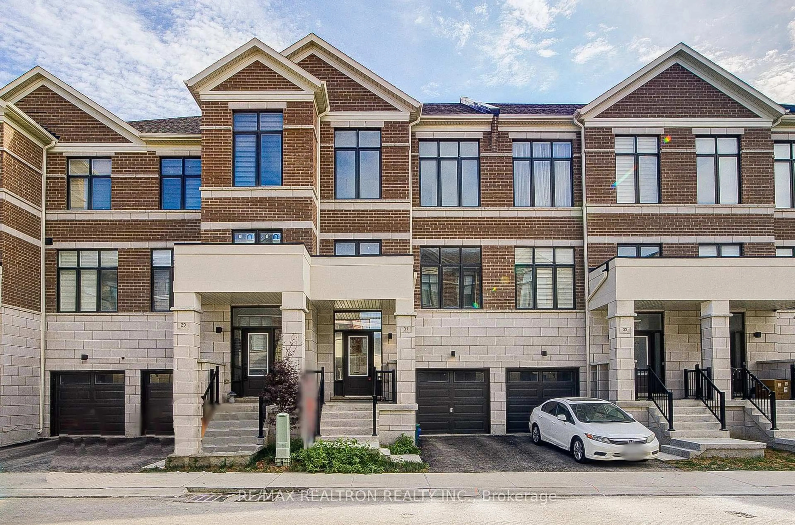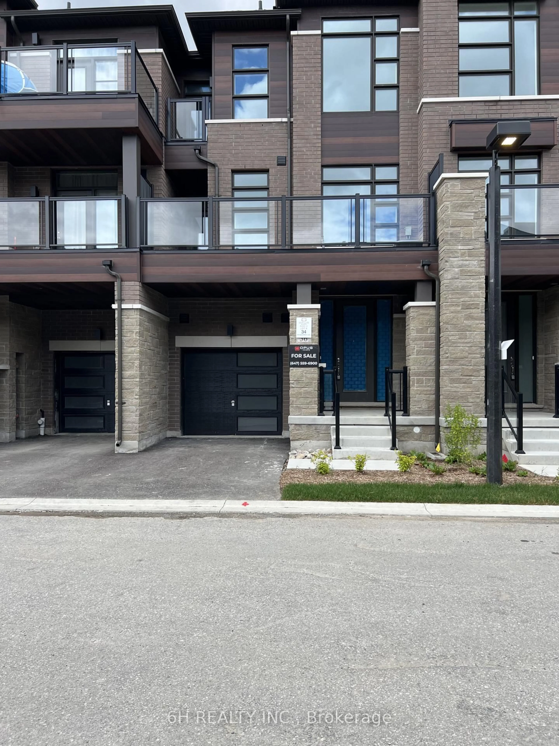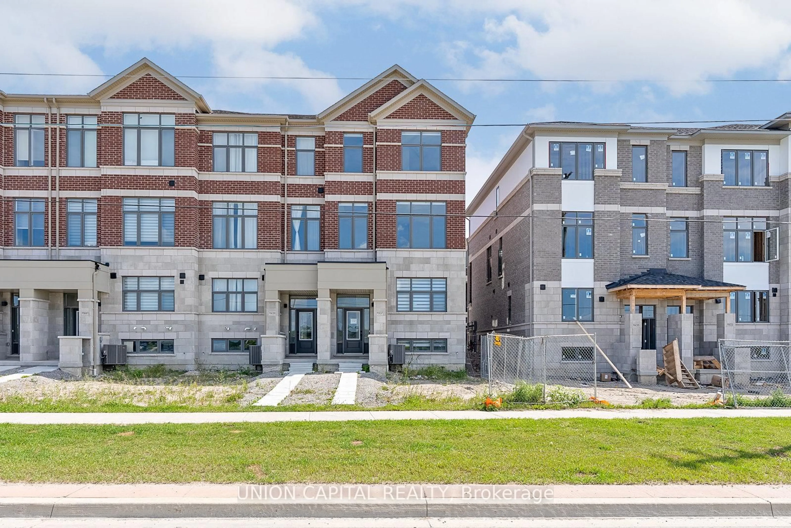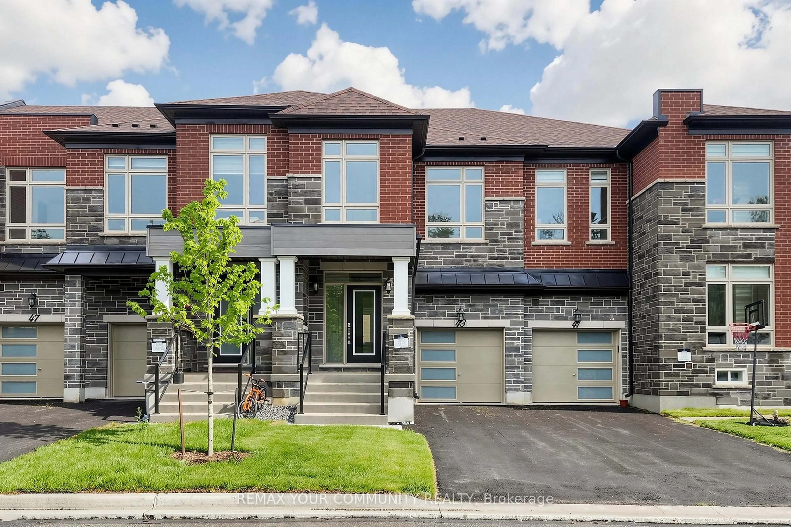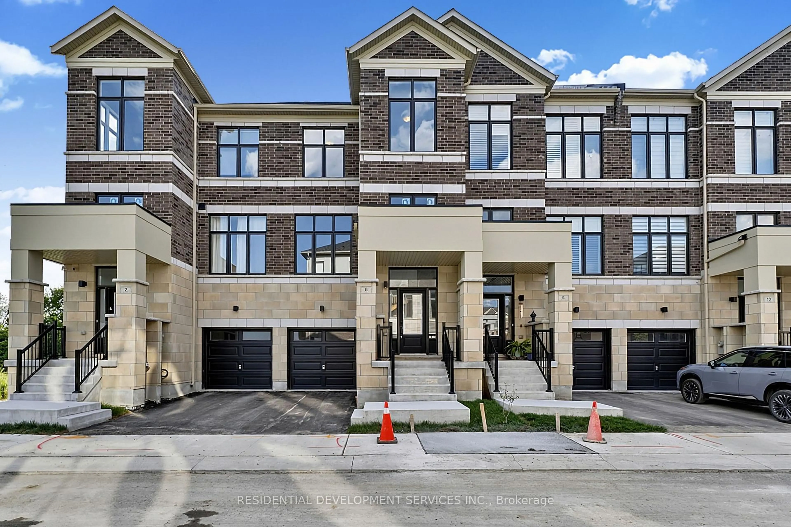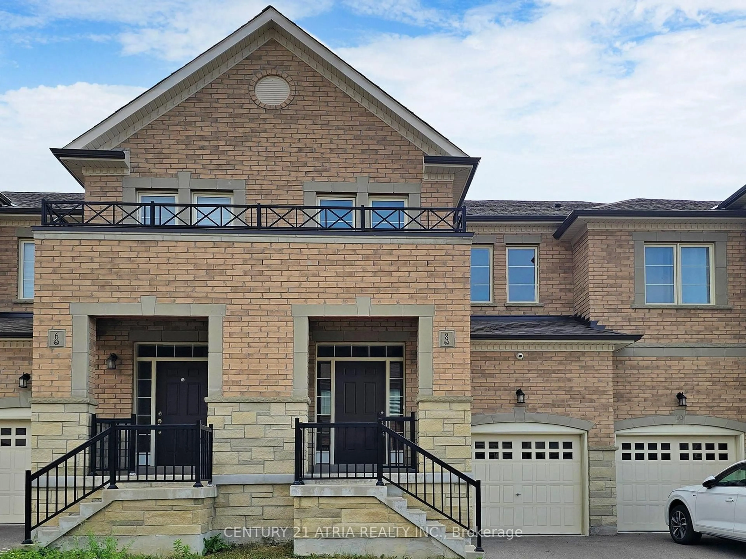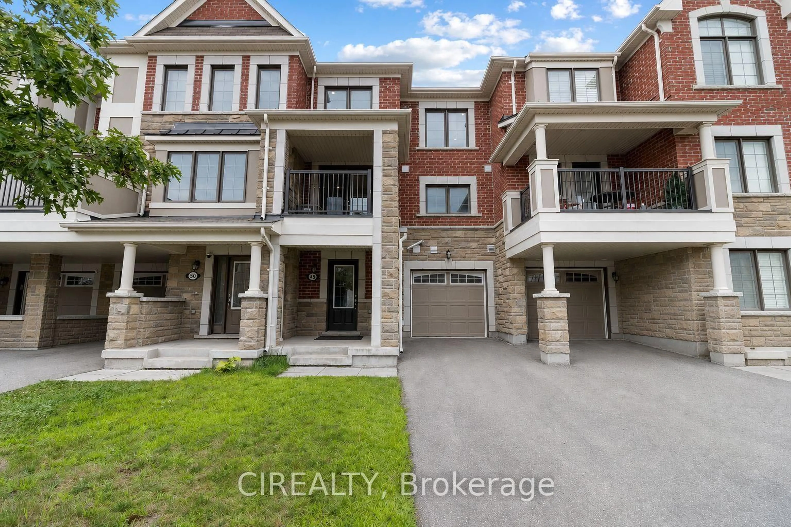
48 Casely Ave, Richmond Hill, Ontario L4S 0K3
Contact us about this property
Highlights
Estimated valueThis is the price Wahi expects this property to sell for.
The calculation is powered by our Instant Home Value Estimate, which uses current market and property price trends to estimate your home’s value with a 90% accuracy rate.Not available
Price/Sqft$676/sqft
Monthly cost
Open Calculator
Description
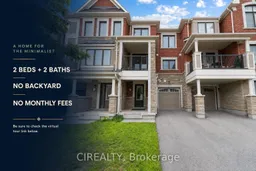
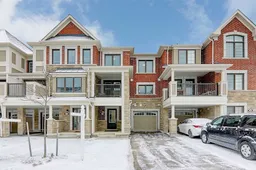
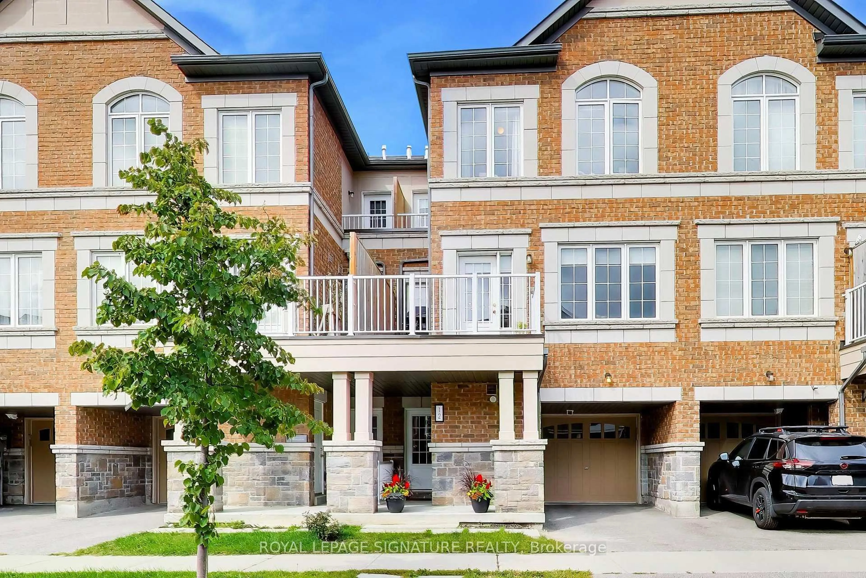
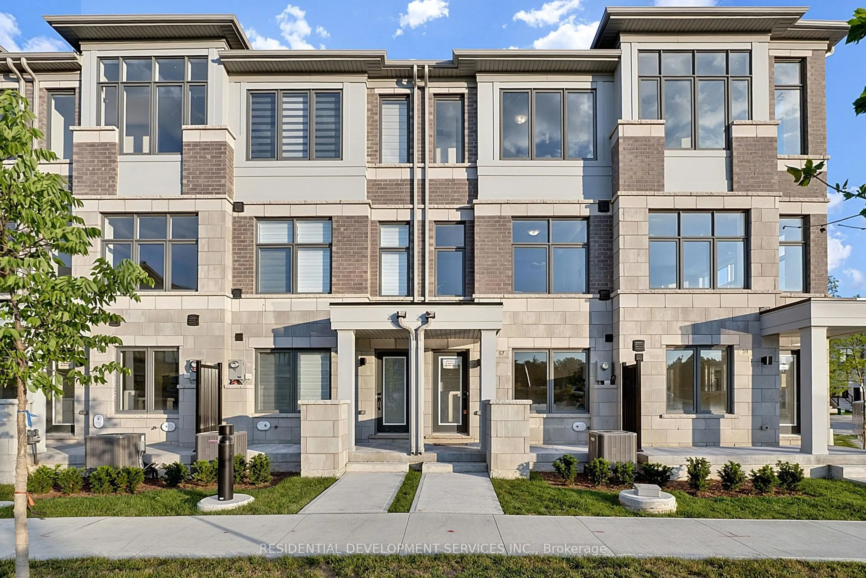
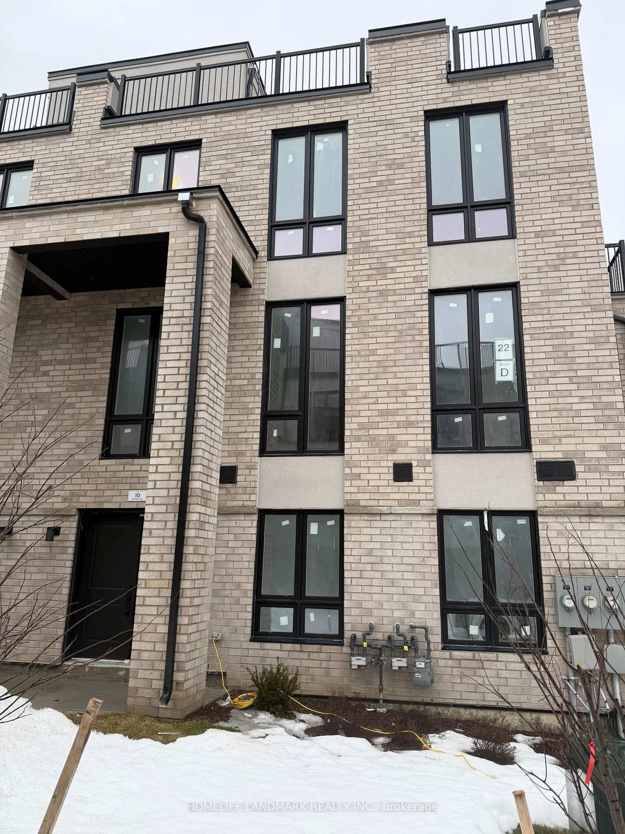
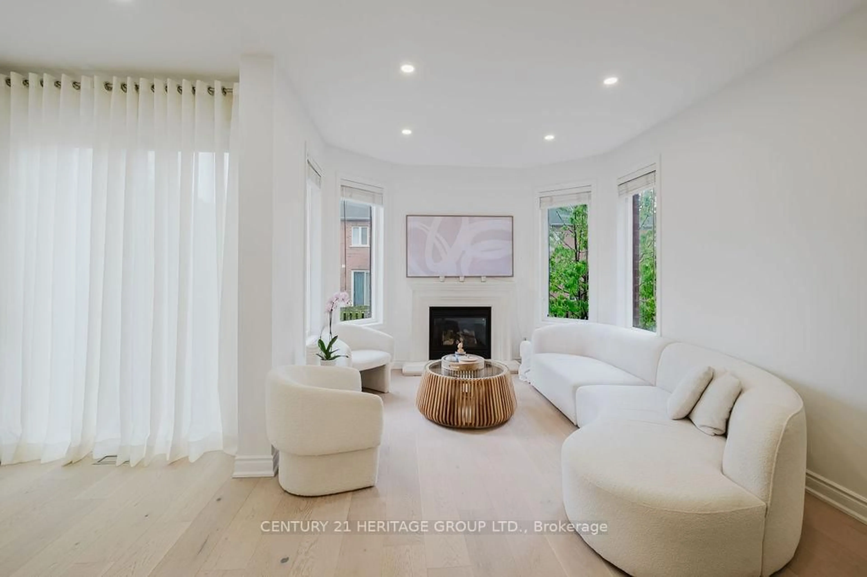
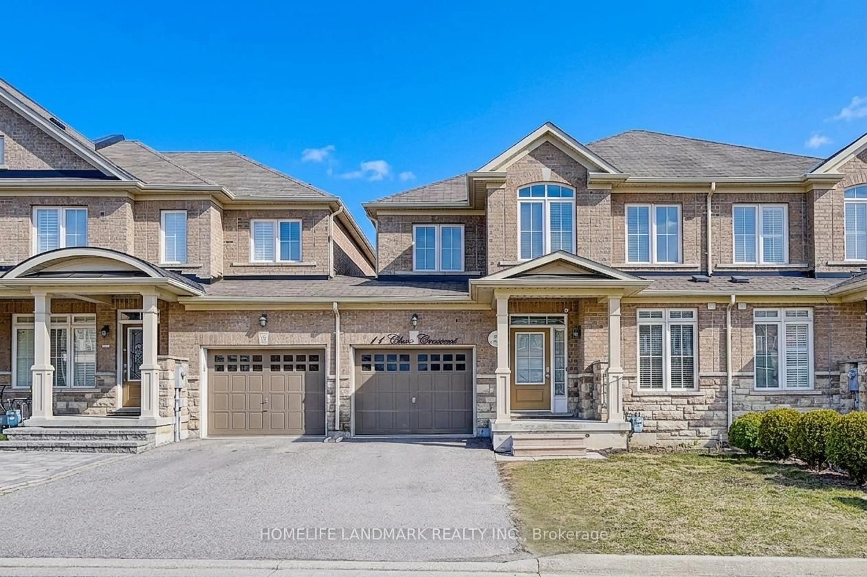
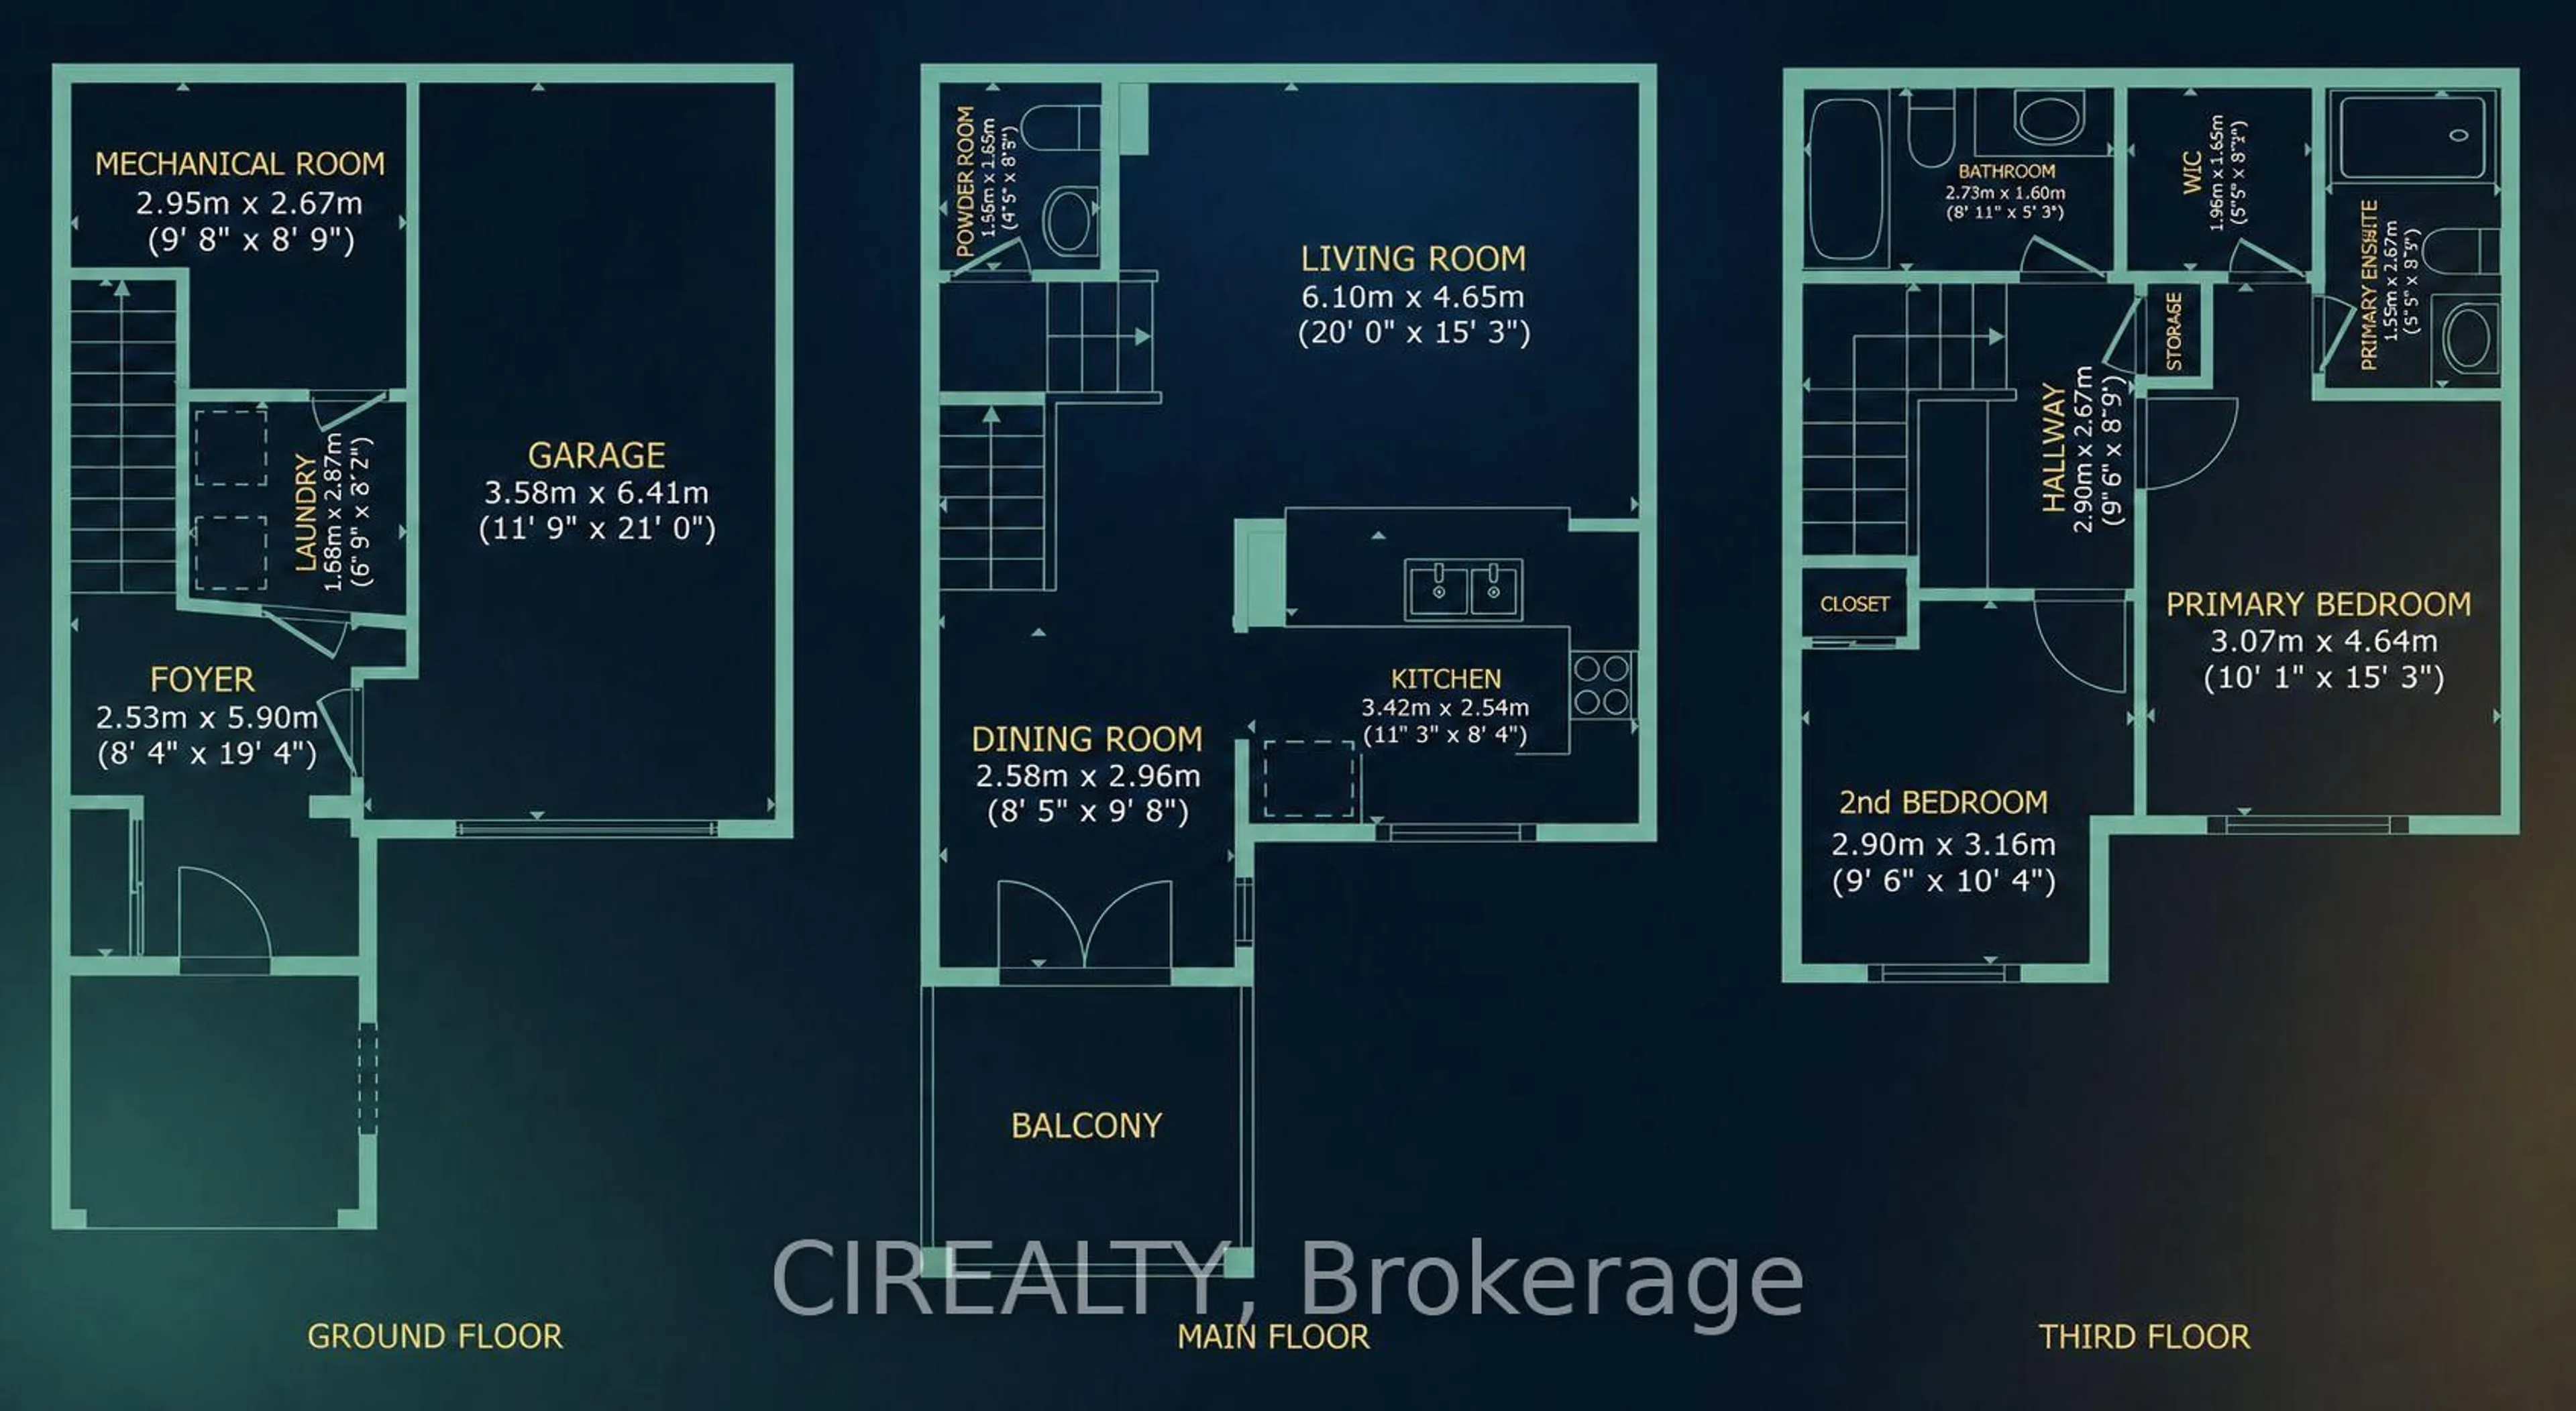
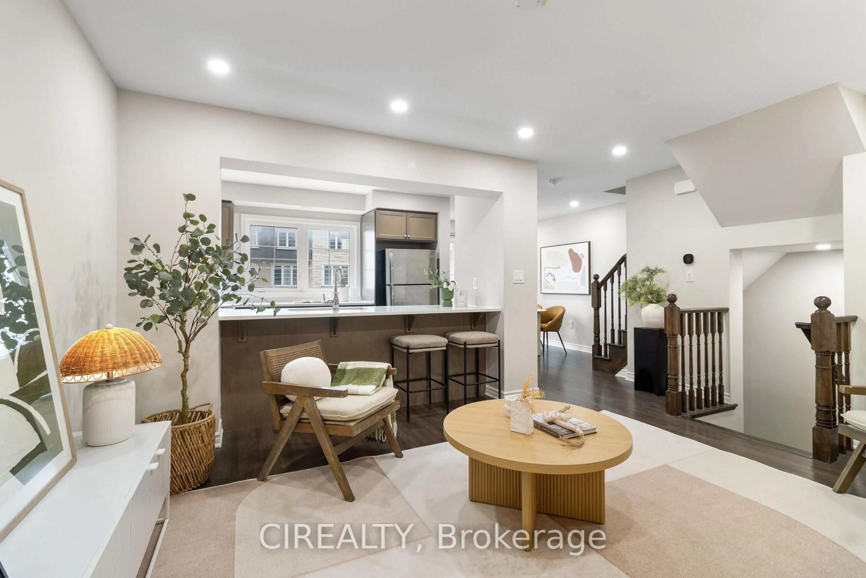
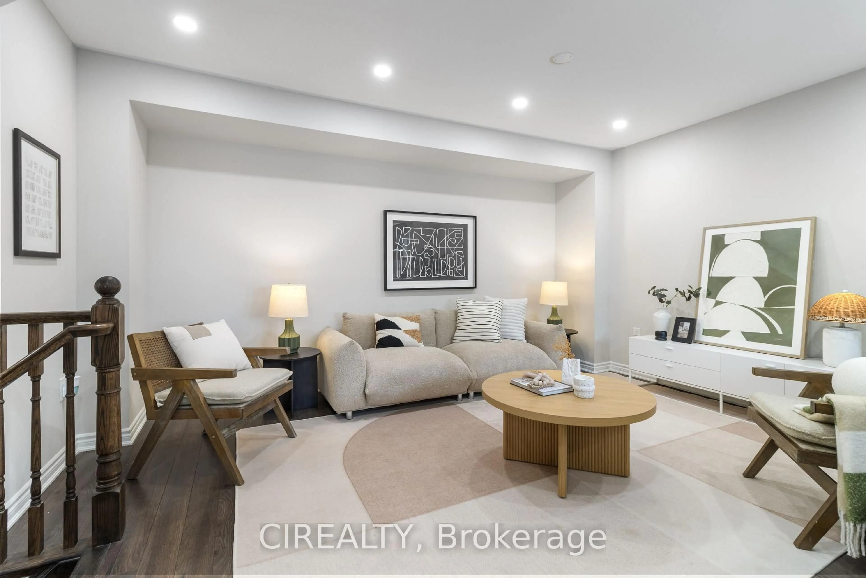
Welcome To 48 Casely Ave, Freehold 3-Storey Townhome With No POTL Or Monthly Maintenance Fees. Offering 3-Car Parking And A Bright, Practical Layout, The Main Living Level Features An Open-Concept Great Room With Laminate Flooring, A Modern Kitchen With Quartz Counters And Stainless-Steel Appliances, And A Dining Area With A Walk-Out To The Balcony. Upstairs, The Primary Bedroom Includes A Walk-In Closet And 3-Piece Ensuite, Complemented By A Second Bedroom And A 4-Piece Bath. Ground-Level Includes The Laundry And Direct Garage Entry To Foyer. No Backyard To Maintain-An Ideal Low-Maintenance Freehold Alternative Without Condo-Style Fees. School Options Include Silver Pines PS (Fraser Institute: 7.1/10), Richmond Green SS (8.3/10), Thornlea SS (8.9/10) And Alexander Mackenzie HS (8.5/10); French Immersion Options Include Michaëlle Jean PS (Gr. 1-3) And Beverley Acres PS (Gr. 4-8). Convenient Access To Richmond Green, Costco, Shops, Restaurants And Hwy 404. Existing Appliances, Light Fixtures And Window Coverings Included.
Property Details
Interior
Features
Main Floor
Kitchen
3.5 x 2.64Laminate / Quartz Counter
Dining
3.1 x 2.64Laminate / W/O To Balcony
Exterior
Features
Parking
Garage spaces 1
Garage type Built-In
Other parking spaces 2
Total parking spaces 3
Property History
 37
37