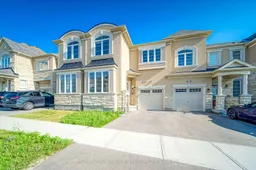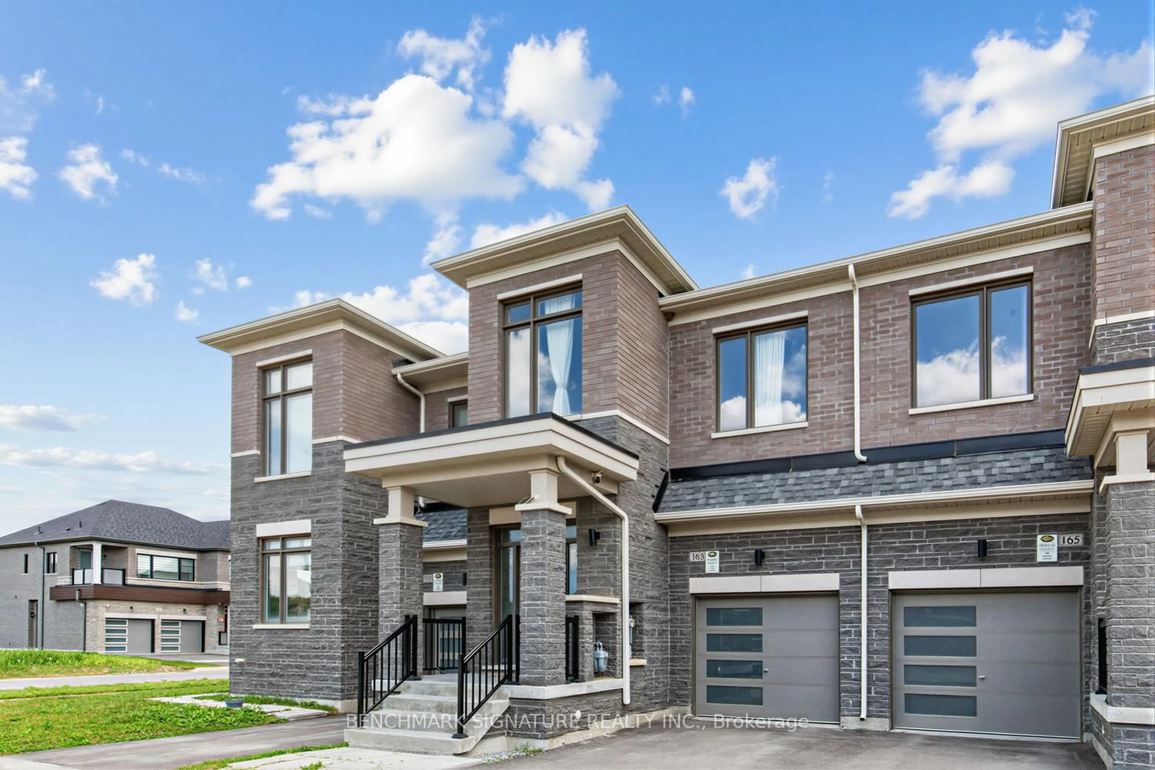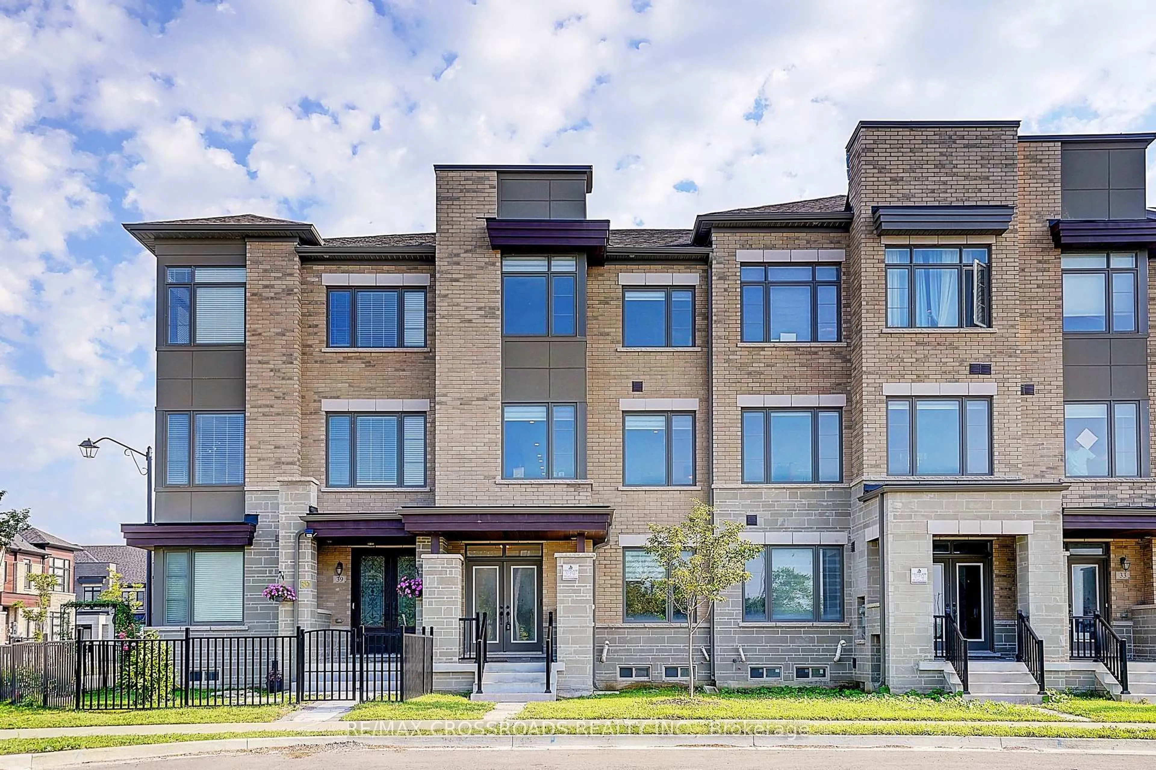
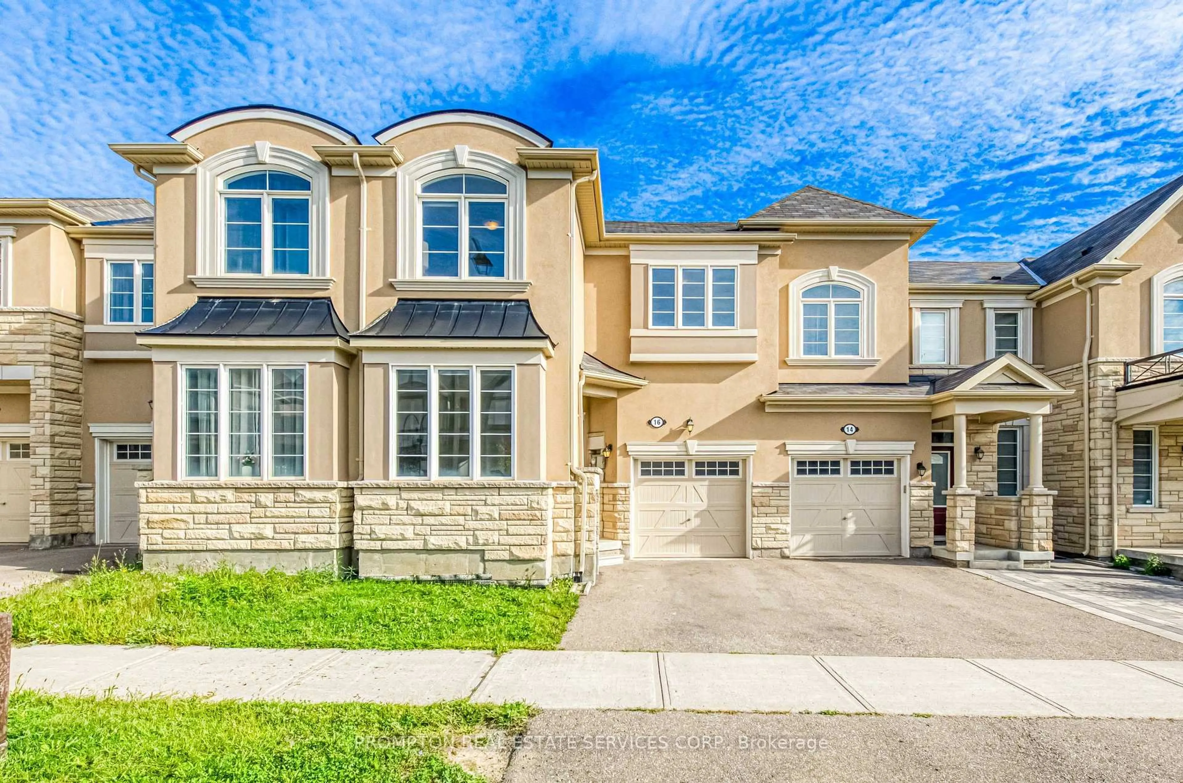
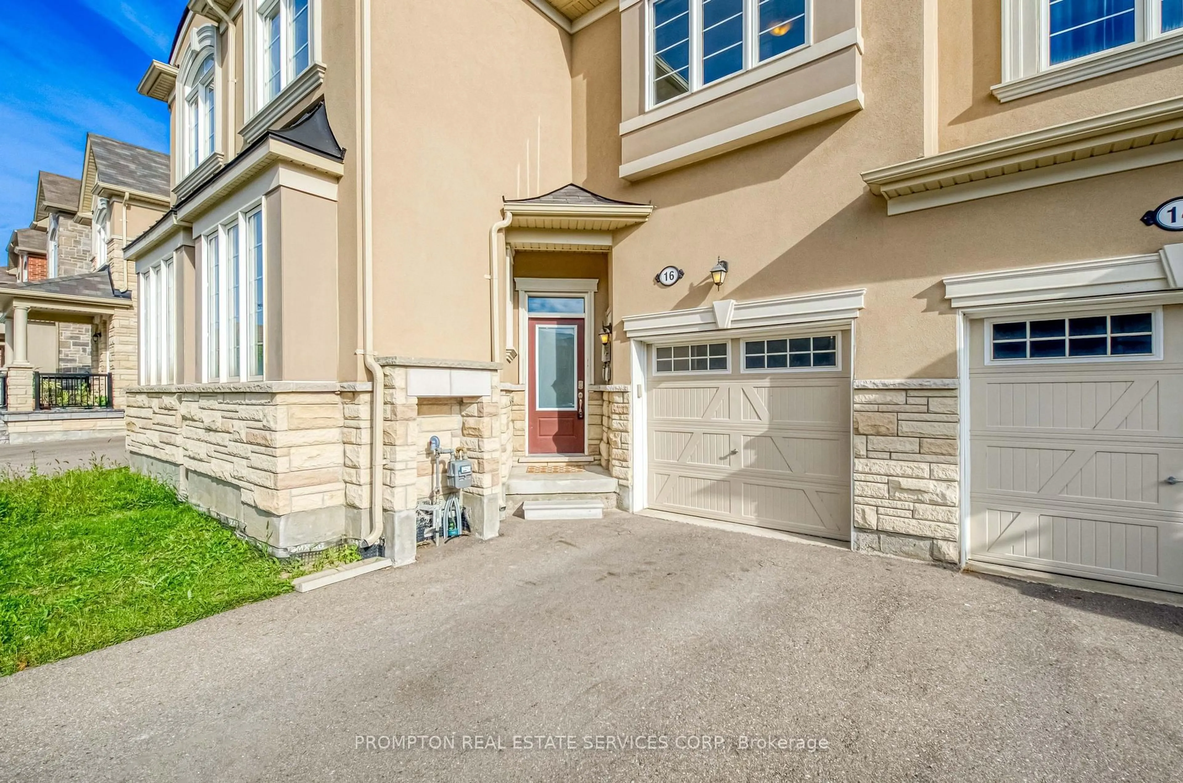
16 Ness Dr, Richmond Hill, Ontario L4S 0J9
Contact us about this property
Highlights
Estimated valueThis is the price Wahi expects this property to sell for.
The calculation is powered by our Instant Home Value Estimate, which uses current market and property price trends to estimate your home’s value with a 90% accuracy rate.Not available
Price/Sqft$671/sqft
Monthly cost
Open Calculator
Description
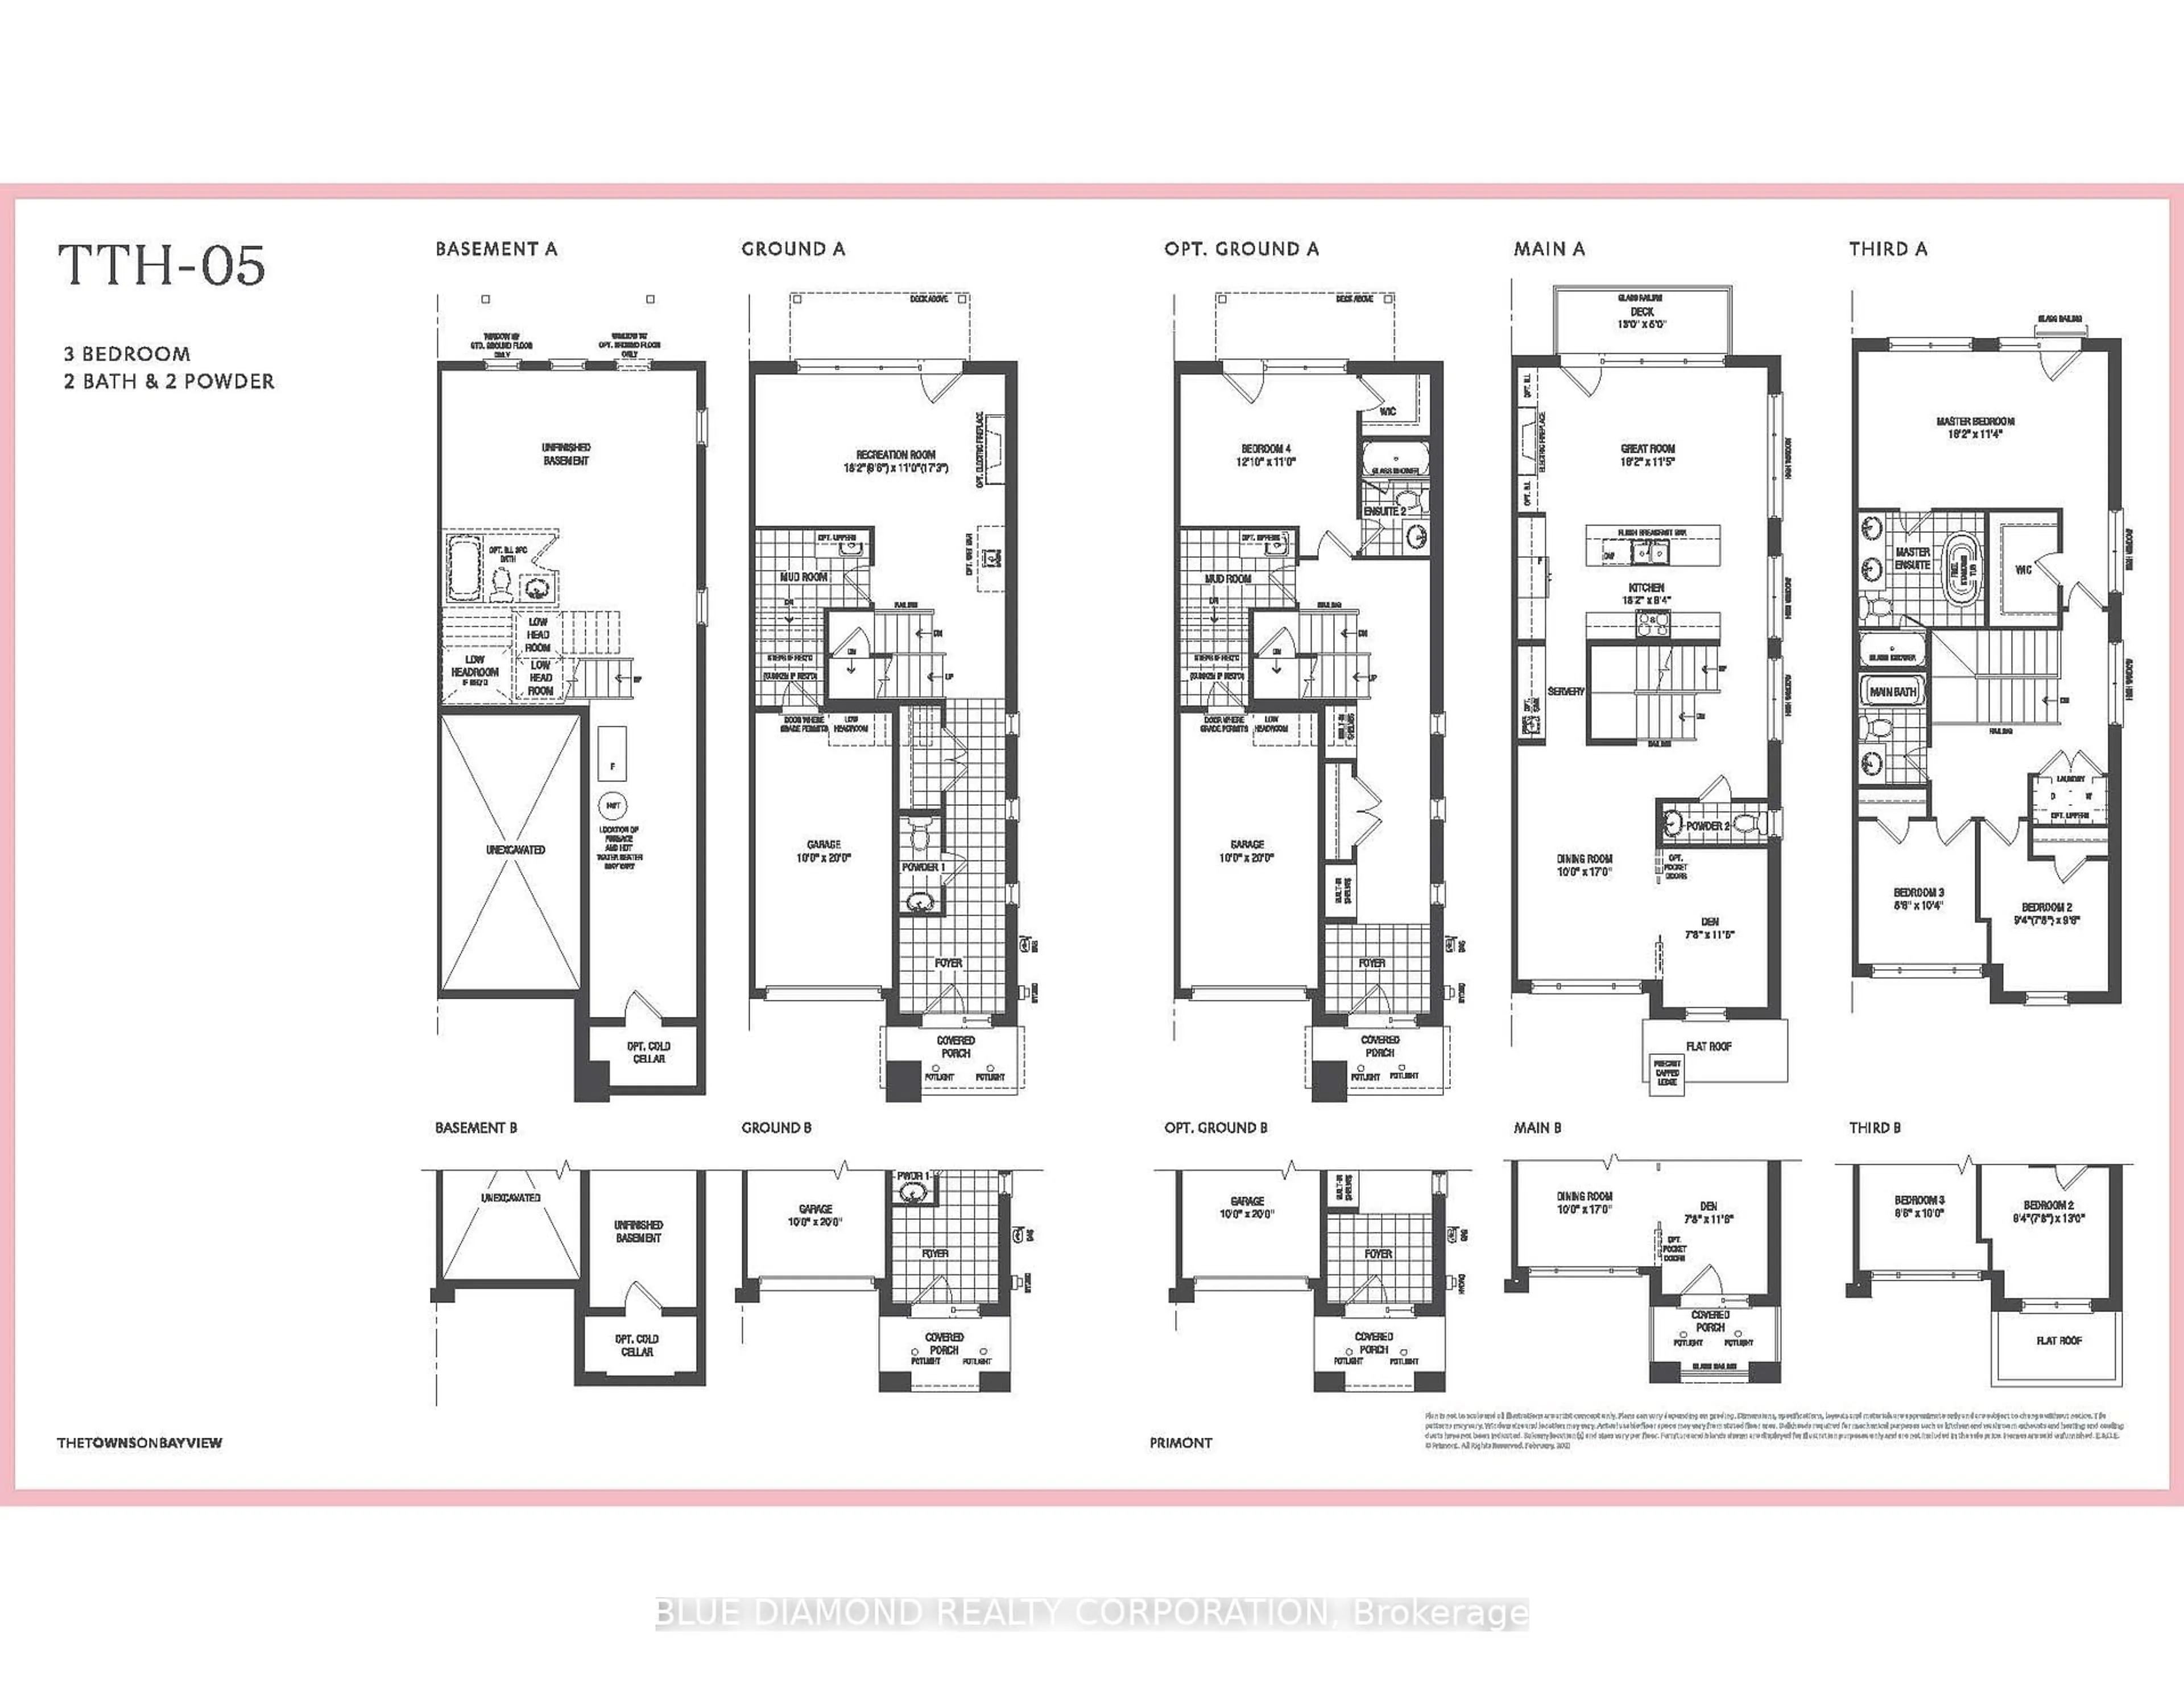
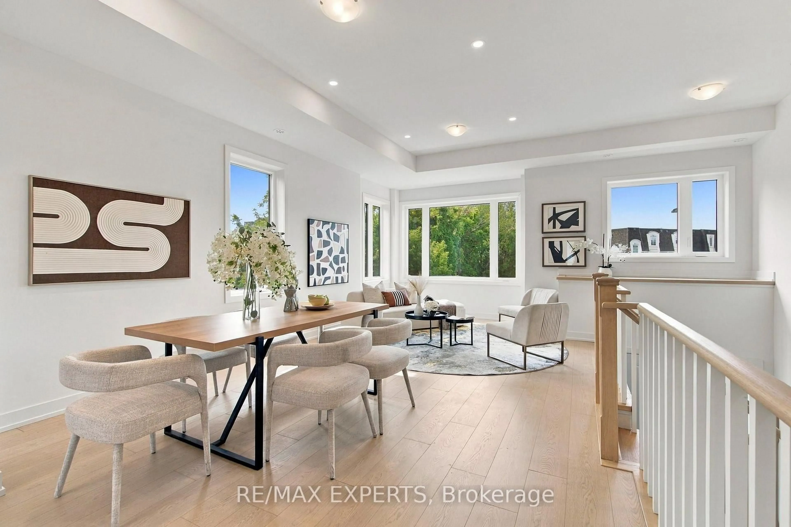
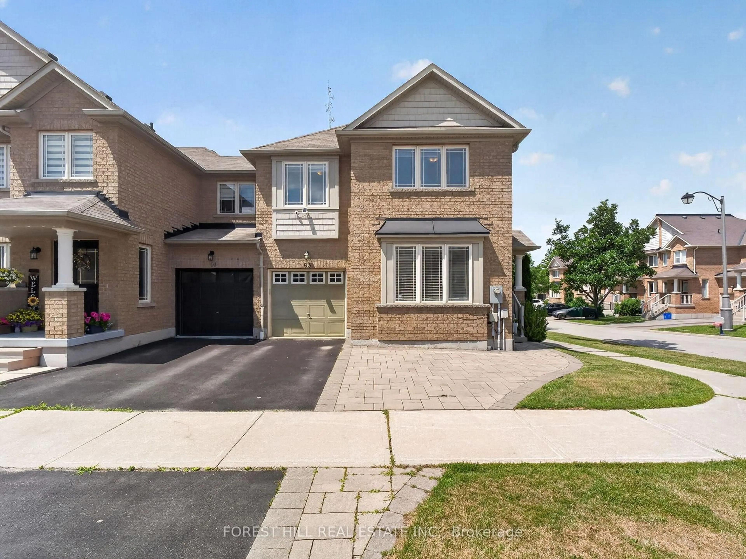
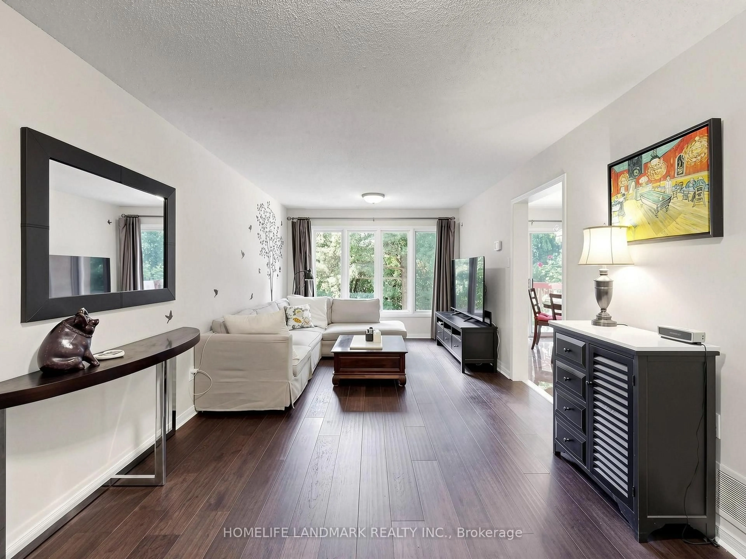
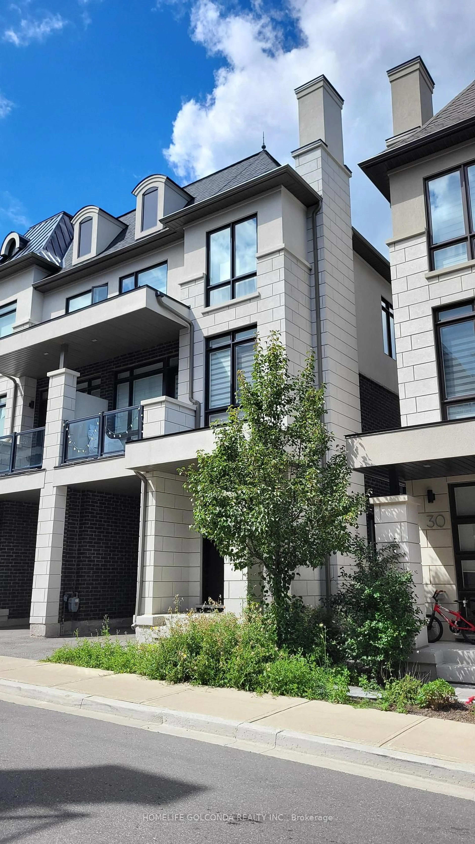
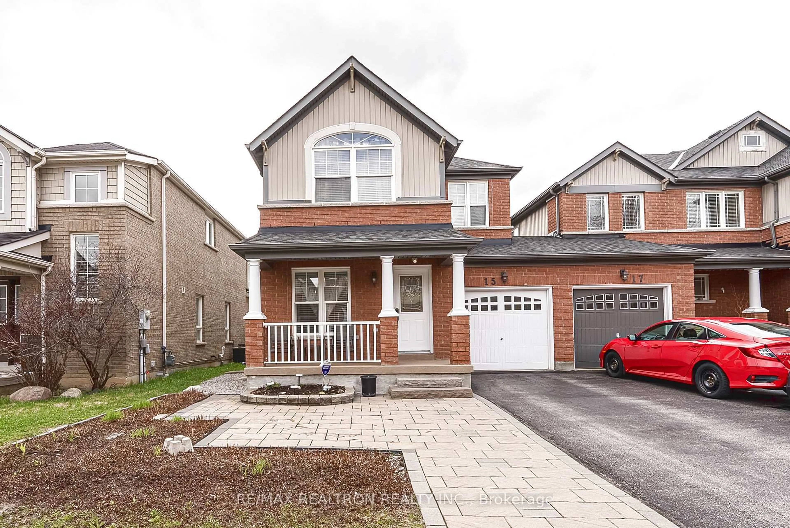
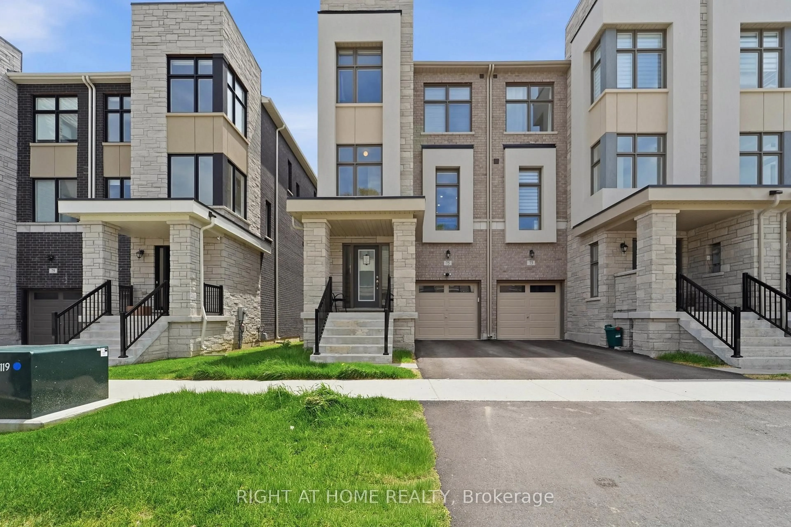
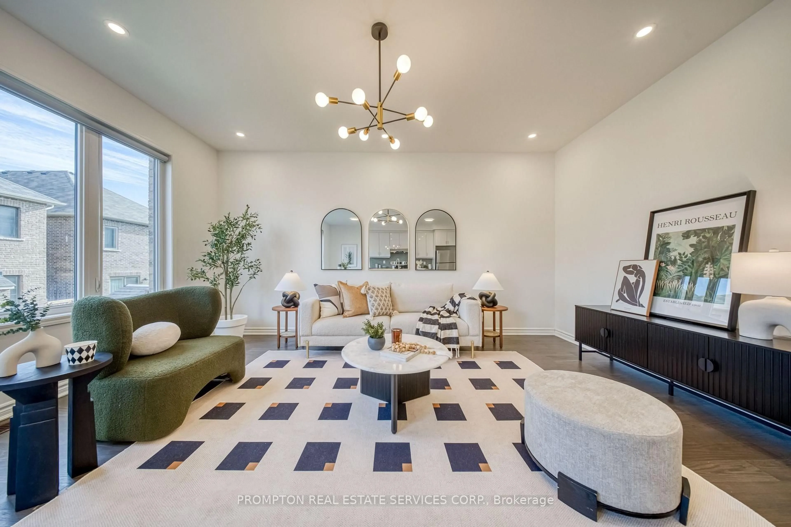
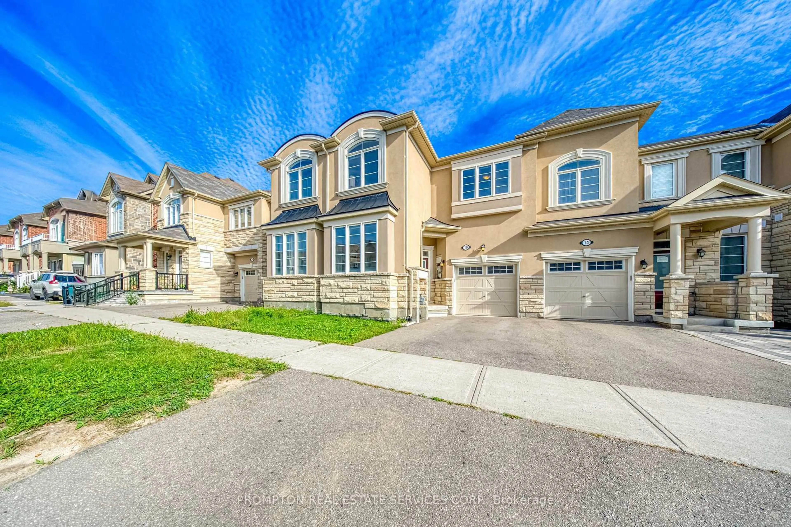
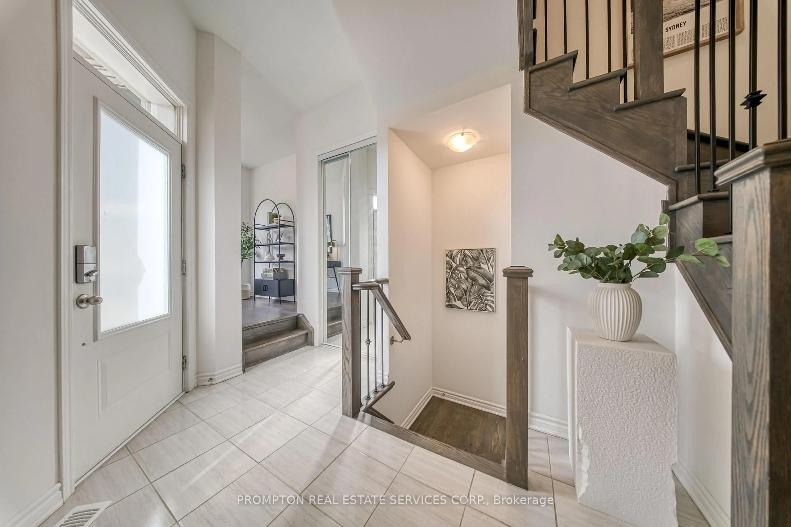
Beautiful Freehold Townhome In Prestigious Richmond Hill! This Immaculate 4-Bedroom, 3-Bathroom Home Offers Functional And Comfortable Living Space. The Upgraded Light Fixtures Add A Touch Of Elegance And Offer A Warm, Contemporary Feel. The Family Room Features Oversized Windows And A Walk-out Balcony, Perfect For Relaxing Or Entertaining Guests.The Main Floor Features 9-Ft Ceilings And A Bright, Sun-Filled Office With Large Window - Perfect For Working From Home. Enjoy An Upgraded Kitchen Complete With Center Island And Modern Backsplash. The Second Floor Boasts Four Spacious And Light-Filled Bedrooms, Each Offering Large Windows And Ample Natural Light. The Primary Bedroom Features A Generous Walk-In Closet And A Private 4-Piece Ensuite. The Lookout Basement Features Large Windows, Creating A Bright And Inviting Space. Conveniently Located Steps To Top-Rated School Richmond Green Secondary School, Richmond Green Sports Centre & Park And Close To Costco, Home Depot, Banks, Restaurants, Supermarket And Everyday Amenities. Easy Access To Hwy 404. This Home Offers Exceptional Value In One Of Richmond Hills Most Up-And-Coming Neighbourhoods.
Property Details
Interior
Features
Main Floor
Living
5.07 x 4.17hardwood floor / Open Concept / Large Window
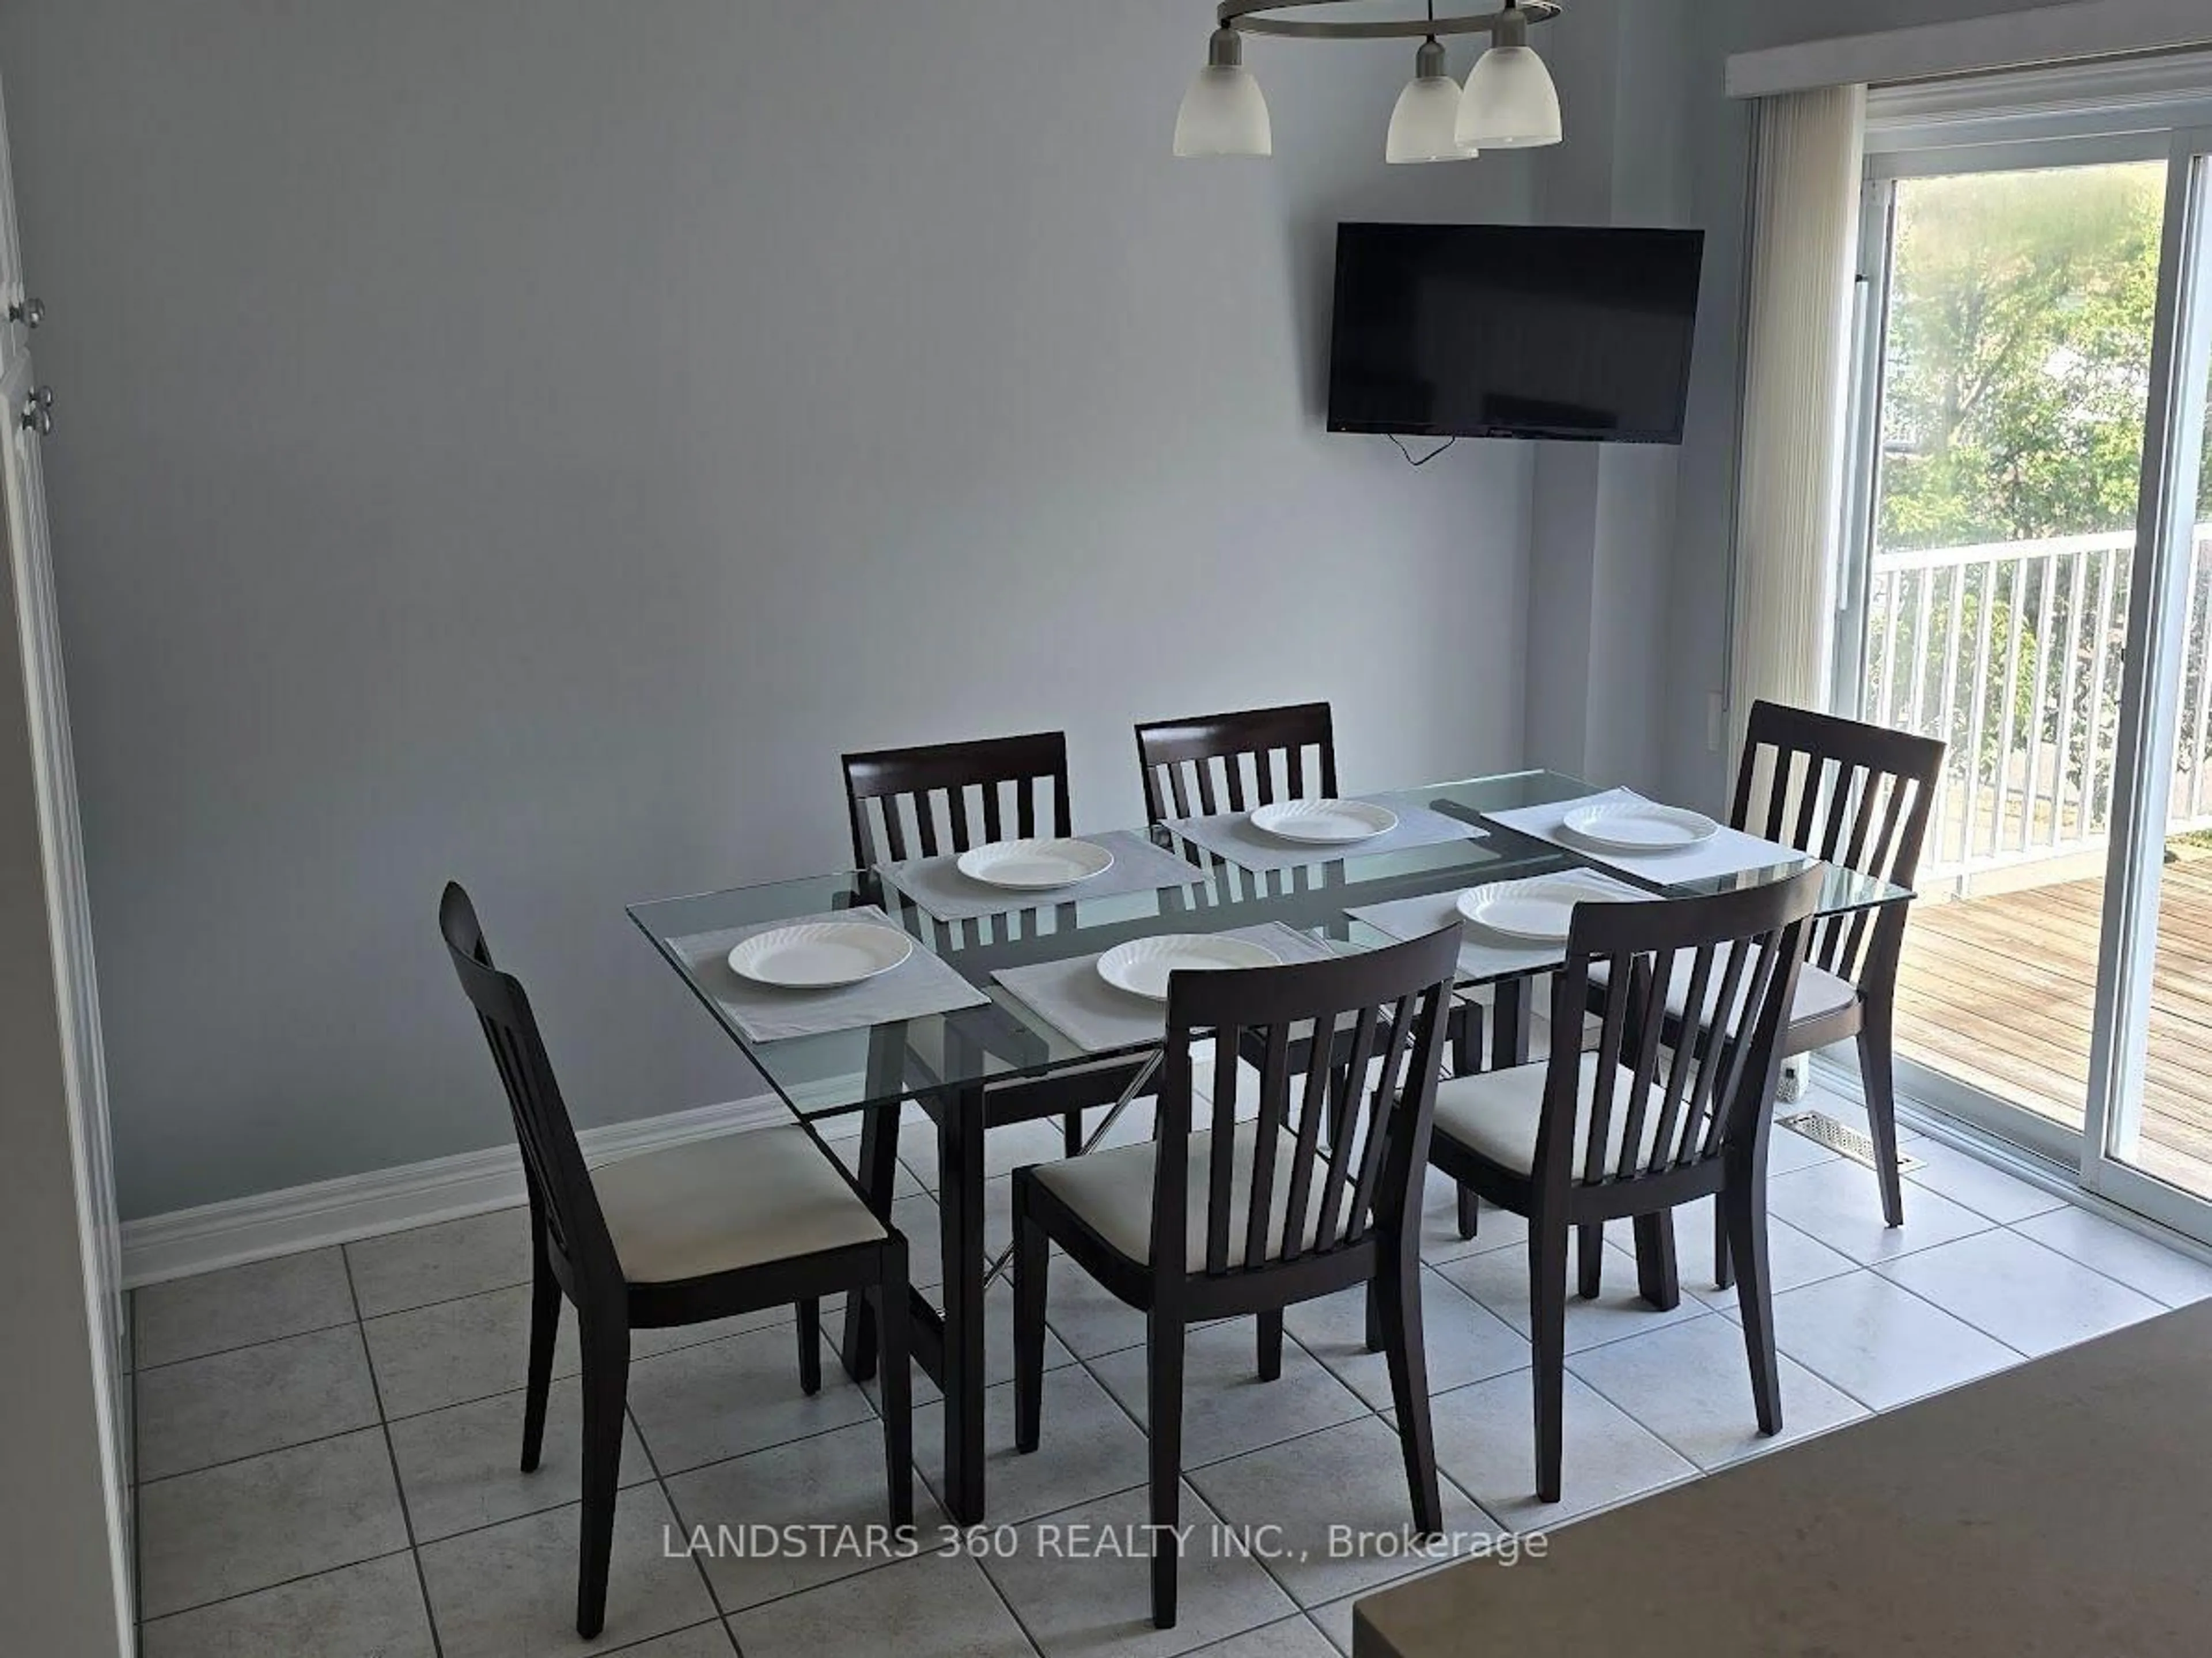
Dining
5.66 x 2.44Ceramic Floor / Combined W/Kitchen / W/O To Yard
Kitchen
5.66 x 2.44Ceramic Floor / Stainless Steel Appl / Centre Island
Office
2.72 x 3.02hardwood floor / Window / Separate Rm
Exterior
Features
Parking
Garage spaces 1
Garage type Built-In
Other parking spaces 2
Total parking spaces 3
Property History
 32
32