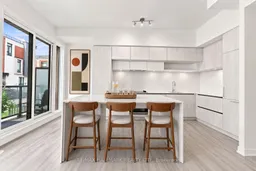
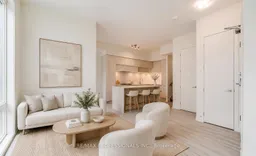
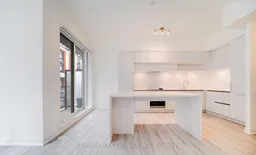
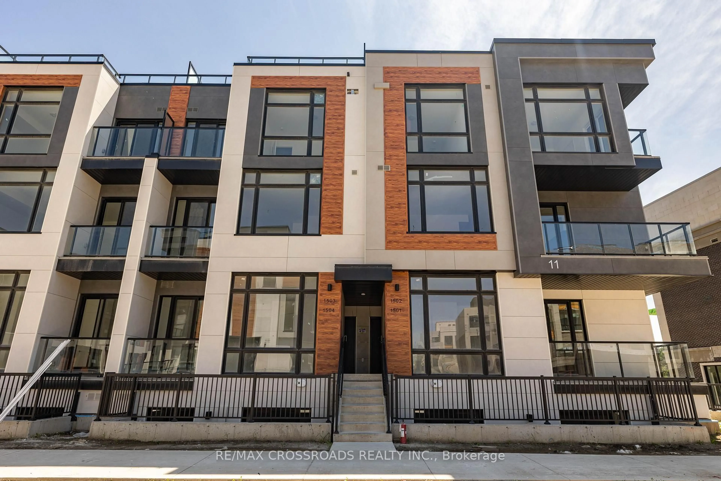
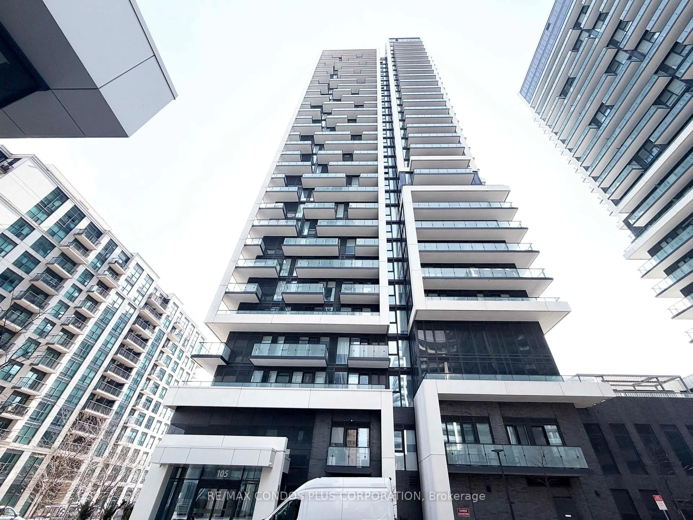
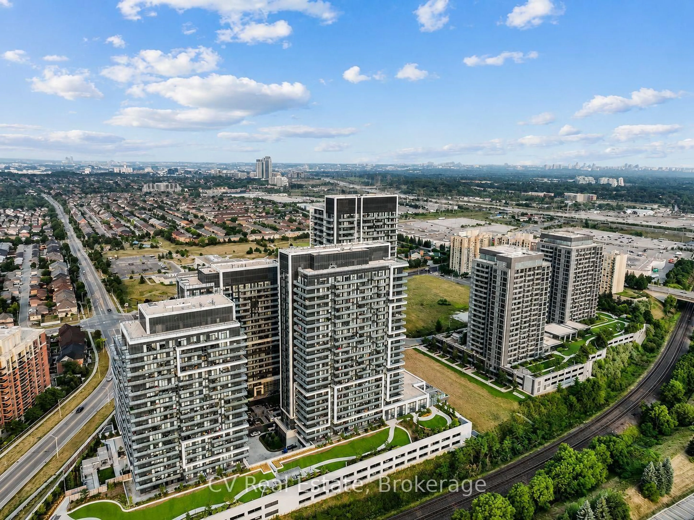
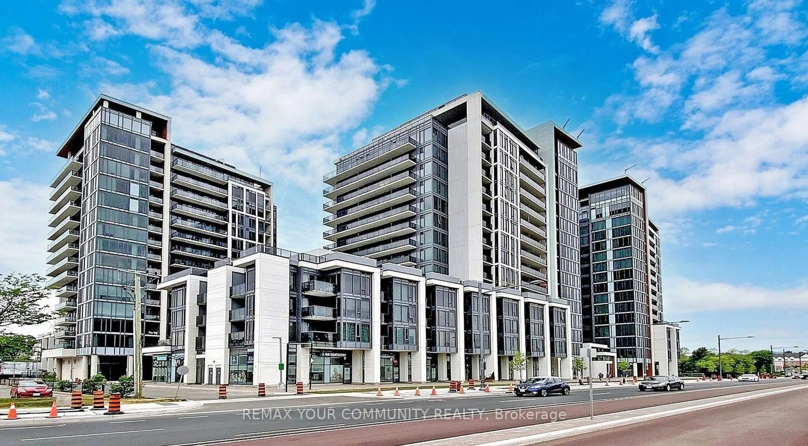
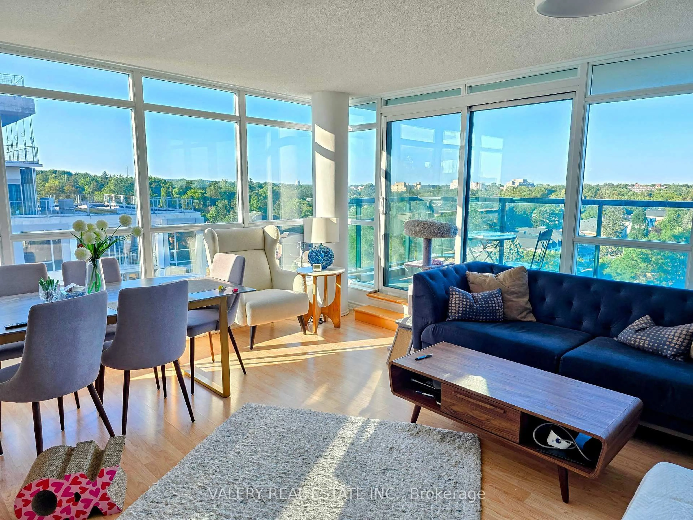
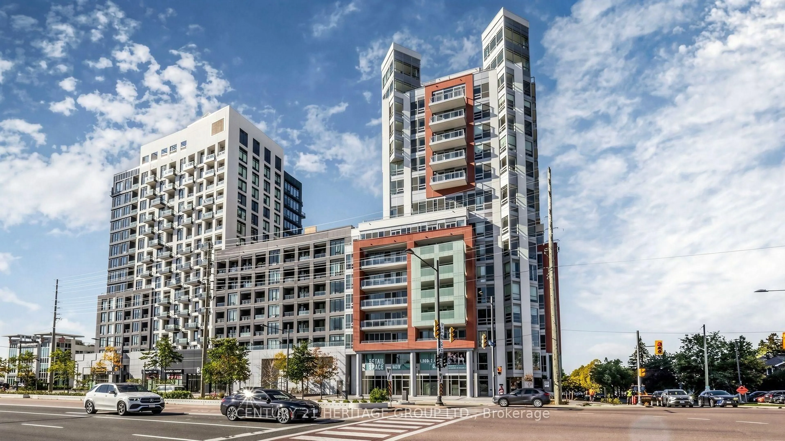
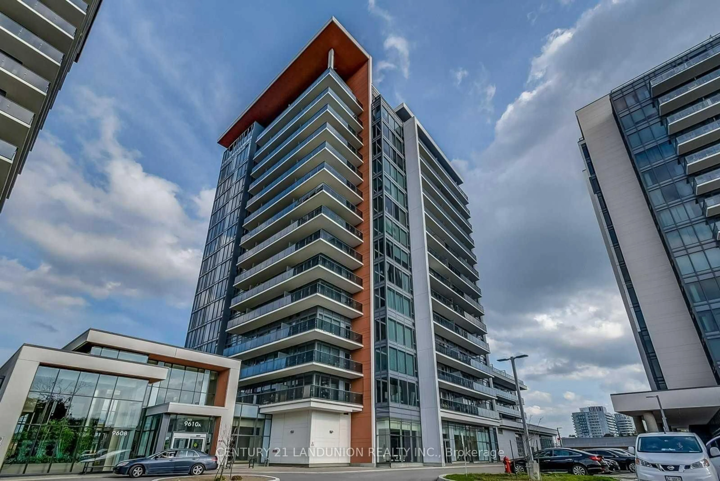
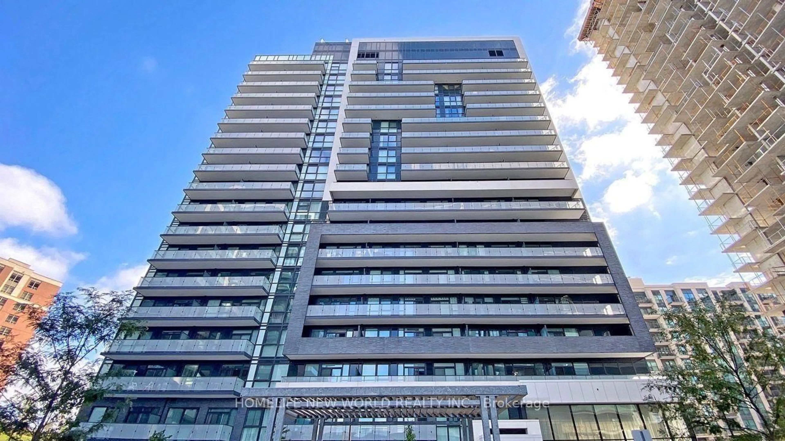
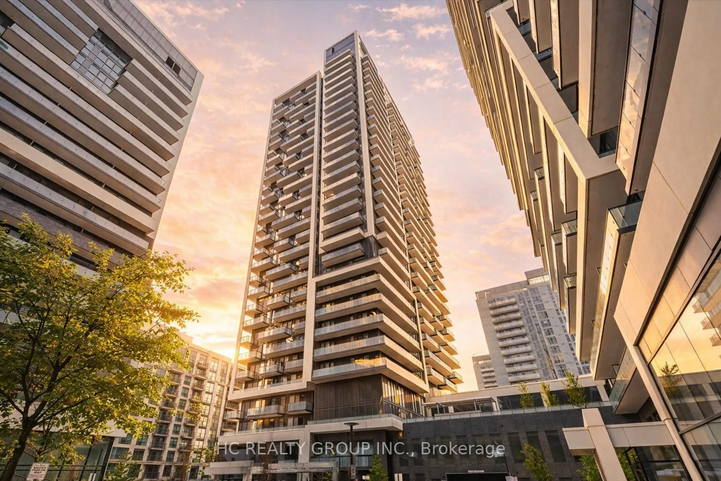
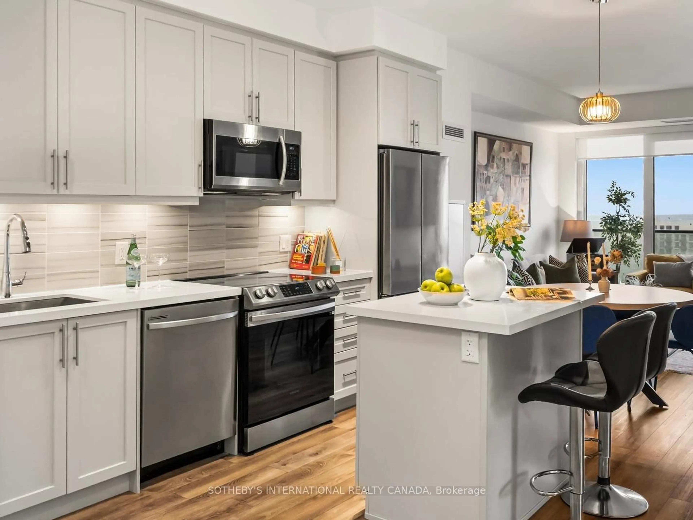
Contemporary kitchen, unknown for 11 David Eyer Rd #1508, Richmond Hill Ontario L4S 0N4
1 hour on Market

11 David Eyer Rd #1508, Richmond Hill, Ontario L4S 0N4

In the same building:
-
Condo
2
3
~900-999 sqft
$569,900
Get pre-qualifiedPowered by nesto
Condo
2
3
~900-999 sqft

Contact us about this property

Call

Highlights

Property Estimate

Days on market1 hour

Estimated valueNot available

Price/Sqft$602/sqft

Monthly cost

Open Calculator

Description

Welcome to this nearly new stacked townhome in one of Richmond Hill's most sought-after communities, ideally located at Bayview Avenue and Elgin Mills Road. Designed with modern living in mind, this stylish home features impressive 10-foot ceilings on the main floor and 9-foot ceilings on the lower level, creating a bright, open atmosphere complemented by sleek laminate flooring throughout.The contemporary kitchen is the heart of the home, showcasing a stunning oversized waterfall island that flows seamlessly into the open-concept living and dining areas, making it perfect for entertaining or everyday living. Custom blinds throughout add a polished finish while providing comfort and privacy. Thoughtfully designed with low-maintenance living in mind, exterior landscaping and snow removal are included, allowing you to spend more time enjoying your home. Perfectly positioned just minutes from Highway 404, Richmond Green Park and Recreation Centre, the GO Station, Costco, Home Depot, Walmart, restaurants, banks, and boutique shopping, this exceptional location offers outstanding convenience for commuters and everyday living. Surrounded by parks, transit, and essential amenities, this is an excellent opportunity for first-time buyers, professionals, or anyone seeking a modern home in a vibrant and growing neighbourhood.


Property Details

StyleStacked Townhouse
View-
Age of property-
SqFt~900-999 SqFt
Lot Size-
Parking Spaces1
MLS ®NumberN13620130
Community NameRural Richmond Hill
Data SourceTRREB
Listing byRE/MAX HALLMARK REALTY LTD.

Features

Heating: Forced Air
Cooling: Central Air
Fireplace
Basement: Finished

Features

Patio: Terr
Balcony: Terr

Parking

Garage spaces 1

Garage type Underground

Other parking spaces 0

Total parking spaces 1


1Story
Inclusions
Hydro
Water
Parking
Cable
Heat

Property listed by RE/MAX HALLMARK REALTY LTD., Brokerage
Agent Banner Image
Interested in this property?Get in touch to get the inside scoop.
Market Data - Rural Richmond Hill

Geo Zone Map ThumbnailRural Richmond Hill

Strong Buyer's Market

View Market Data

Condo - for the past 30 days

Buyer's market Seller's market

Avg. Days on Market

Past 30 days

42 days

Compared to

2025

33 days

2024

74 days

2023

100 days

New Listings

Past 30 days

19 listings

Compared to

2025

16 listings

2024

12 listings

2023

6 listings

Units sold

Past 30 days

3 units

Compared to

2025

3 units

2024

4 units

2023

1 unit

Median Sold Price

Past 30 days

$550,000

Compared to

2025

$614,000

2024

$665,000

2023

$589,000


Population and Demographics

Overview

Total population 21719
Average household income $170,541

Age (%)

0 to 19
26%
20 to 34
17%
35 to 49
24%
50 to 64
21%
65 and plus
11%

Household composition (%)

Single family
84%
Single person
12%
Multi person
2%
Multi family
1%

Mother tongue (%)

English
37%
Yue (Cantonese)
19%
Mandarin
17%
Iranian Persian
8%
Russian
4%
Korean
3%
Others
2%
Arabic
2%
Italian
2%

House tenancy (%)

Owners
85%
Renters
15%

What’s nearby?Essentials within 5 km

Local Logic

Transportation Scores

Estimated Budget