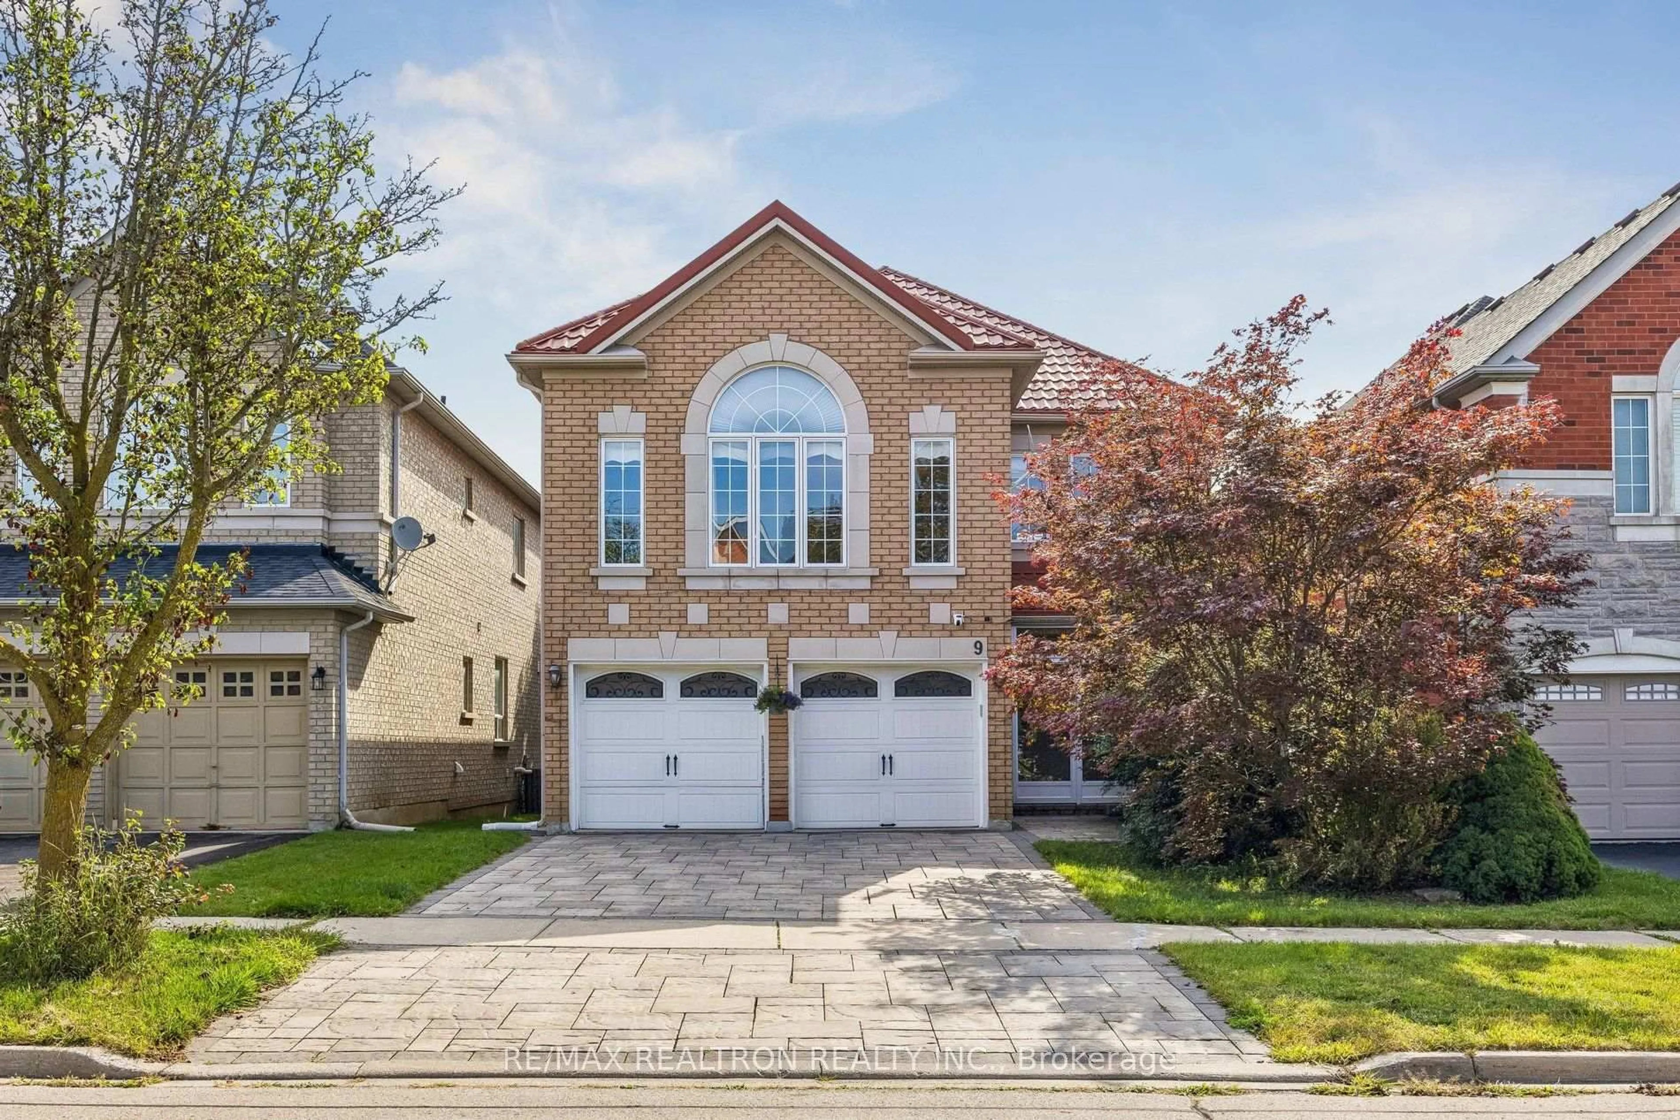
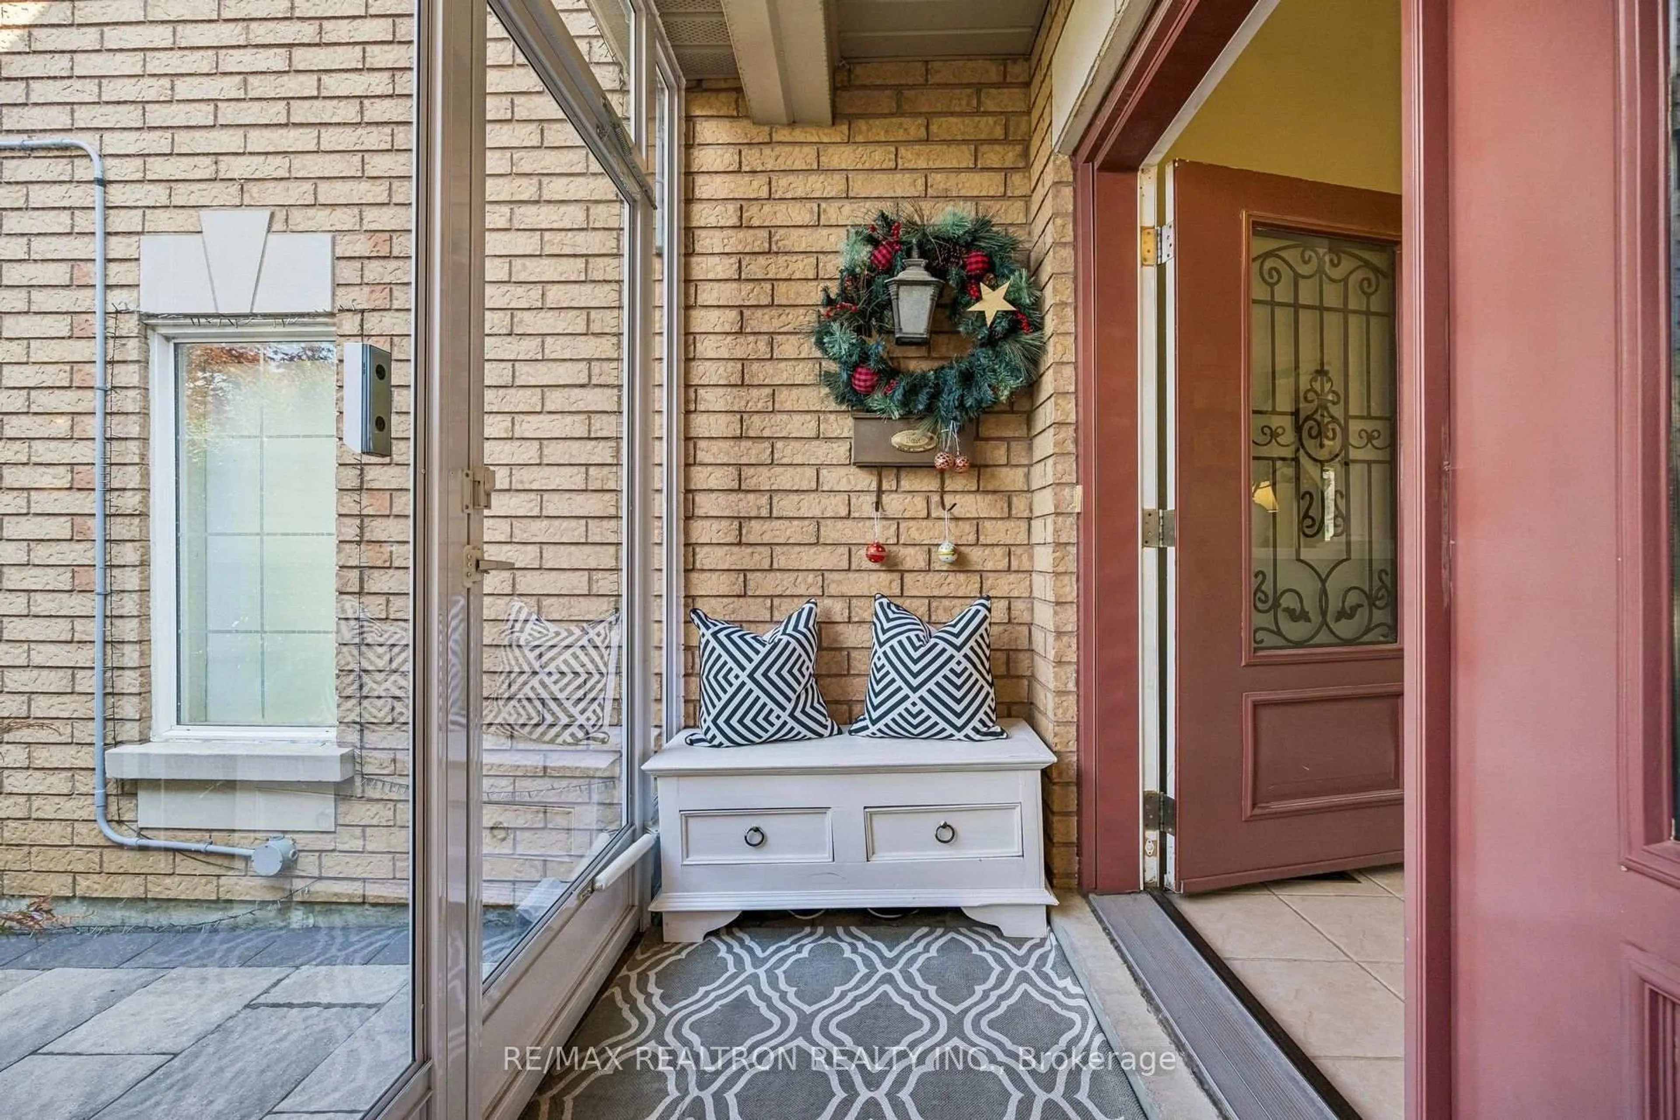
9 Kimono Cres, Richmond Hill, Ontario L4S 1X5
Contact us about this property
Highlights
Estimated valueThis is the price Wahi expects this property to sell for.
The calculation is powered by our Instant Home Value Estimate, which uses current market and property price trends to estimate your home’s value with a 90% accuracy rate.Not available
Price/Sqft$659/sqft
Monthly cost
Open Calculator
Description
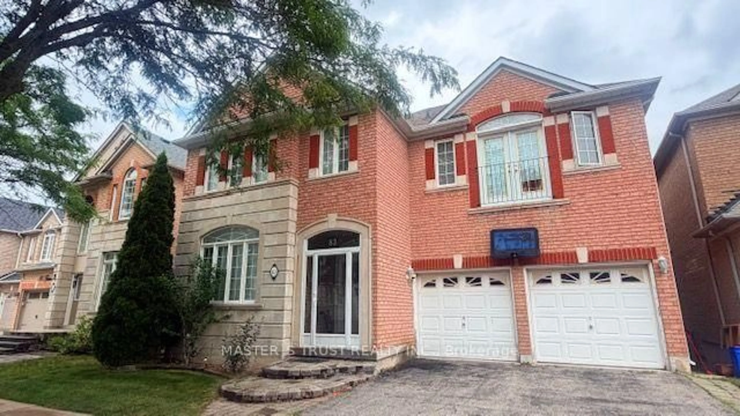
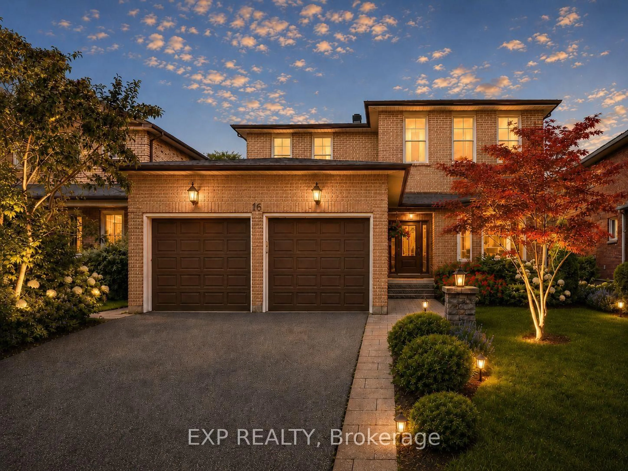
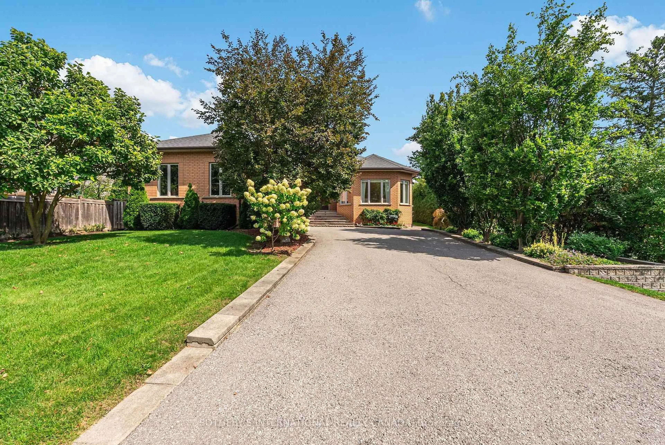
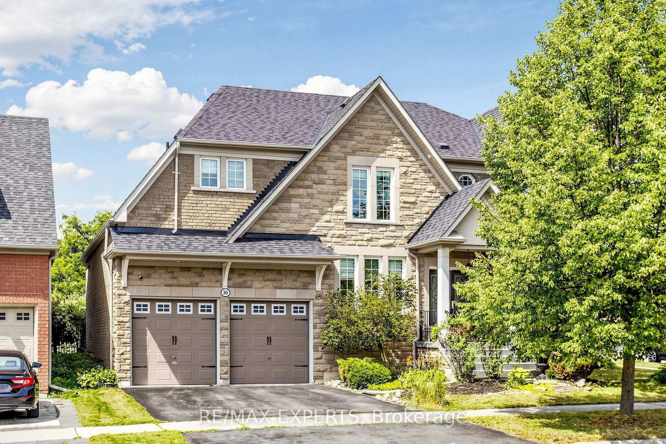
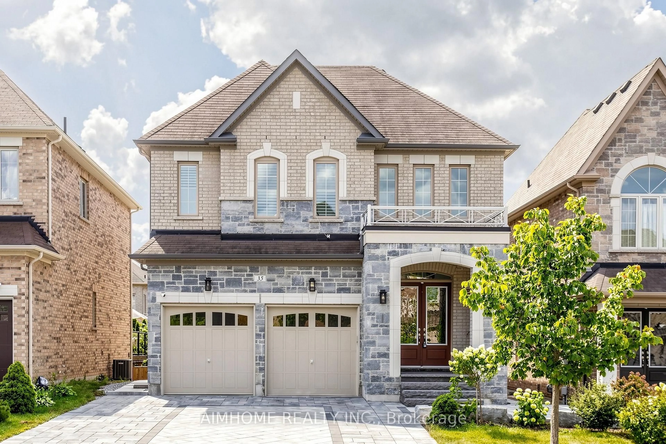
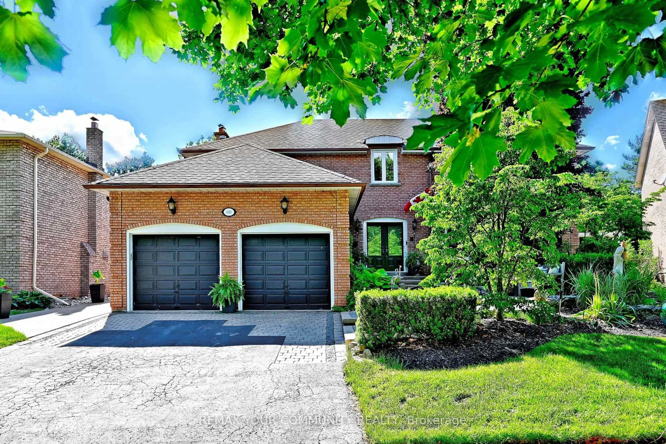
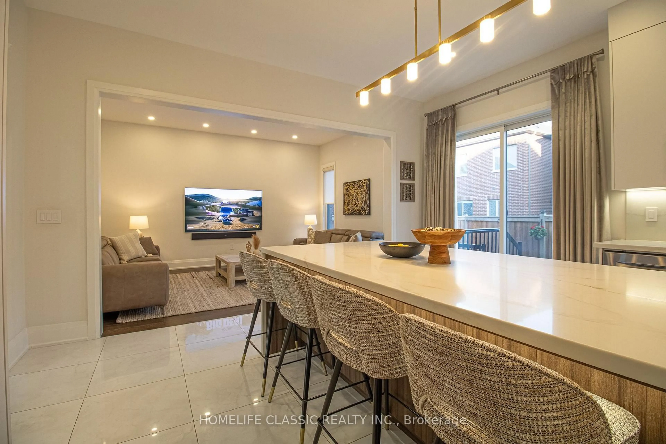
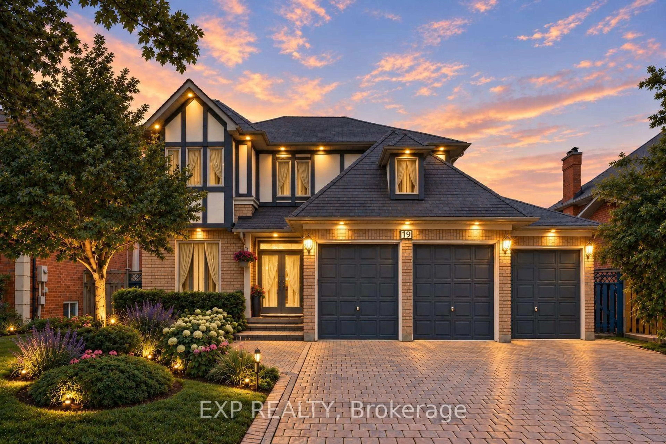
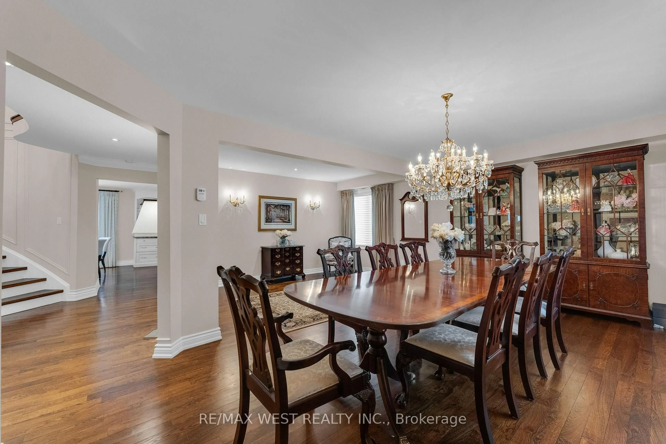
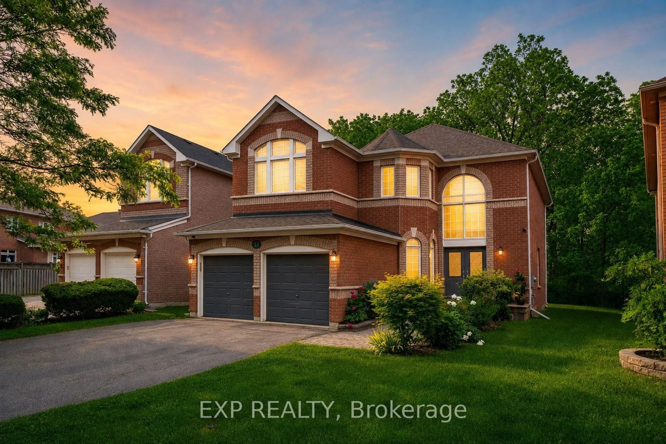
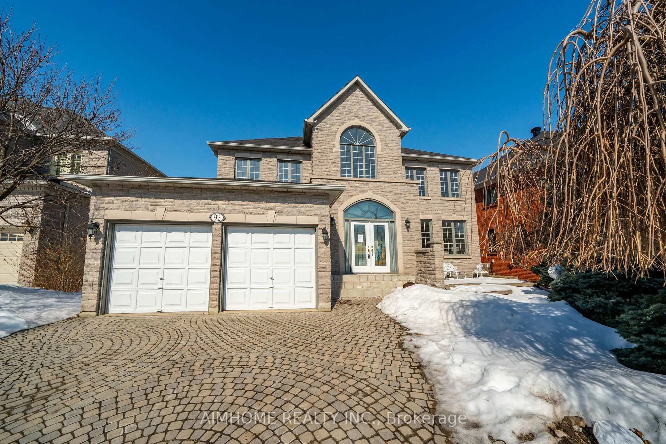
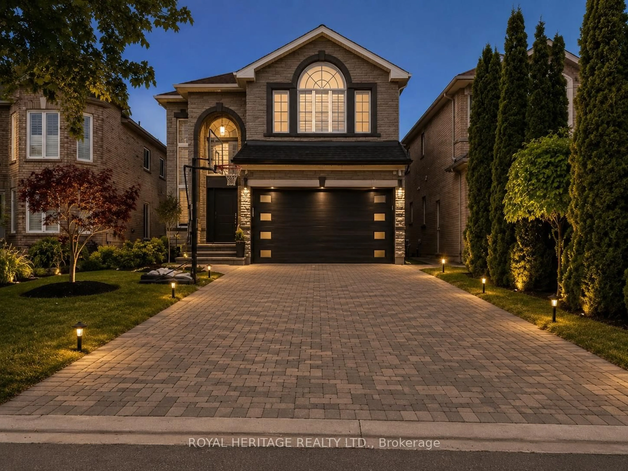
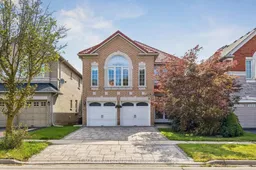
Detached home located in Rouge Woods - one of Richmond Hill's most desirable neighbourhoods, known for its top-ranked schools, modern homes, and unbeatable convenience *** This meticulously maintained, spacious, and contemporary residence offers approximately 4,000 sq ft of finished living space (2,800 sq ft above grade) with a highly functional layout designed from top to bottom *** The main level features formal living and dining rooms, a generous family room, a private library, a family-size kitchen, a bright breakfast area, and a convenient laundry room *** The custom kitchen is appointed with paneled fridge and dishwasher, built-in oven and microwave, and elegant quartz countertops with matching backsplash *** Ample drawers and cabinetry provide excellent storage *** The expansive great room with high ceilings on the intermediate level offers outstanding versatility and is perfect for a variety of uses *** A spacious upper-level hallway opens to the primary bedroom with a 5-pc ensuite, three well-proportioned bedrooms, and a second bathroom featuring a newer glass shower stall *** The open-concept finished basement includes all above-grade windows, a gas fireplace, a 3-pc bath, built-in cabinetry, and a Murphy bed - ideal for guests or multi-purpose living *** Minutes to Highways 404 & 407, GO Transit, and the area's best shopping *** Families love the award-winning schools, parks, and community centres, while professionals appreciate the quick commute to Toronto, Markham, and North York *** Rouge Woods is a safe, vibrant, and highly sought-after community where families grow and thrive ***
Property Details
Interior
Features
Ground Floor
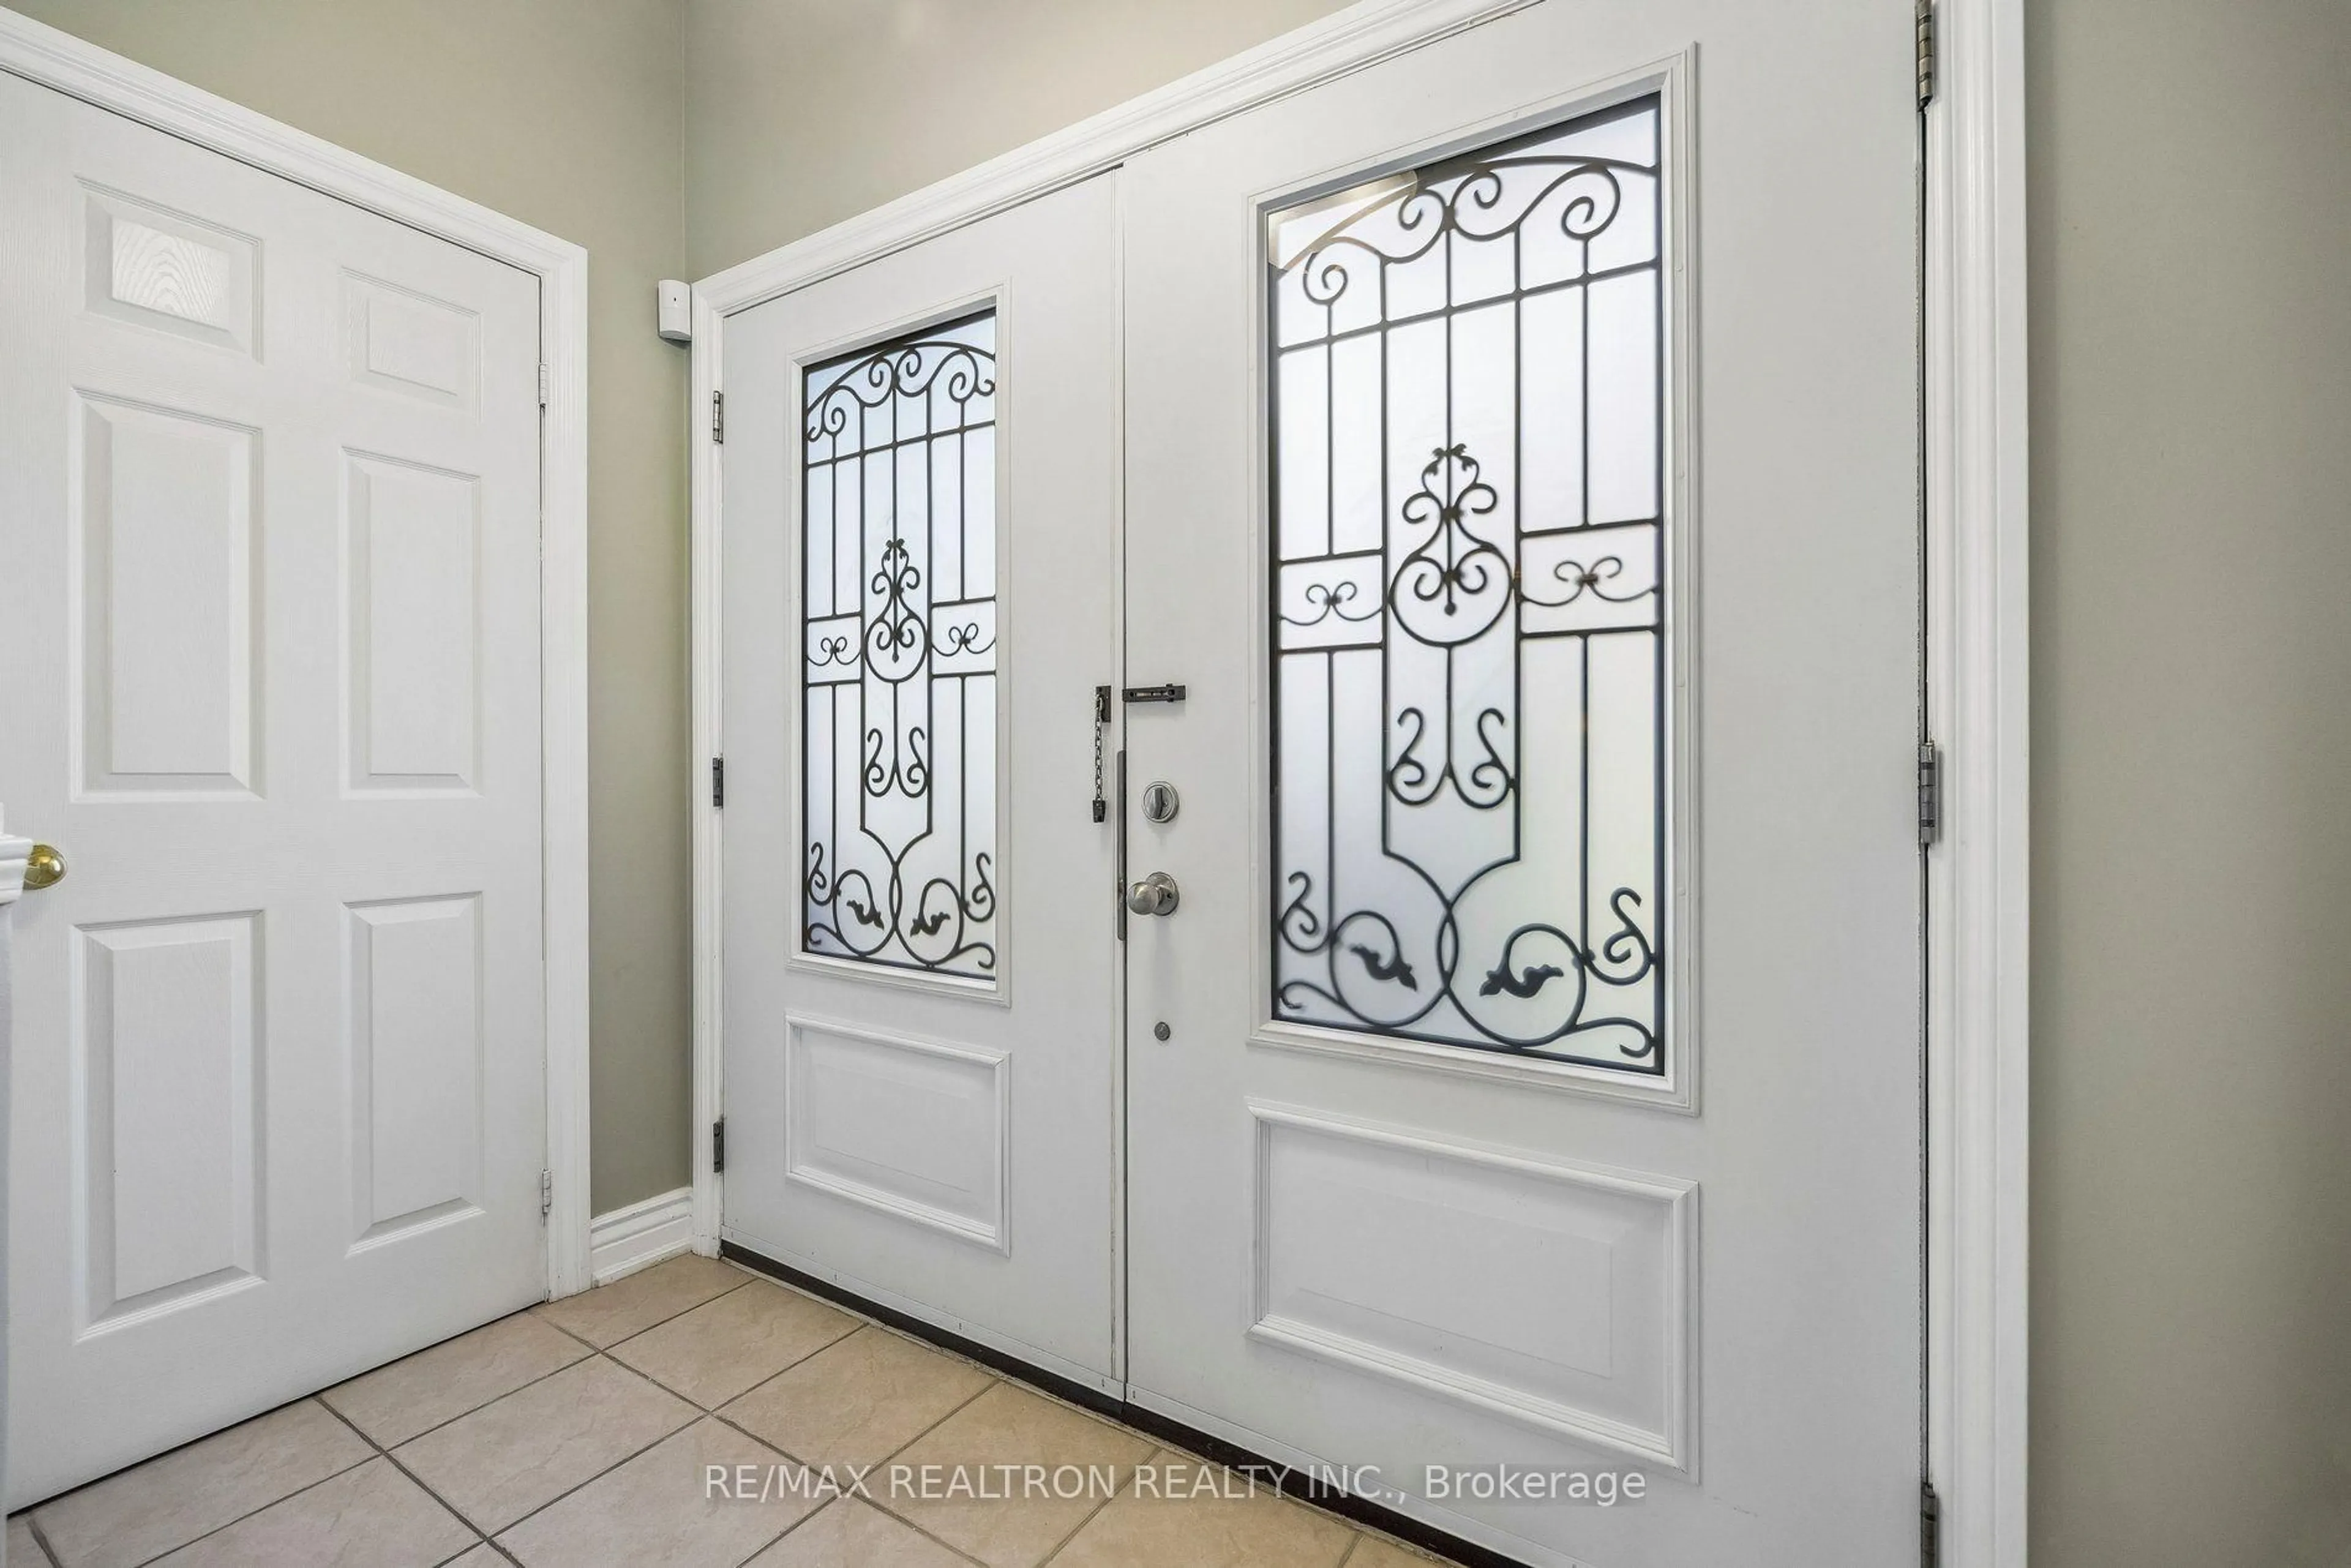
Foyer
2.5 x 1.5Double Doors / Closet / Ceramic Floor
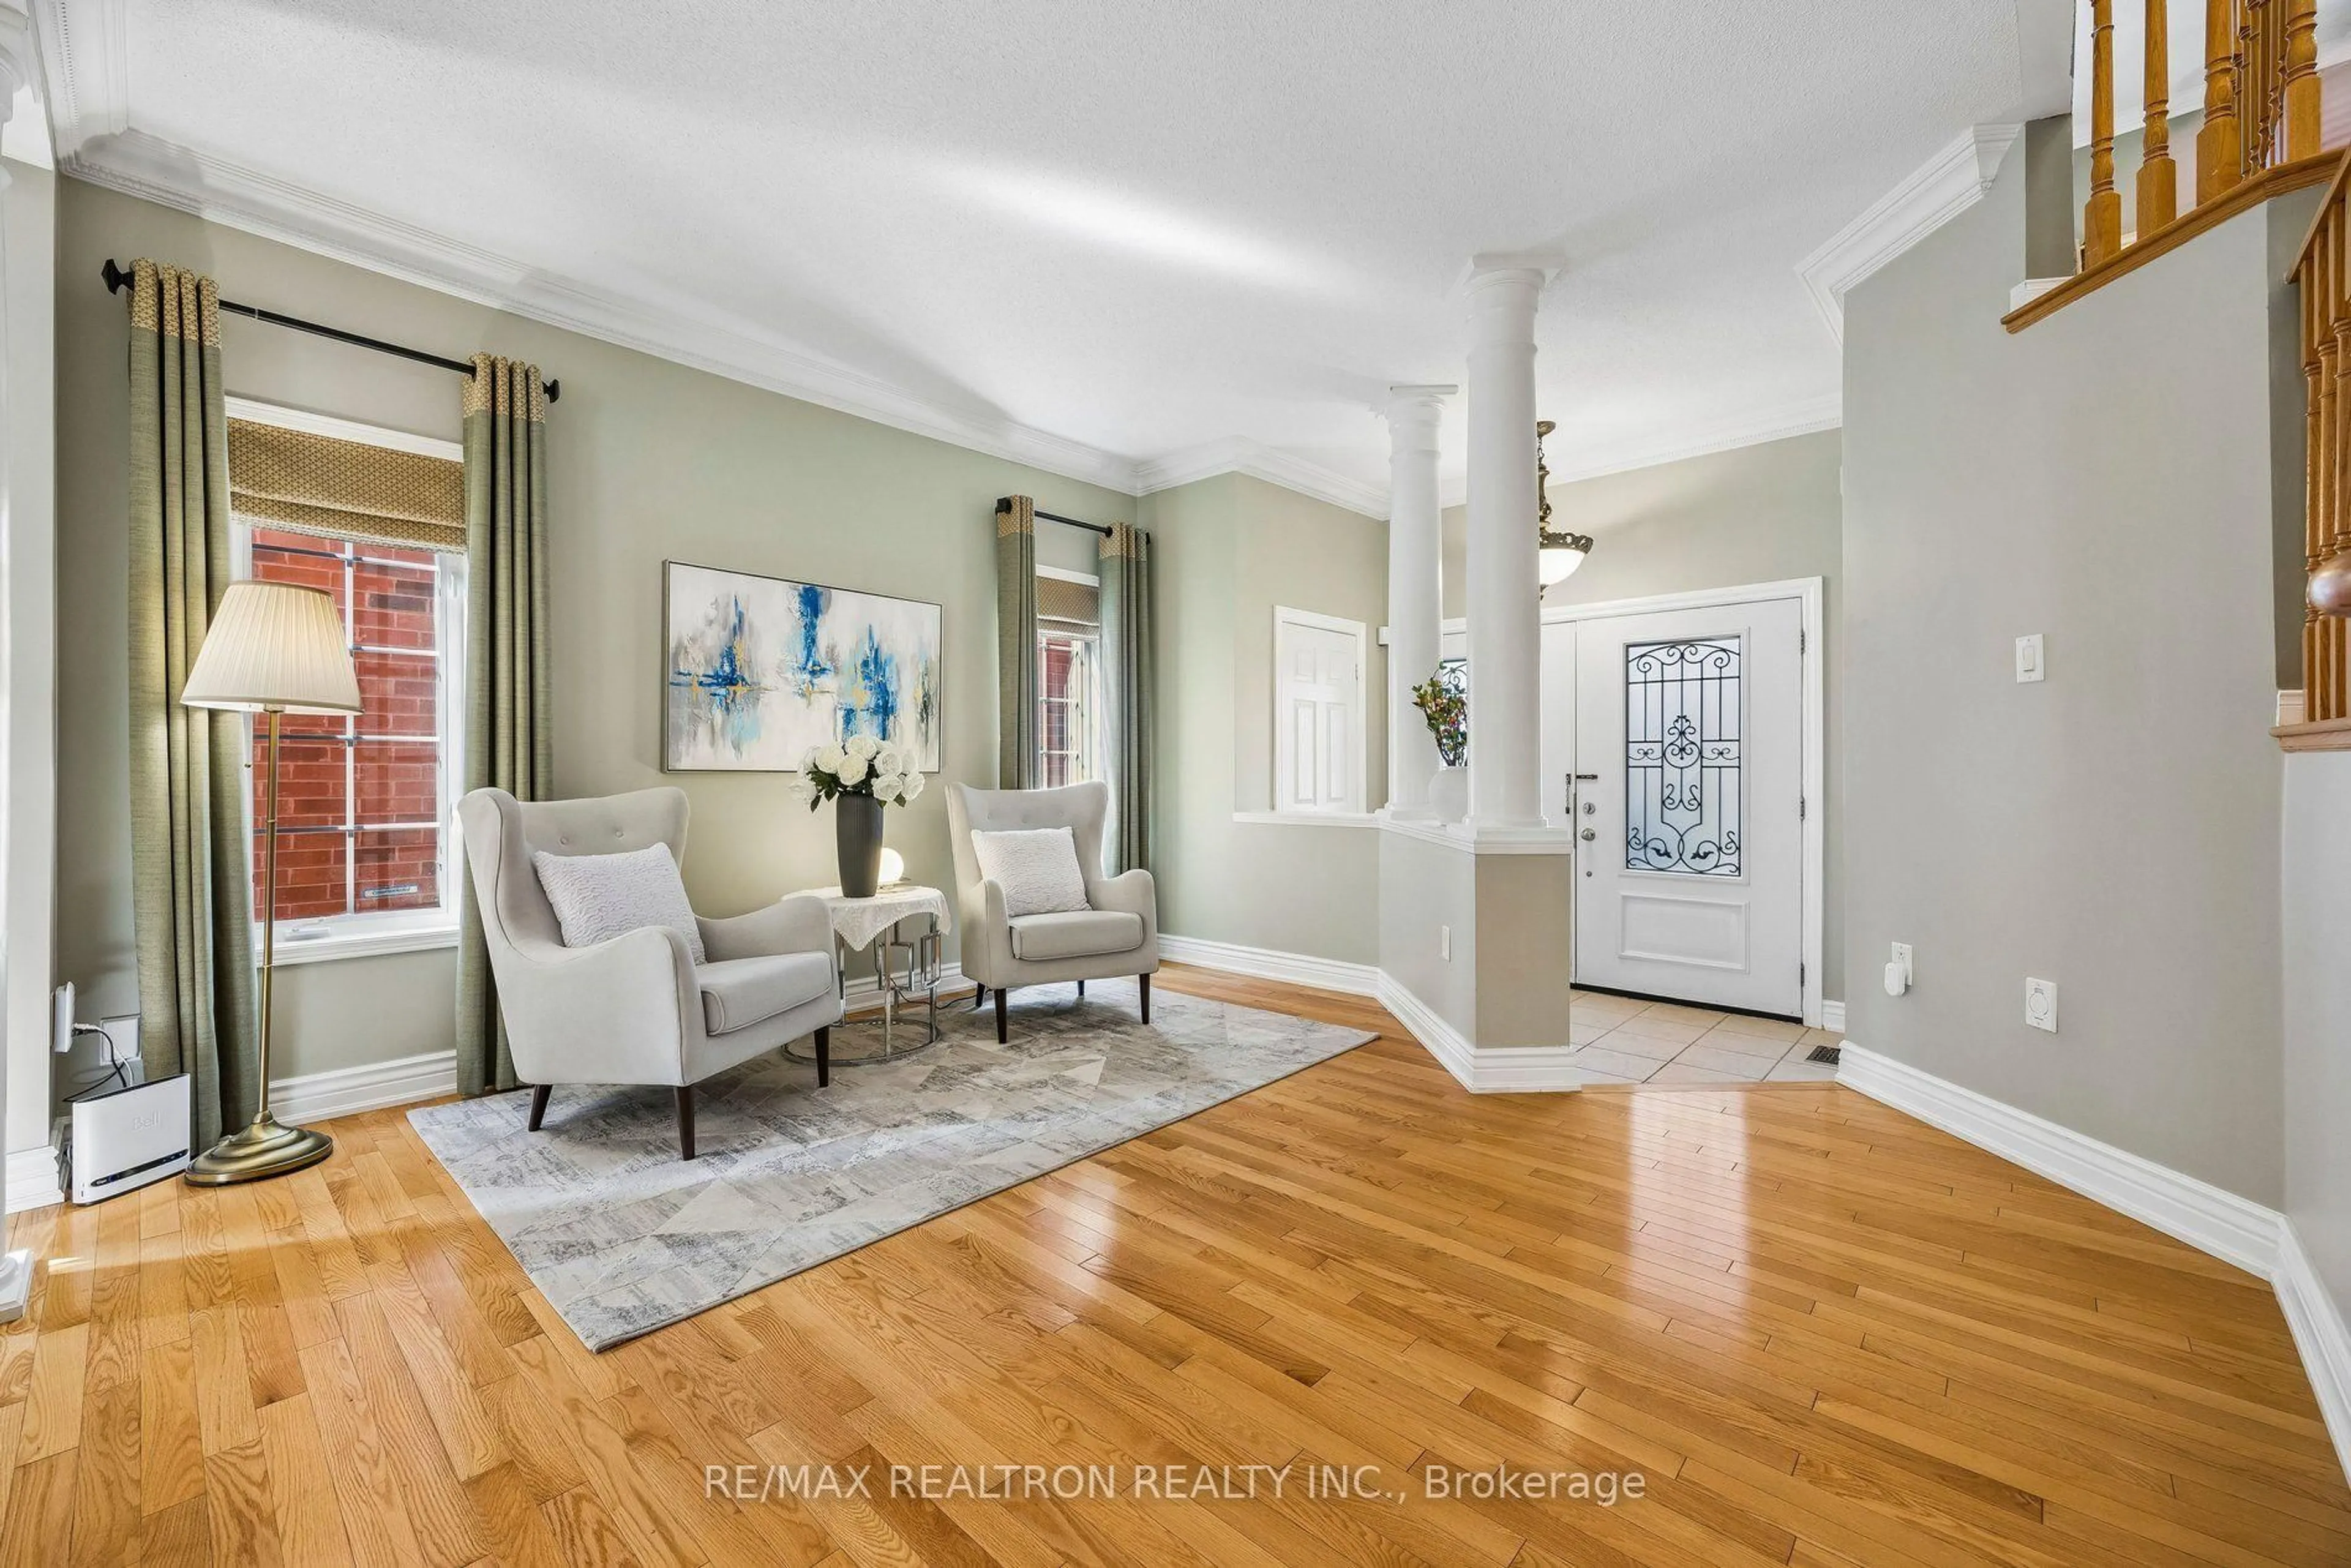
Living
4.27 x 3.96hardwood floor / Combined W/Dining / Crown Moulding
Dining
5.18 x 3.35hardwood floor / Combined W/Living / Indirect Lights
Kitchen
5.18 x 3.35Renovated / Family Size Kitchen / Custom Backsplash
Exterior
Features
Parking
Garage spaces 2
Garage type Built-In
Other parking spaces 2
Total parking spaces 4
Property History
 50
50