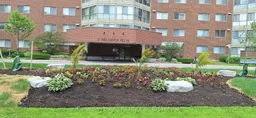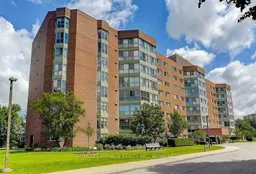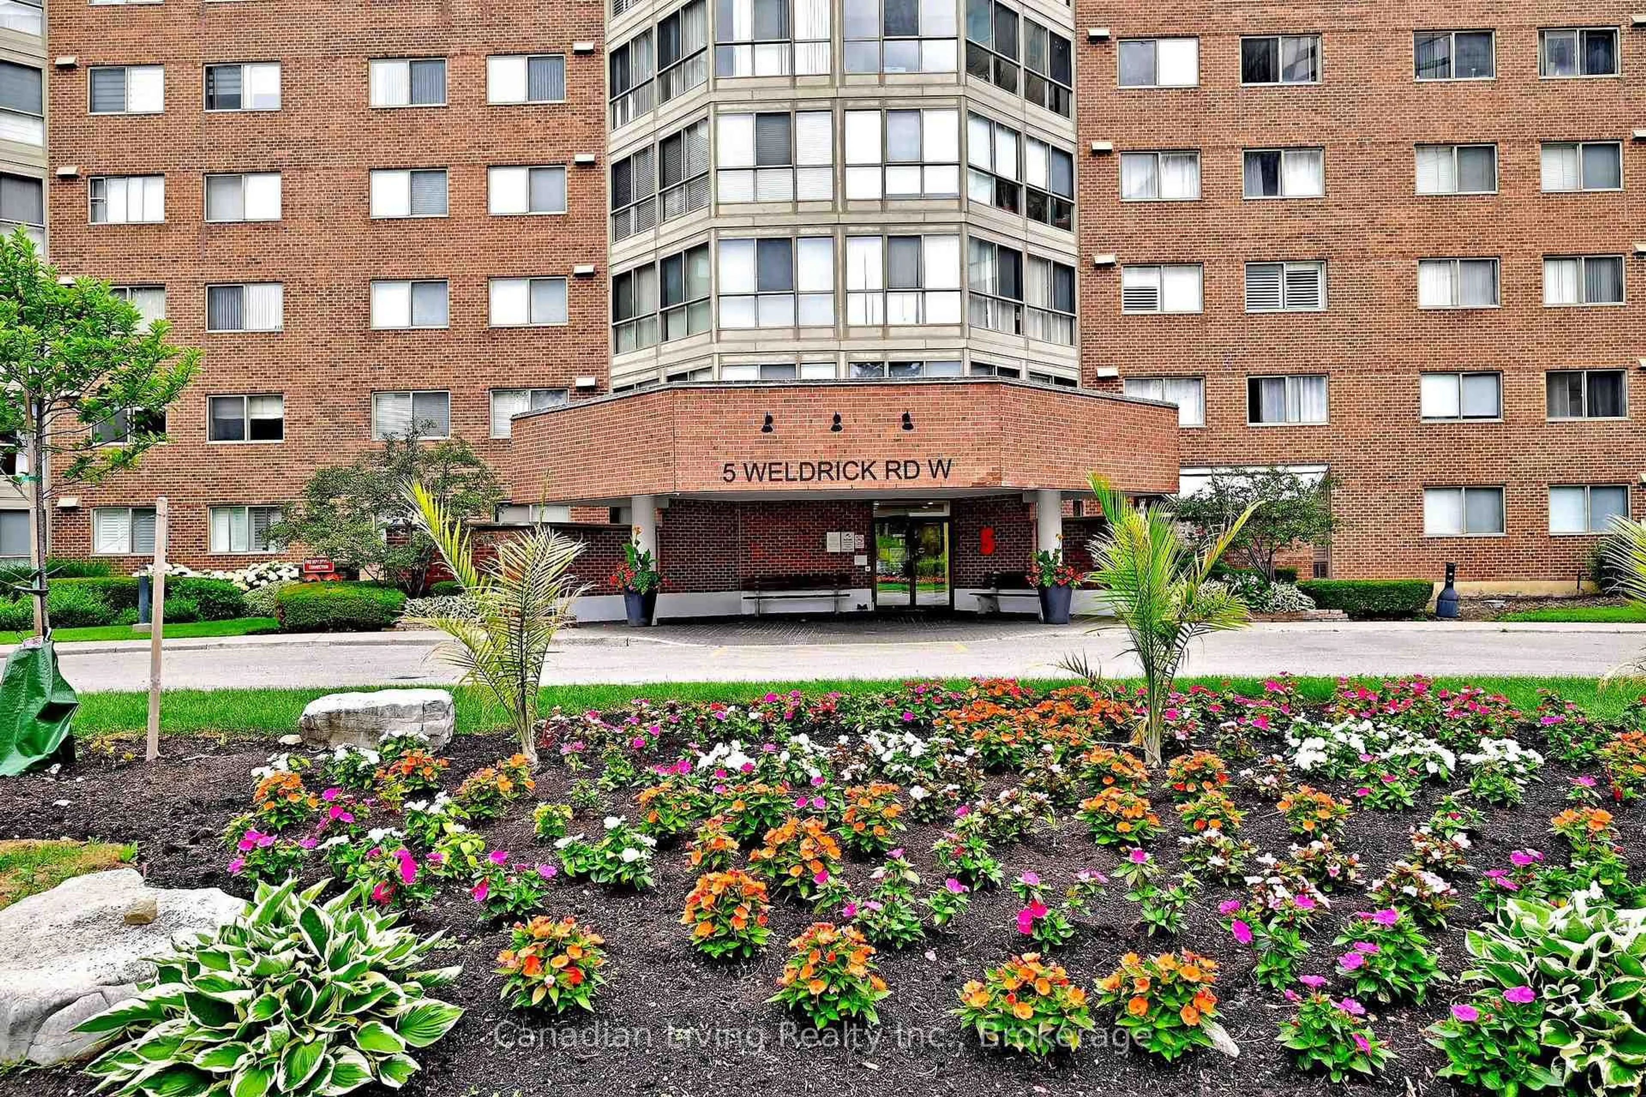
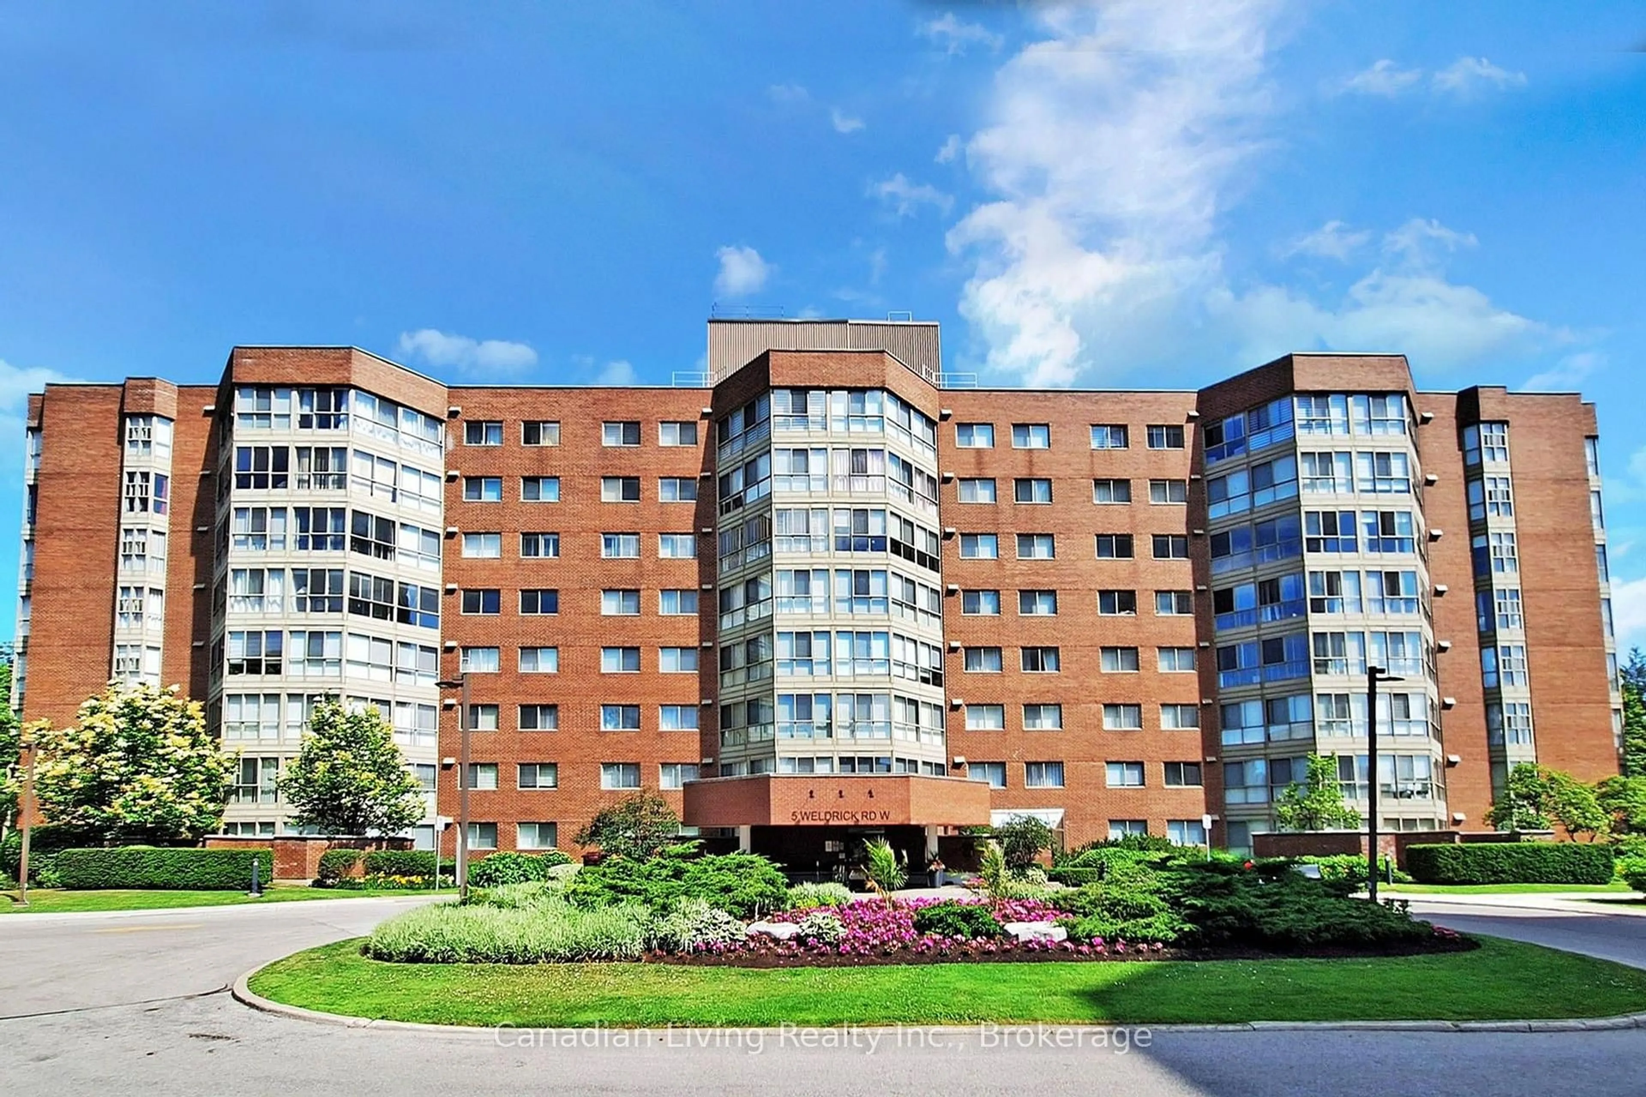
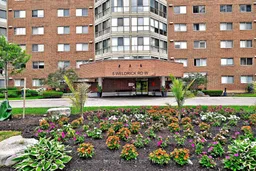
5 Weldrick Rd #304, Richmond Hill, Ontario L4C 8S9
Contact us about this property
Highlights
Estimated valueThis is the price Wahi expects this property to sell for.
The calculation is powered by our Instant Home Value Estimate, which uses current market and property price trends to estimate your home’s value with a 90% accuracy rate.Not available
Price/Sqft$572/sqft
Monthly cost
Open Calculator
Description
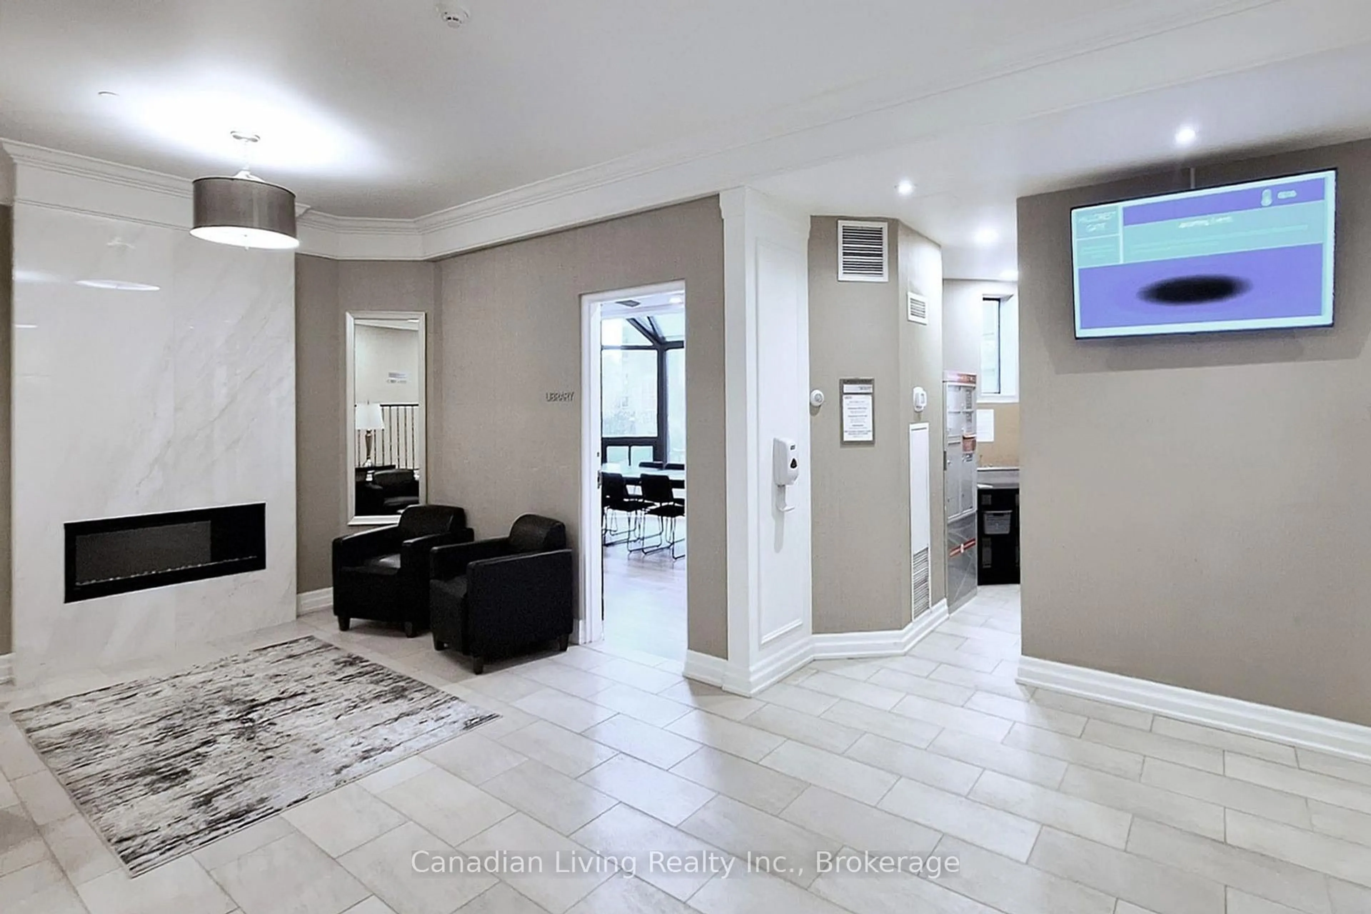
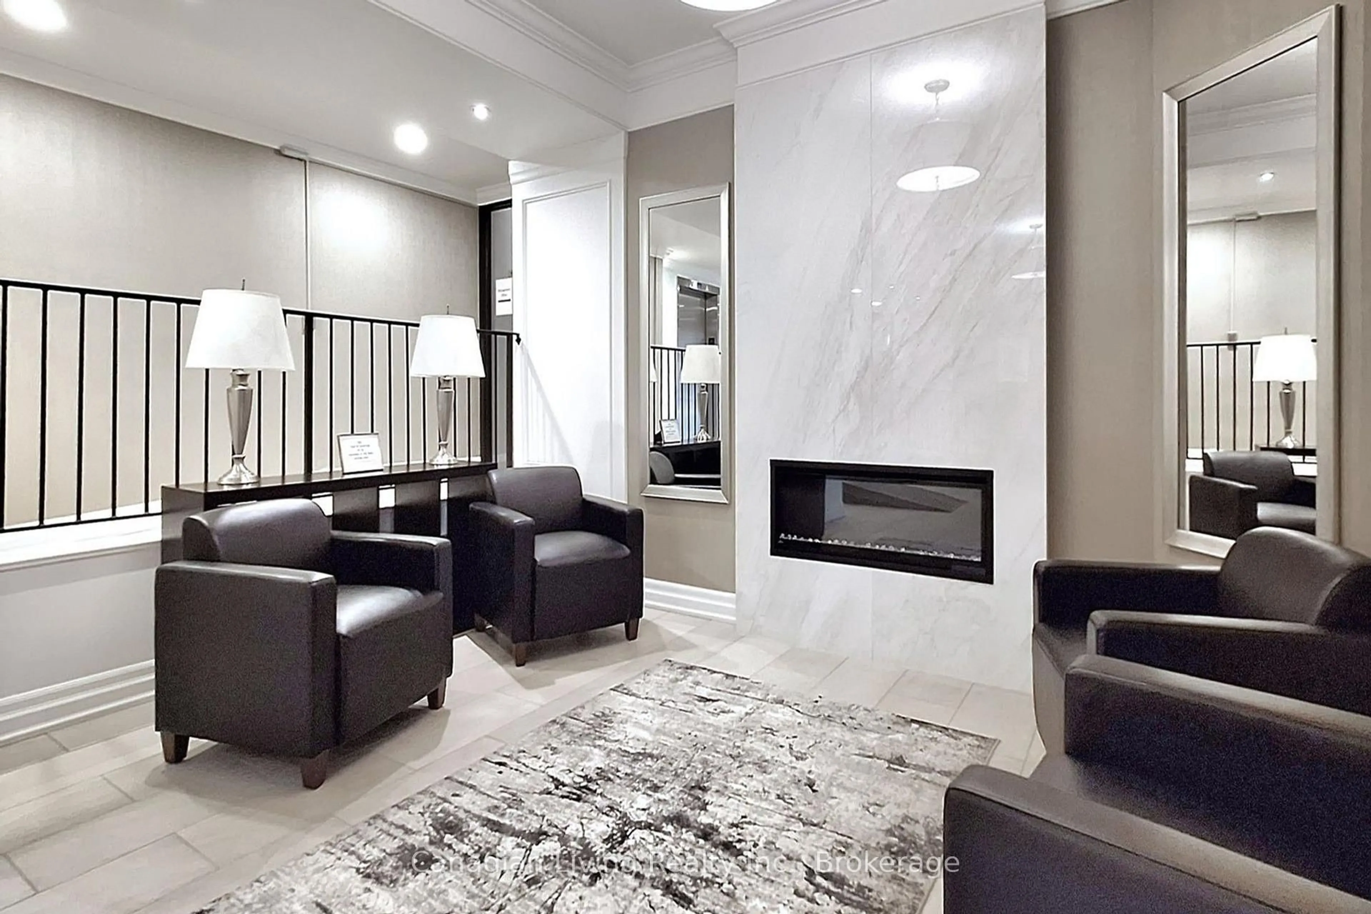
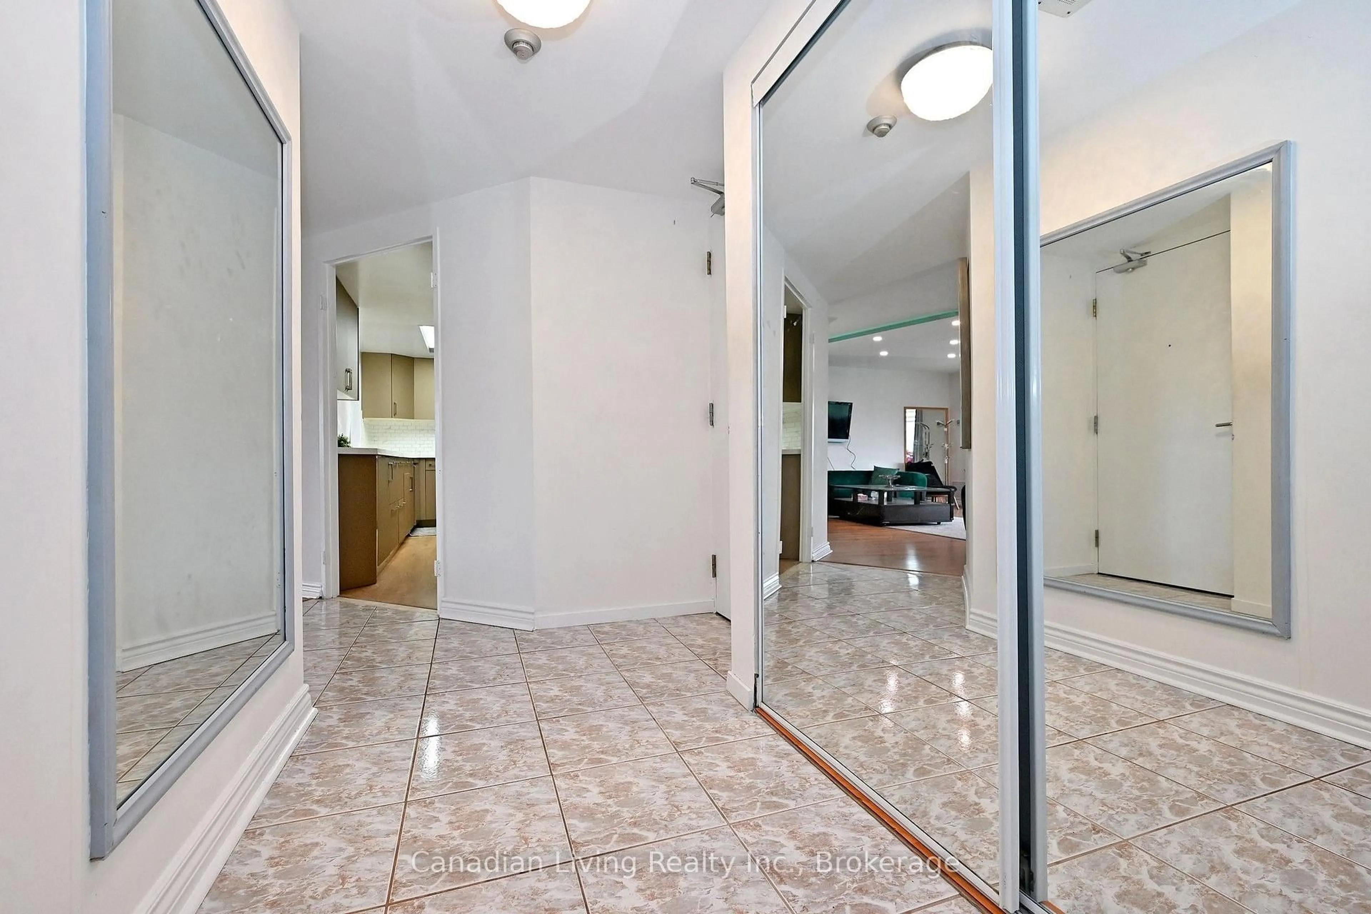
Welcome to this beautifully renovated and exceptionally spacious 3+1 bedroom apartment in one of Richmond Hill's most sought-after locations. Extensively upgraded in 2022-2023, this bright and modern home features floor-to-ceiling windows that flood the space with natural light and showcase stunning unobstructed south-facing views. The thoughtfully designed open-concept layout offers a contemporary kitchen with quartz countertops, a stylish backsplash, a breakfast area, and stainless steel appliances including a refrigerator, oven, dishwasher, and built-in microwave/range hood, perfect for both everyday living and entertaining. The generous primary suite features a large walk-in closet and a private 4-piece ensuite. Two additional spacious bedrooms offer ample closet space, while the beautifully updated main bathroom includes a double-sink quartz vanity. A versatile den provides the ideal space for a home office, guest room, or study. Convenient in-suite laundry adds to the home's functionality. Residents enjoy excellent building amenities including an exercise room, party room, outdoor pool, sauna, and visitor parking. Ideally situated in the heart of Richmond Hill, just minutes from Hillcrest Mall, parks, restaurants, public transit, and some of the area's top-rated schools. A perfect opportunity for families seeking comfort, style, space, and an unbeatable location.
Property Details
Interior
Features
Main Floor
Living
18.3 x 17.11Combined W/Dining / Crown Moulding / Hidden Lights
Kitchen
17.0 x 9.0Open Concept / Quartz Counter / Stainless Steel Appl
Primary
18.4 x 16.54 Pc Ensuite / W/W Closet / Large Window
2nd Br
13.11 x 10.7Closet / Large Window / Laminate
Exterior
Parking
Garage spaces 1
Garage type Underground
Other parking spaces 0
Total parking spaces 1
Condo Details
Inclusions
Property History
 50
50