36 Springhead Gdns, Richmond Hill, Ontario L4C 5B9
Contact us about this property
Highlights
Estimated valueThis is the price Wahi expects this property to sell for.
The calculation is powered by our Instant Home Value Estimate, which uses current market and property price trends to estimate your home’s value with a 90% accuracy rate.Not available
Price/Sqft$583/sqft
Monthly cost
Open Calculator
Description
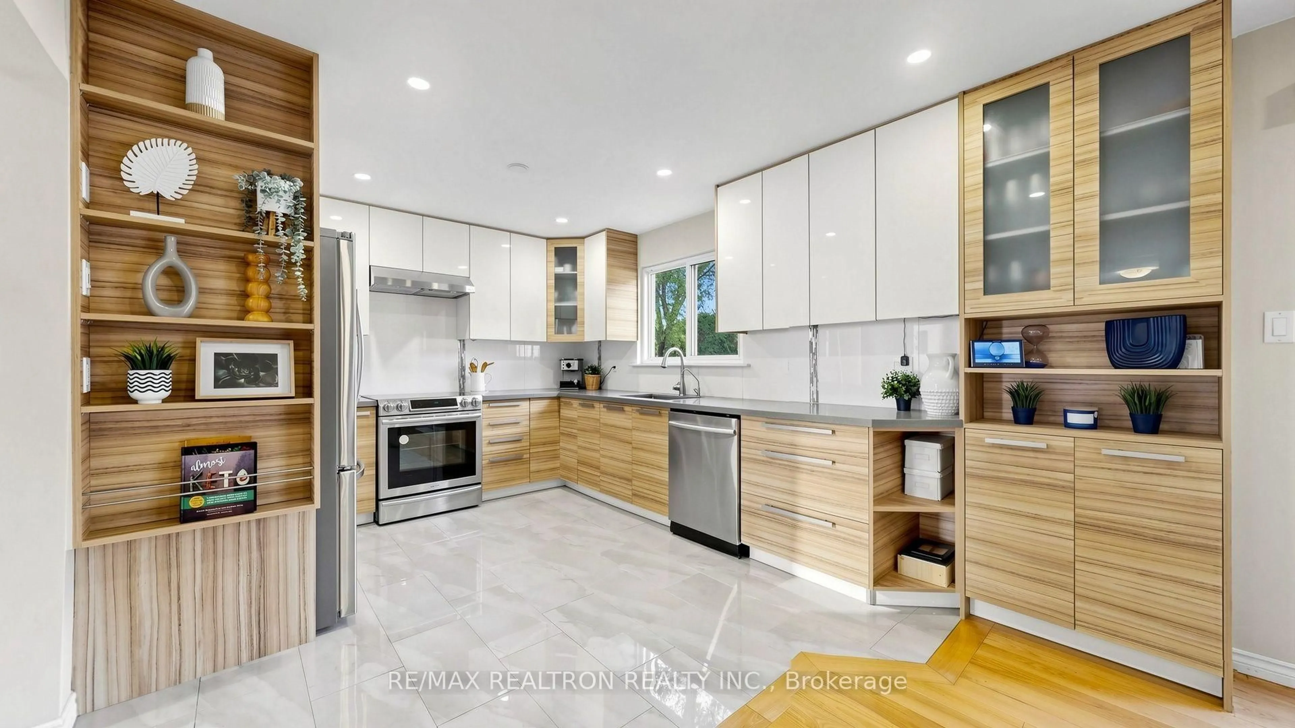
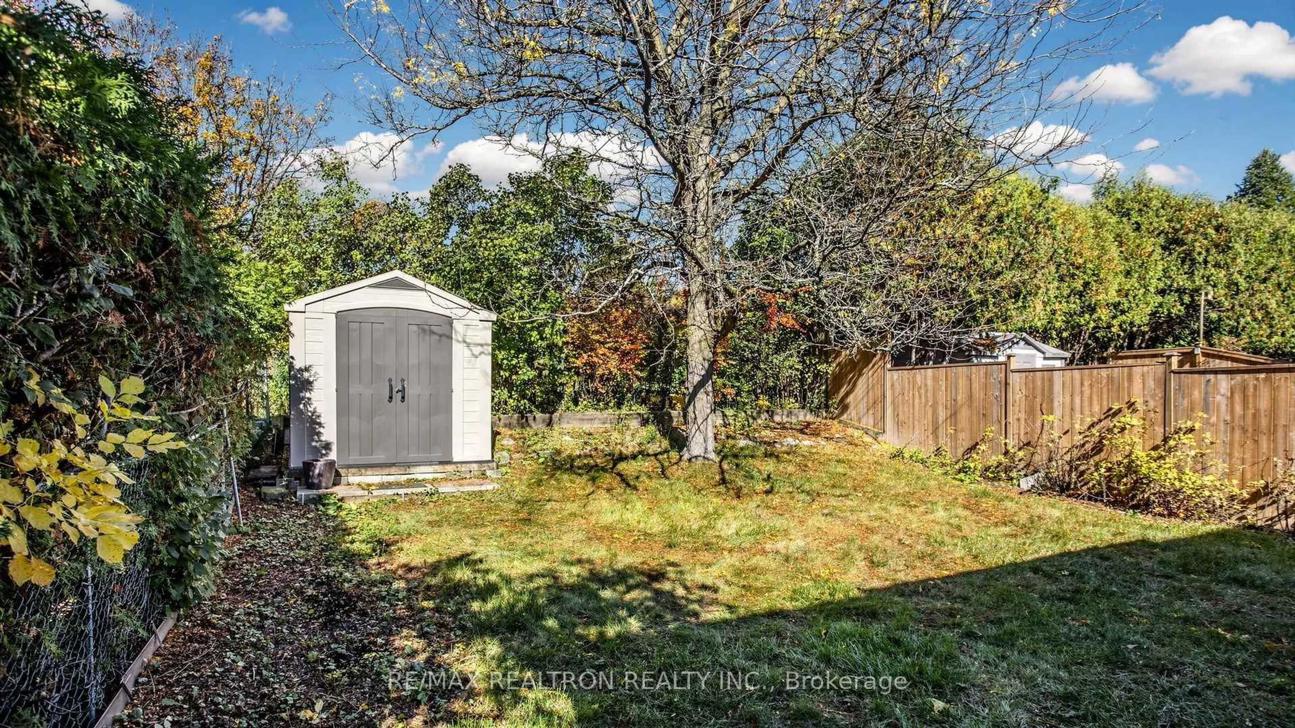
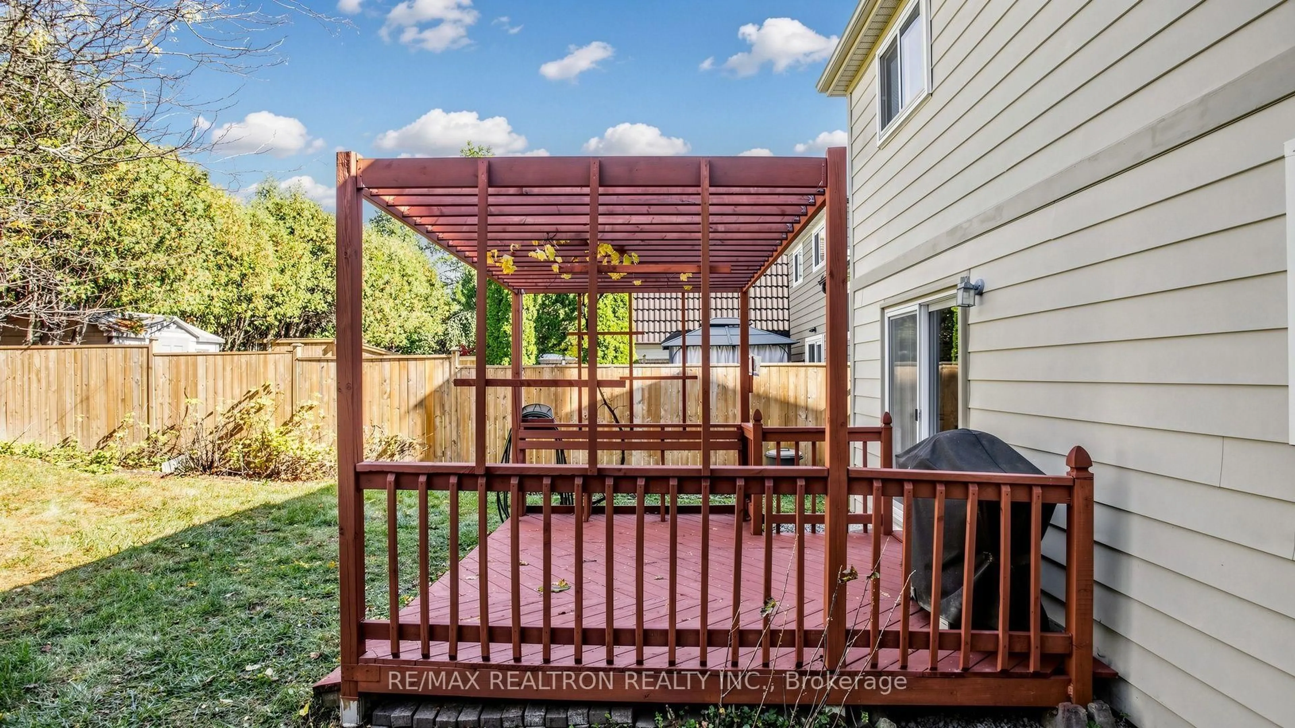
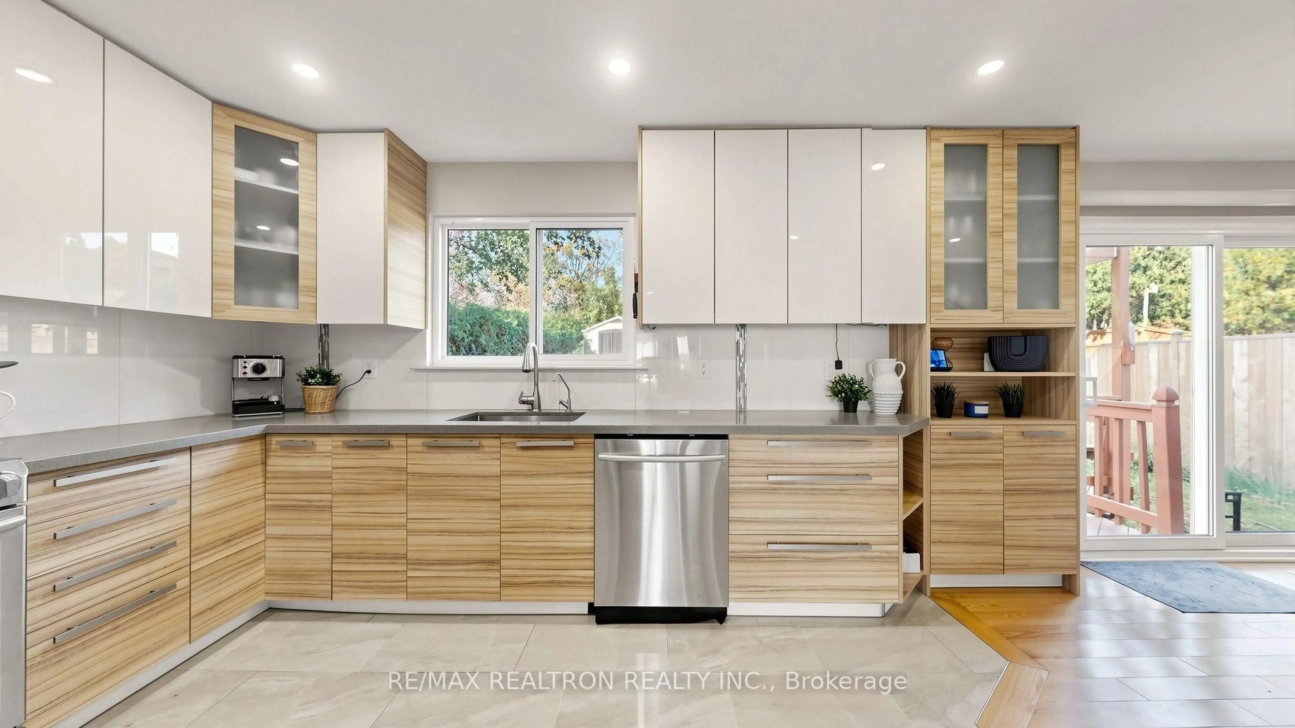
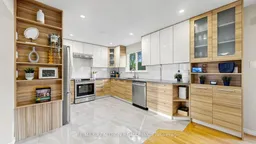
Bright, Beautiful Family Home in Sought-After North Richvale! Backs Onto Park! No Rear Neighbours! Situated on a premium 35 x 120 ft. lot in prime Richmond Hill (Yonge & Carrville), this bright, 4-bedroom, 2-storey detached home offers the ultimate blend of style, space, and outdoor serenity. This home boasts a fully upgraded, modern kitchen flowing into a sun-filled breakfast nook with a cozy fireplace and serene park views, ideal for morning coffees and evening wind-downs. Space for the Whole Family: 4 generously sized bedrooms with a rough-in for 2nd-floor laundry. Finished basement featuring a separate entrance, kitchenette, and 3-piece bath, perfect for extended family, guests, or a private home office setup. Unbeatable Location: This home offers exceptional convenience in an established, family-friendly neighbourhood. Walk to Hillcrest Mall, Richvale Community Centre, parks, walking trails, top amenities, Mackenzie Health Hospital, grocery stores, Yonge Street shops and restaurants, and the local library. Top rated HS school. Commuter's Dream: Minutes to YRT/Viva, GO Transit, Highways 404 & 407, and the future Yonge North Subway Extension!
Upcoming Open Houses
Property Details
Interior
Features
Main Floor
Dining
4.71 x 3.36Combined W/Living / Large Window / hardwood floor
Living
3.36 x 3.1Combined W/Dining / hardwood floor
Kitchen
3.36 x 3.28Breakfast Area / Tile Floor
Breakfast
4.52 x 3.28Combined W/Kitchen / Sliding Doors / Brick Fireplace
Exterior
Features
Parking
Garage spaces 1
Garage type Attached
Other parking spaces 2
Total parking spaces 3
Property History
 42


