20 Globemaster Lane, Richmond Hill, Ontario L4E 1H3
Contact us about this property
Highlights
Estimated valueThis is the price Wahi expects this property to sell for.
The calculation is powered by our Instant Home Value Estimate, which uses current market and property price trends to estimate your home’s value with a 90% accuracy rate.Not available
Price/Sqft$562/sqft
Monthly cost
Open Calculator
Description
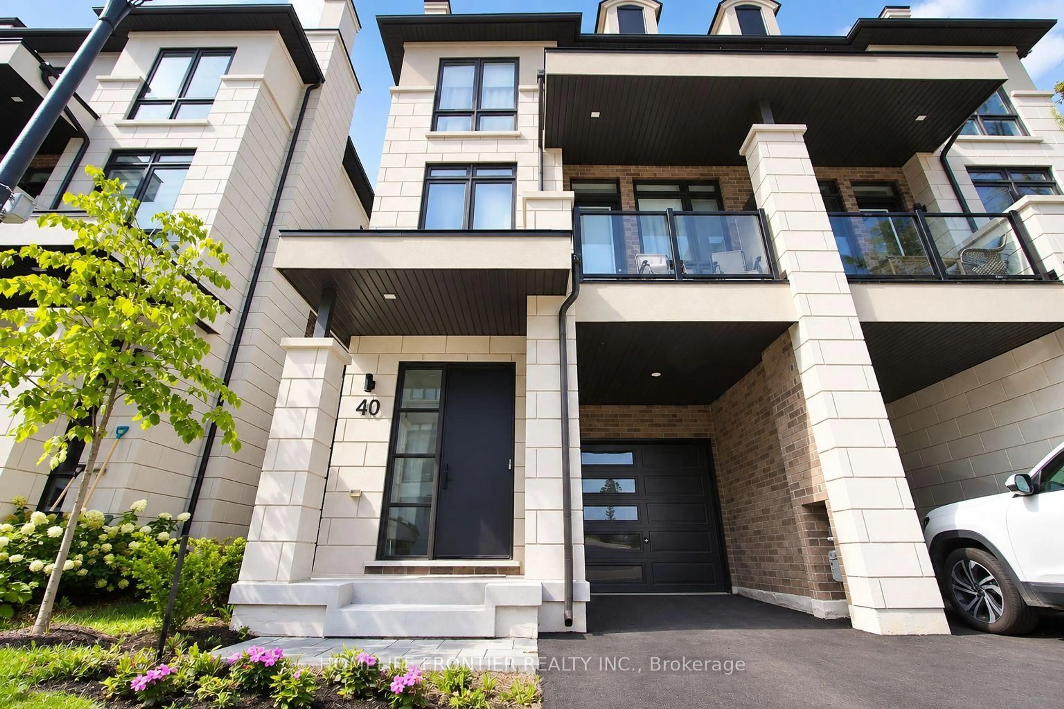
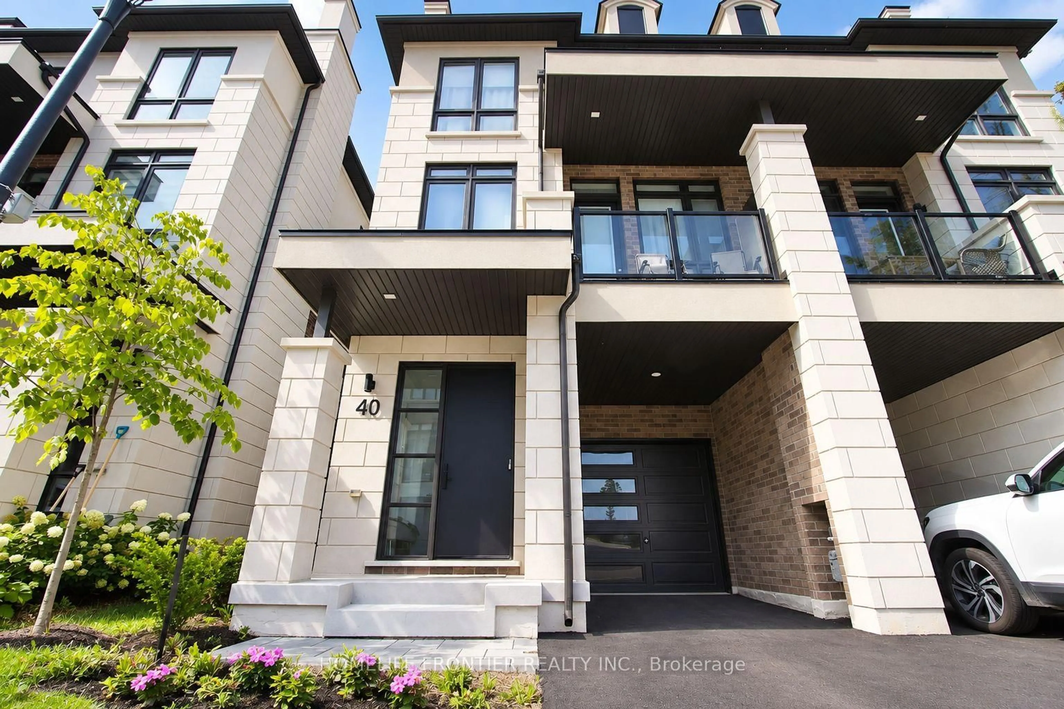
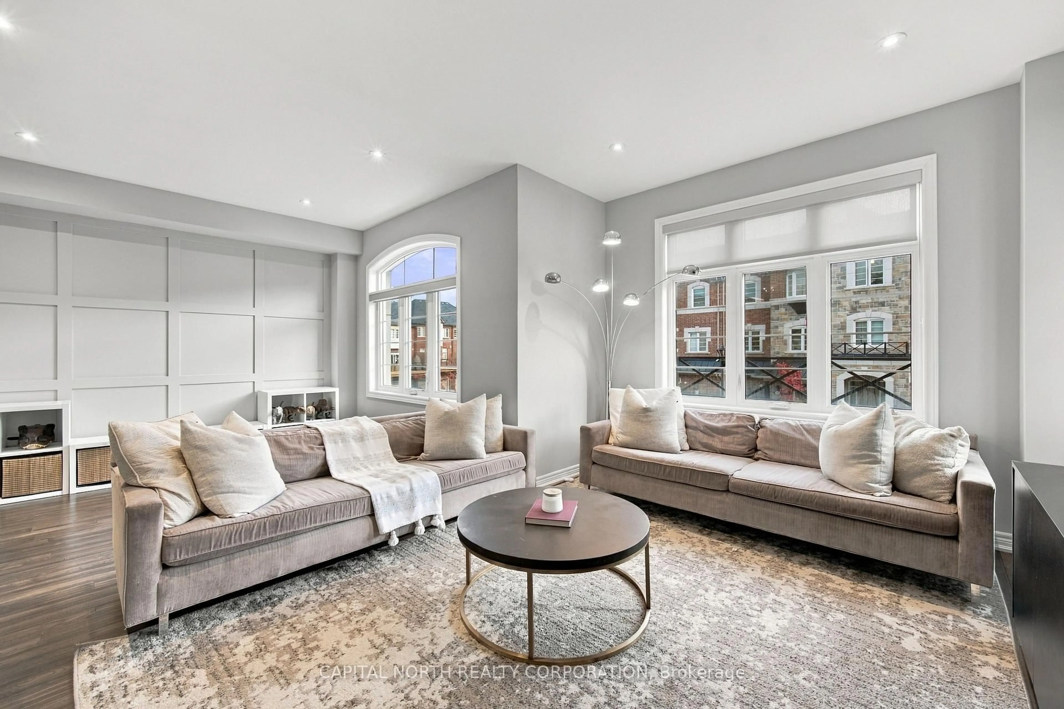
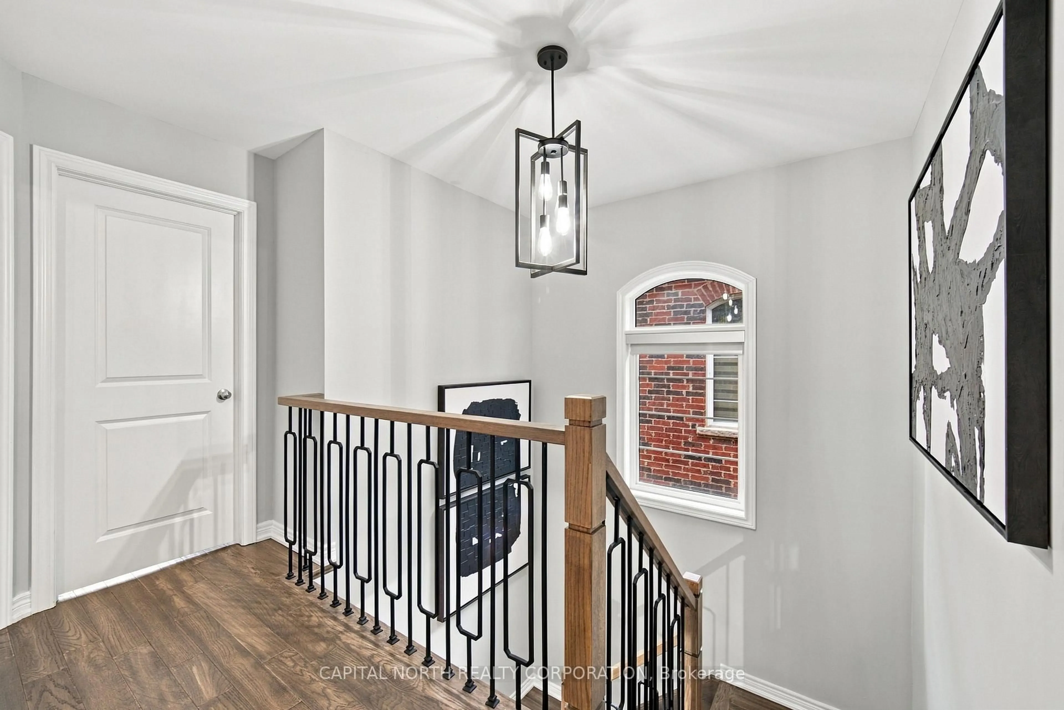
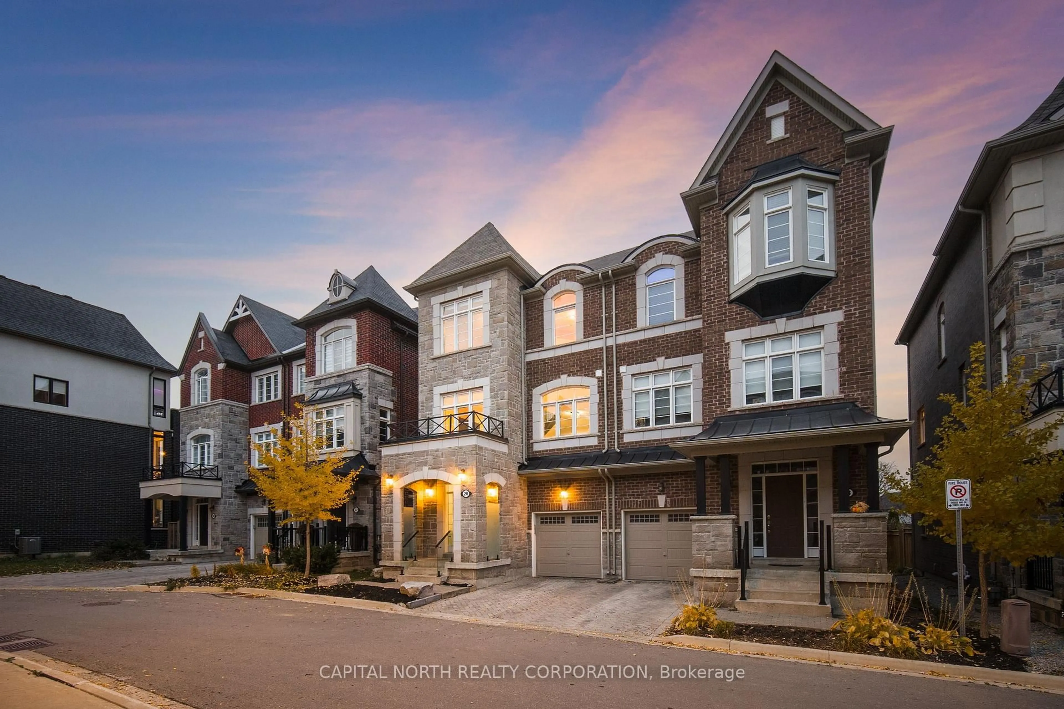
Welcome To 20 Globemaster, A Beautifully Appointed Three-Storey Semi-Detached Home In The Desirable Oak Ridges Community. Offering Over 2,200 Sq. Ft. Of Thoughtfully Designed Above Ground Living Space, This Home Showcases An Impressive Selection Of Upgrades And Elegant Finishes Throughout. Featuring 9-Foot Smooth Ceilings, Upgraded Hardwood Flooring, Decorative Wainscoting And Custom Details That Add Timeless Sophistication. The Upgraded Kitchen Features Quartz Countertops, Stainless Steel Appliances And A Pantry With Custom Shelving, While All Closets Are Enhanced With Custom Built-In Organizers For Exceptional Storage. Wrought-Iron Staircase Pickets Add A Touch Of Elegance, Complementing The Home's Refined Interior. Enjoy Outdoor Living With Extended Decks Featuring Sleek Glass Railings And Privacy Dividers, Perfect For Relaxing. The Spacious Primary Bedroom Offers A Walk-Out To A Private Balcony, Walk-In Closet And 4-Piece Ensuite. Conveniently Located Near Parks, Schools, Public Transit, Shopping And Everyday Amenities, With Easy Access To Major Routes. A Wonderful Opportunity To Own A Beautifully Upgraded Home In A Sought-After Family-Friendly Neighbourhood!
Property Details
Interior
Features
3rd Floor
Primary
3.76 x 3.76W/O To Balcony / W/I Closet / 4 Pc Ensuite
2nd Br
3.15 x 3.12Closet Organizers / Window
3rd Br
3.05 x 3.66Closet Organizers / Window
Exterior
Features
Parking
Garage spaces 1
Garage type Built-In
Other parking spaces 1
Total parking spaces 2
Property History
 39