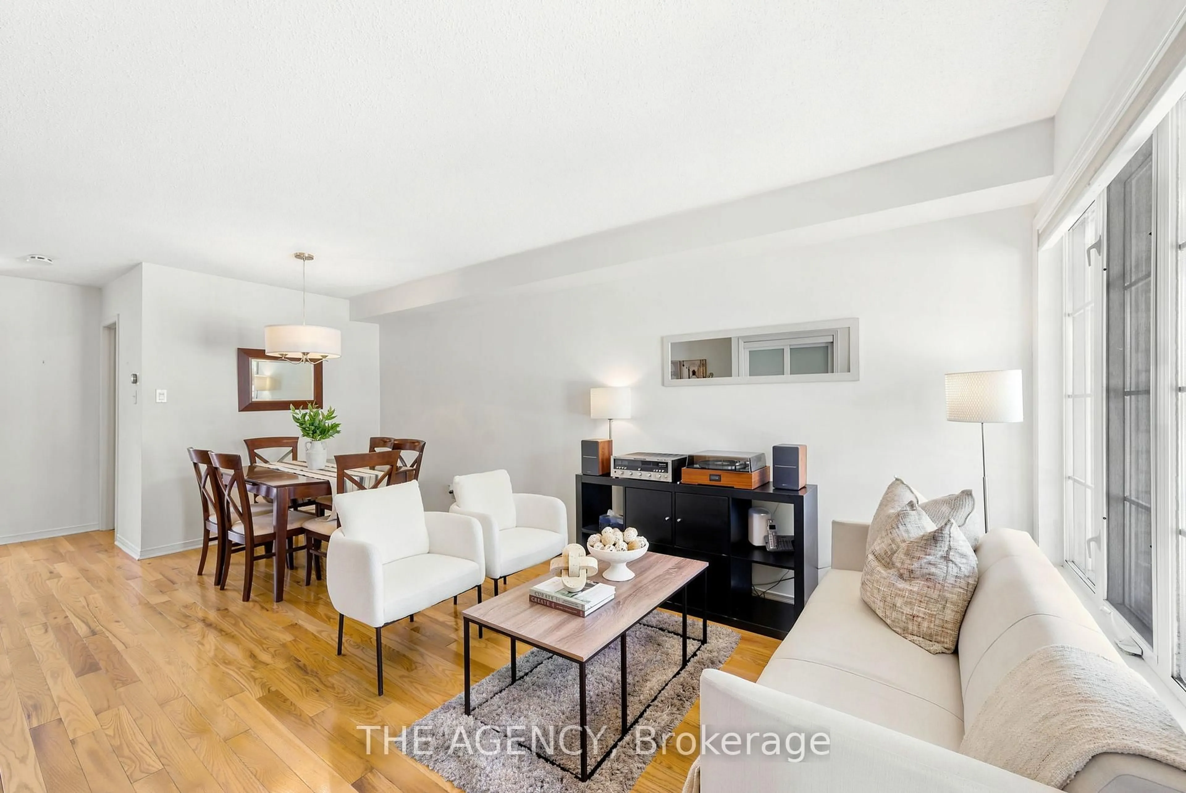
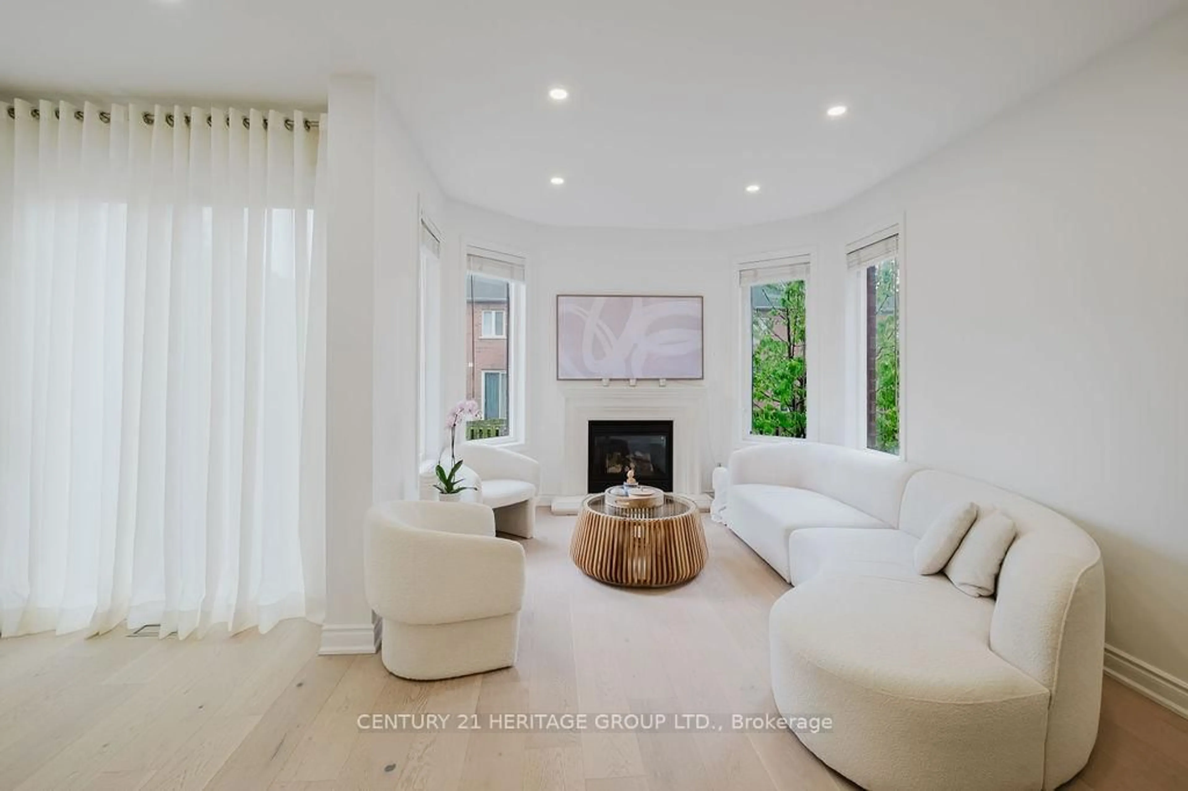
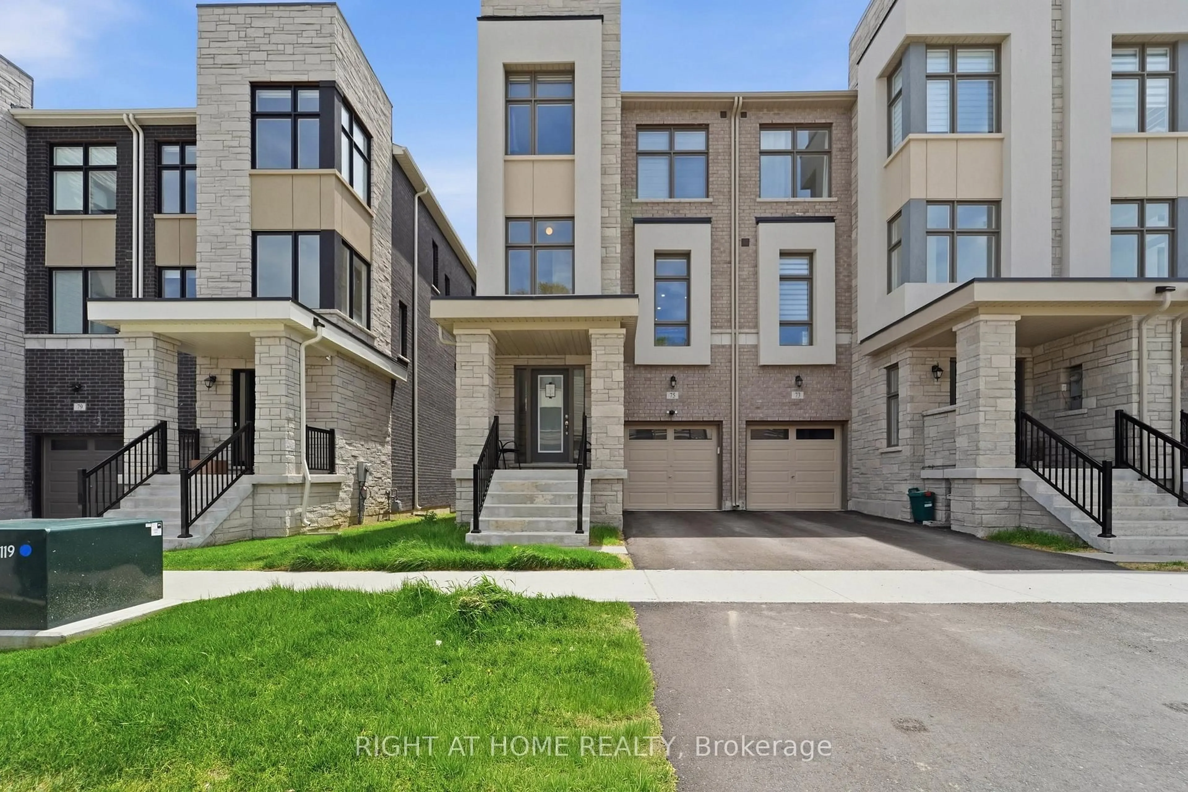
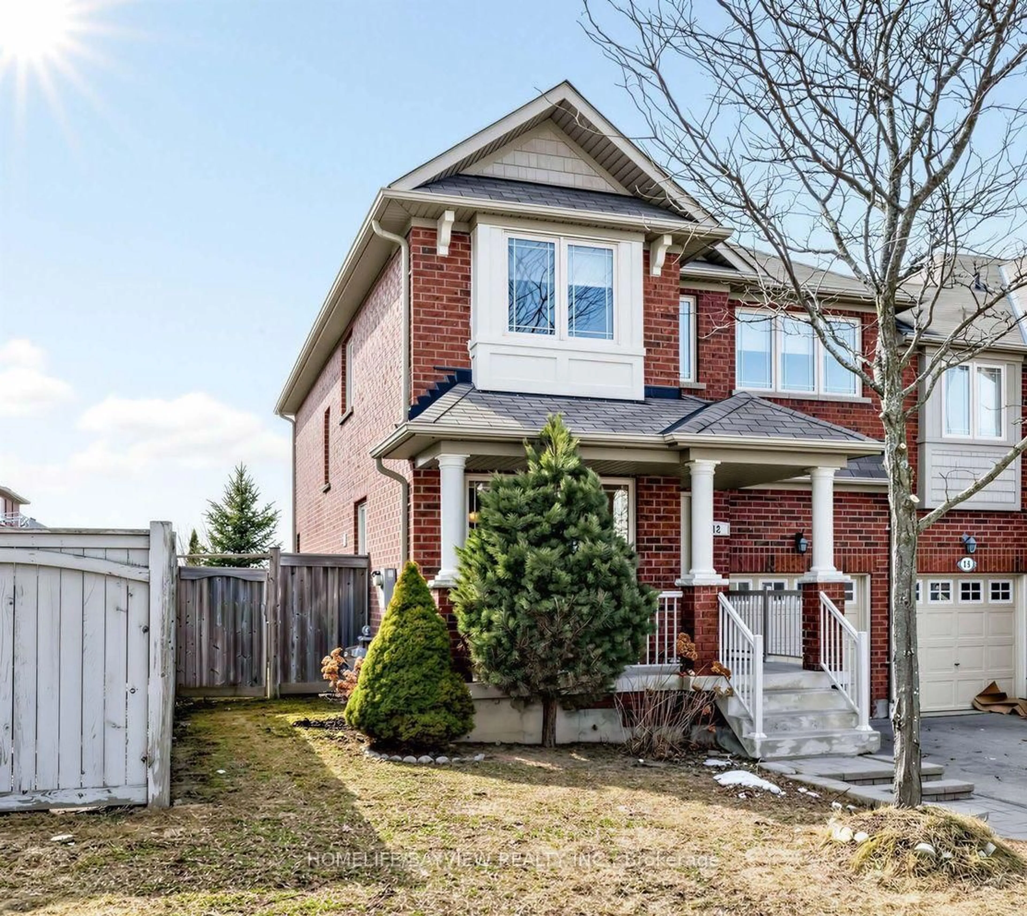
Open: Sun, 2PM to 4PM
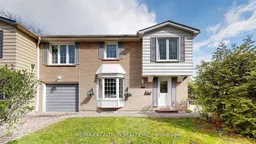
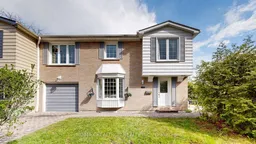

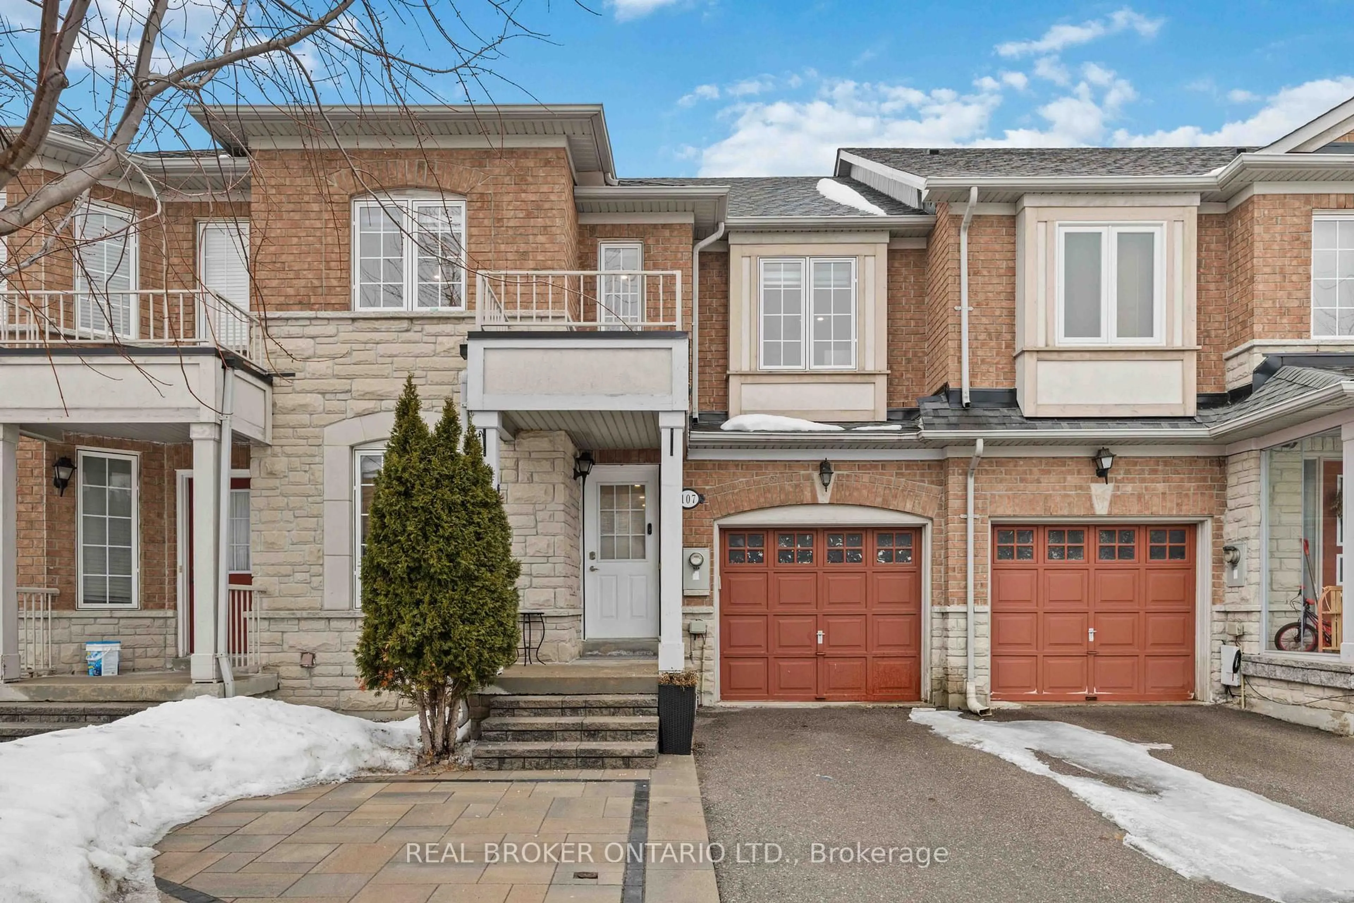
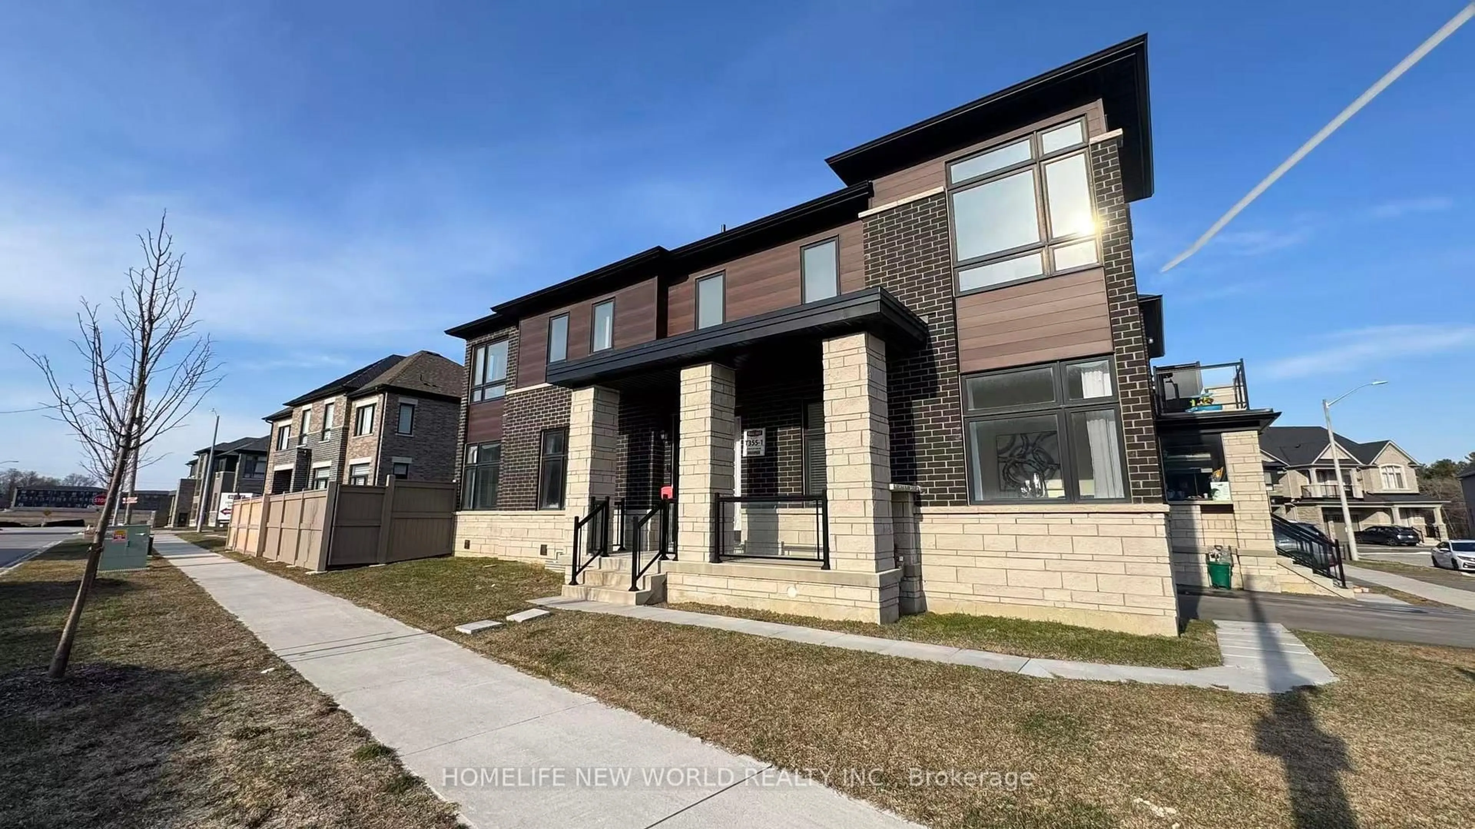
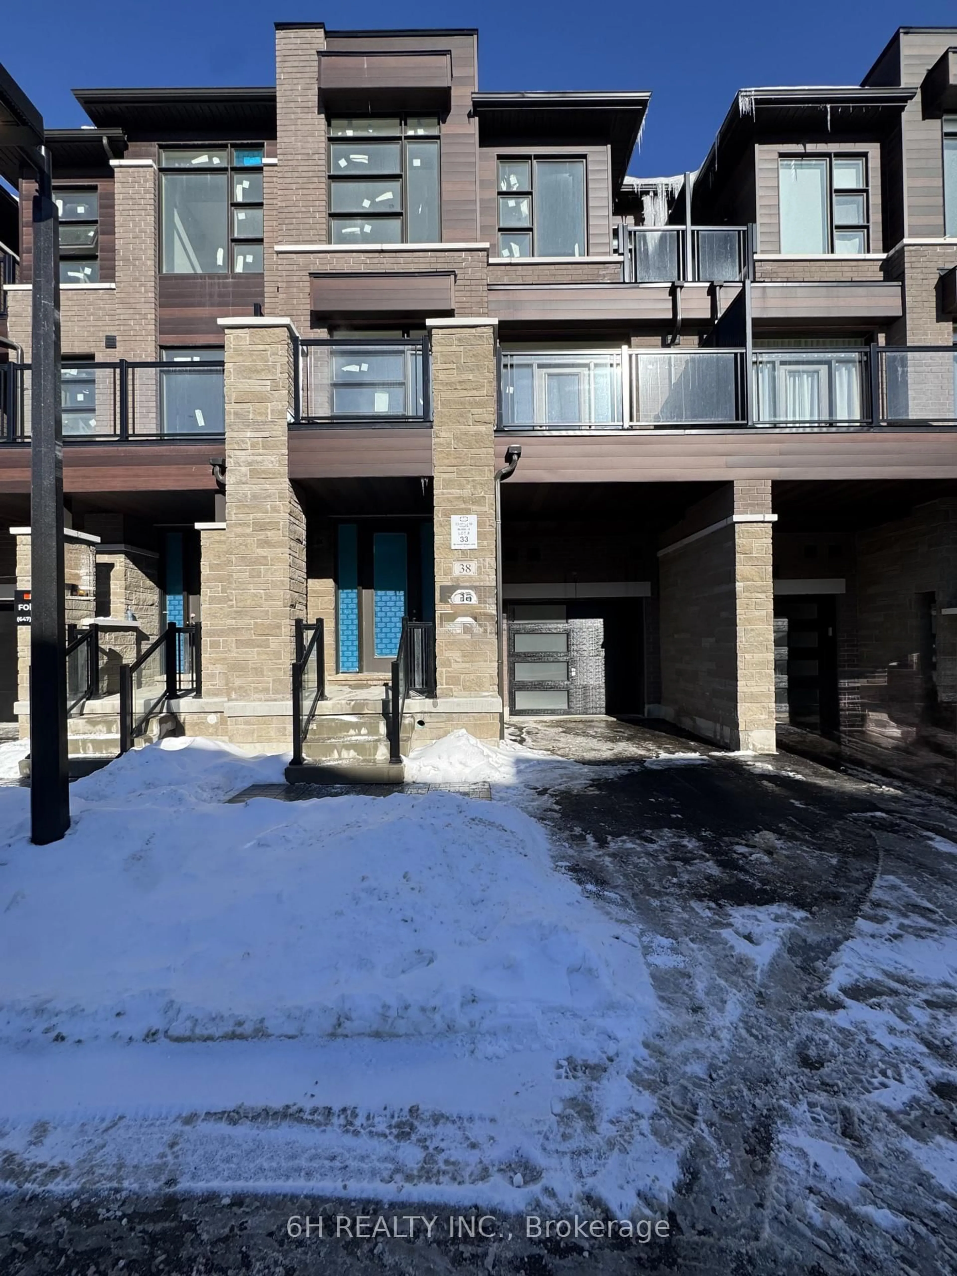
Home with brick exterior material, street for 135 Avenue Rd, Richmond Hill Ontario L4C 4Z6
Re-listed 7 days ago

135 Avenue Rd, Richmond Hill, Ontario L4C 4Z6

Townhouse
4
2
~1100-1500 sqft
$•••,•••
$849,000
Get pre-qualifiedPowered by nesto
Townhouse
4
2
~1100-1500 sqft

Contact us about this property

Call

Highlights

Property Estimate

Days on market7 days

Total days on market
22 days

Estimated valueNot available

Price/Sqft$669/sqft

Monthly cost

Open Calculator

Description

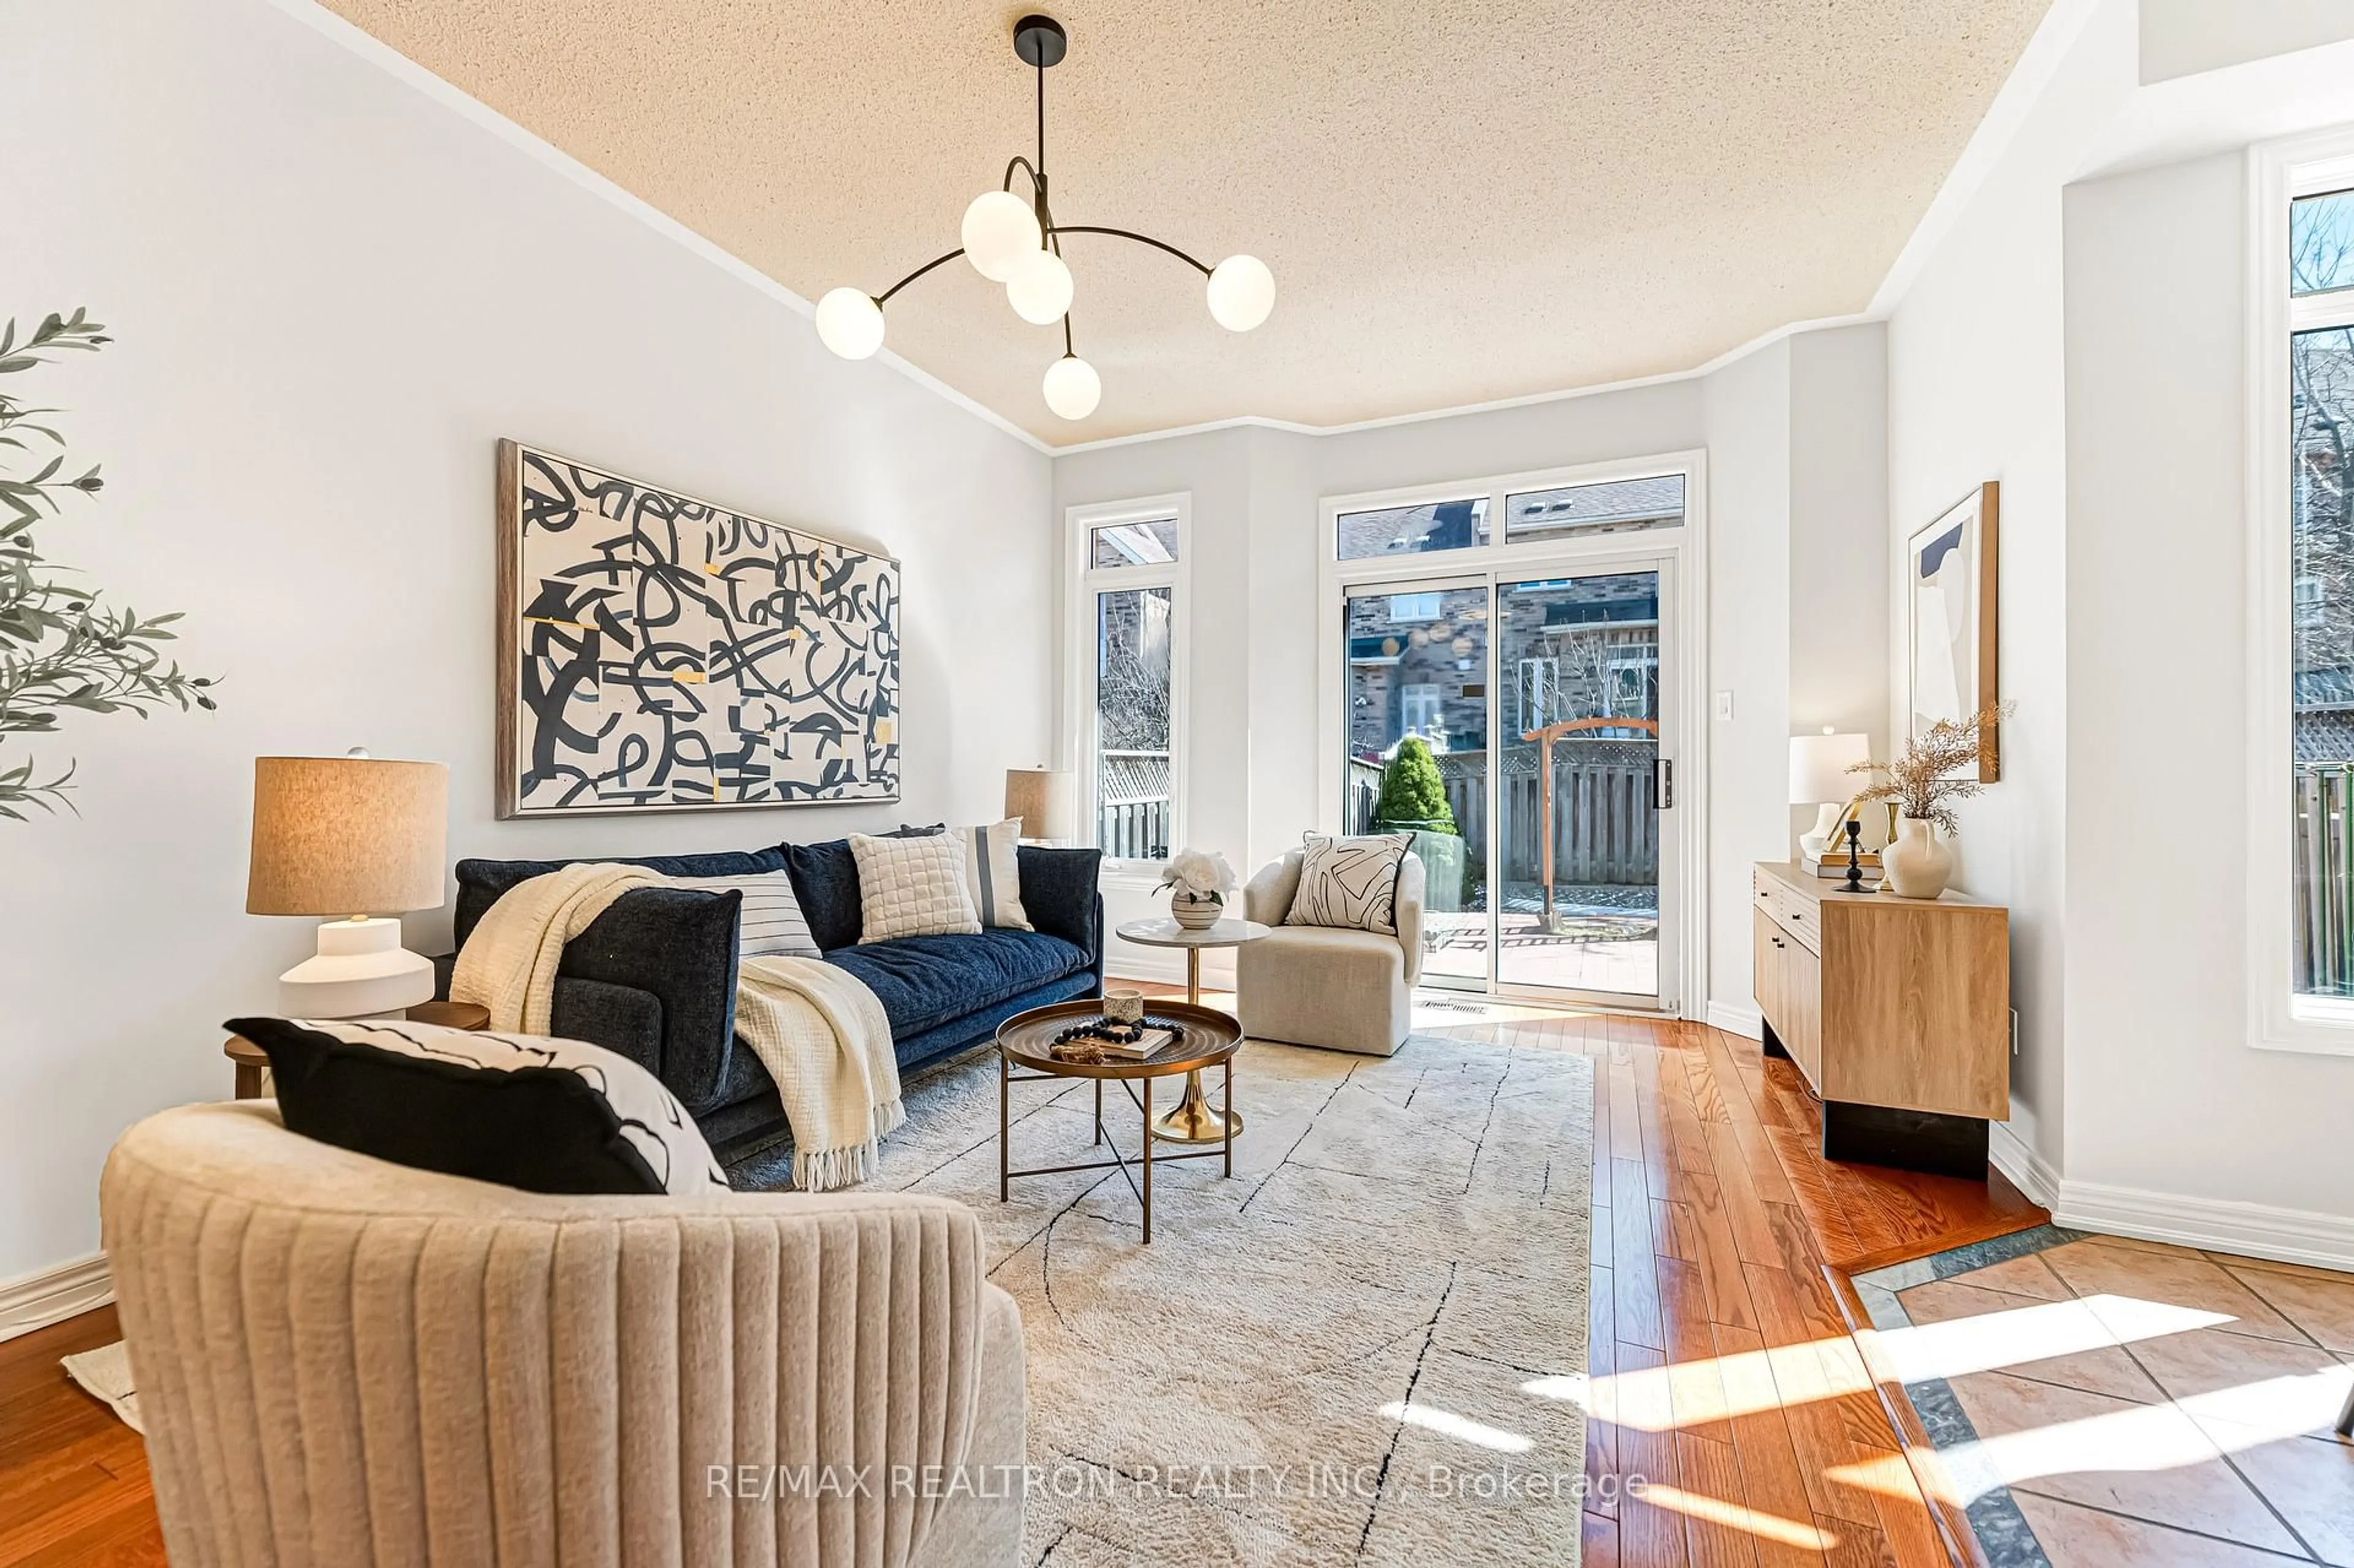
Welcome to this beautifully maintained 4-bedroom family home nestled on a mature premium corner lot in the highly sought-after North Richvale community. Featuring a renovated kitchen and updated bathrooms, this home blends timeless charm with modern comfort.Enjoy elegant oak parquet flooring throughout the living room, dining room, and second-floor bedrooms, complemented by sophisticated cornice mouldings in the main living areas. The professionally finished interlocking driveway, walkway, and patio add exceptional curb appeal and create the perfect outdoor setting for entertaining.Ideally located at Yonge/Arriville, just steps to Hillcrest Mall, parks, top-rated schools, and the community centre, this home offers unmatched convenience in a family-friendly neighbourhood.A fantastic opportunity to own in one of Richmond Hill's most desirable communities - this is truly a must-see! Extras Existing Stove, Fridge, Dishwasher, Washer, Dryer (appliances are selling as is), All Elf's, All Existing Window Coverings.


Upcoming Open House

May 31Sun2:00 PM - 4:00 PM

Property Details

Style2-Storey
View-
Age of property51-99
SqFt~1100-1500 SqFt
Lot Size2,948 SqFt(44 x 67)
Parking Spaces3
MLS ®NumberN13162248
Community NameRichvale
Data SourceTRREB
Listing byRE/MAX REALTRON REALTY INC.

Features

Heating: Forced Air
Cooling: Central Air
Basement: Finished

2nd Floor

Primary

5.42 x 3.0

His/Hers Closets / Parquet Floor / Double Closet

2nd Br

2.65 x 2.46

Parquet Floor / Large Window / Closet

3rd Br

3.38 x 3.23

Parquet Floor / Large Window / Closet

4th Br

3.51 x 2.53

Parquet Floor / Large Window / Closet


Features

Lot size: 2,948 SqFt

Parking

Garage spaces 1

Garage type Built-In

Other parking spaces 2

Total parking spaces 3


Property History

Login required
Price changeActive
$•••,•••
Login required
Re-listed
$•••,•••
7 days on market
history photo preview42
Listing by trreb®
Property listed by RE/MAX REALTRON REALTY INC., Brokerage
Agent Banner Image
Interested in this property?Get in touch to get the inside scoop.
Market Data - Richvale

Geo Zone Map ThumbnailRichvale

Balanced Market

View Market Data

Townhouse - for the past 30 days

Buyer's market Seller's market

Avg. Days on Market

Past 30 days

38 days

Compared to

2025

19 days

2024

14 days

2023

8 days

New Listings

Past 30 days

4 listings

Compared to

2025

4 listings

2024

6 listings

2023

5 listings

Units sold

Past 30 days

2 units

Compared to

2025

2 units

2024

3 units

2023

3 units

Median Sold Price

Past 30 days

$1,100,000

Compared to

2025

$1,177,000

2024

$1,130,000

2023

$1,138,000


Population and Demographics

Overview

Total population 24003
Average household income $138,854

Age (%)

0 to 19
18%
20 to 34
17%
35 to 49
19%
50 to 64
23%
65 and plus
23%

Household composition (%)

Single family
71%
Single person
25%
Multi person
3%
Multi family
1%

Mother tongue (%)

English
42%
Iranian Persian
16%
Russian
9%
Mandarin
8%
Italian
6%
Yue (Cantonese)
5%
Korean
3%
Persian (Farsi)
2%
Others
2%

House tenancy (%)

Owners
79%
Renters
21%

What’s nearby?Essentials within 5 km

Local Logic

Transportation Scores

Estimated Budget