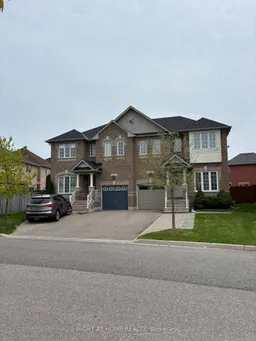
Home with brick exterior material, street for 98 Wheelwright Dr, Richmond Hill Ontario L4E 5A1
18 hours on Market

98 Wheelwright Dr, Richmond Hill, Ontario L4E 5A1

Semi-Detached
3
3
~1500-2000 sqft
$969,000
Get pre-qualifiedPowered by nesto
Semi-Detached
3
3
~1500-2000 sqft

Contact us about this property

Call

Highlights

Property Estimate

Days on market18 hours

Estimated valueNot available

Price/Sqft$565/sqft

Monthly cost

Open Calculator

Description

Fieldgate-built home in the highly desirable Oak Ridges Moraine 'Bond Lake Village' community. This property is ideally situated near conservation areas, walking trails, and natural parks, with local schools, Lake Wilcox, Bond Lake, and the community centre all within walking distance. Highway 404 is accessible within a few minutes' drive. The interior features high nine-foot ceilings on the main floor, a classic oak staircase, a primary bedroom with an ensuite bath, and a bright kitchen equipped with extended maple cabinetry, a tile backsplash, and a new electric range. Property updates offer excellent peace of mind, including replaced roof shingles (2025), furnace (2024), central air conditioning (2022), electric range (brand new), garage door (2025) and a hot water tank (2025, rental).The house sits on a premium irregular lot featuring an extra-wide 43-foot width at the rear and a fully fenced backyard. The long private driveway easily accommodates three parking spaces and features no sidewalk to shovel.


Property Details

Style2-Storey
View-
Age of property-
SqFt~1500-2000 SqFt
Lot Size2,142 SqFt(88.74 x 24.14)
Parking Spaces4
MLS ®NumberN13205836
Community NameOak Ridges
Data SourceTRREB
Listing byRIGHT AT HOME REALTY

Features

Heating: Forced Air
Cooling: Central Air
Basement: Unfinished

Ground Floor

Living

4.98 x 2.87

hardwood floor / Combined W/Dining / O/Looks Frontyard

Dining

4.98 x 2.87

hardwood floor / Combined W/Living / Window

Family

4.73 x 3.54

hardwood floor / O/Looks Backyard / O/Looks Frontyard

Kitchen

3.55 x 2.6

Ceramic Floor / Stainless Steel Appl / Window


Features

Lot size: 2,142 SqFt

Parking

Garage spaces 1

Garage type Built-In

Other parking spaces 3

Total parking spaces 4


Property History

May 28, 2026
ListedActive
$969,000
18 hours on market
history photo preview23
Listing by trreb®
Property listed by RIGHT AT HOME REALTY, Brokerage
Agent Banner Image
Interested in this property?Get in touch to get the inside scoop.
Market Data - Oak Ridges

Geo Zone Map ThumbnailOak Ridges

Balanced Market

View Market Data

Semi-Detached house - for the past 30 days

Buyer's market Seller's market

Avg. Days on Market

Past 30 days

70 days

Compared to

2025

18 days

2024

11 days

2023

9 days

New Listings

Past 30 days

10 listings

Compared to

2025

11 listings

2024

14 listings

2023

5 listings

Units sold

Past 30 days

4 units

Compared to

2025

5 units

2024

7 units

2023

4 units

Median Sold Price

Past 30 days

$1,117,500

Compared to

2025

$1,148,000

2024

$1,321,000

2023

$1,293,000


Population and Demographics

Overview

Total population 22974
Average household income $160,739

Age (%)

0 to 19
26%
20 to 34
16%
35 to 49
23%
50 to 64
23%
65 and plus
12%

Household composition (%)

Single family
83%
Single person
13%
Multi person
2%
Multi family
2%

Mother tongue (%)

English
51%
Mandarin
11%
Iranian Persian
10%
Yue (Cantonese)
6%
Russian
6%
Italian
5%
Arabic
2%
Korean
1%
Spanish
1%
Others
1%

House tenancy (%)

Owners
86%
Renters
14%

What’s nearby?Essentials within 5 km

Local Logic

Transportation Scores

Estimated Budget