50 Blackforest Dr, Richmond Hill, Ontario L4E 2N6
Contact us about this property
Highlights
Estimated valueThis is the price Wahi expects this property to sell for.
The calculation is powered by our Instant Home Value Estimate, which uses current market and property price trends to estimate your home’s value with a 90% accuracy rate.Not available
Price/Sqft$789/sqft
Monthly cost
Open Calculator
Description
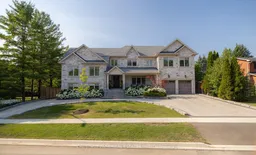
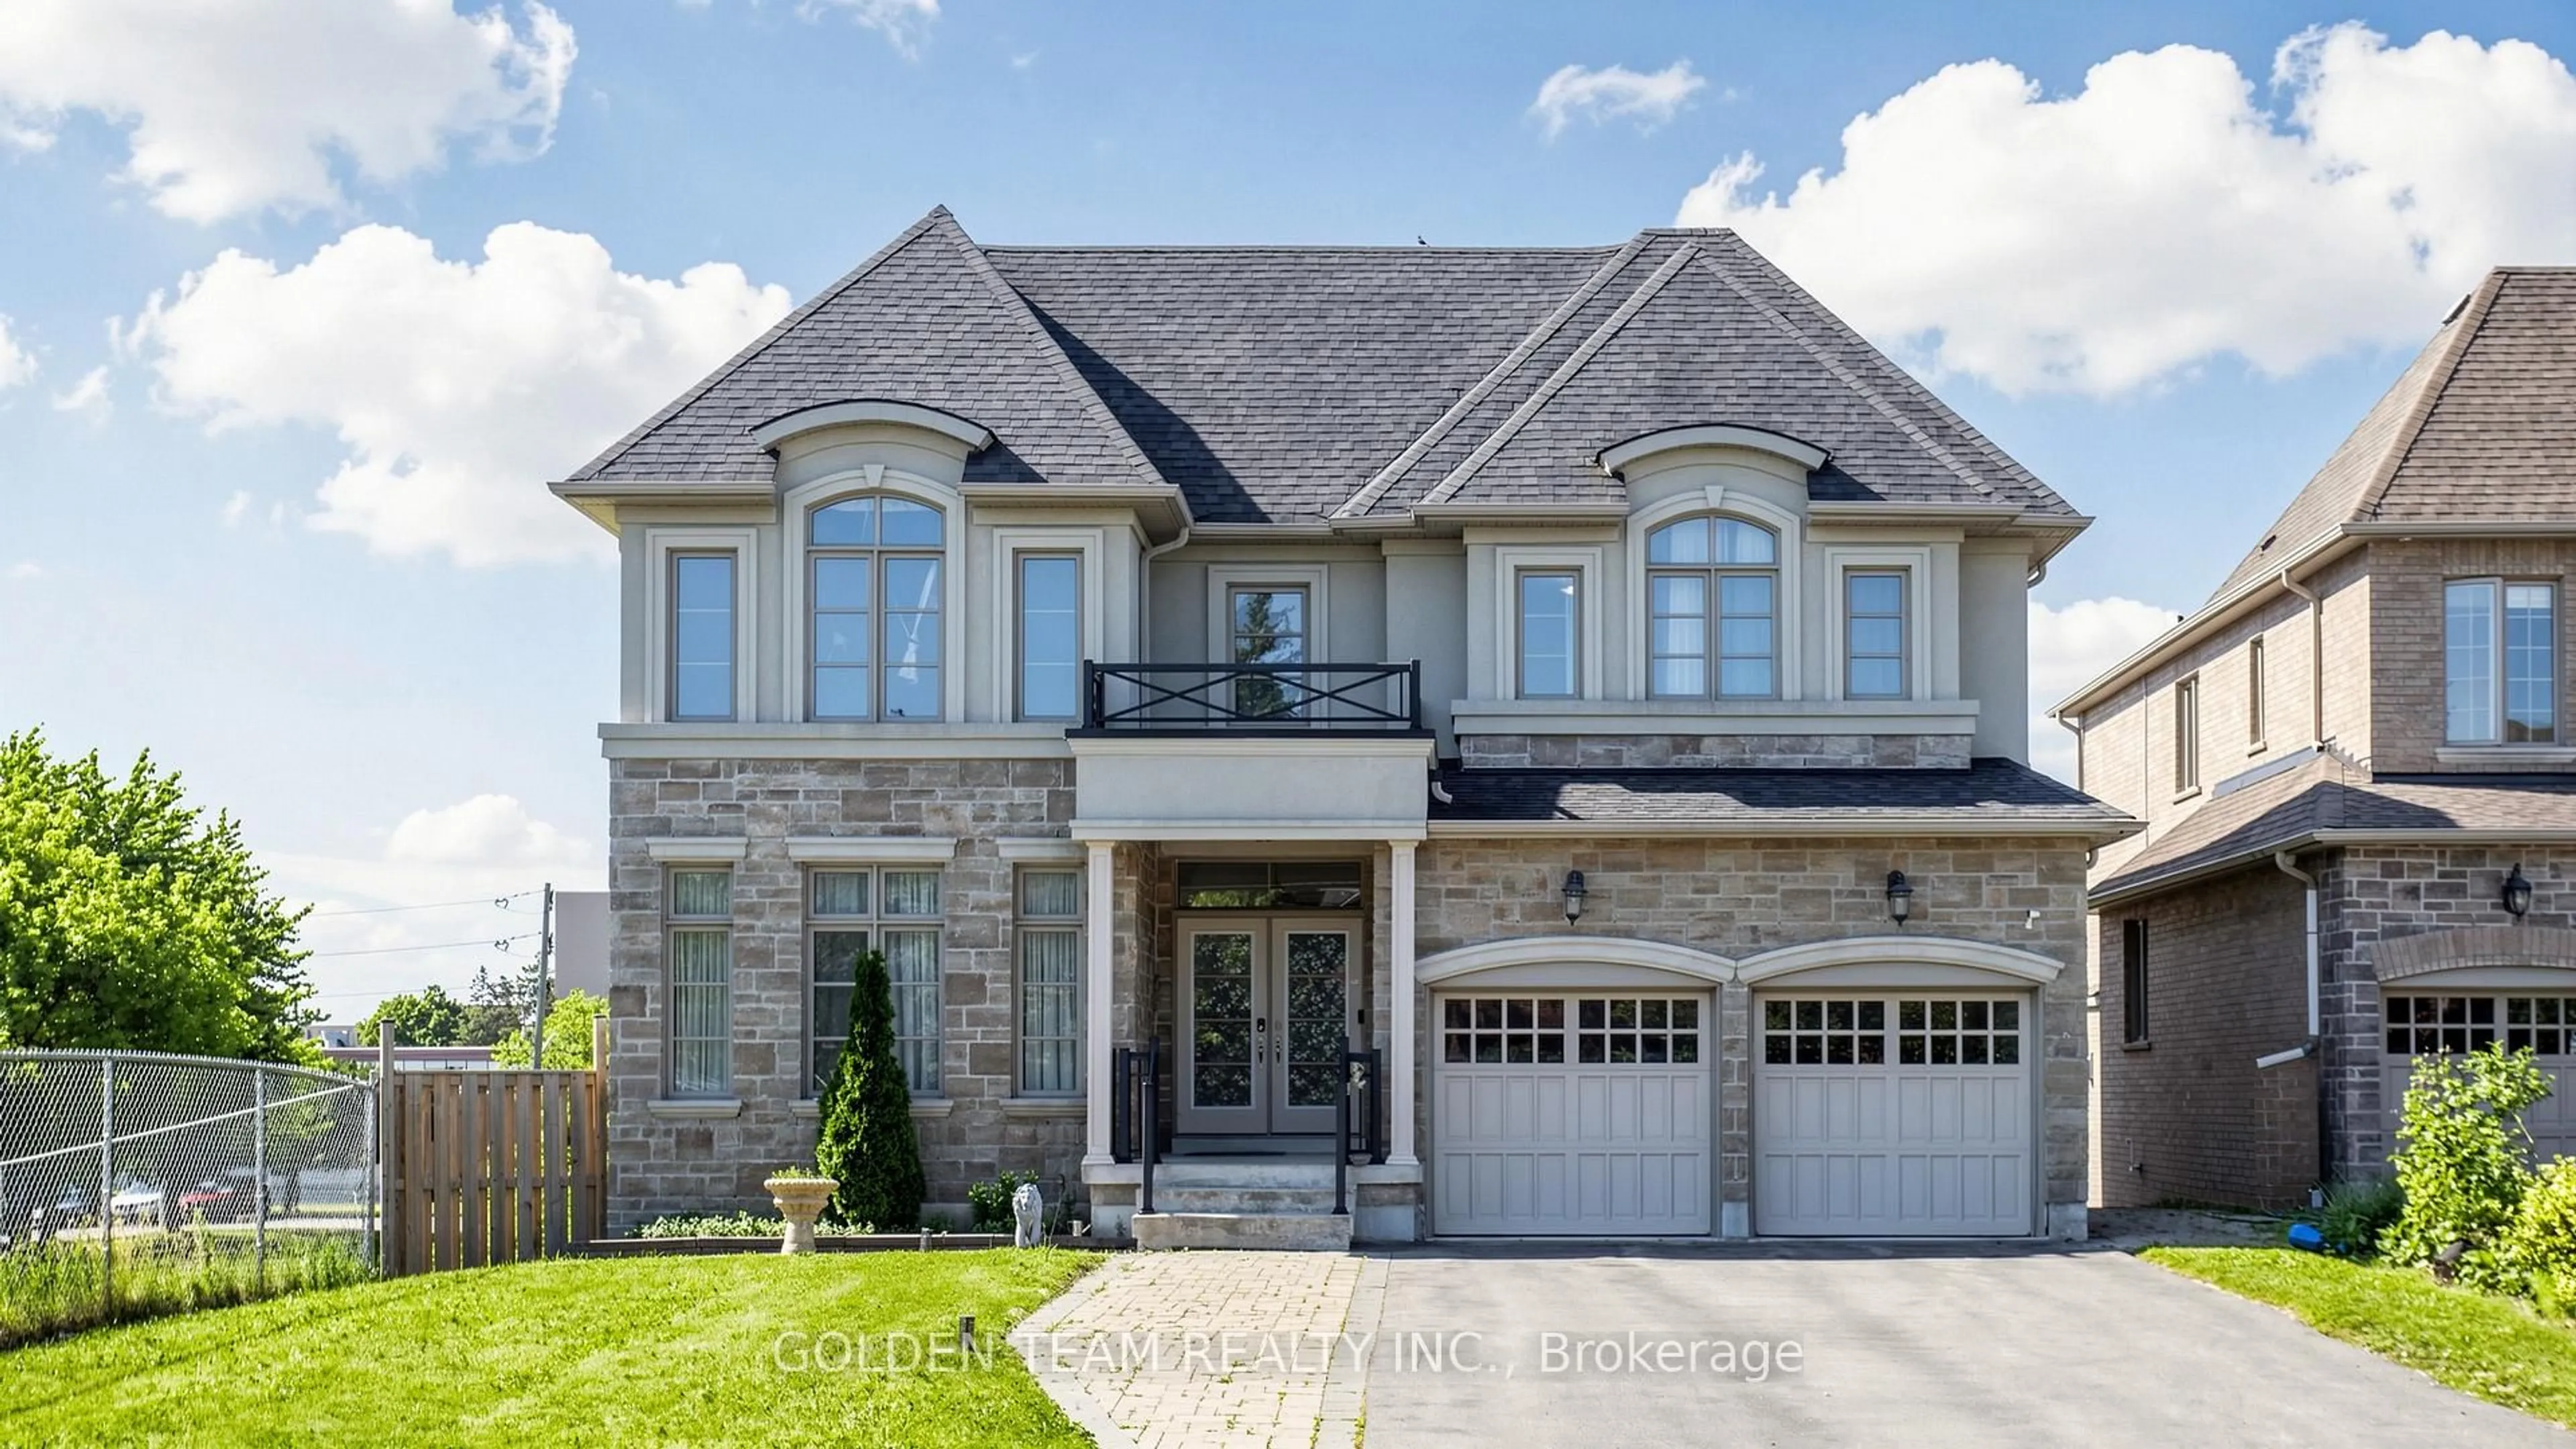
This custom-built estate home is a rare offering in one of Oak Ridges' most sought-after communities. Situated on an extra-wide, fully fenced lot w/ circular driveway & heated 3-car tandem garage, the home offers 4717sqft of finished living space + loft. Designed for everyday living & entertaining, w/ 9' ceilings, maple floors & a layout that balances open-concept spaces w/ defined principal rooms. At the centre of the home is the chef's kitchen, featuring a large island, Wolf, Sub-Zero & Miele appliances, incl. a built-in Miele coffee maker. A servery & walk-in pantry provide storage & prep space, while the kitchen opens to the great room w/ a gas fireplace & walkout to a covered outdoor living space. A separate formal dining room offers the perfect setting for family dinners & special occasions. The 2nd floor features 4 spacious bedrooms, incl. a primary suite w/ sitting area, fireplace, walk-in closet & a 5pc spa-like ensuite w/ heated floors, soaker tub & walk-in shower. A finished loft (approx 245 sqft) is an ideal space for a media room or homework area.There is a private inlaw suite, complete w/ a 5th bedroom, living & dining area, kitchenette, fireplace, 3pc bath & covered patio, offering comfortable accommodation for family or guests.The unfinished lower levels provide more than 2,700 sqft of additional space. The upper section has a private entrance and is roughed in for heated floors, electrical & a 3pc bath, ready for finishing as a potential self-contained living space. Outside, the pool-sized yard offers endless possibilities & incl. a hot tub & detached outbuilding offering a great space to relax, entertain or pursue hobbies. Extensive stonework, beautiful hydrangea gardens & the home's striking stone exterior create exceptional curb appeal. Located just mins from GO Stations, restaurants, parks & excellent schools, incl. CDS, SAC, SAS, HTS & Villanova, this is a home that combines quality craftsmanship, generous living space & an outstanding location
Property Details
Interior
Features
Main Floor
Foyer
2.24 x 3.94hardwood floor / Double Closet
Dining
6.24 x 3.96hardwood floor / Formal Rm / Coffered Ceiling
Kitchen
5.03 x 5.37hardwood floor / Centre Island / Open Concept
Breakfast
5.04 x 2.46hardwood floor / Walk-Out / Open Concept
Exterior
Features
Parking
Garage spaces 3
Garage type Attached
Other parking spaces 8
Total parking spaces 11
Property History
50