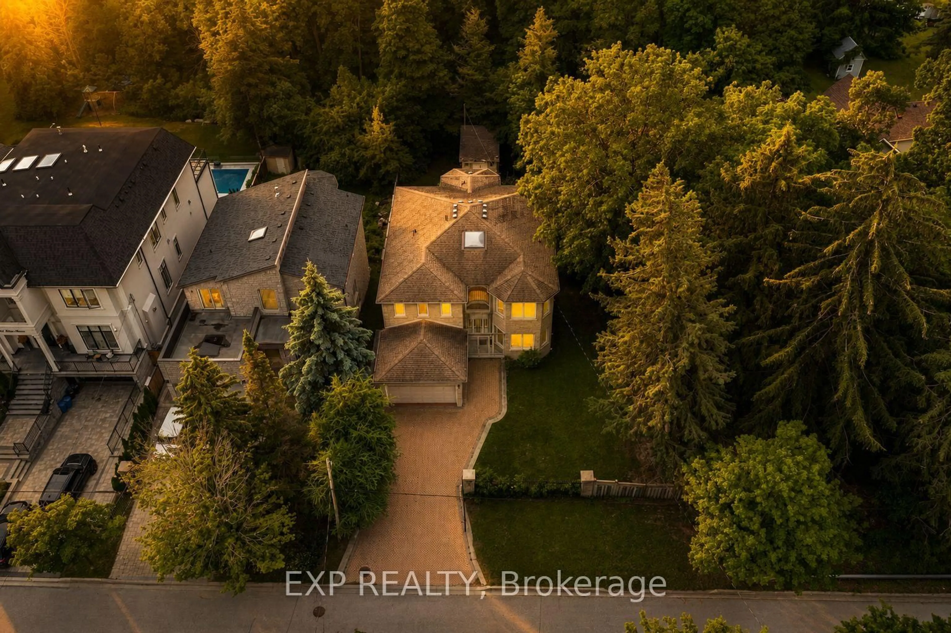
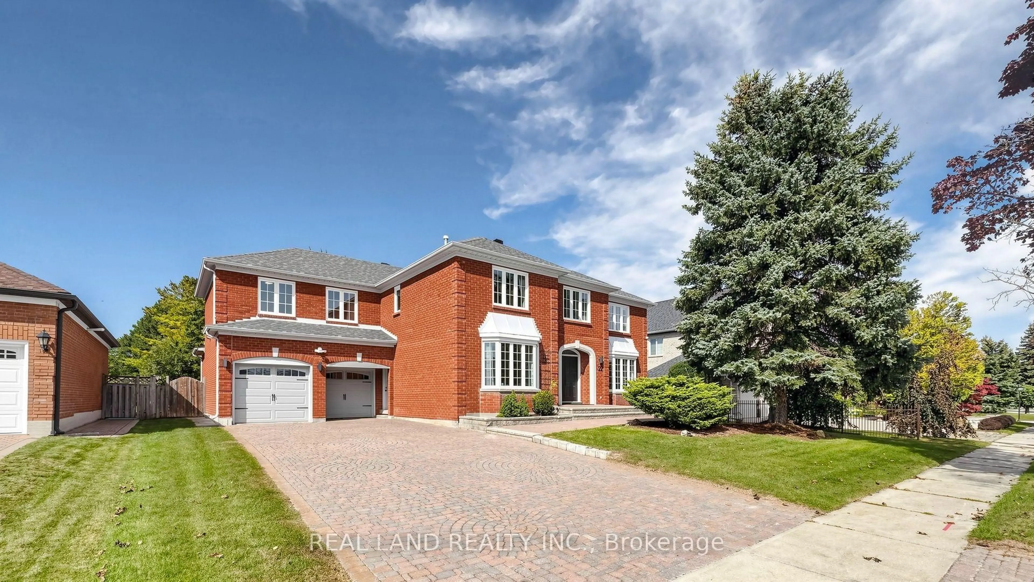
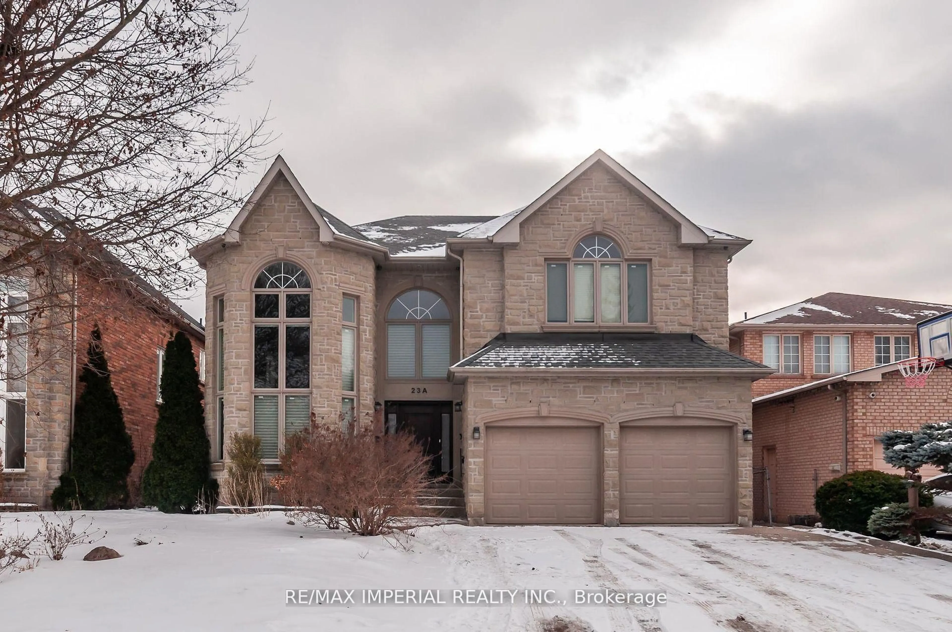
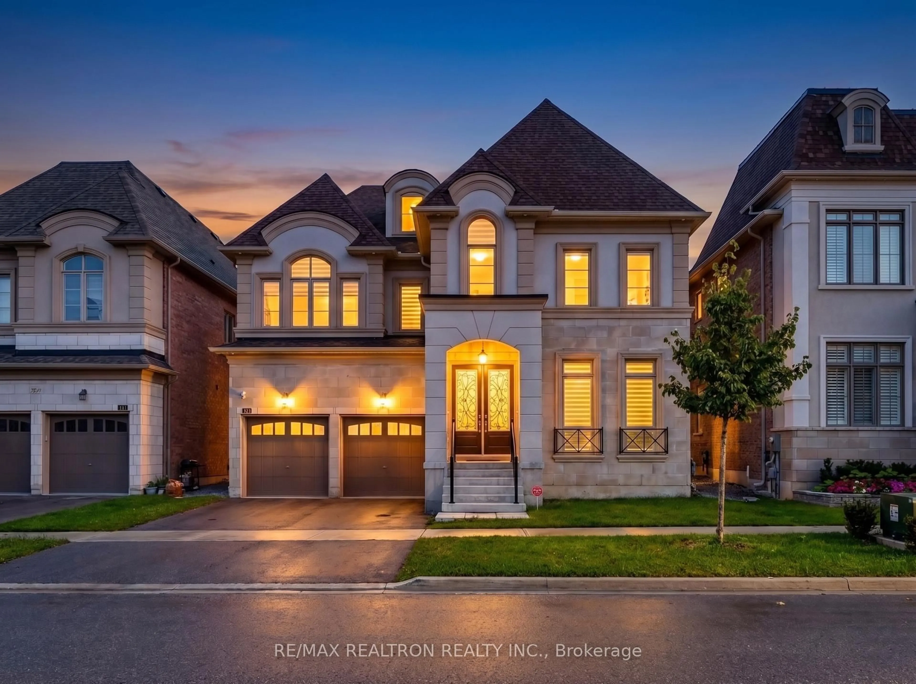
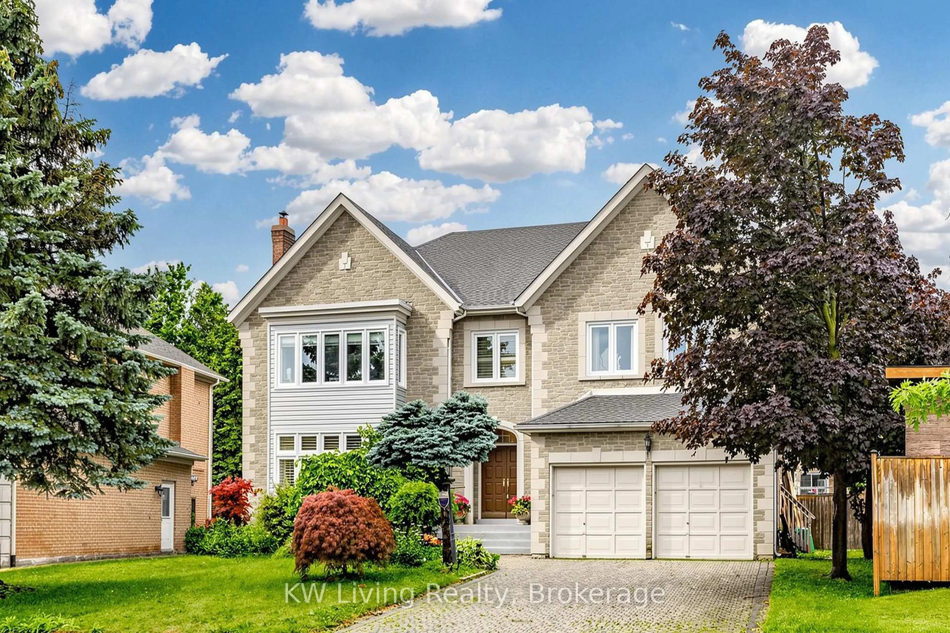
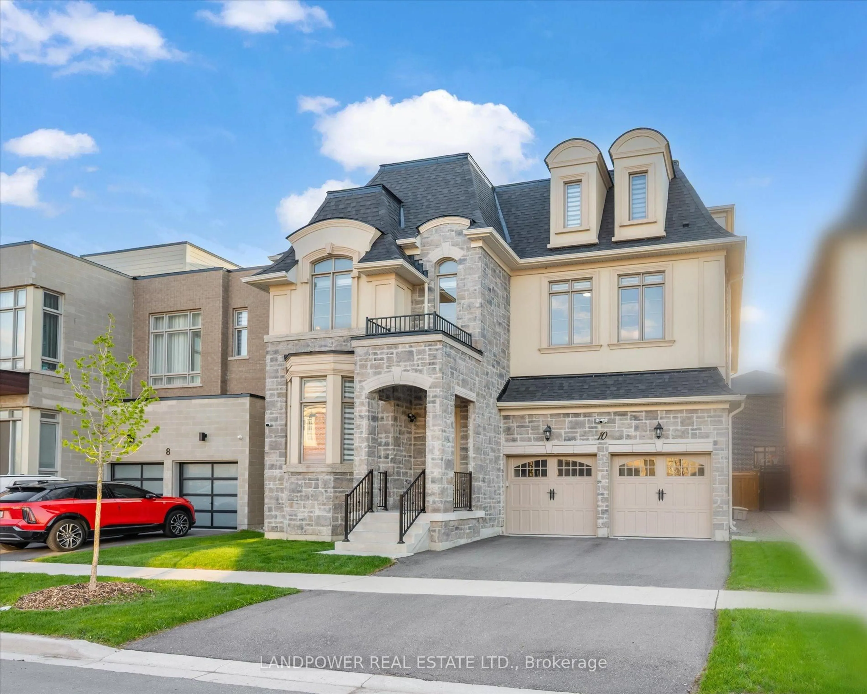

Home with brick exterior material, street for 12 Anglin Dr, Richmond Hill Ontario L4E 4X7
16 hours on Market

12 Anglin Dr, Richmond Hill, Ontario L4E 4X7

Detached
5 + 2
7
~3500-5000 sqft
$2,388,000
Get pre-qualifiedPowered by nesto
Detached
5 + 2
7
~3500-5000 sqft

Contact us about this property

Call

Highlights

Property Estimate

Days on market16 hours

Estimated valueNot available

Price/Sqft$580/sqft

Monthly cost

Open Calculator

Description

Welcome to this exquisite 5-bedroom luxury residence in one of Richmond Hill's most sought-after communities. Thoughtfully designed with exceptional attention to detail, this home features soaring open-to-above living space, elegant waffle ceilings, custom wainscoting, crown moulding, crystal fixtures, and beautiful iron staircase railing. Main-floor office, custom built-ins, and a luxurious primary ensuite with heated floors add to the comfort and sophistication. The impressive finished basement offers a stylish bar, theatre room, fitness room, steam shower, and separate entrance. Enjoy a 3-car garage, extensive exterior pot lighting, and beautifully interlocked front and rear yards. A truly exceptional home offering elegance, comfort, and luxury at every turn.


Property Details

Style2-Storey
View-
Age of property-
SqFt~3500-5000 SqFt
Lot Size6,278 SqFt(104.59 x 60.03)
Parking Spaces9
MLS ®NumberN13768938
Community NameJefferson
Data SourceTRREB
Listing byRE/MAX REALTRON REALTY INC.

Features

Heating: Forced Air
Central Vacuum
Cooling: Central Air
Fireplace
Basement: Fin W/O

2nd Floor

Primary

6.25 x 3.99

hardwood floor / 5 Pc Ensuite

2nd Br

4.05 x 3.75

hardwood floor / 3 Pc Ensuite

3rd Br

4.99 x 3.32

hardwood floor / 3 Pc Ensuite

4th Br

4.5 x 3.32

hardwood floor / 5 Pc Ensuite


Features

Lot size: 6,278 SqFt

Parking

Garage spaces 3

Garage type Built-In

Other parking spaces 6

Total parking spaces 9


Property History

Sep 11, 2026
ListedActive
$2,388,000
16 hours on market
history photo preview40
Listing by trreb®
Property listed by RE/MAX REALTRON REALTY INC., Brokerage
Agent Banner Image
Interested in this property?Get in touch to get the inside scoop.
Market Data - Jefferson

Geo Zone Map ThumbnailJefferson

Strong Buyer's Market

View Market Data

Detached house - for the past 30 days

Buyer's market Seller's market

Avg. Days on Market

Past 30 days

43 days

Compared to

2025

29 days

2024

26 days

2023

23 days

New Listings

Past 30 days

30 listings

Compared to

2025

19 listings

2024

20 listings

2023

18 listings

Units sold

Past 30 days

6 units

Compared to

2025

10 units

2024

4 units

2023

9 units

Median Sold Price

Past 30 days

$1,465,000

Compared to

2025

$1,737,500

2024

$1,965,000

2023

$1,840,000


Population and Demographics

Overview

Total population 15174
Average household income $157,246

Age (%)

0 to 19
27%
20 to 34
16%
35 to 49
23%
50 to 64
23%
65 and plus
10%

Household composition (%)

Single family
88%
Single person
8%
Multi family
2%
Multi person
2%

Mother tongue (%)

English
37%
Mandarin
22%
Yue (Cantonese)
11%
Iranian Persian
10%
Russian
5%
Korean
3%
Arabic
2%
Italian
2%
Others
2%

House tenancy (%)

Owners
89%
Renters
11%

What’s nearby?Essentials within 5 km

Local Logic

Transportation Scores

Estimated Budget