29 George St, Richmond Hill, Ontario L4E 2V8
Contact us about this property
Highlights
Estimated valueThis is the price Wahi expects this property to sell for.
The calculation is powered by our Instant Home Value Estimate, which uses current market and property price trends to estimate your home’s value with a 90% accuracy rate.Not available
Price/Sqft$1,038/sqft
Monthly cost
Open Calculator
Description
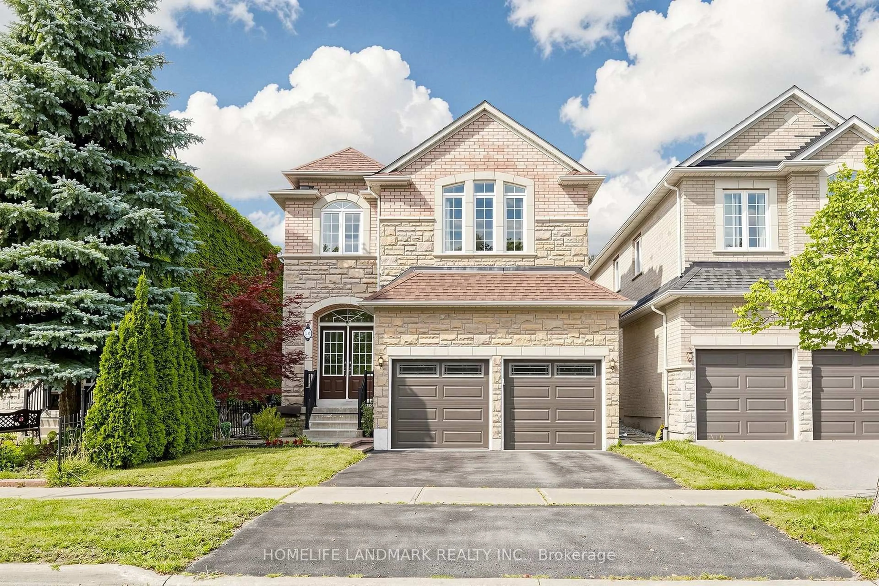
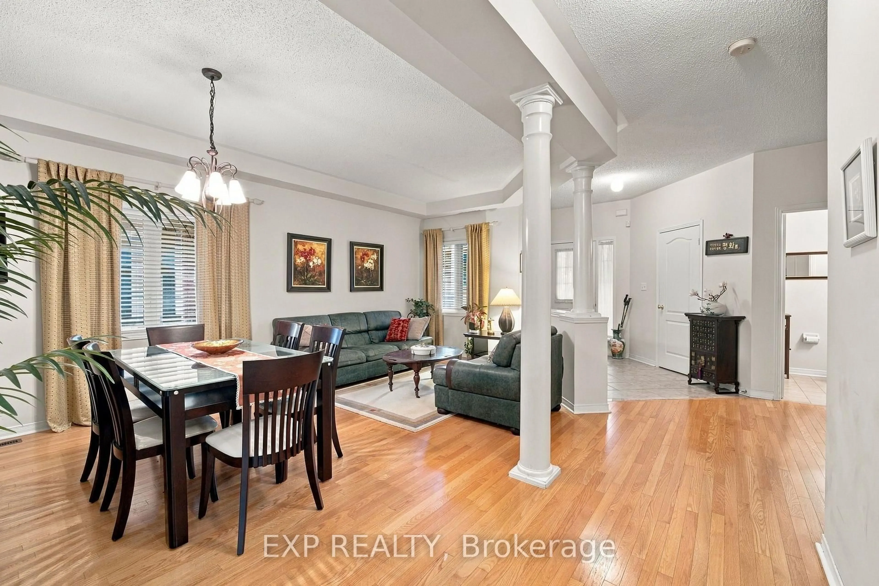
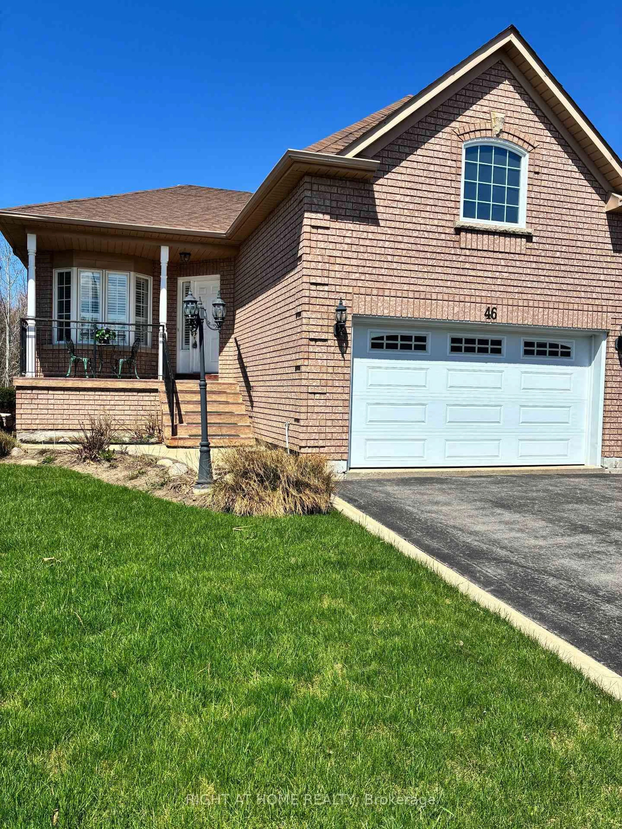
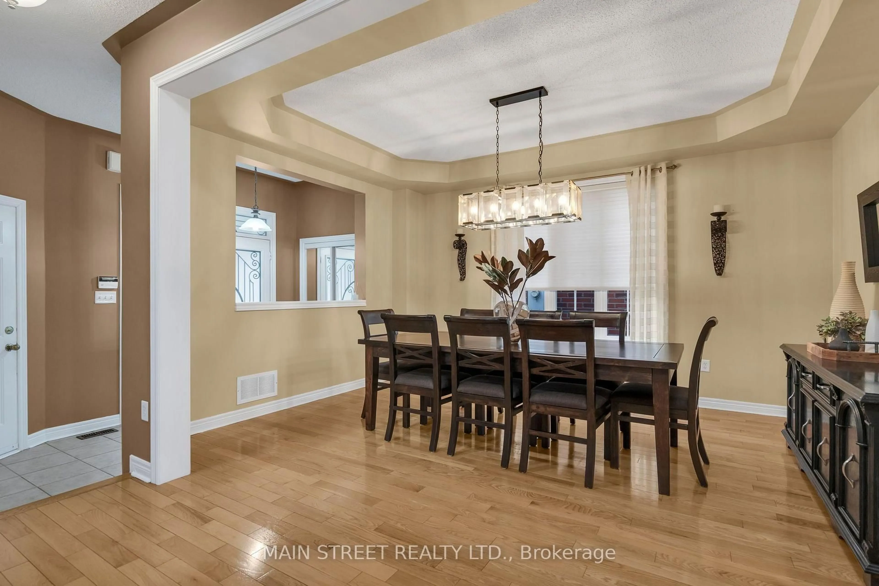
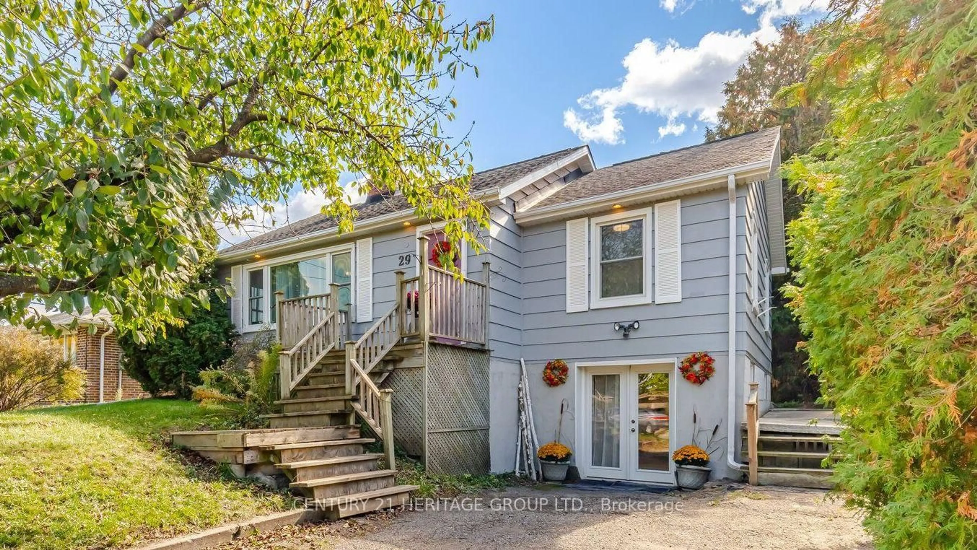
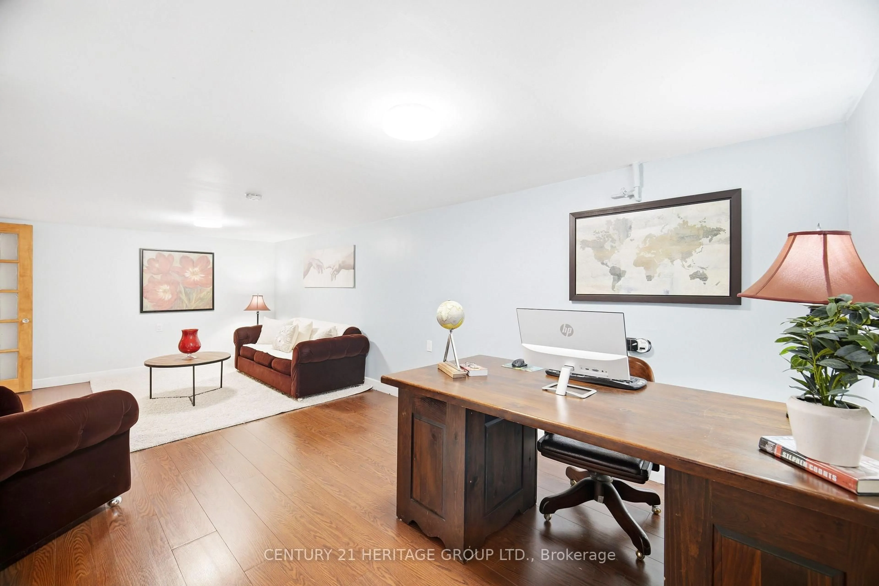
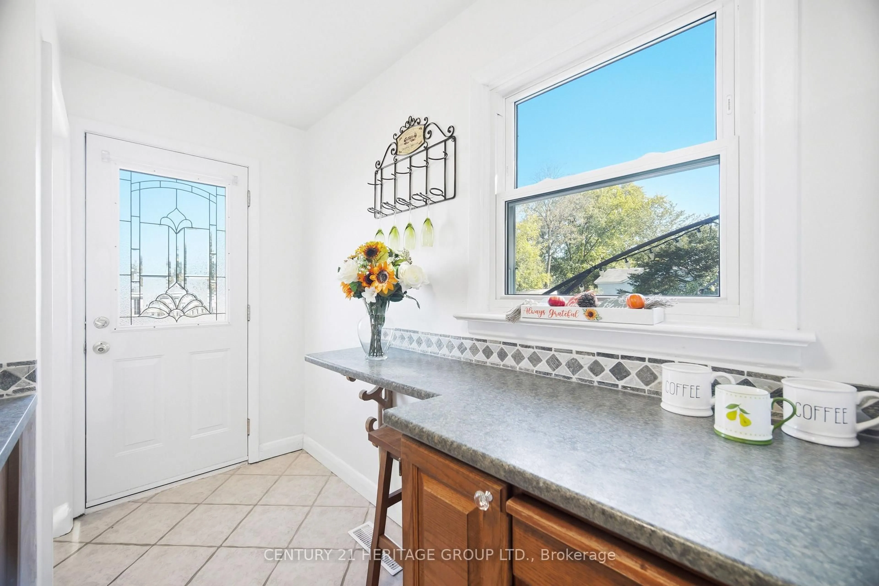
Welcome to this spectacular detached Residence set on a premium 56 x 133 ft. lot in the highly desirable Oak Ridges community, surrounded by impressive estate homes and lush natural beauty. Situated directly across from a park and trail surrounded by conservation, this exceptional property offers a rare combination of location, space, privacy and potential. The inviting main level features hardwood flooring and generous windows throughout. The impressive Family room showcases crown moulding, beautiful park views and a charming wood-burning fireplace with a built-in log storage cupboard. Enjoy family movie night or curl up with your favourite book in this spacious sun-filled room. The Kitchen and Breakfast area offers a walkout to the deck, creating an effortless connection to your private backyard. The Primary Bedroom enjoys lovely park views, while the second Bedroom overlooks the gorgeous backyard. The finished walkout Basement provides exceptional versatility with a spacious Recreation room, 4pc bathroom and Den, ideal for extended or multigenerational families. This flexible space can be leveraged as a home gym, home office, or anything that suits your needs. Outside, enjoy a sunny south-facing backyard with a concrete patio, garden shed and two gazebos - perfect for relaxing or hosting gatherings and enjoying summer BBQs. An enormous attic offers additional storage space. Builders, renovators and investors will appreciate the premium-sized lot and sought-after Oak Ridges location, offering exciting future possibilities. Furnace (2023). Located close to Yonge St., schools, parks, trails, conservation, shopping, restaurants, transit and major highways.
Upcoming Open House
Property Details
Interior
Features
Main Floor
Family
5.82 x 4.04hardwood floor / Fireplace / Crown Moulding
Kitchen
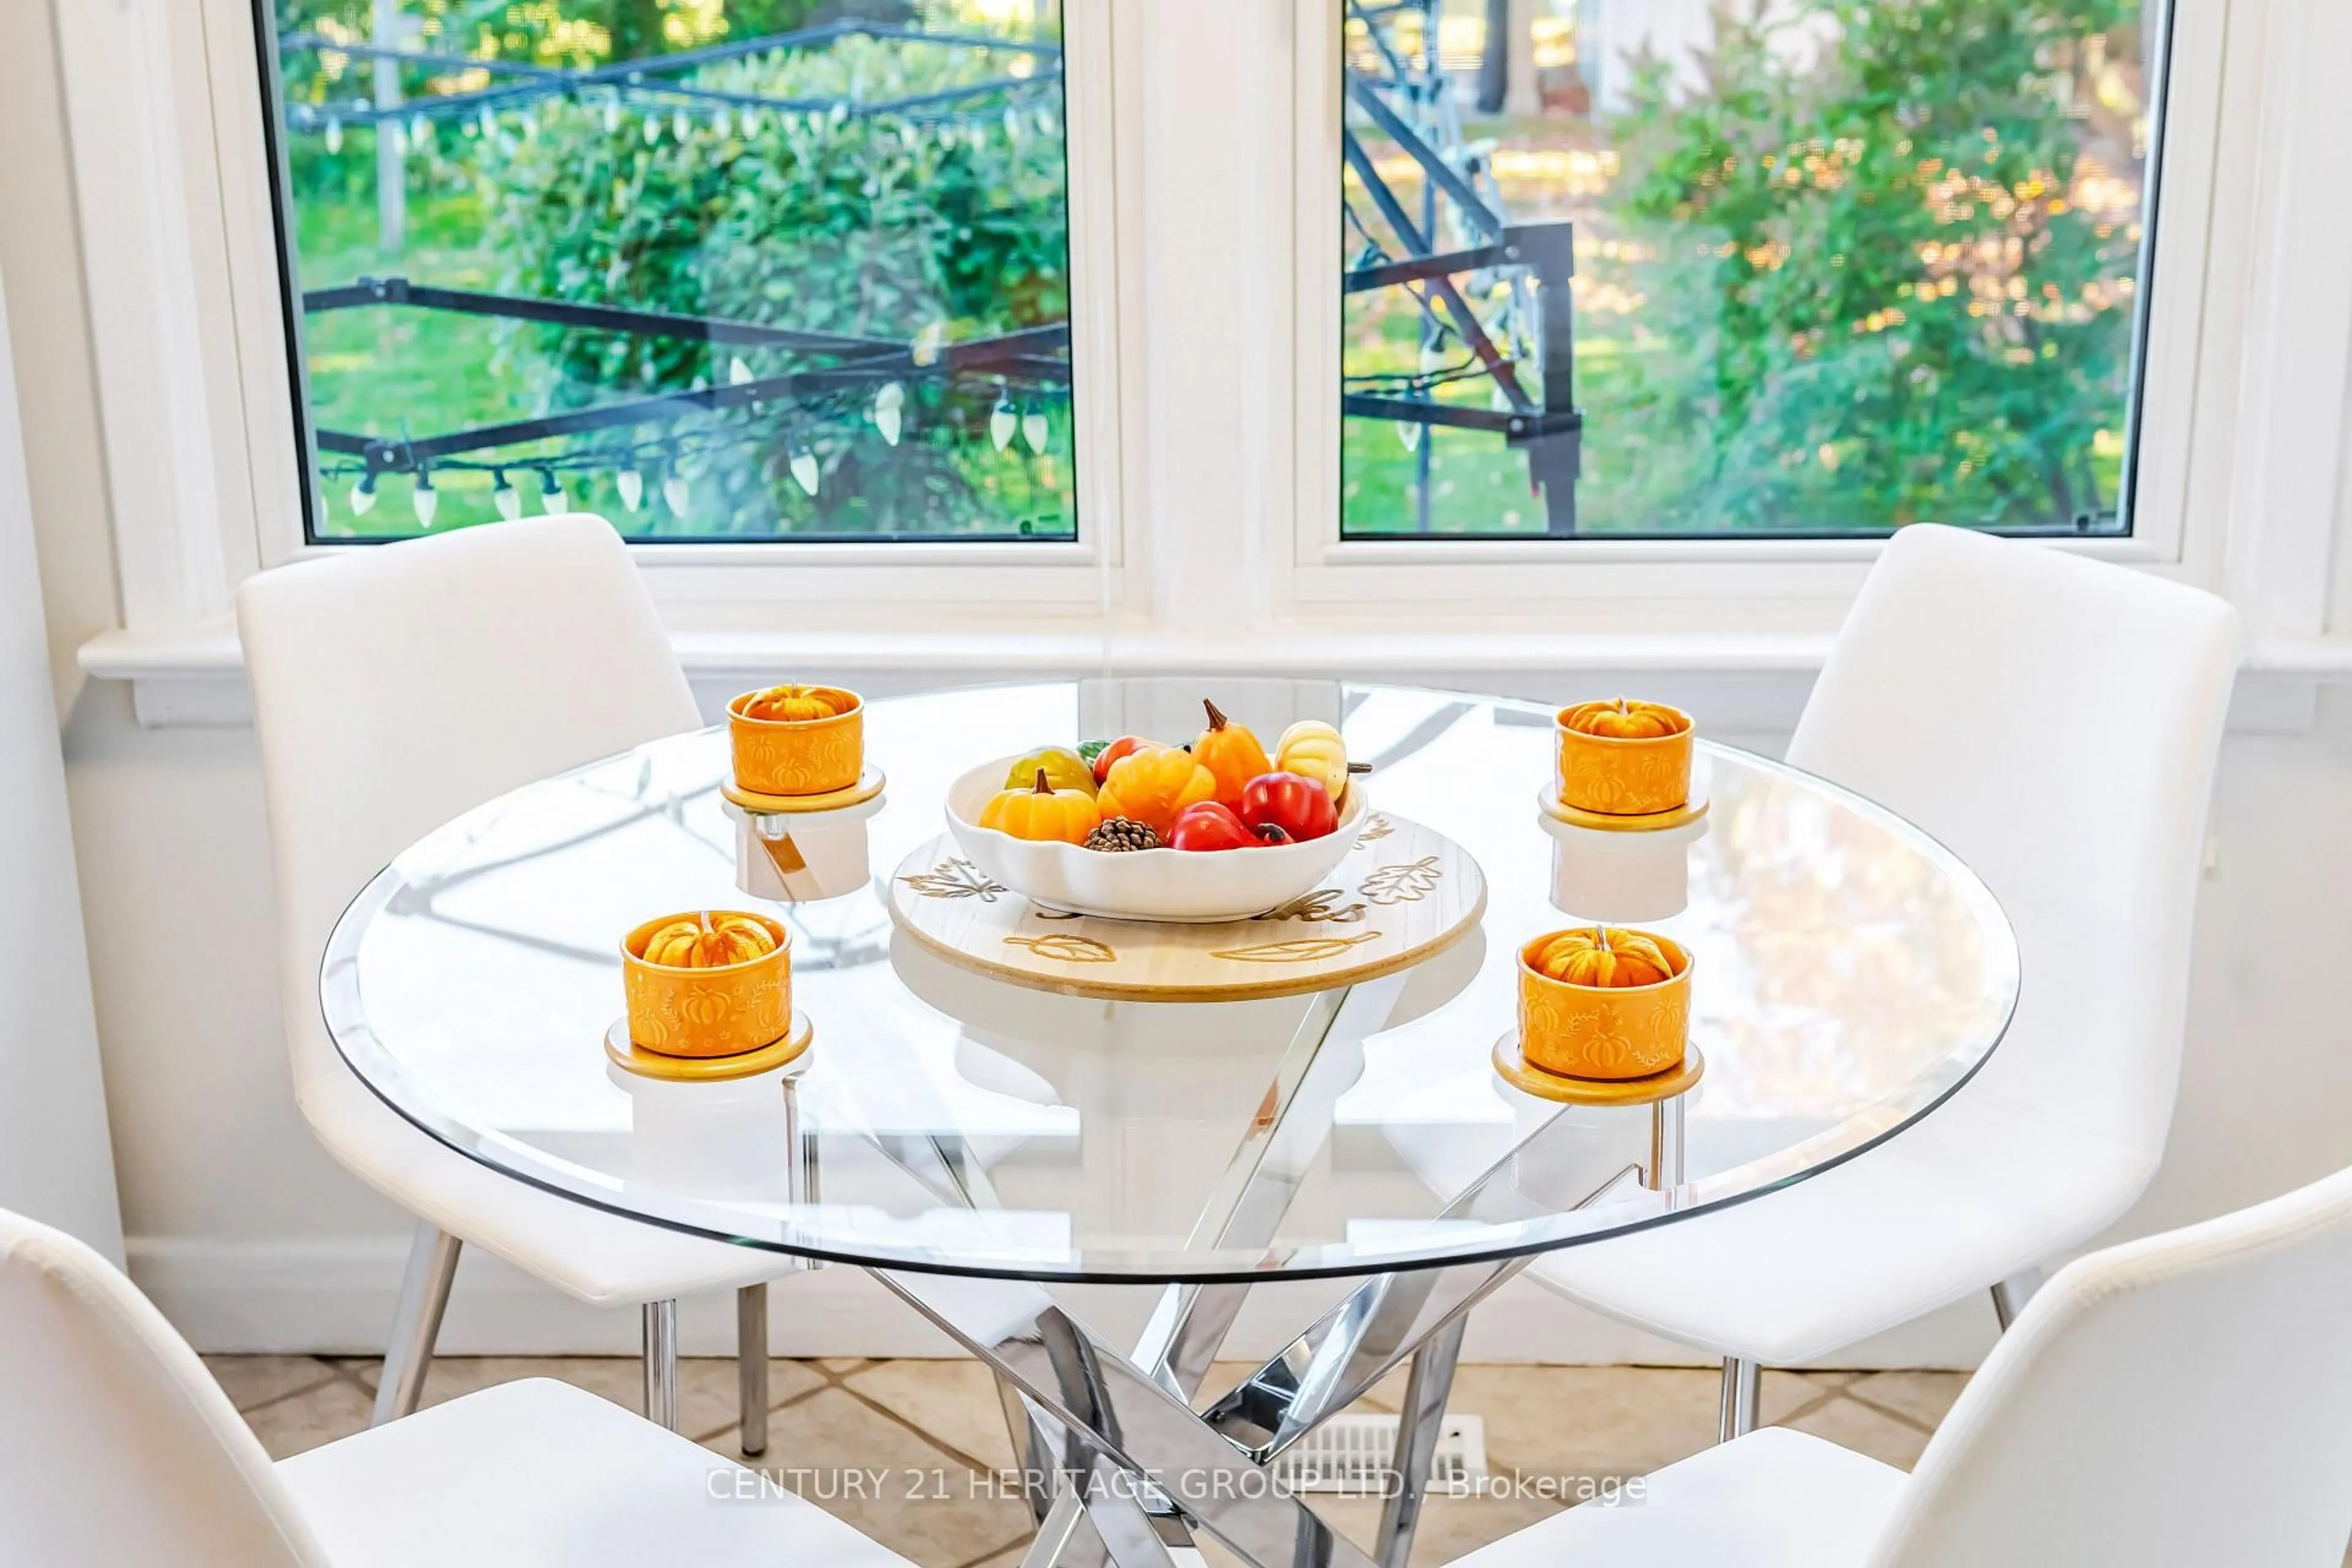
3.51 x 4.5Porcelain Floor / W/O To Deck / South View
Primary
2.82 x 4.95hardwood floor / Large Window / O/Looks Park
2nd Br
3.0 x 3.48hardwood floor / Large Window / Closet
Exterior
Features
Parking
Garage spaces -
Garage type -
Total parking spaces 3
Property History
 37
37