153 Estate Garden Dr, Richmond Hill, Ontario L4E 3X8
Contact us about this property
Highlights
Estimated valueThis is the price Wahi expects this property to sell for.
The calculation is powered by our Instant Home Value Estimate, which uses current market and property price trends to estimate your home’s value with a 90% accuracy rate.Not available
Price/Sqft$527/sqft
Monthly cost
Open Calculator
Description
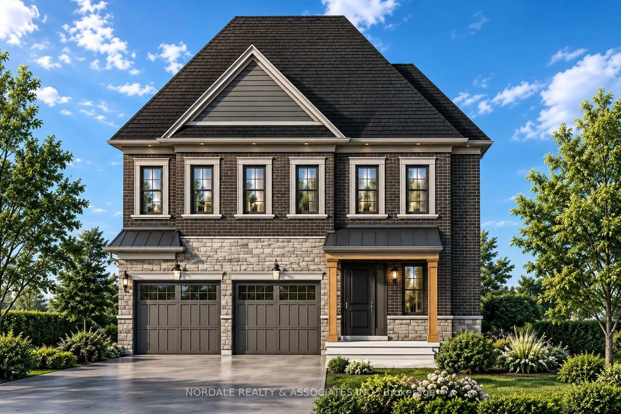
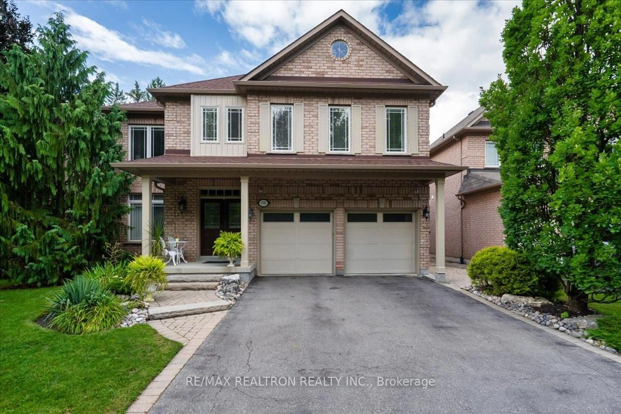
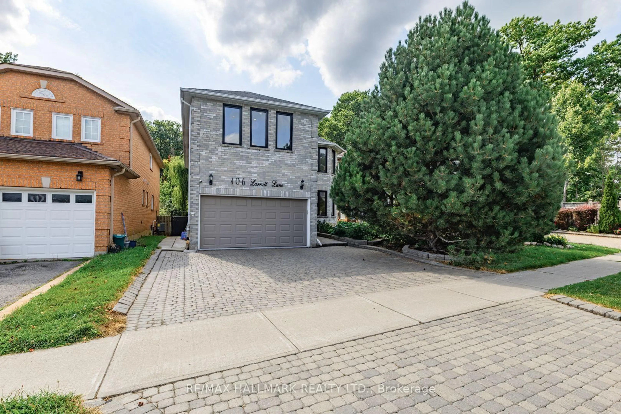
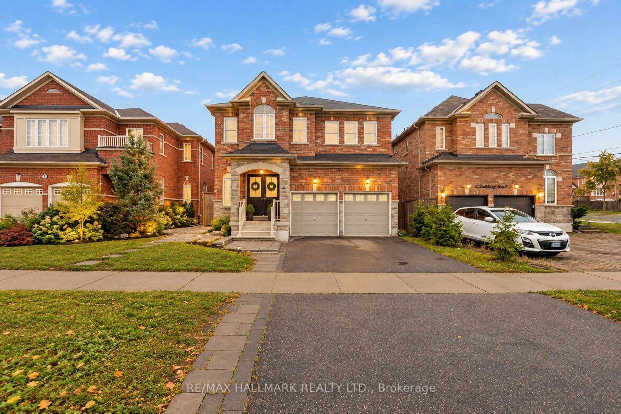
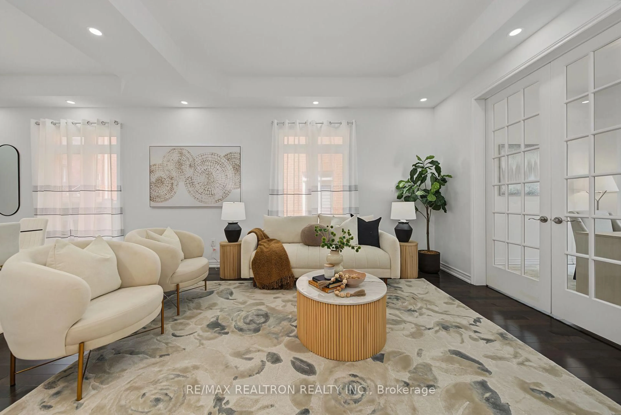
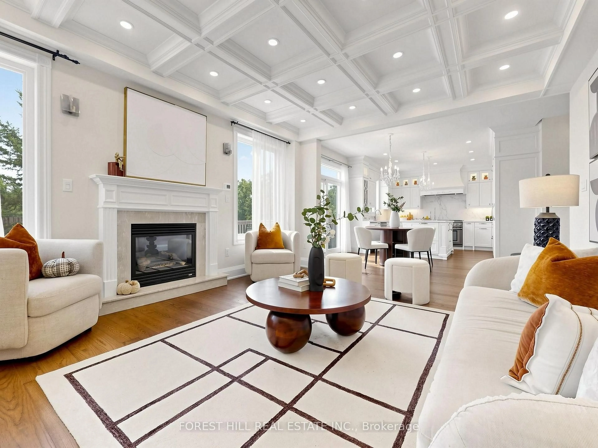
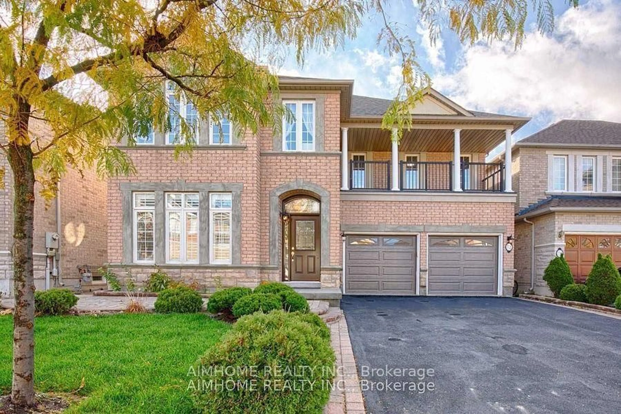
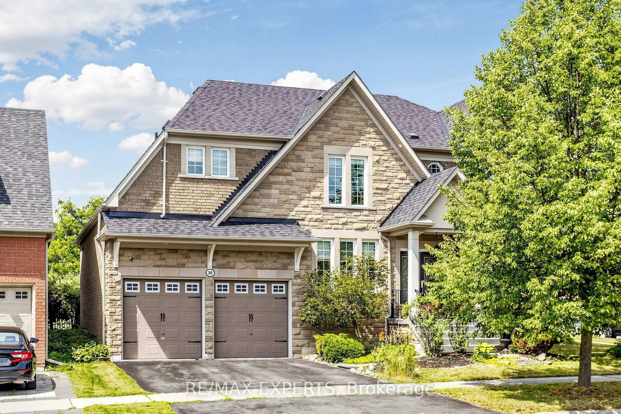
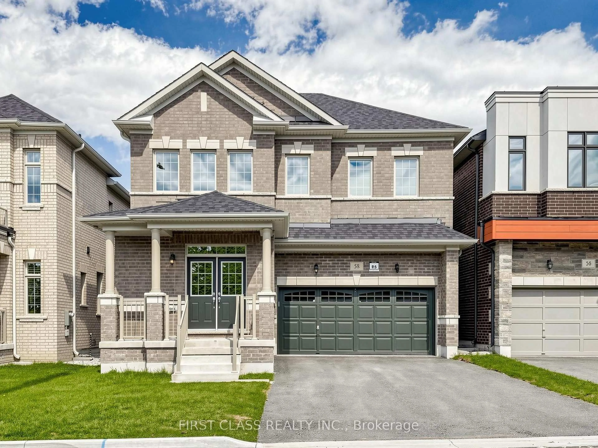
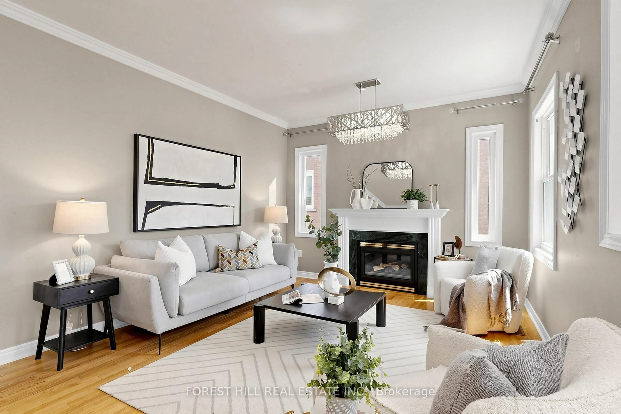
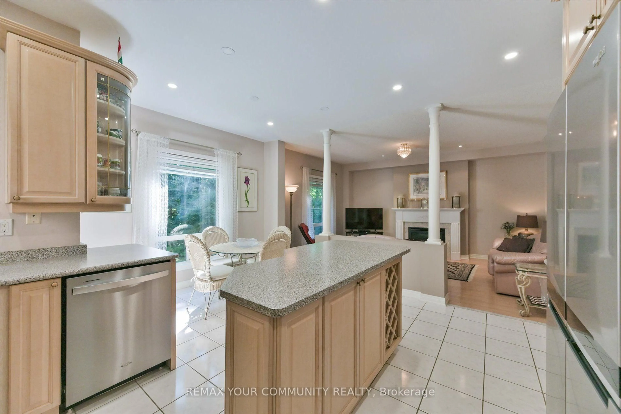
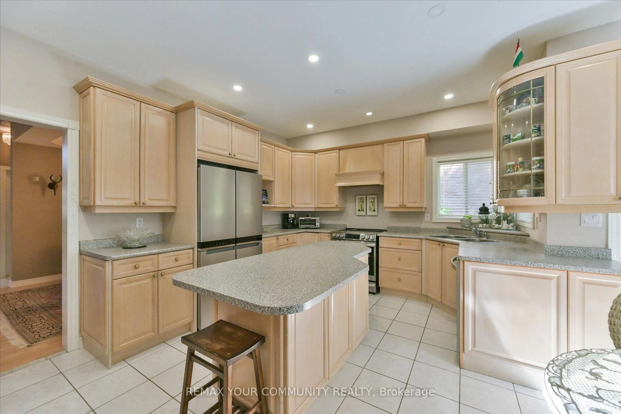
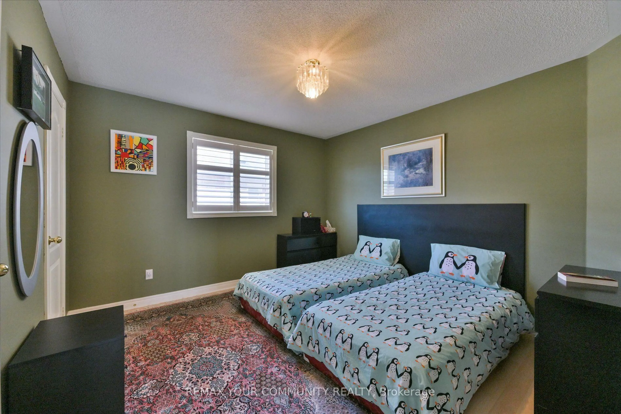
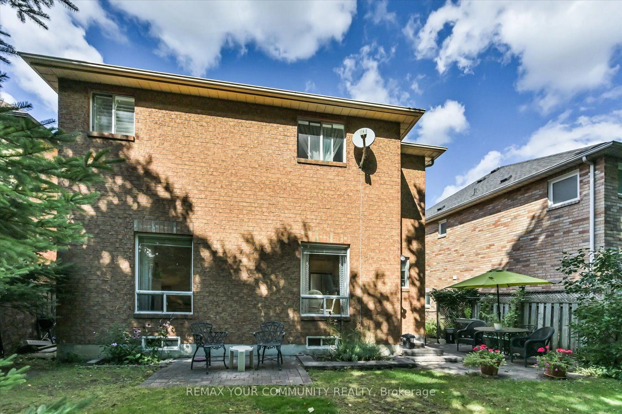
Stop! Look! Perfect Paradise! This Elegantly Appointed home with superb curb appeal, backs onto sought after Luscious mature green Forest and is situated on the edge of a quiet court location in sough after Oak Ridges. Perfection is predefined here in this picturesque beauty, with warmth charm and elegance. The dramatic 18ft two storey foyer, welcomes you with a majestic staircase and oversized windows overlooking the foyer below, creating a striking sense of grandeur and openness. Step from the foyer into the open concept Living Room and dining room area, with 9 ft ceiling, elegant custom drapery and hardwood flooring. The dining room is beautifully defined by a striking and large coffered ceiling. The large spacious kitchen is open concept with the family room and both overlook the luscious green forest and have a decorative wall and elegant pillars,creating a stylish transition between the two spaces. The spacious kitchen area also has a centre Island, large breakfast area, a walkout to the rear South facing yard with interlocking patio and rear yard Oasis!! The master bedroom with double door entry is generous in size and has a large sitting area overlooking the luscious green forest, large 4 piece en suite and walk-in closet. The remaining three bedrooms are also generous in size and have ample closet space. This beautiful home has been lovingly maintained and displays warmth, charm and elegance. Pride of ownership abounds here, Its a beauty and a bird watcher's paradise! Situated close to schools, Parks,library, public transport, shopping, Highways 400 and 404.
Property Details
Interior
Features
Main Floor
Living
8.6 x 3.12Combined W/Dining / Open Concept / hardwood floor
Dining
8.6 x 3.12Combined W/Living / Coffered Ceiling / hardwood floor
Kitchen
4.7 x 4.96Centre Island / Combined W/Family / Overlook Greenbelt
Family
3.65 x 4.96Gas Fireplace / hardwood floor / Overlook Greenbelt
Exterior
Features
Parking
Garage spaces 2
Garage type Attached
Other parking spaces 4
Total parking spaces 6
Property History
 36
36