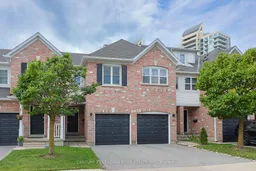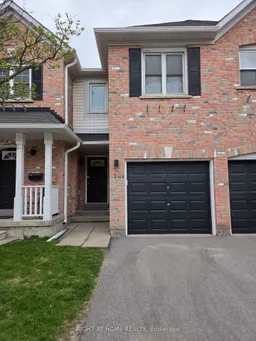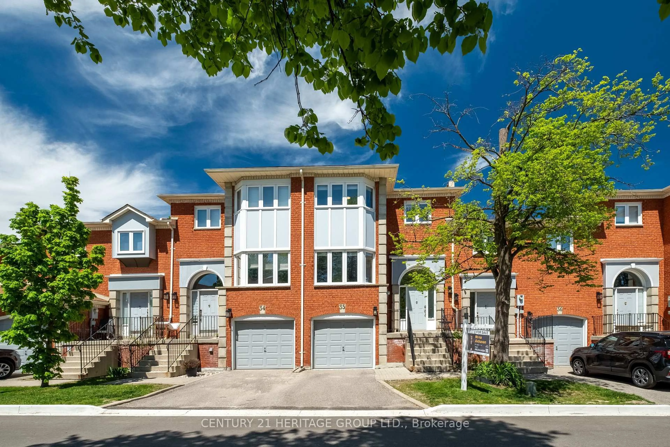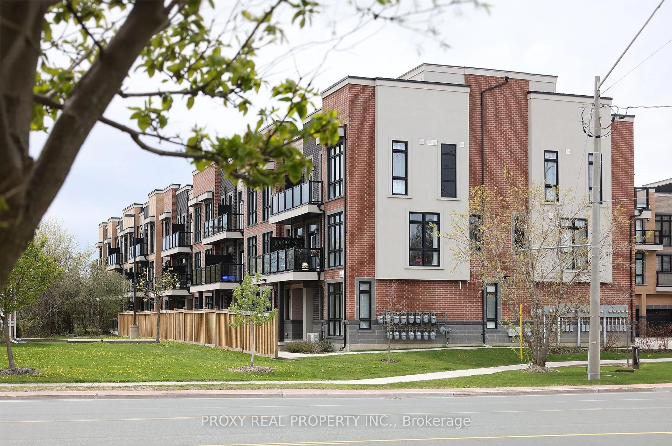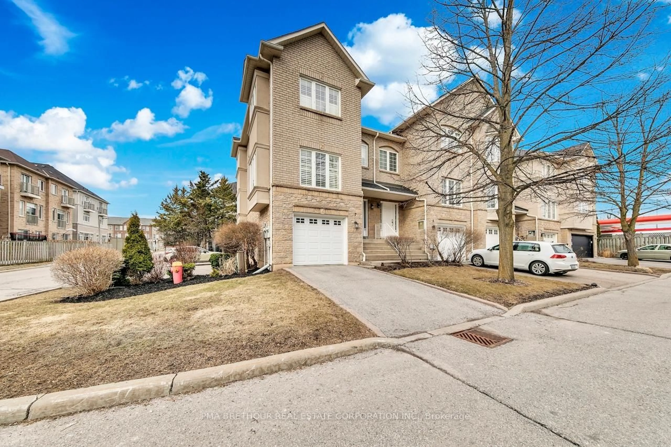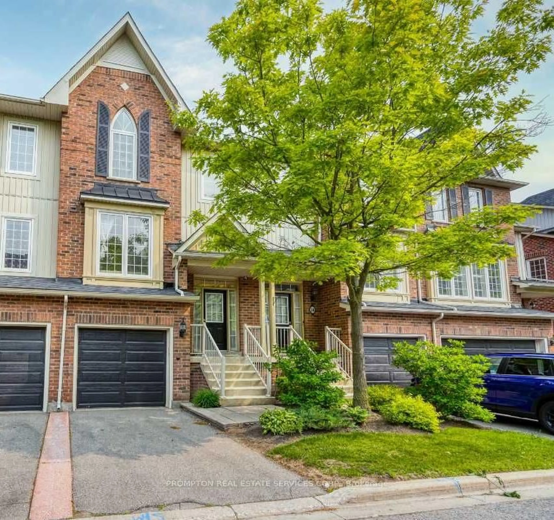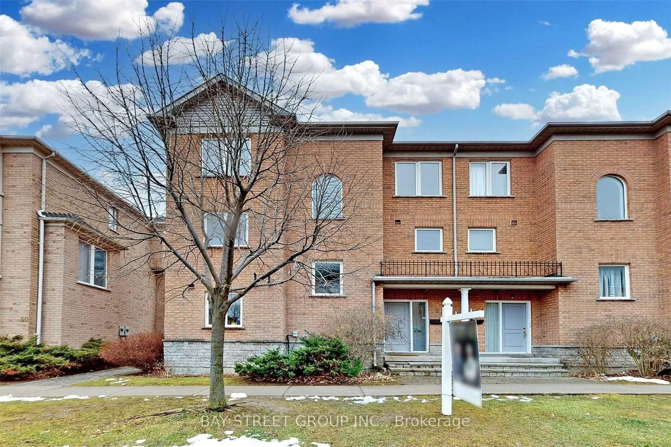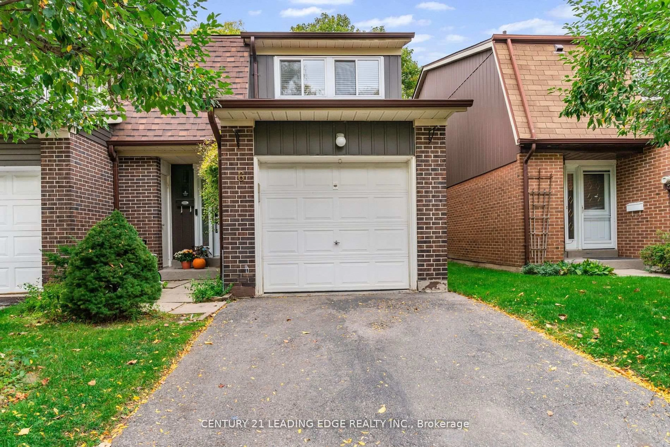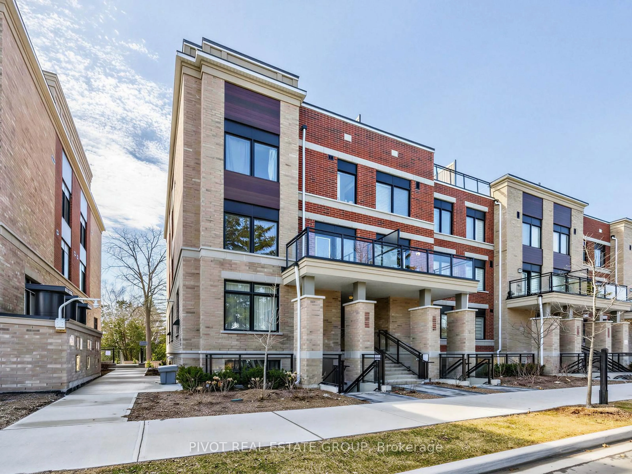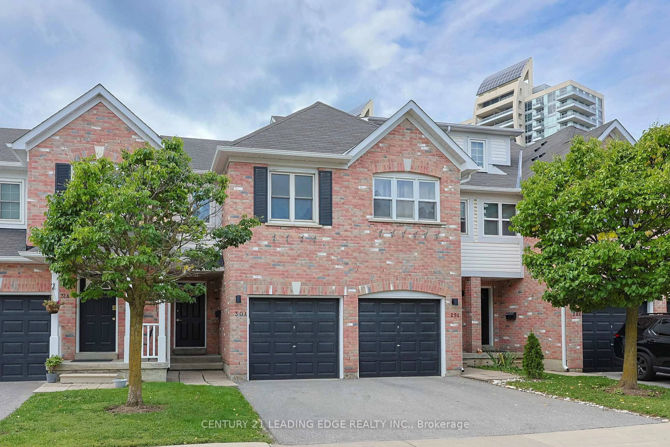
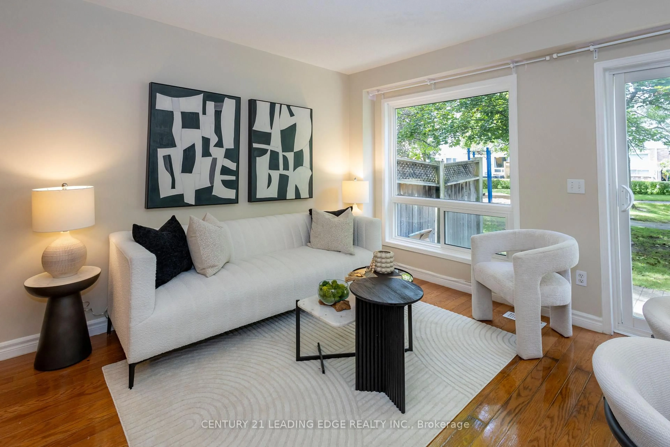
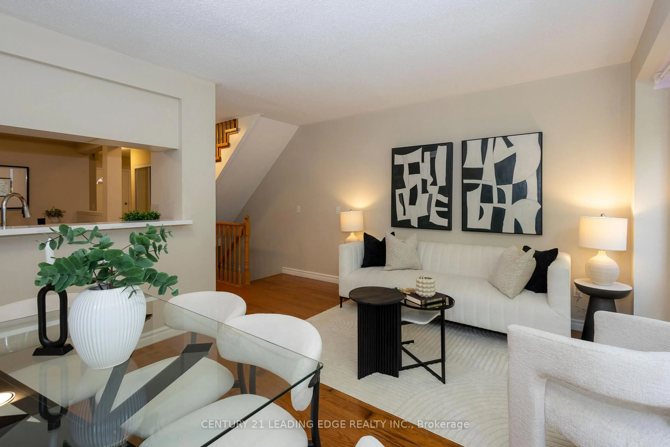
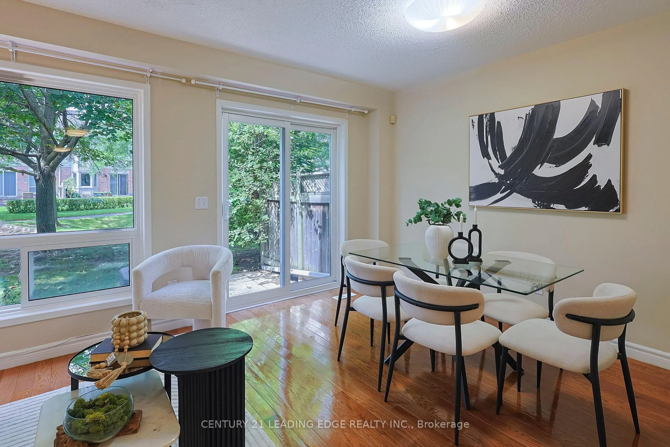
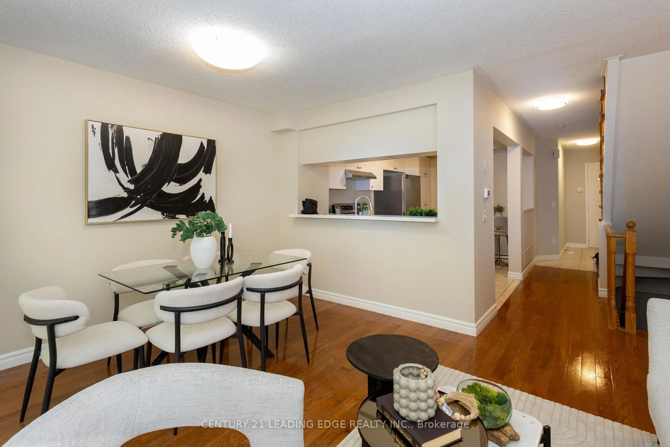
Home with brick exterior material, street for 81 Northern Heights Dr, Richmond Hill Ontario L4B 4C9
90 days on Market

81 Northern Heights Dr, Richmond Hill, Ontario L4B 4C9

In the same building:
-
Condo
3
3
~1200-1399 sqft
$•••,•••
$760,000
Get pre-qualifiedPowered by nesto
Condo
3
3
~1200-1399 sqft

Contact us about this property

Call

Highlights

Property Estimate

Days on market90 days

Estimated valueNot available

Price/Sqft$588/sqft

Monthly cost

Open Calculator

Description

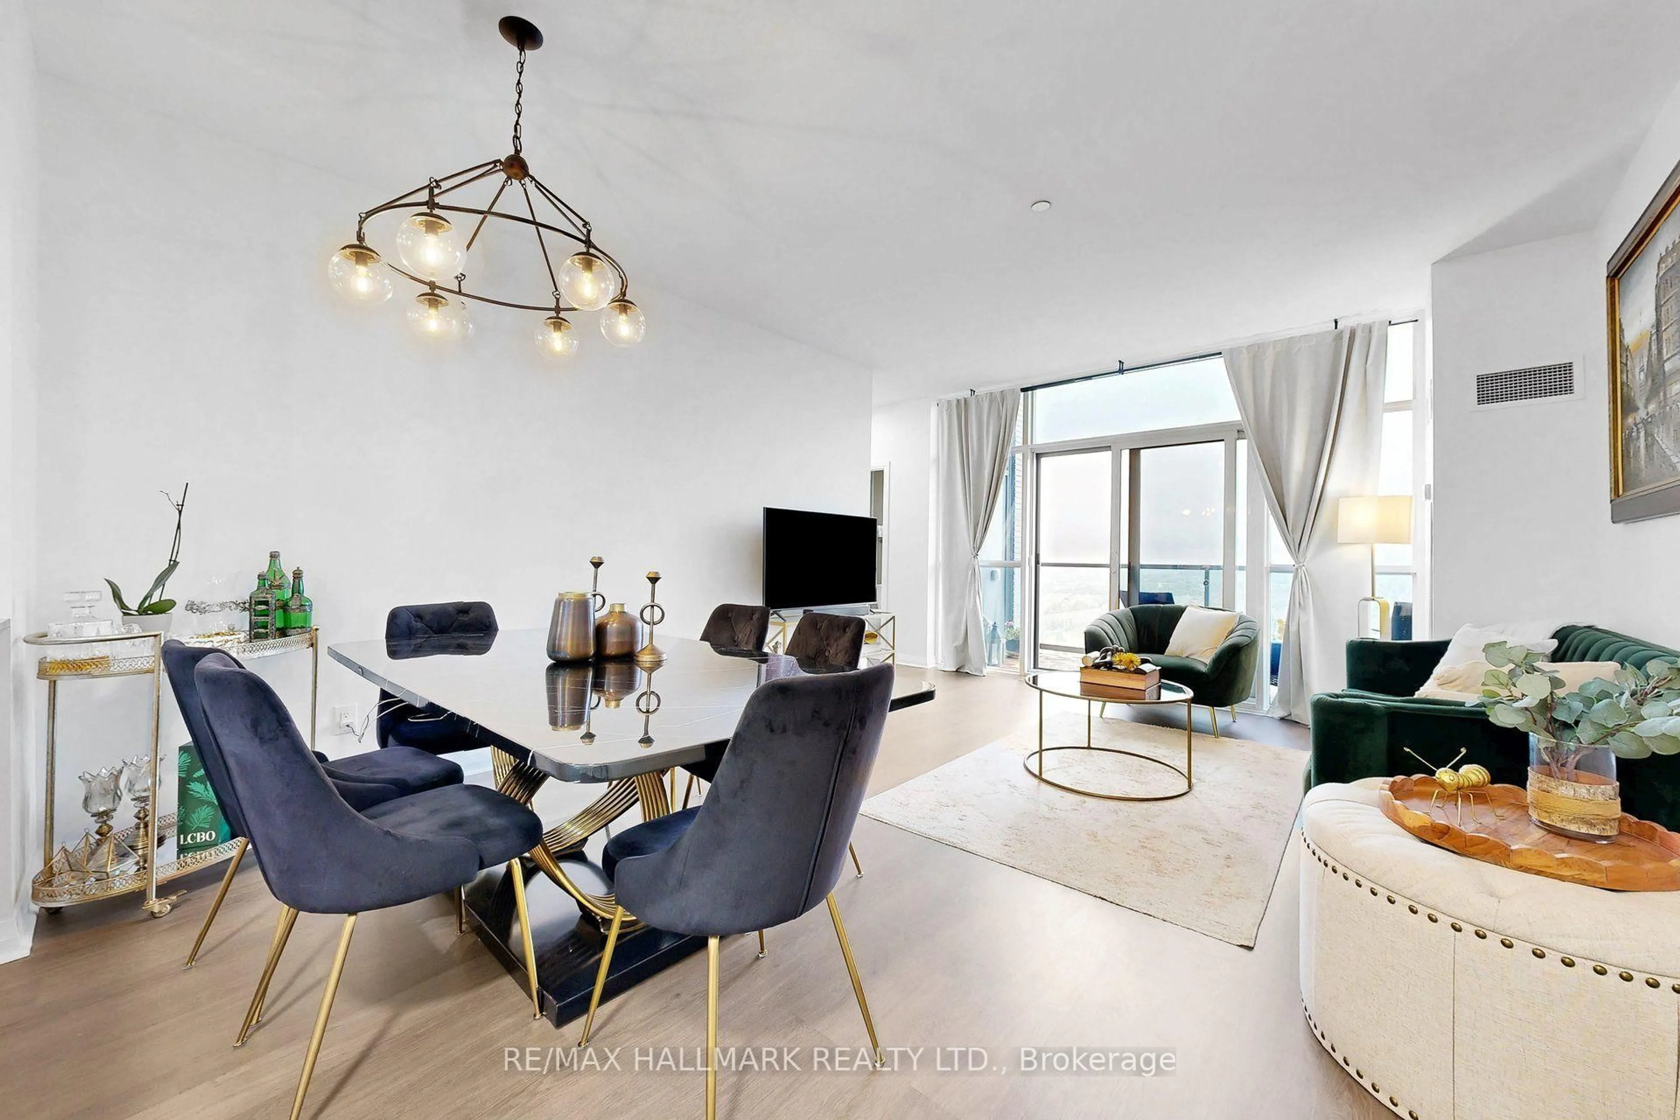
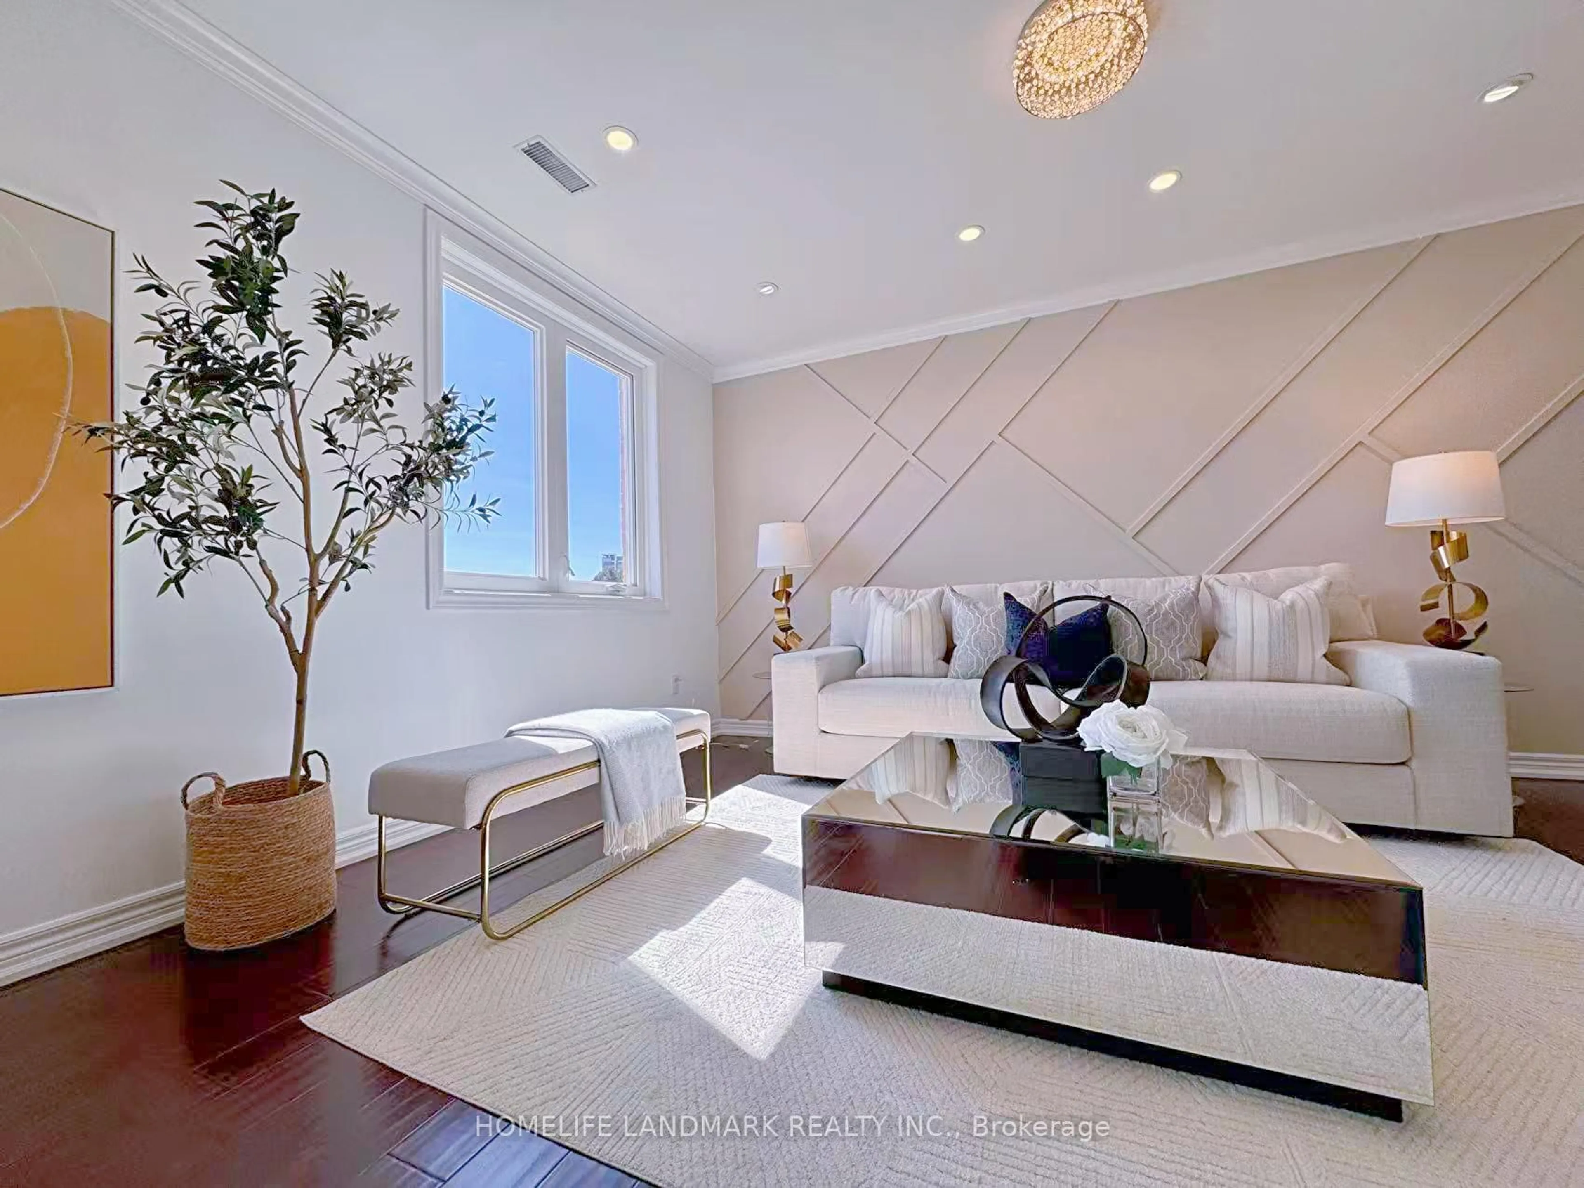
This beautifully bright, family-friendly 3+1 bedroom, 3 full bathroom condo townhouse is located in one of Richmond Hill's most sought-after communities.Designed for comfortable family living, this home offers excellent energy efficiency, an abundance of natural light, and spacious principal rooms. The primary bedroom features a private ensuite bathroom, while a second full bathroom conveniently serves the additional bedrooms on the upper level.The finished basement provides exceptional flexibility with a full bathroom and additional living space that can be used as a fourth bedroom, home office, recreation room, or guest suite.Recent upgrades include a new kitchen countertop, brand-new range hood and refrigerator, updated bathroom vanities, a newly renovated laundry room, a newly finished staircase to the basement. creating a modern and move-in-ready home. Step directly from the living room into a peaceful and private community park, offering a quiet, family-friendly outdoor setting. Conveniently located within walking distance to public transit and just minutes from Yonge Street, shopping, restaurants, parks, top-rated schools, the hospital, library, and major commuter routes, this home also offers ample visitor parking throughout the complex.Blending comfort, functionality, and an exceptional location, this property presents outstanding value for families, professionals, and investors alike


Property Details

Style2-Storey
View-
Age of property-
SqFt~1200-1399 SqFt
Lot Size-
Parking Spaces2
MLS ®NumberN13130874
Community NameLangstaff
Data SourceTRREB
Listing byRIGHT AT HOME REALTY

Features

Heating: Forced Air
Cooling: Central Air
Basement: Finished

2nd Floor

Primary

3.92 x 3.85

4 Pc Ensuite / His/Hers Closets / hardwood floor

2nd Br

5.35 x 2.72

Closet / Window / hardwood floor

3rd Br

3.47 x 2.49

Closet / Window / hardwood floor


Parking

Garage spaces 1

Garage type Attached

Other parking spaces 1

Total parking spaces 2


1Story
Inclusions
Hydro
Water
Parking
Cable
Heat

Property History

May 15, 2026
ListedActive
$760,000
90 days on market
history photo preview30
Listing by trreb®
Property listed by RIGHT AT HOME REALTY, Brokerage
Agent Banner Image
Interested in this property?Get in touch to get the inside scoop.

Market Data - Langstaff

Geo Zone Map ThumbnailLangstaff

Strong Buyer's Market

View Market Data

Condo - for the past 30 days

Buyer's market Seller's market

Avg. Days on Market

Past 30 days

35 days

Compared to

2025

39 days

2024

33 days

2023

14 days

New Listings

Past 30 days

53 listings

Compared to

2025

65 listings

2024

53 listings

2023

45 listings

Units sold

Past 30 days

15 units

Compared to

2025

20 units

2024

16 units

2023

21 units

Median Sold Price

Past 30 days

$515,000

Compared to

2025

$569,000

2024

$564,500

2023

$645,000


Population and Demographics

Overview

Total population 16619
Average household income $115,926

Age (%)

0 to 19
18%
20 to 34
21%
35 to 49
22%
50 to 64
22%
65 and plus
16%

Household composition (%)

Single family
67%
Single person
29%
Multi person
3%
Multi family
1%

Mother tongue (%)

English
33%
Yue (Cantonese)
16%
Iranian Persian
14%
Mandarin
14%
Korean
6%
Russian
5%
Persian (Farsi)
3%
Spanish
2%
Italian
2%
Others
1%

House tenancy (%)

Owners
72%
Renters
28%

What’s nearby?Essentials within 5 km

Local Logic

Transportation Scores

Estimated Budget