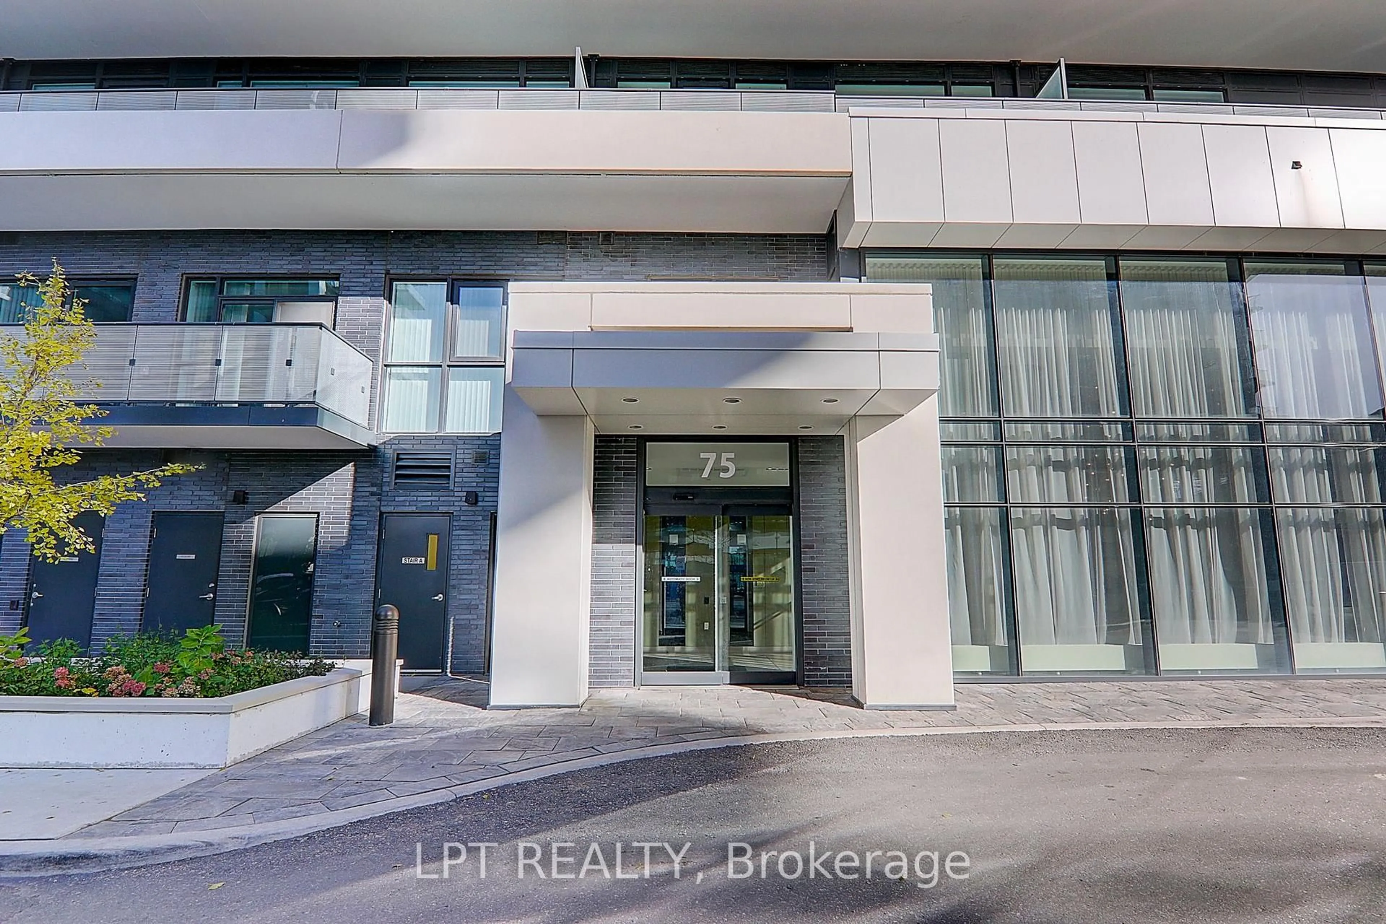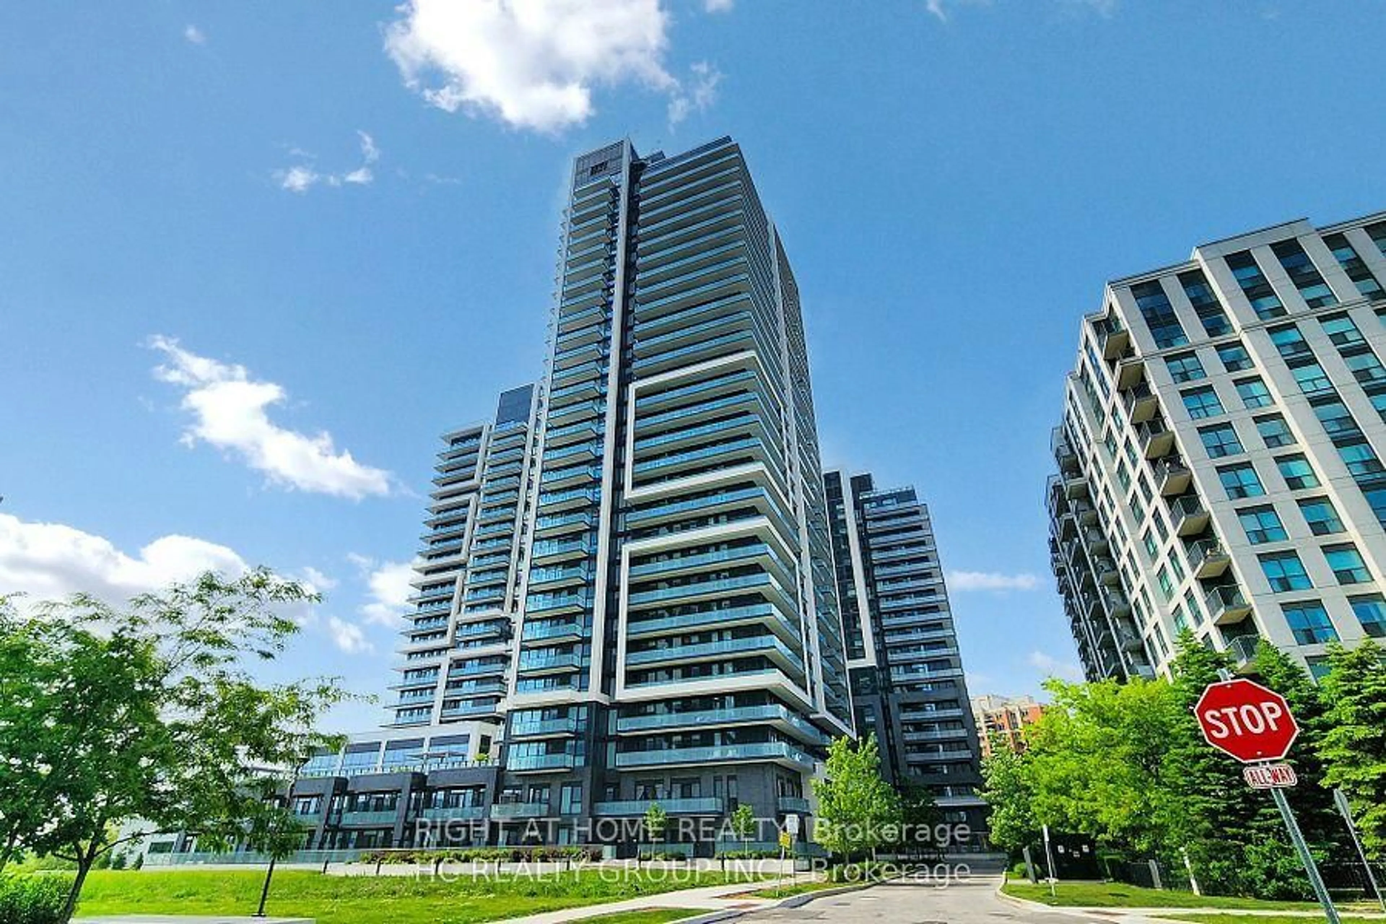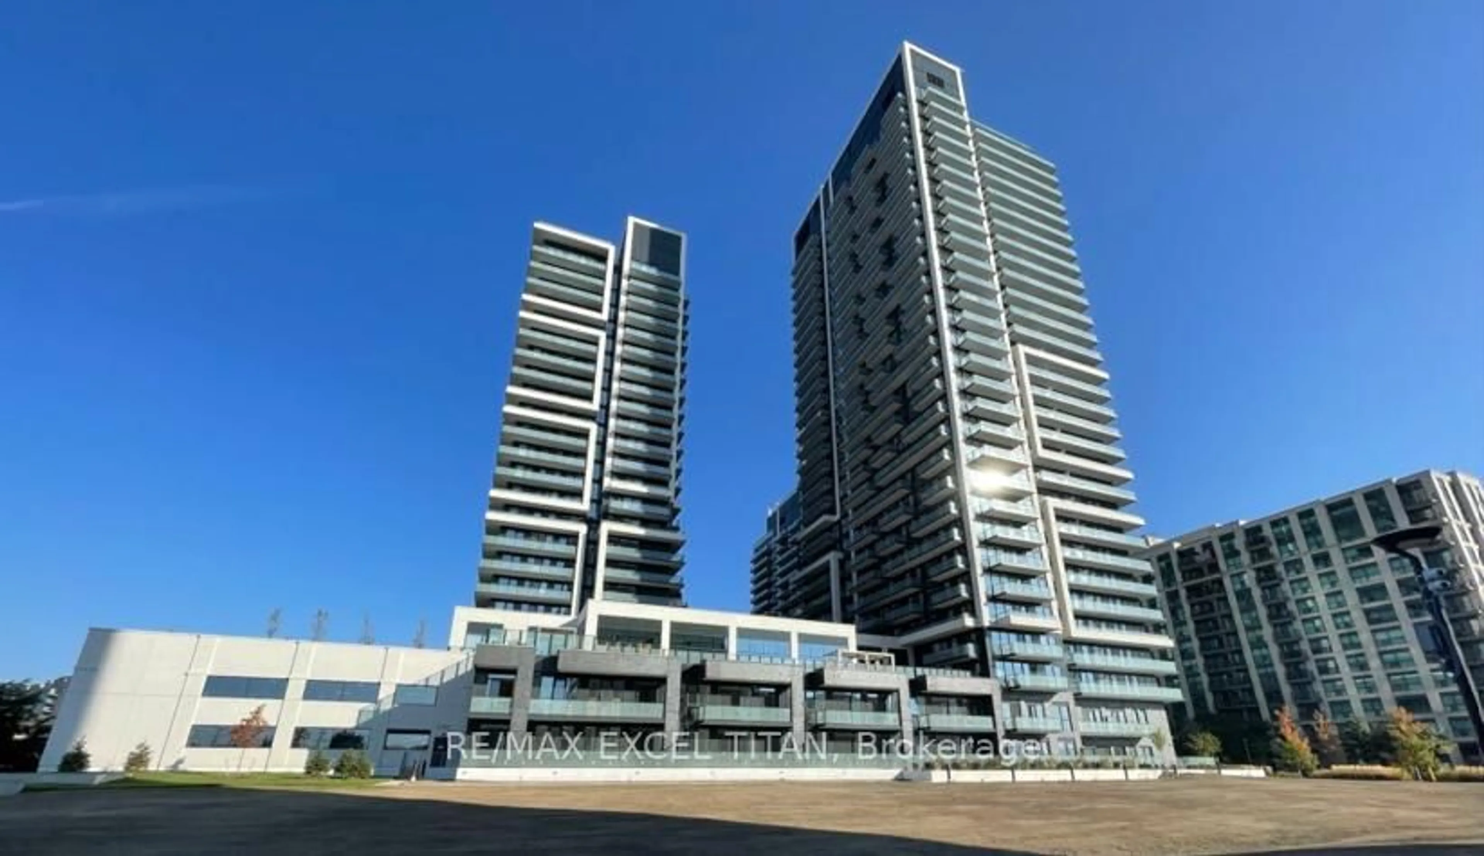
330 Red Maple Rd #101, Richmond Hill, Ontario L4C 0T6
Contact us about this property
Highlights
Estimated valueThis is the price Wahi expects this property to sell for.
The calculation is powered by our Instant Home Value Estimate, which uses current market and property price trends to estimate your home’s value with a 90% accuracy rate.Not available
Price/Sqft$719/sqft
Monthly cost
Open Calculator
Description
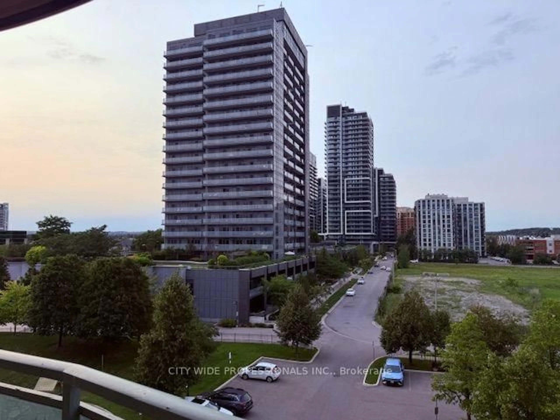
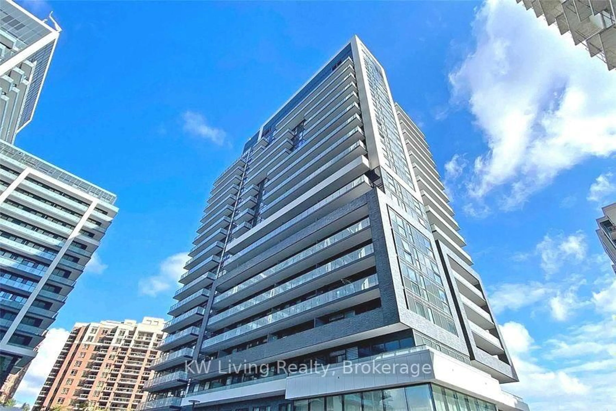
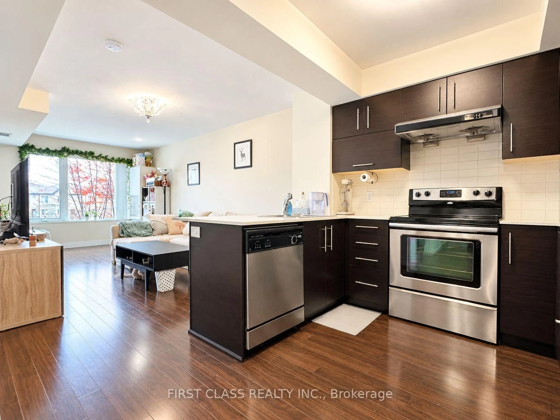
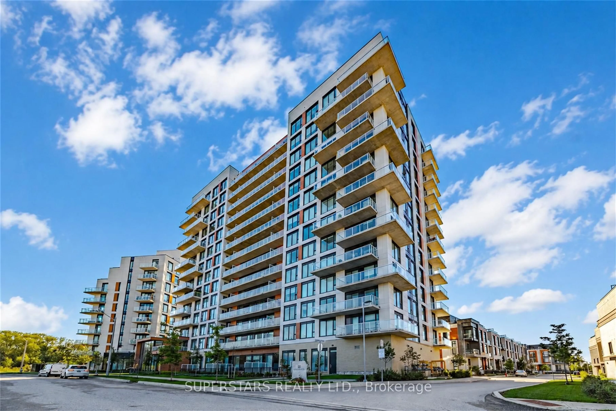
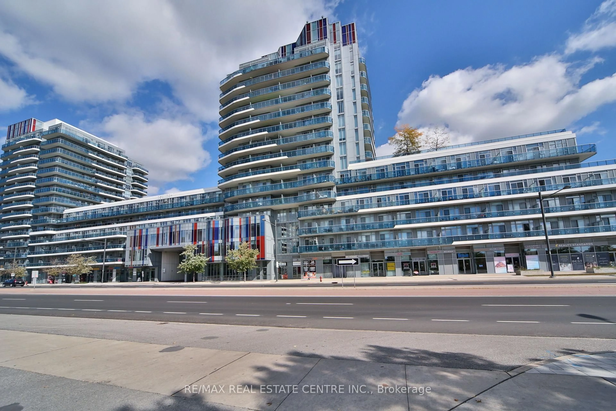
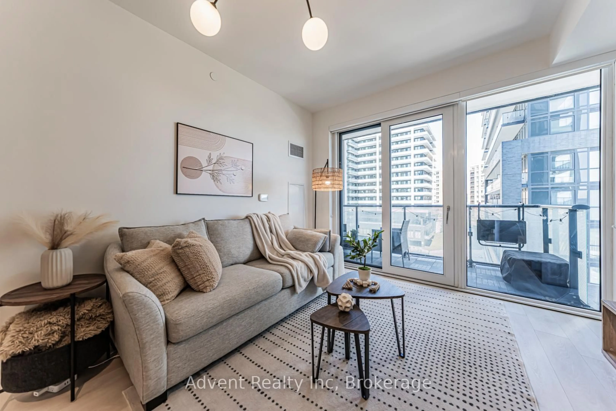
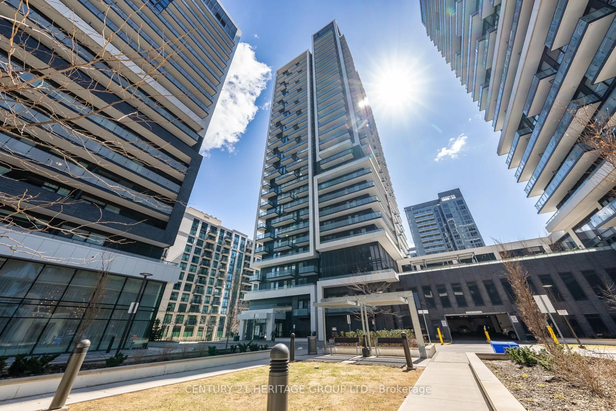
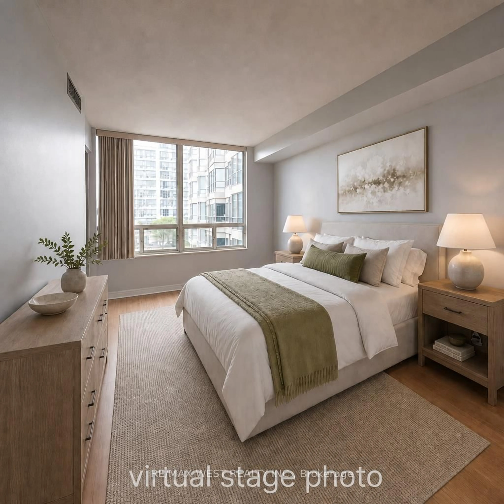
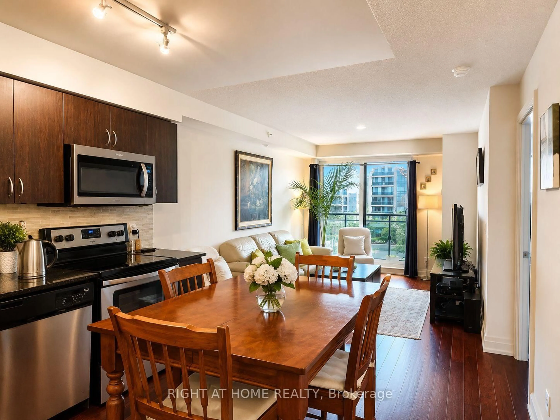
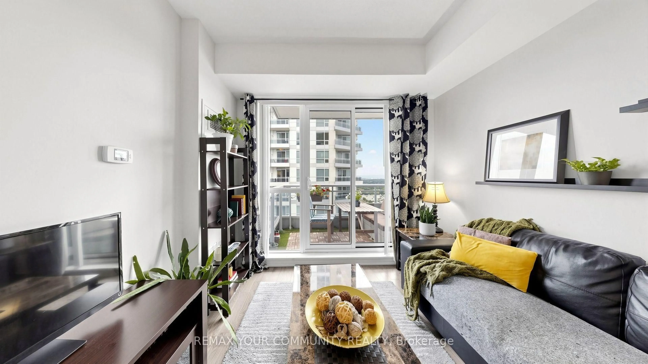
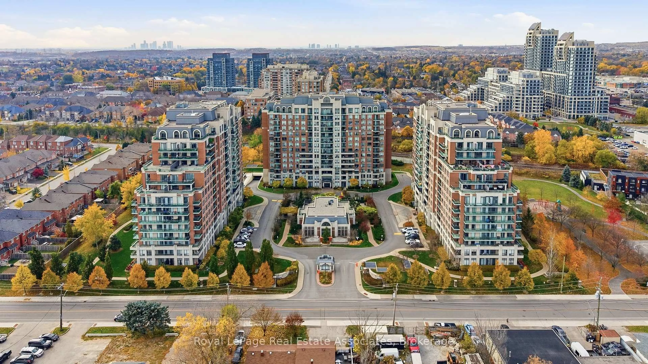
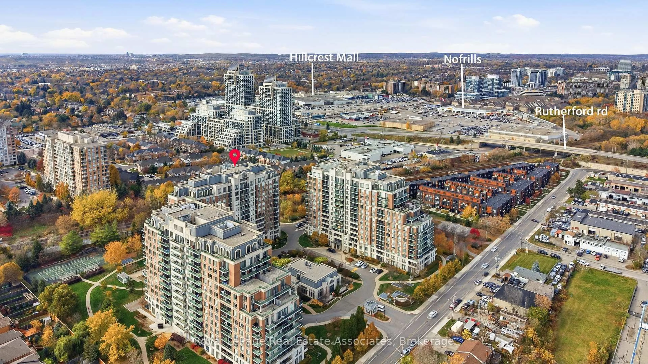
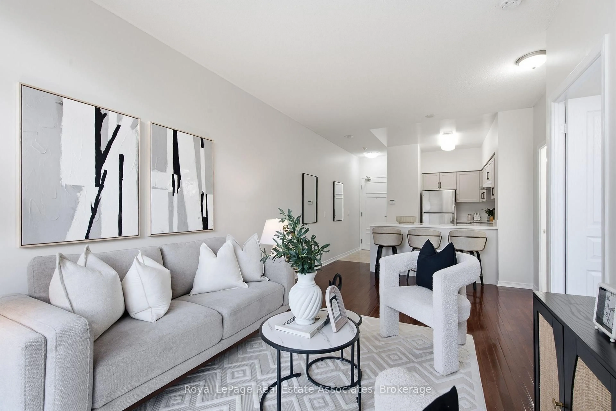
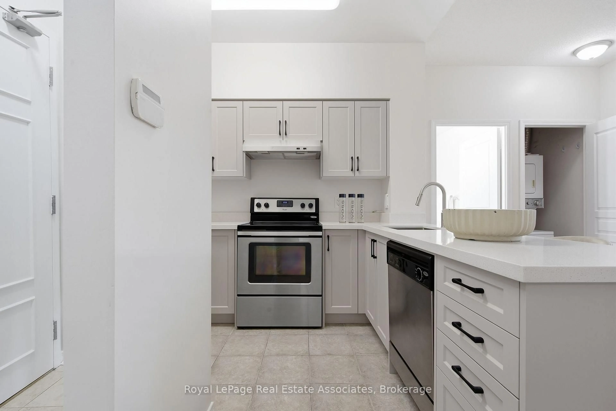
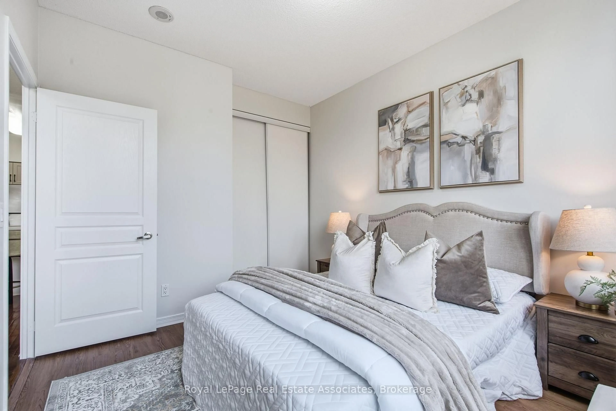
Welcome to effortless living in Richmond Hill's desirable Langstaff community, The Vinyards Estates Condominium. This beautifully updated main floor condo unit blends modern finishes with everyday convenience. The brand new kitchen shines with stylish cabinetry and quartz counters, the bathroom features newly tiled shower walls, and the primary bedroom has been upgraded with fresh laminate flooring. The entire suite has been freshly painted creating a bright, polished, move-in-ready space ready for its next chapter.Step outside to your private terrace balcony that overlooks beautifully landscaped gardens, offering a peaceful outdoor retreat perfect for morning coffee or unwinding at the end of the day. With direct main-floor access, you can skip the elevator entirely for a smoother daily routine.Langstaff is known for its walkability and connectivity: stroll to parks, shops, cafés, Hillcrest Mall, and transit options including Langstaff GO and VIVA. Quick access to Highway 407 and 404 makes commuting a breeze. A refreshed home in a thriving neighbourhood - this is the perfect blend of comfort and convenience.
Property Details
Interior
Features
Flat Floor
Kitchen
3.16 x 2.33Tile Floor / Breakfast Bar / Open Concept
Dining
5.8 x 3.53hardwood floor / Combined W/Living
Living
5.8 x 3.53hardwood floor / Combined W/Dining / W/O To Balcony
Primary
3.8 x 2.99Laminate / Closet / Picture Window
Exterior
Features
Parking
Garage spaces 1
Garage type Underground
Other parking spaces 0
Total parking spaces 1
Condo Details
Amenities
Gym, Indoor Pool, Party/Meeting Room, Sauna, Tennis Court, Visitor Parking
Inclusions
Property History
 31