21 Iron Horse Ave, Richmond Hill, Ontario L4B 4H2
Contact us about this property
Highlights
Estimated valueThis is the price Wahi expects this property to sell for.
The calculation is powered by our Instant Home Value Estimate, which uses current market and property price trends to estimate your home’s value with a 90% accuracy rate.Not available
Price/Sqft$583/sqft
Monthly cost
Open Calculator
Description
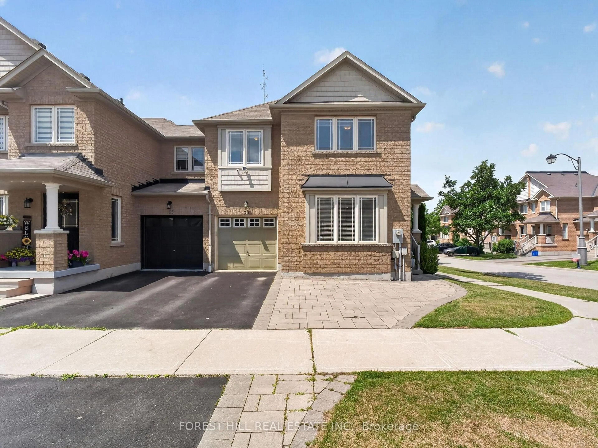
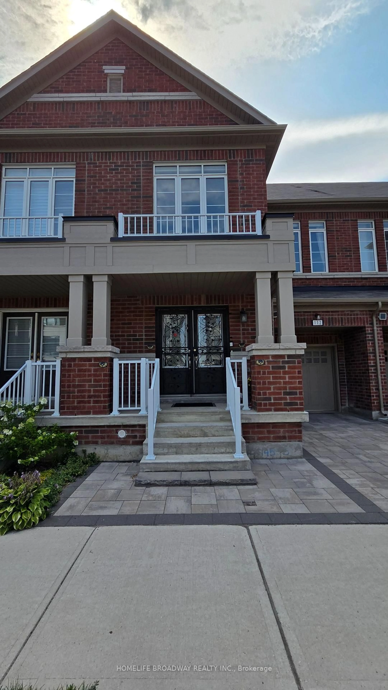
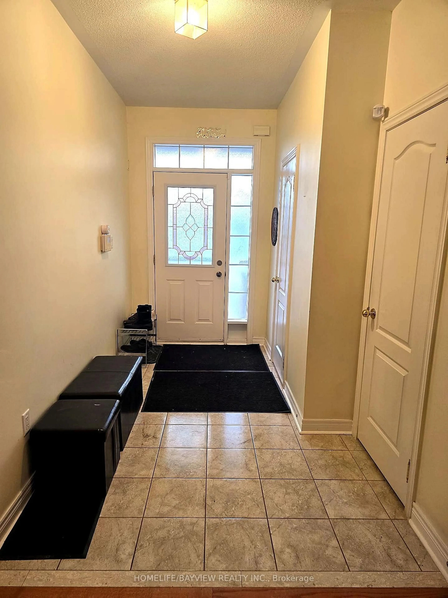
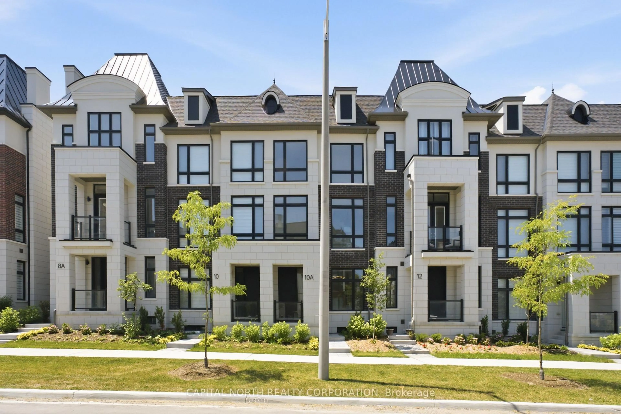
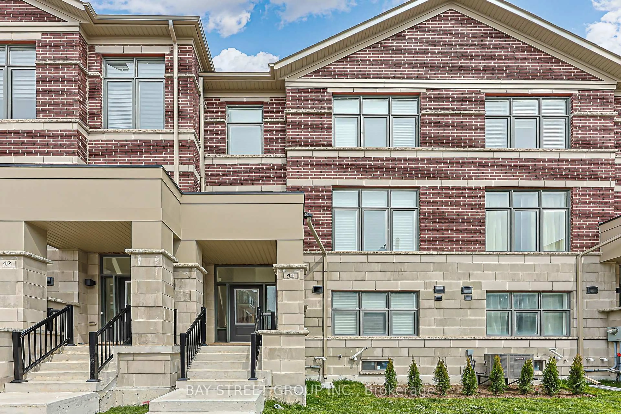
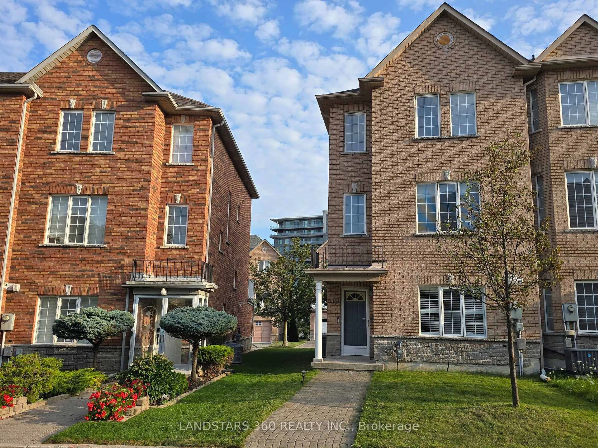
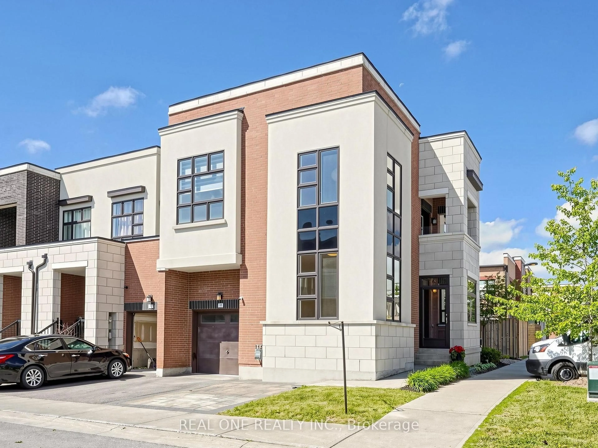
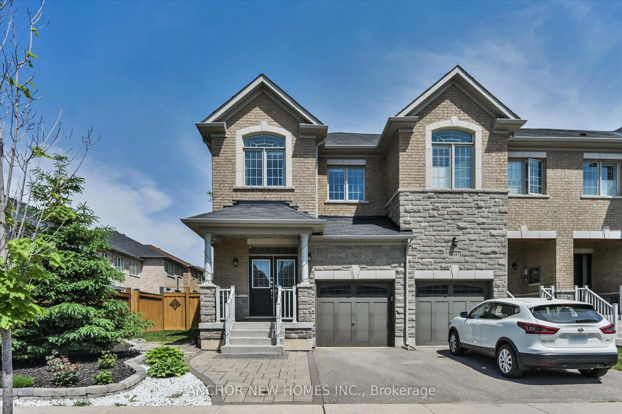
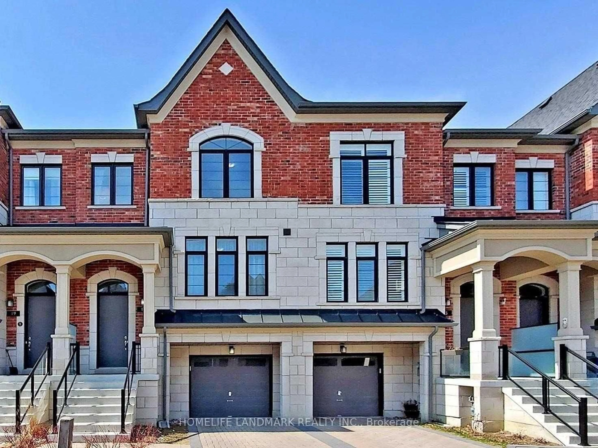
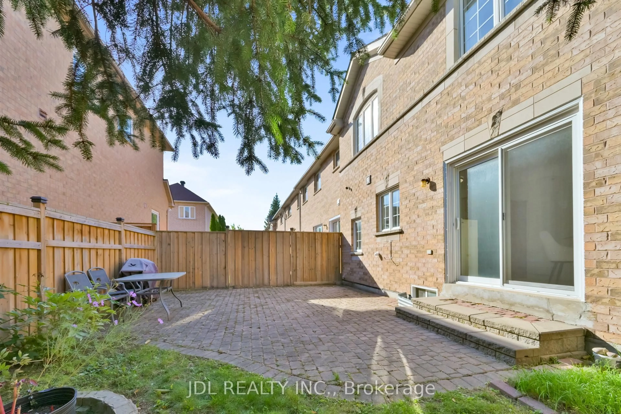
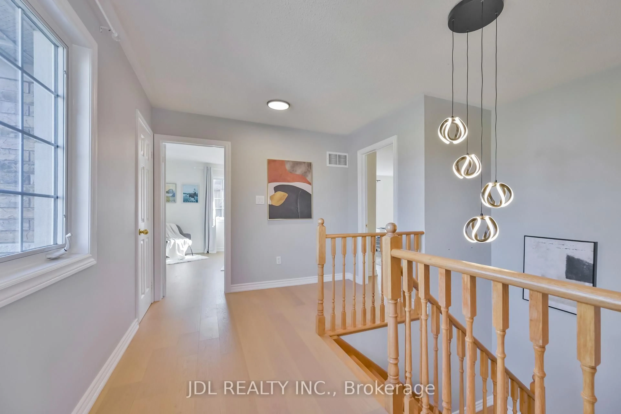
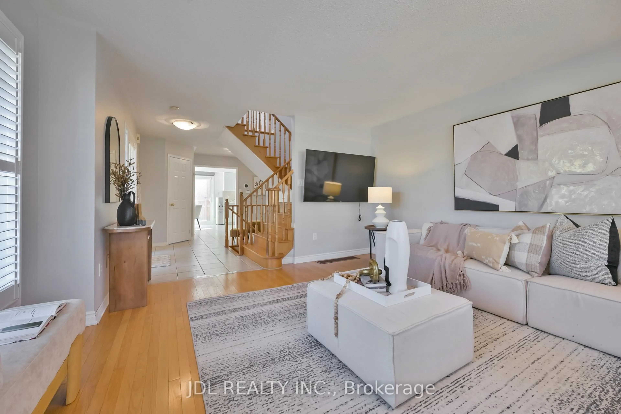
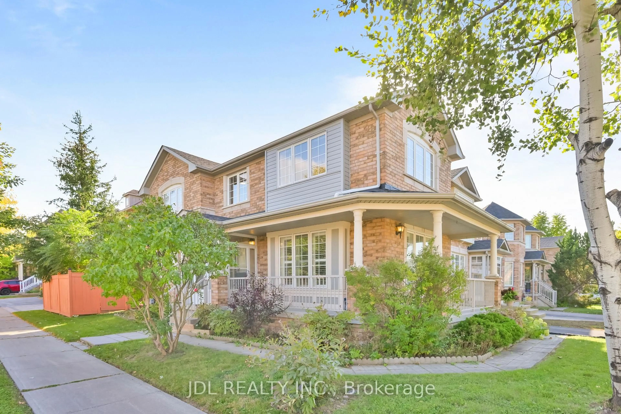
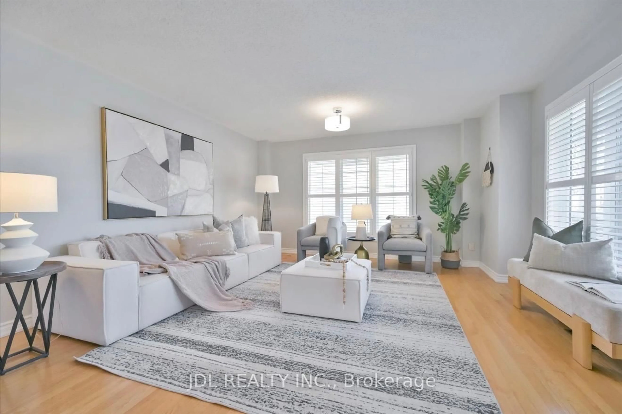
BRIGHT & BEAUTIFULLY RENOVATED CORNER-UNIT FREEHOLD TOWNHOME in a highly sought-after Richmond Hill neighbourhood! Approx. 1,850 sq. ft. plus a FINISHED BASEMENT, offering exceptional space for the whole family. This move-in-ready home features 3 spacious bedrooms, a functional open-concept layout, renovated kitchen & bathrooms, upgraded flooring throughout the upper level with NO CARPET, and large windows bringing in an abundance of natural light. The FINISHED BASEMENT features a kitchen, bathroom & 2 additional rooms, providing excellent additional living space for a recreation room, home office or guest area. Enjoy a fully fenced backyard, private driveway and direct garage access. 3 parking spaces- 1 garage+ 2 driveway. Located in a TOP-RANKED SCHOOL AREA, close to parks, shopping, restaurants, public transit, Hwy 7 & 407. NO MAINTENANCE FEES! A rare opportunity to own a spacious, upgraded END-UNIT FREEHOLD TOWNHOME in one of Richmond Hill's most desirable family-friendly communities. BRIGHT, SPACIOUS & MOVE-IN READY!
Property Details
Interior
Features
Main Floor
Living
4.92 x 4.02Broadloom / Combined W/Dining / Window
Dining
4.92 x 4.02Broadloom / Combined W/Living / Window
Kitchen
2.95 x 3.0Ceramic Floor / W/O To Patio
Breakfast
3.05 x 3.0Ceramic Floor / W/O To Patio
Exterior
Features
Parking
Garage spaces 1
Garage type Built-In
Other parking spaces 2
Total parking spaces 3
Property History
 25
25