Open: Sat, 2PM to 4PM
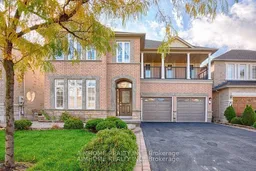
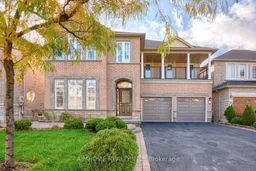
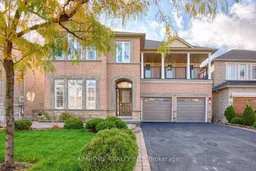
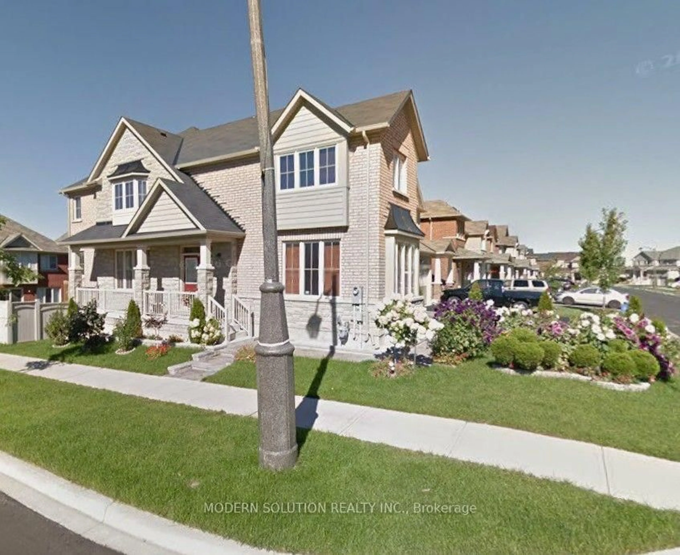
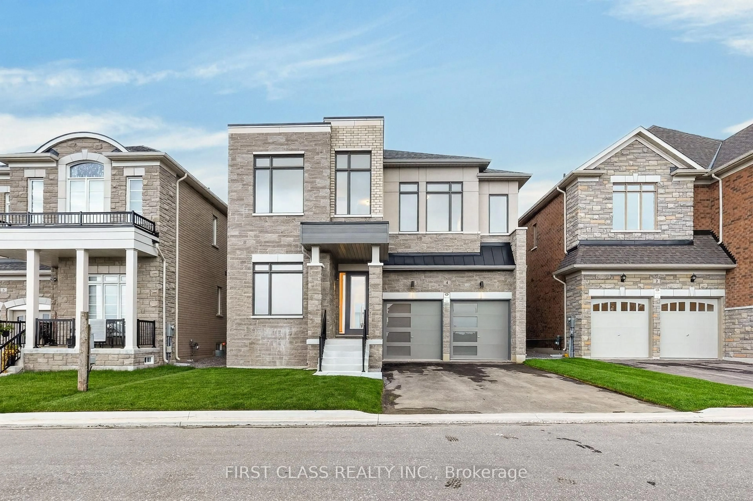
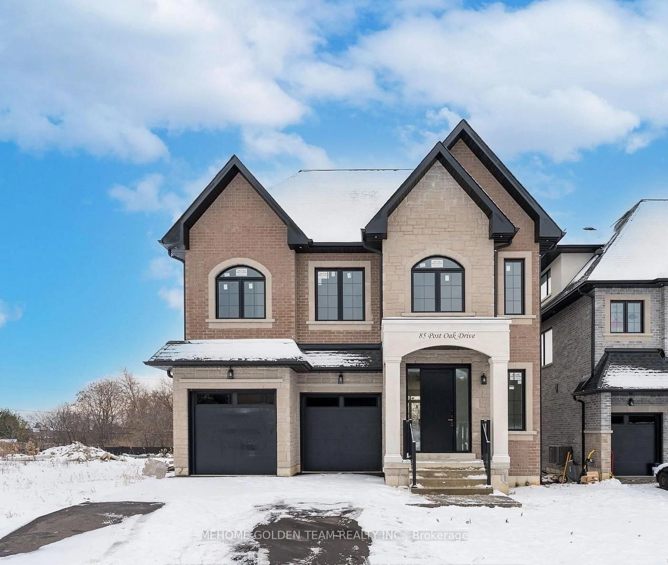
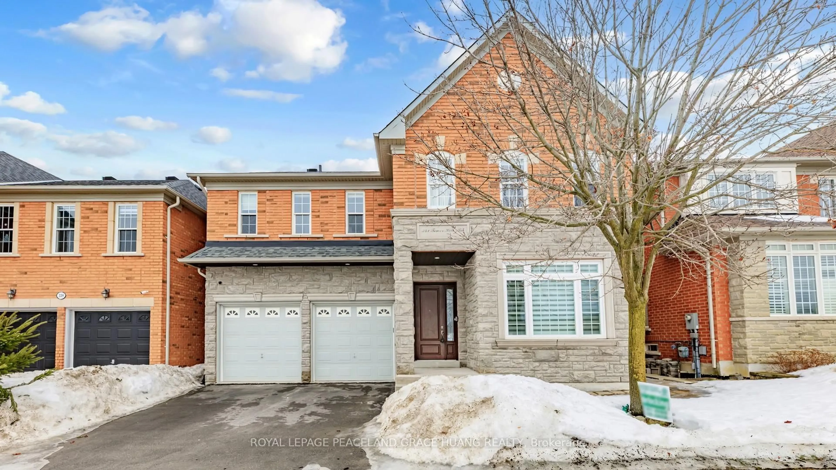
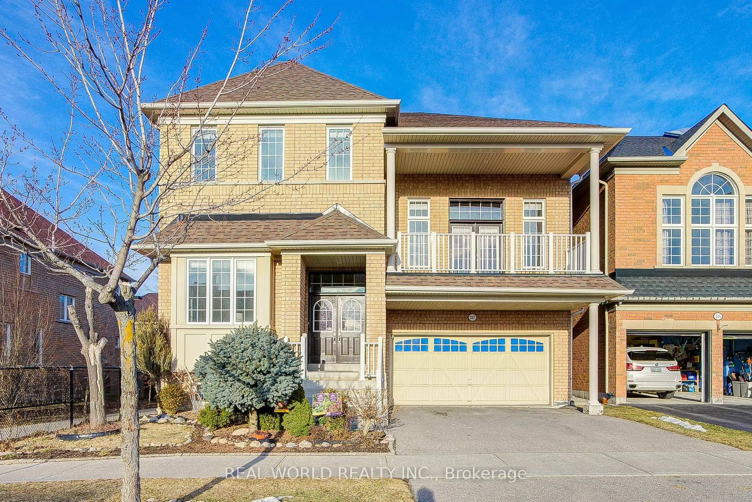
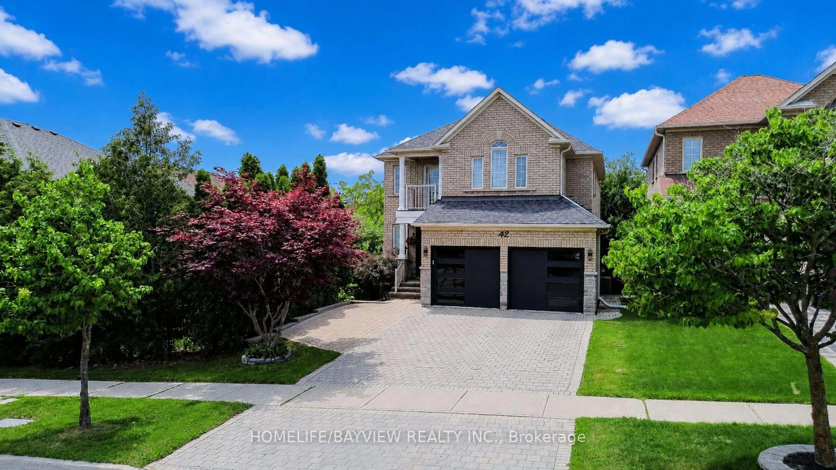
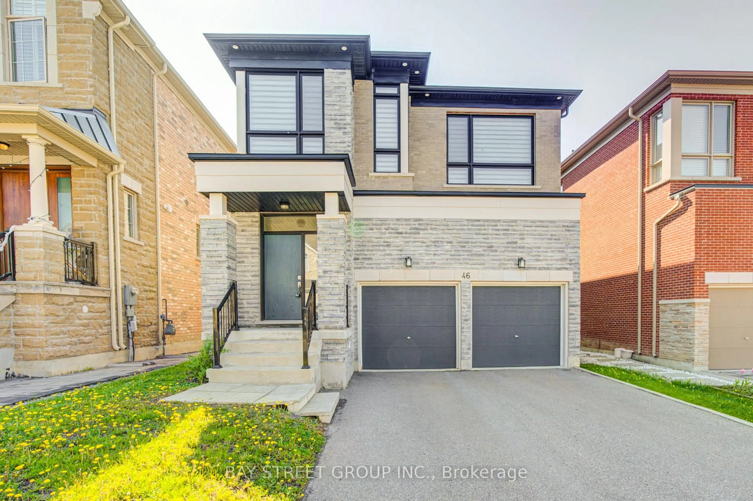
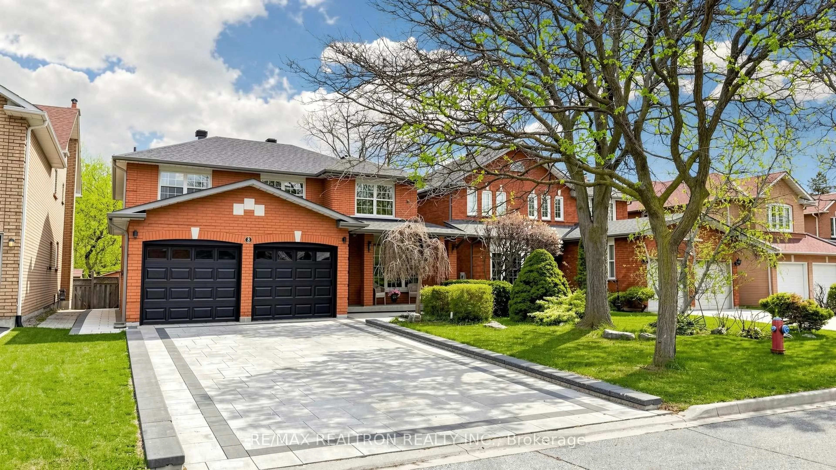
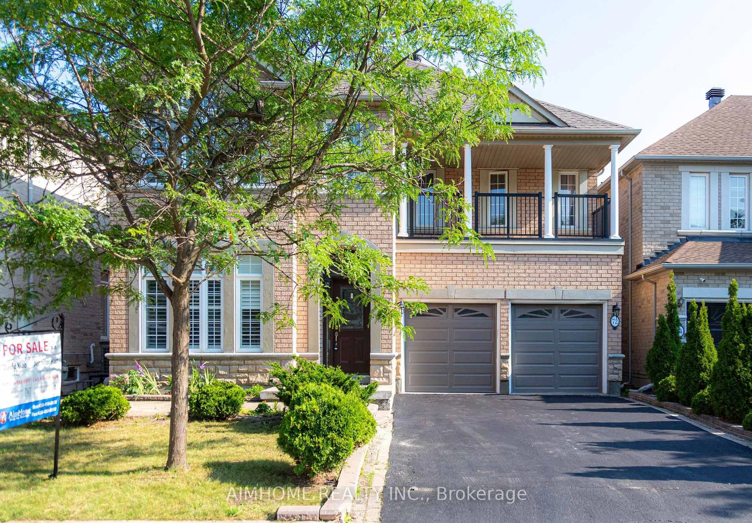
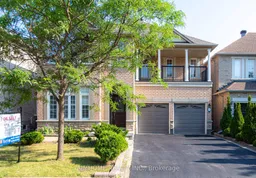
Home with brick exterior material, street for 72 Brass Dr, Richmond Hill Ontario L4E 4T5
15 hours on Market

72 Brass Dr, Richmond Hill, Ontario L4E 4T5

Detached
4 + 1
5
~2500-3000 sqft
$1,488,000
Get pre-qualifiedPowered by nesto
Detached
4 + 1
5
~2500-3000 sqft

Contact us about this property

Call

Highlights

Property Estimate

Days on market15 hours

Estimated valueNot available

Price/Sqft$546/sqft

Monthly cost

Open Calculator

Description

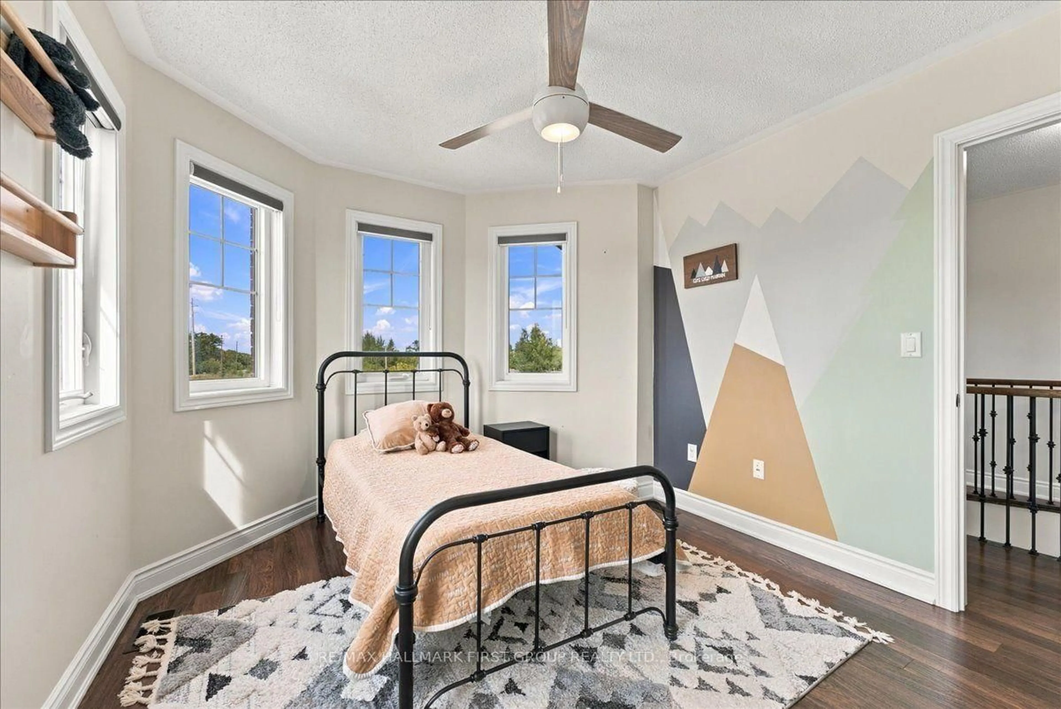
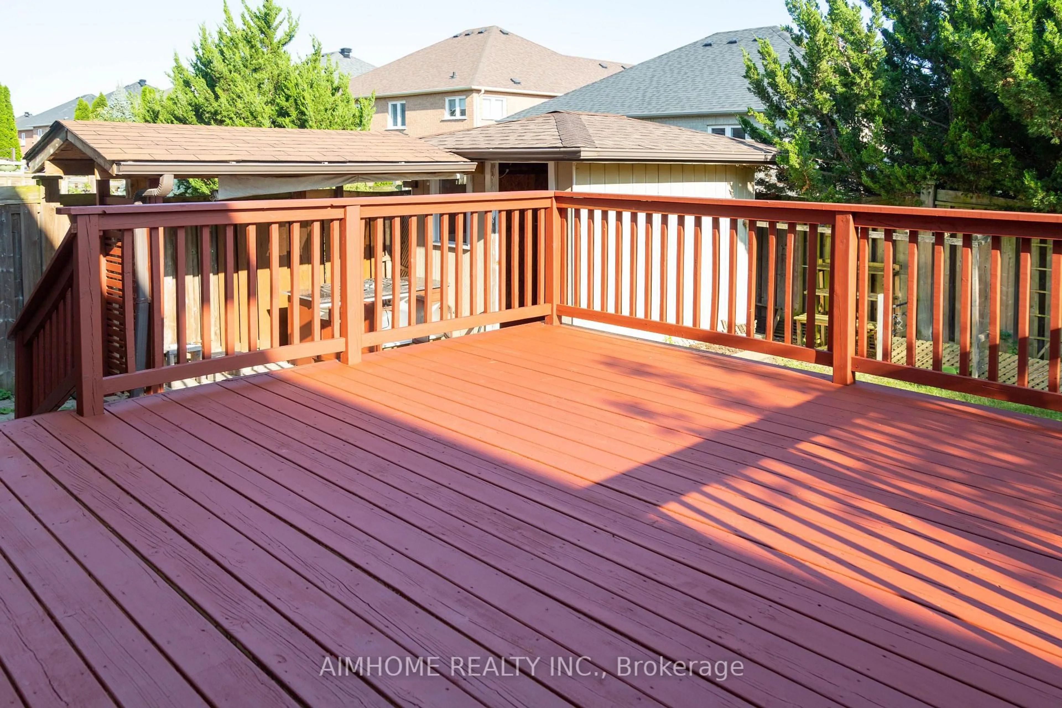
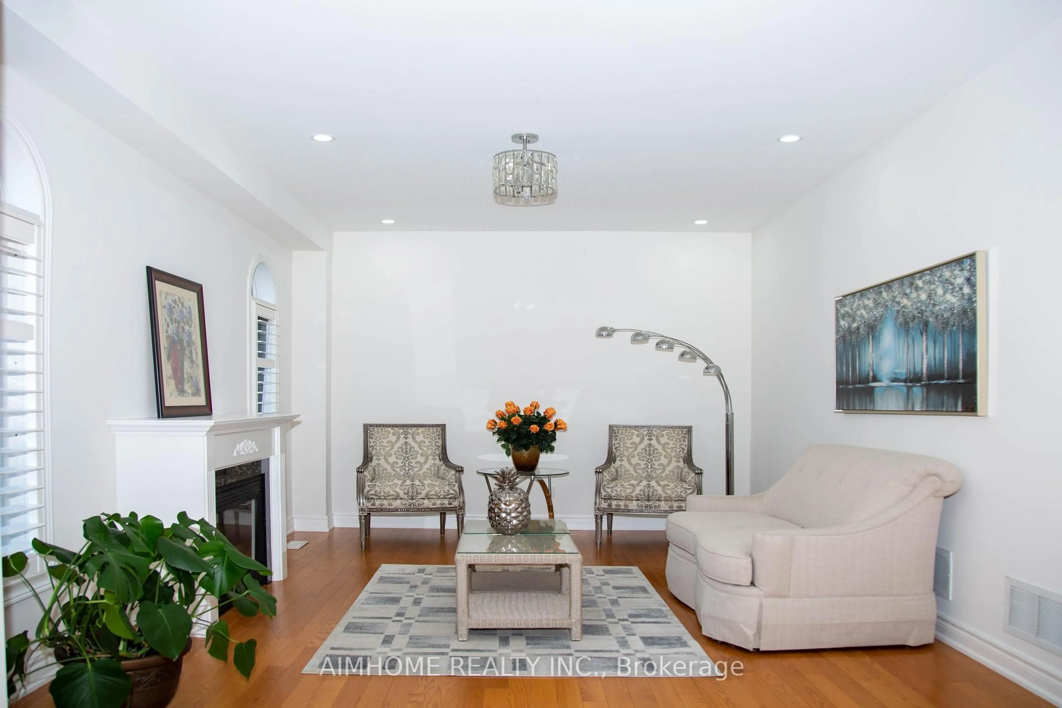
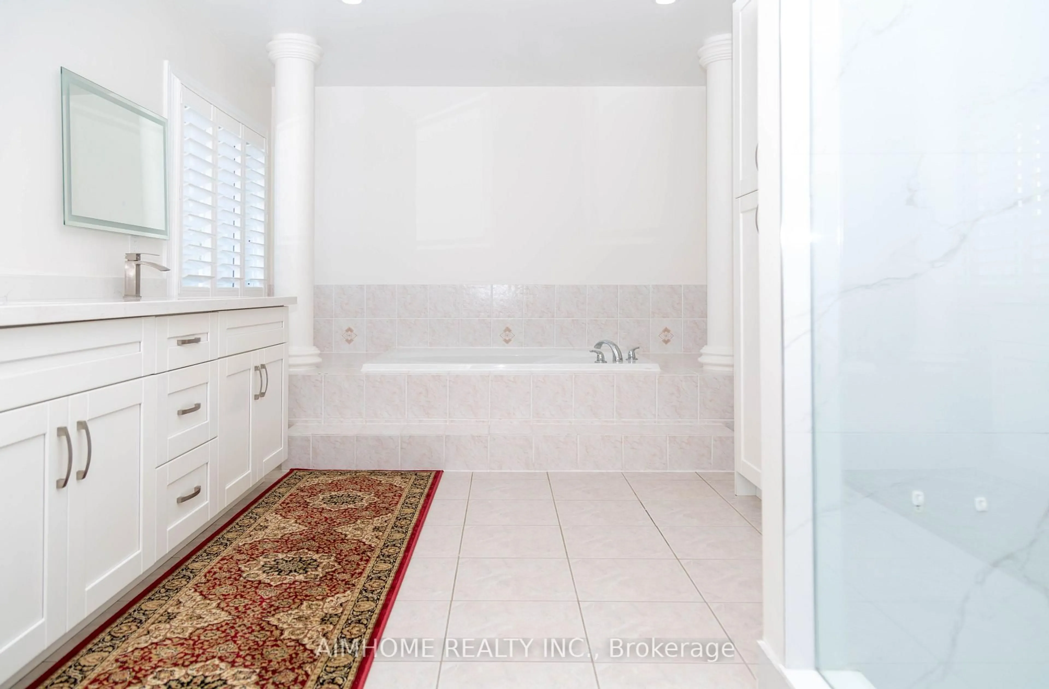
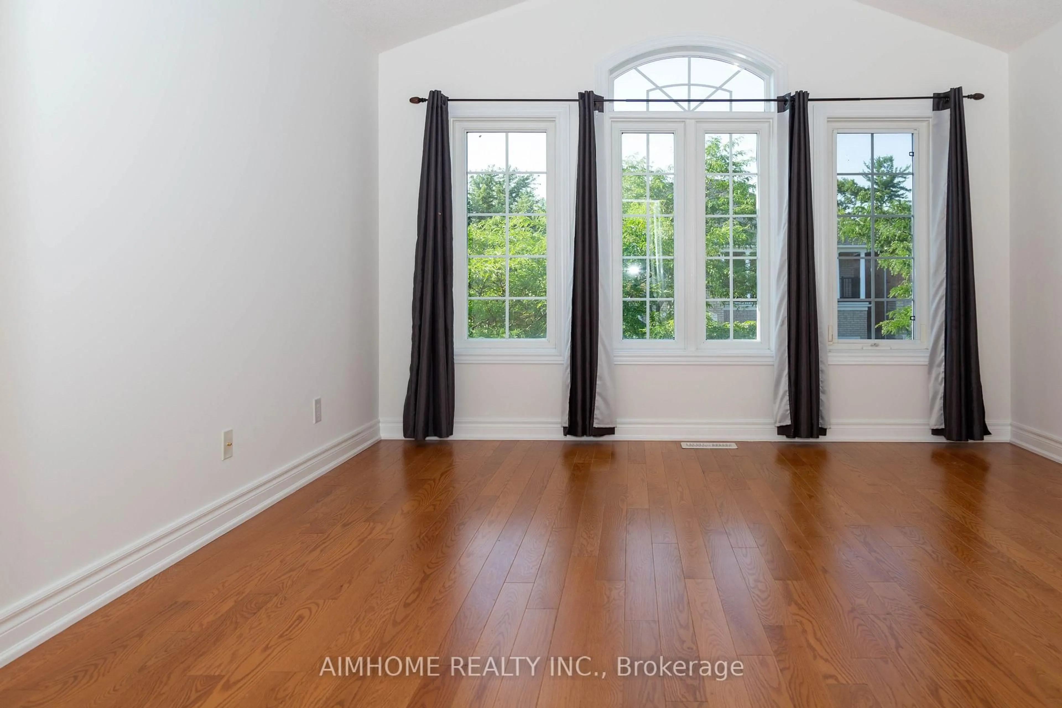
Stunning Sun-Filled Family Home On A Quiet, Family-Friendly Street In Sought-After Richmond Hill! Approx. 2,900 Sq.Ft. Featuring A Bright, Functional Open Concept Layout, Hardwood Floors Throughout Main & 2nd Floor, Fresh Paint, 9' Ceilings & Main Floor Office. Gourmet Kitchen With Quartz Countertops, Centre Island & Walk-Out To A South-Facing Backyard With A Large Deck. 2 Ensuite Bedrooms Plus 2 Semi-Ensuite Bedrooms, Spacious Sitting Area & Large Balcony. All Bathrooms Updated With Quartz Countertops & Modern Cabinets. Professionally Finished Basement With Kitchen, Wet Bar, Bedroom & Full Bath, Ideal For Extended Family Or Entertaining. Super Clean, Meticulously Maintained & Move-In Ready. Located Within The Top-Ranked Richmond Hill H.S. & St. Theresa Of Lisieux C.H.S. Boundaries, Close To Parks, Shopping, Transit & More. A Must See!


Upcoming Open Houses

Aug 8Sat2:00 PM - 4:00 PM
Aug 9Sun2:00 PM - 4:00 PM

Property Details

Style2-Storey
View-
Age of property-
SqFt~2500-3000 SqFt
Lot Size4,129 SqFt(91.86 x 44.95)
Parking Spaces6
MLS ®NumberN13634836
Community NameJefferson
Data SourceTRREB
Listing byAIMHOME REALTY INC.

Features

Heating: Forced Air
Cooling: Central Air
Fireplace
Basement: Finished

Main Floor

Living

6.24 x 3.03

hardwood floor / Open Concept / Combined W/Dining

Dining

6.24 x 3.03

hardwood floor / Coffered Ceiling / Combined W/Living

Family

5.04 x 3.39

hardwood floor / Gas Fireplace / Bow Window

Kitchen

5.24 x 3.39

Ceramic Floor / Centre Island / Open Concept


Features

Lot size: 4,129 SqFt

Parking

Garage spaces 2

Garage type Built-In

Other parking spaces 4

Total parking spaces 6


Property History
Aug 4, 2026
ListedActive
$1,488,000
15 hours on market
history photo preview40
Listing by trreb®
Property listed by AIMHOME REALTY INC., Brokerage
Agent Banner Image
Interested in this property?Get in touch to get the inside scoop.

Market Data - Jefferson

Geo Zone Map ThumbnailJefferson

Buyer's Market

View Market Data

Detached house - for the past 30 days

Buyer's market Seller's market

Avg. Days on Market

Past 30 days

47 days

Compared to

2025

21 days

2024

32 days

2023

8 days

New Listings

Past 30 days

22 listings

Compared to

2025

31 listings

2024

7 listings

2023

15 listings

Units sold

Past 30 days

7 units

Compared to

2025

12 units

2024

6 units

2023

4 units

Median Sold Price

Past 30 days

$1,410,000

Compared to

2025

$1,660,500

2024

$1,766,500

2023

$1,865,500


Population and Demographics

Overview

Total population 15174
Average household income $157,246

Age (%)

0 to 19
27%
20 to 34
16%
35 to 49
23%
50 to 64
23%
65 and plus
10%

Household composition (%)

Single family
88%
Single person
8%
Multi family
2%
Multi person
2%

Mother tongue (%)

English
37%
Mandarin
22%
Yue (Cantonese)
11%
Iranian Persian
10%
Russian
5%
Korean
3%
Arabic
2%
Italian
2%
Others
2%

House tenancy (%)

Owners
89%
Renters
11%

What’s nearby?Essentials within 5 km

Local Logic

Transportation Scores

Estimated Budget