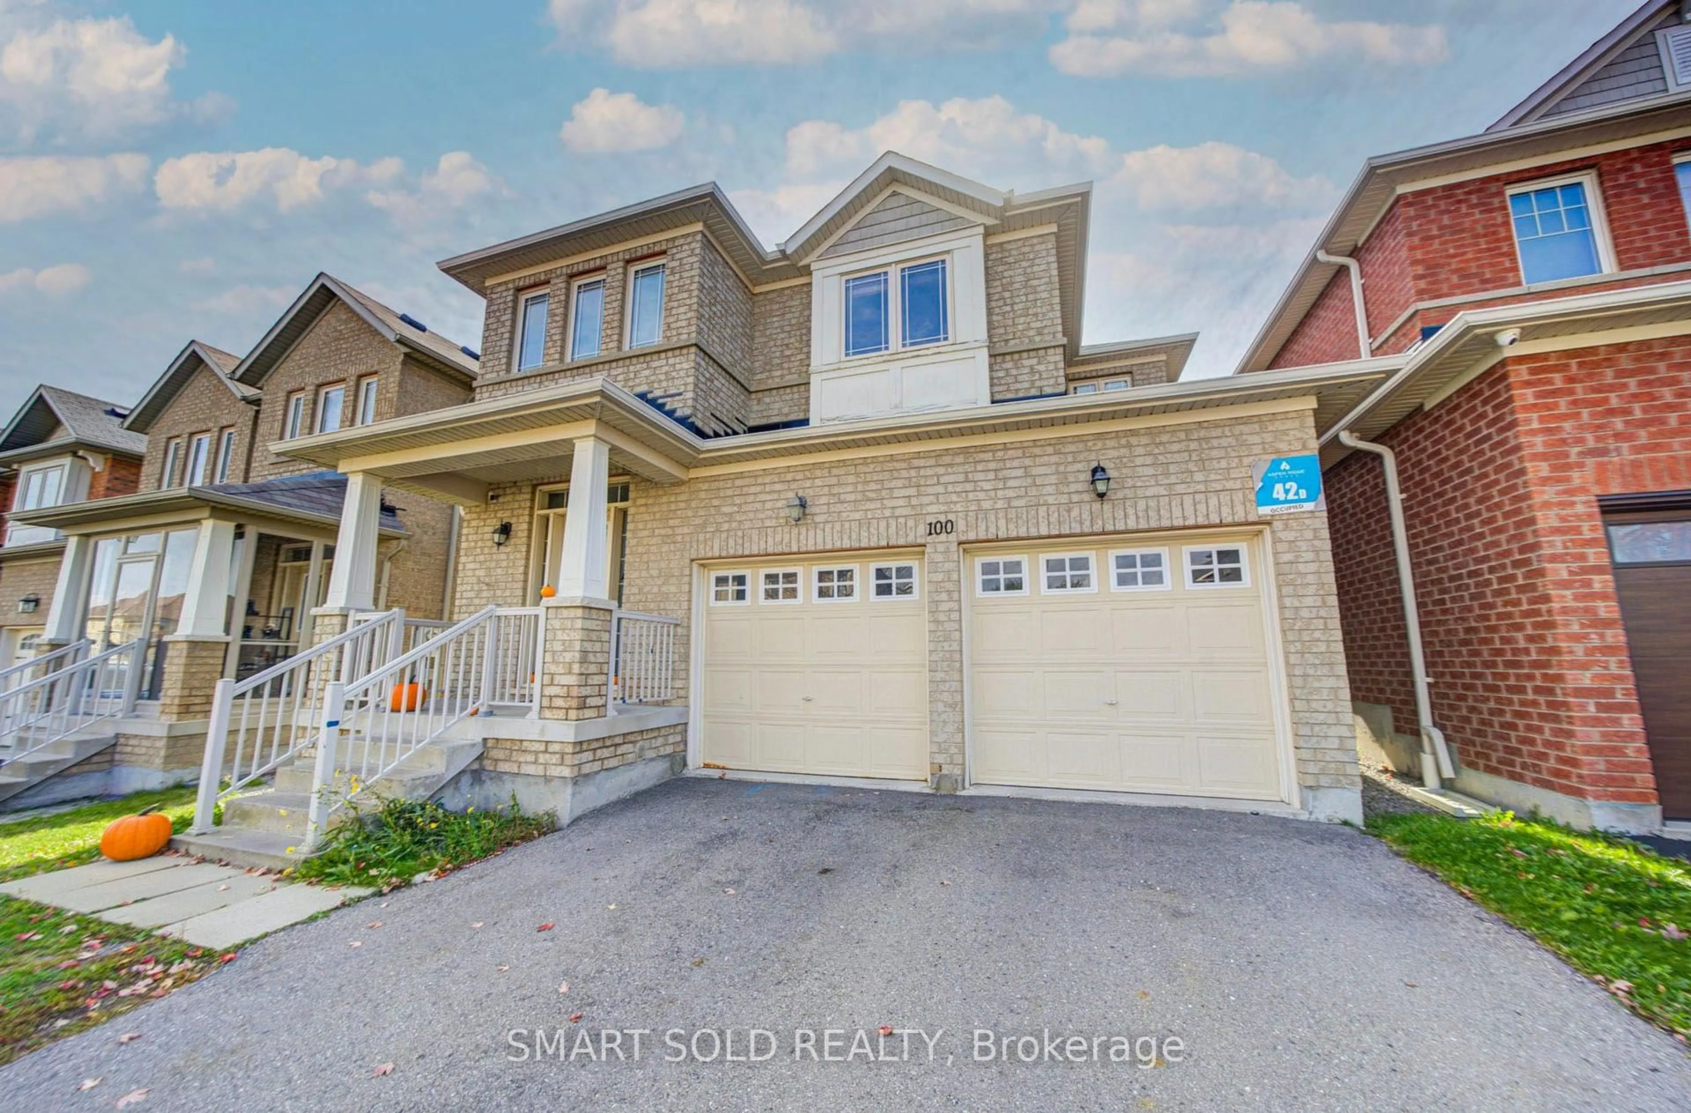
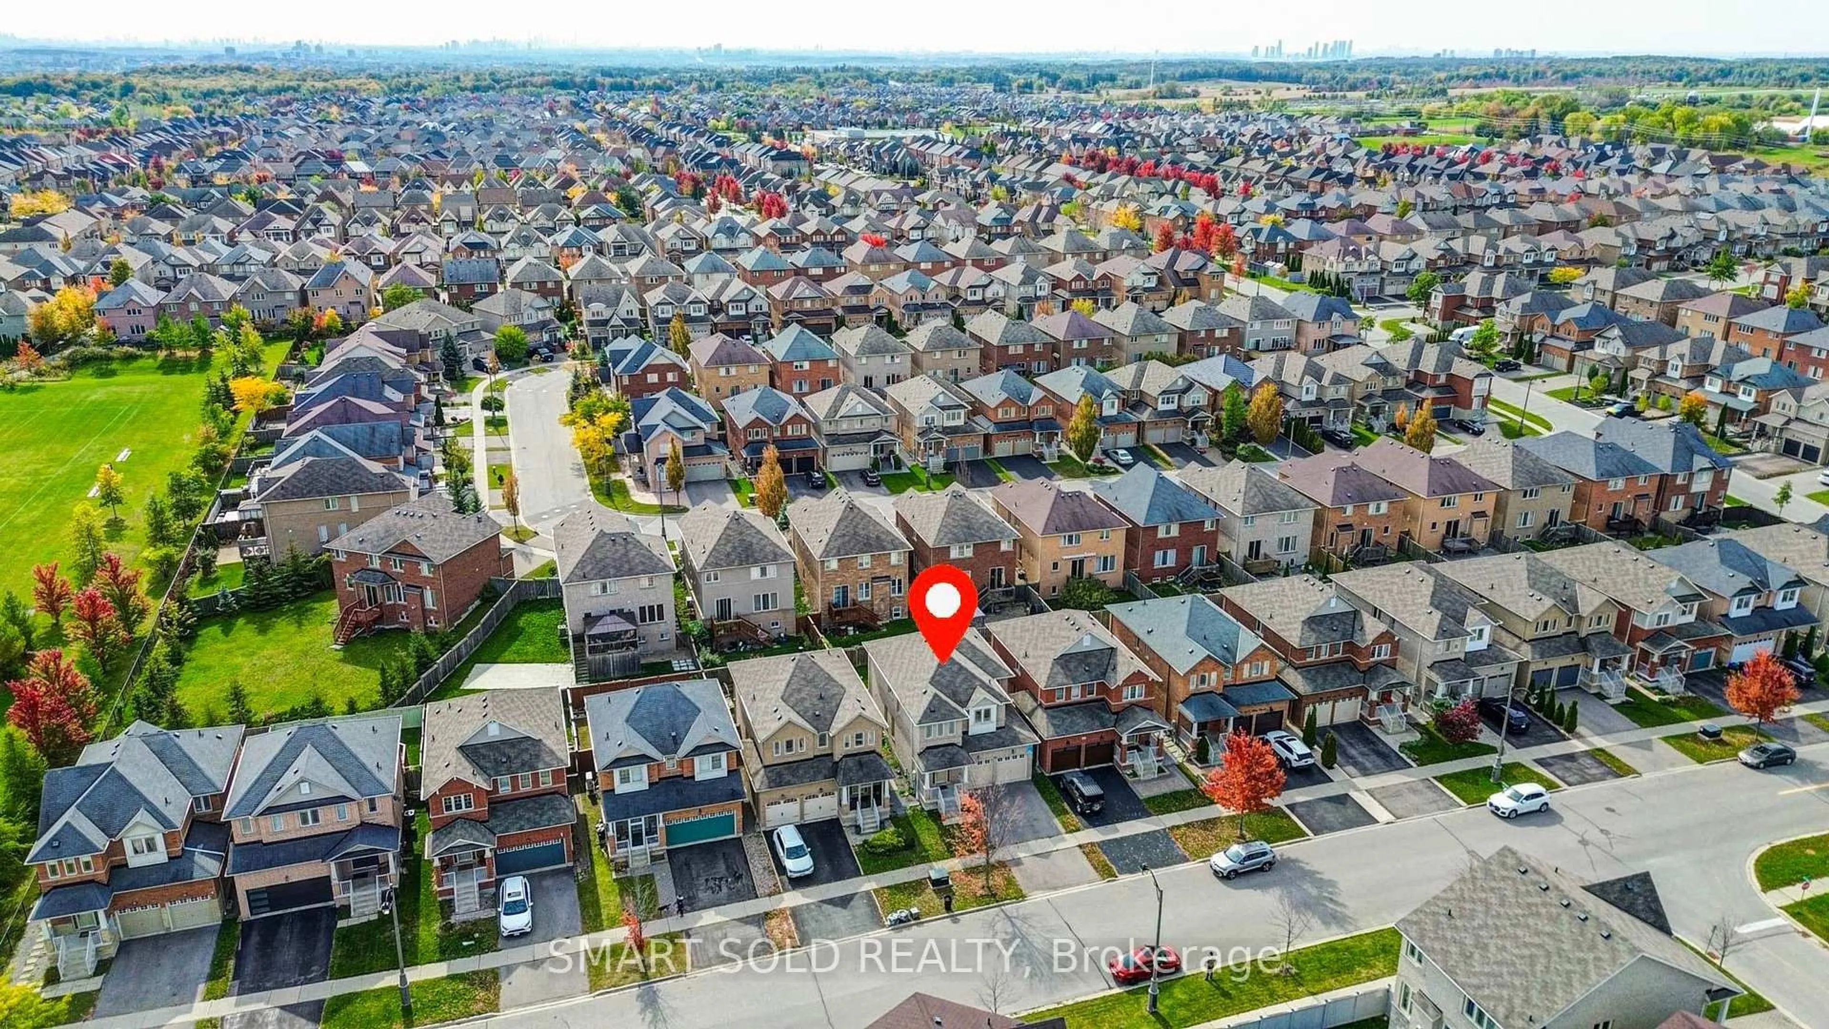
100 Milos Rd, Richmond Hill, Ontario L4E 0M2
Contact us about this property
Highlights
Estimated valueThis is the price Wahi expects this property to sell for.
The calculation is powered by our Instant Home Value Estimate, which uses current market and property price trends to estimate your home’s value with a 90% accuracy rate.Not available
Price/Sqft$554/sqft
Monthly cost
Open Calculator
Description
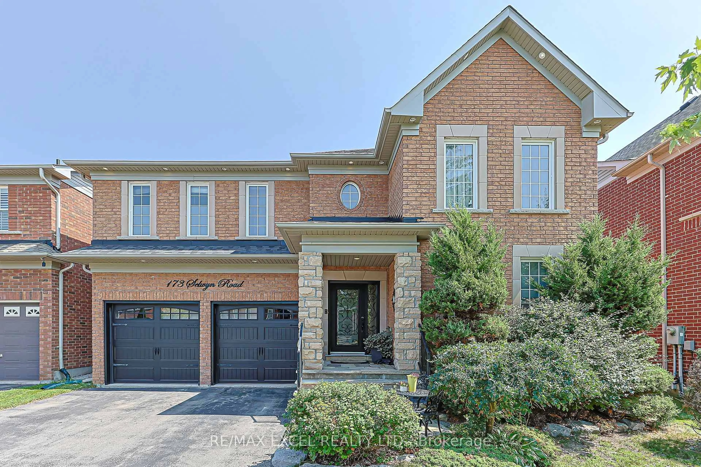
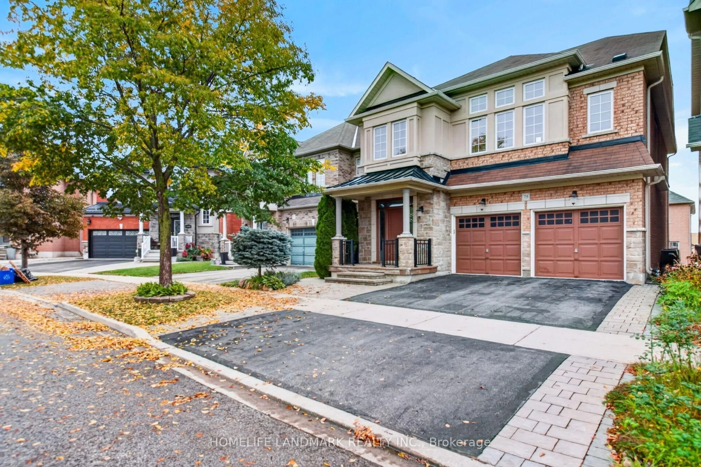
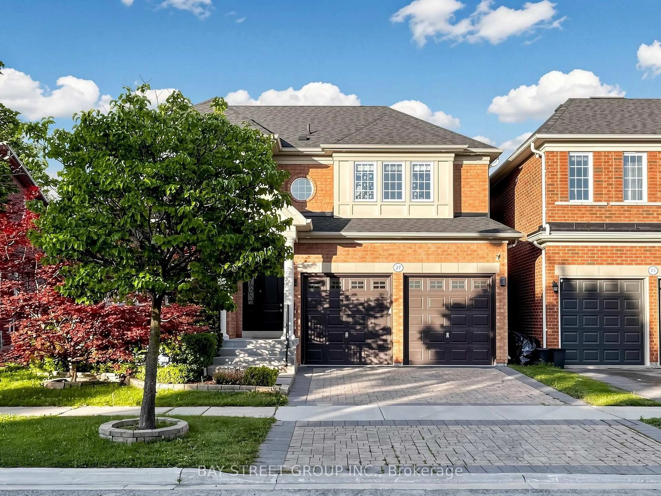
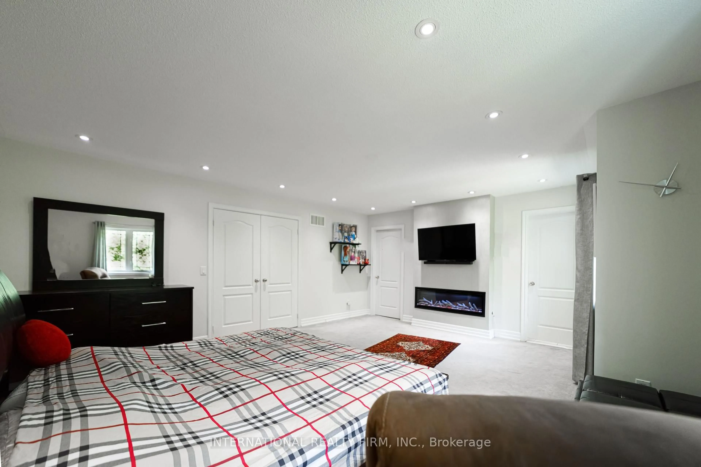
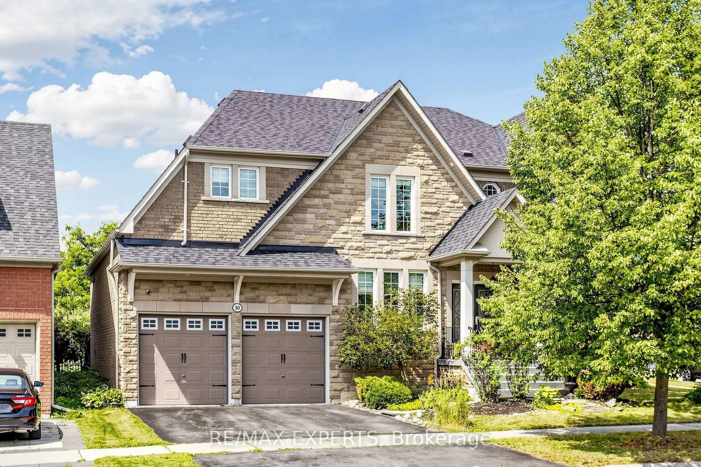
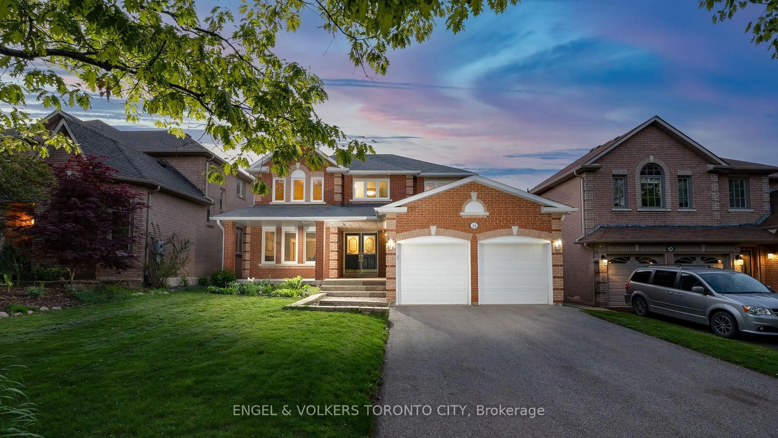
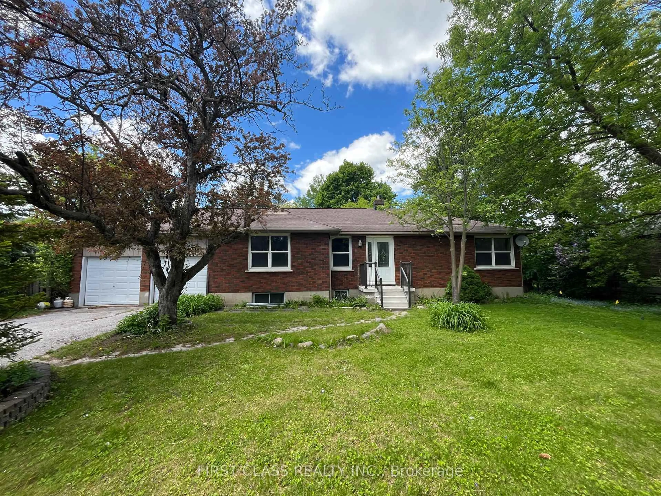
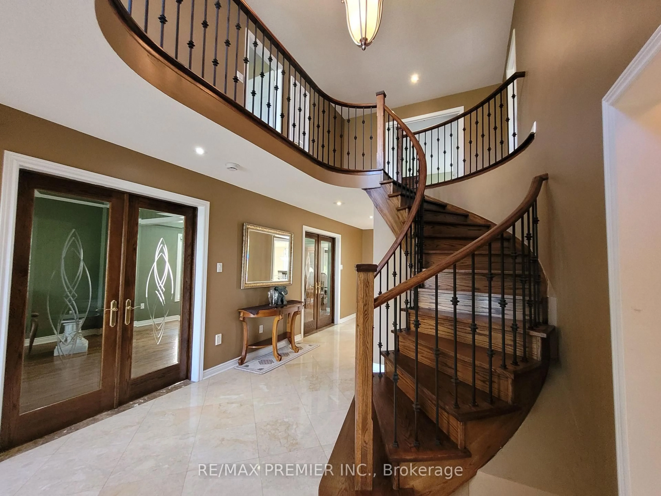
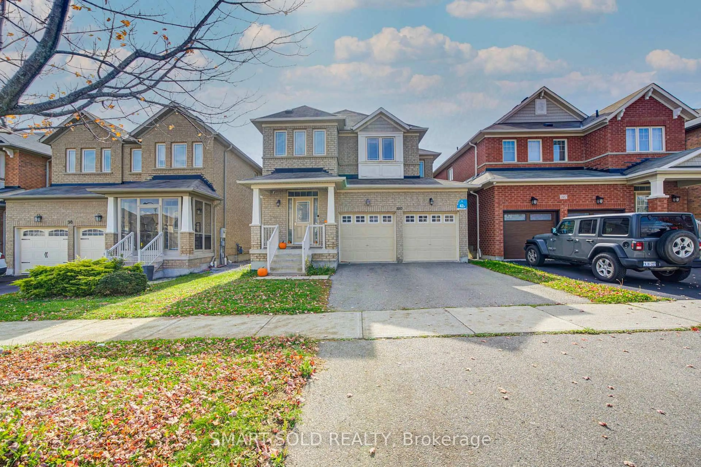
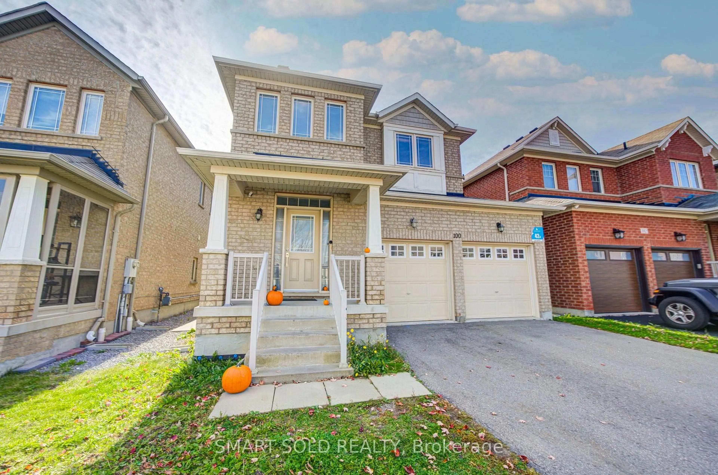
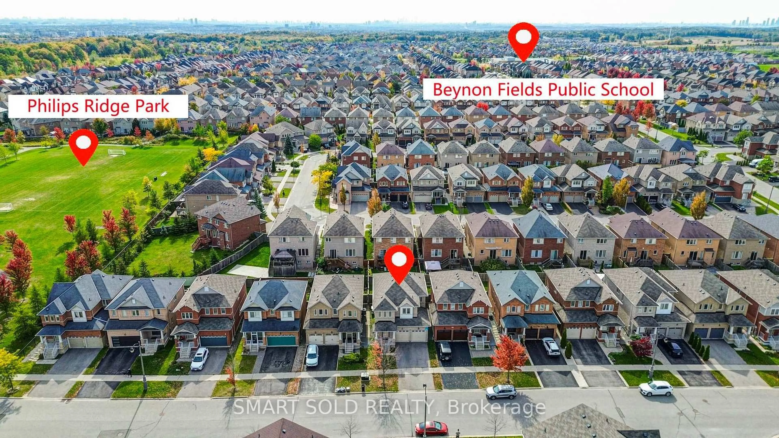
Welcome to 100 Milos Road, a beautiful Aspen Ridge-built detached home nestled in the highly sought-after Jefferson community of Richmond Hill! This spacious 4-bedroom, 3-bathroom family home offers a functional open-concept layout designed for comfortable everyday living. The main floor features a bright and inviting living area, a separate dining space, hardwood flooring, and an open-concept kitchen with quartz countertops, stainless steel appliances, and a generous breakfast area with a walkout to the backyard. A solid wood staircase adds a touch of elegance, while the convenient main-floor laundry room provides additional practicality. Upstairs, four well-proportioned bedrooms offer plenty of space for the entire family, including a spacious primary bedroom with a walk-in closet and ensuite bathroom. Complete with a double-car garage and parking for four vehicles, this home is situated in an established, family-friendly neighbourhood surrounded by parks, scenic trails, golf courses, and natural green spaces. Conveniently located near schools, shopping, public transit, and major highways. A wonderful opportunity to own a detached family home in one of Richmond Hill's most desirable communities!
Property Details
Interior
Features
Main Floor
Dining
3.96 x 3.35hardwood floor / Large Window
Living
3.35 x 4.88hardwood floor / Large Window / Open Concept
Kitchen
2.44 x 3.96Quartz Counter / Backsplash / Stainless Steel Appl
Breakfast
2.62 x 3.96Ceramic Floor / Open Concept / W/O To Yard
Exterior
Features
Parking
Garage spaces 2
Garage type Attached
Other parking spaces 2
Total parking spaces 4
Property History
 17
17