4 days on Market

407 Wenlock Ave, Richmond Hill, Ontario L4C 1N3

Detached
3
1
~1100-1500 sqft
$899,888
Get pre-qualifiedPowered by nesto
Detached
3
1
~1100-1500 sqft

Contact us about this property

Call

Highlights

Property Estimate

Days on market4 days

Estimated valueNot available

Price/Sqft$709/sqft

Monthly cost

Open Calculator

Description

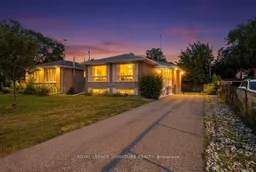
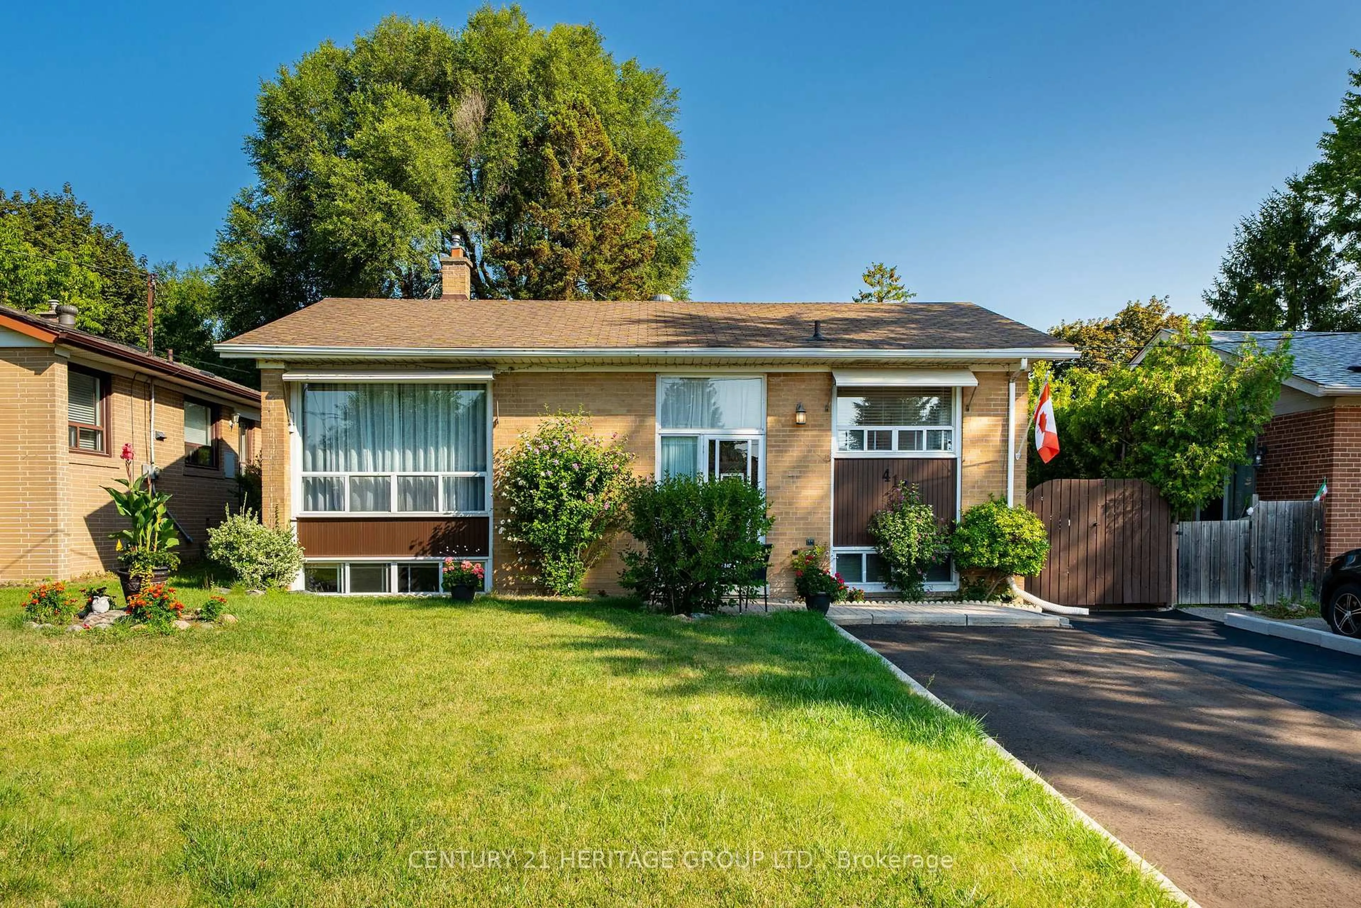
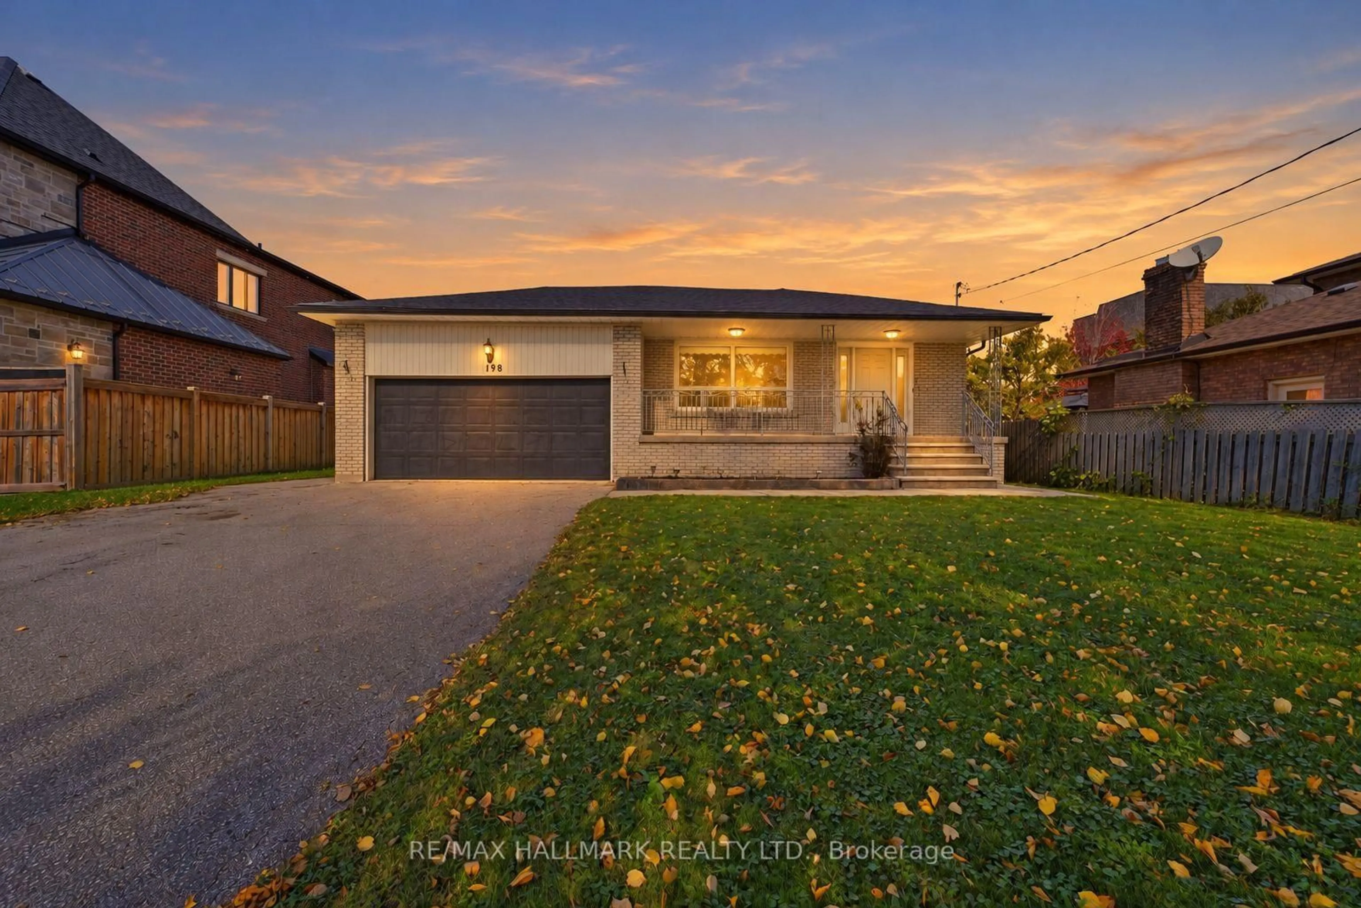
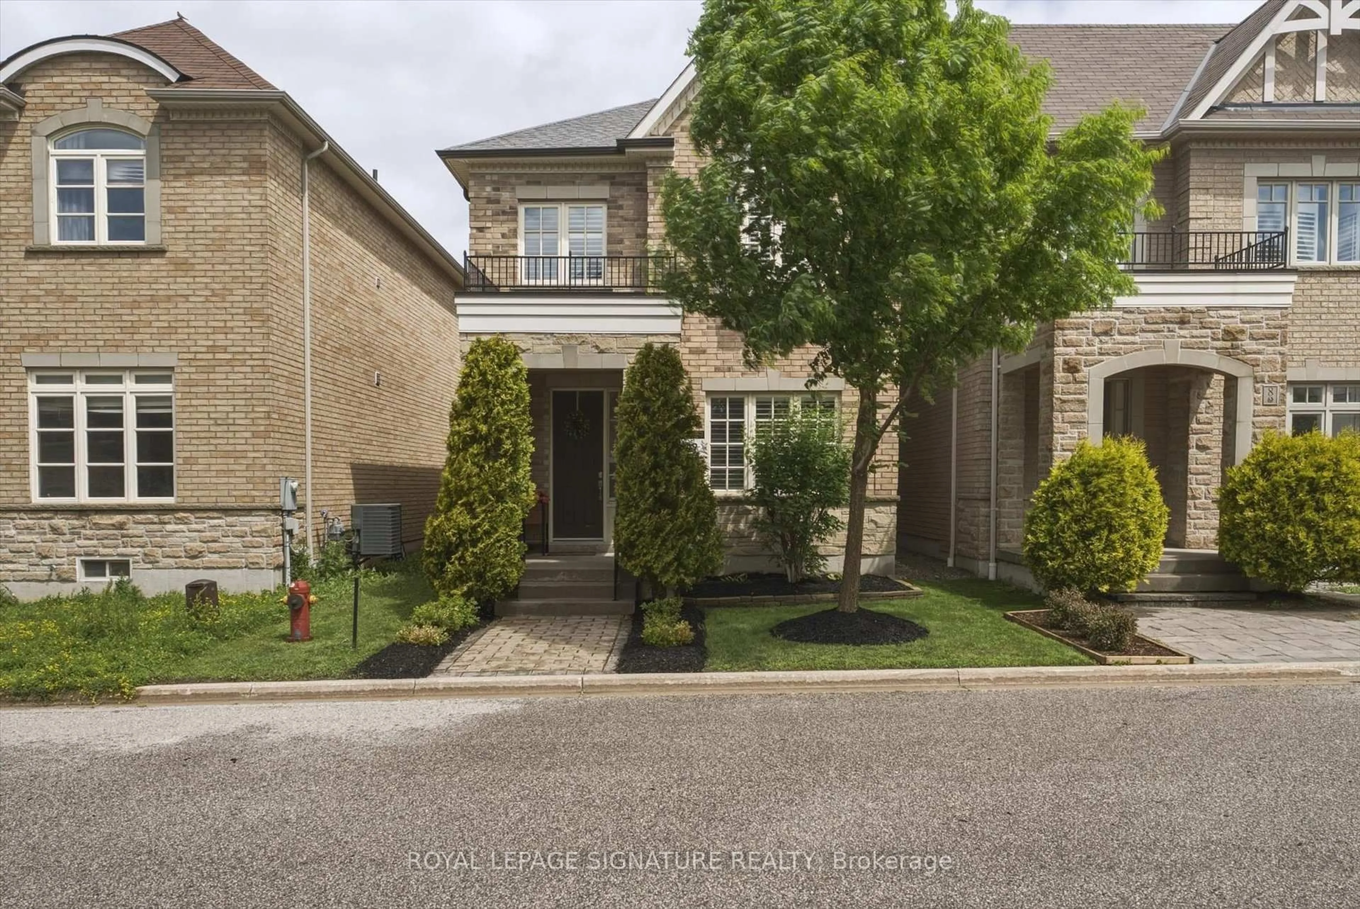
***Welcome To This Immaculate Detached Bungalow Set On A Prime 50 By 106 Foot Lot In The Heart Of The Harding Community In Richmond Hill***Owned And Lovingly Maintained By The Same Family For More Than Sixty Five Years, This Home Offers A Classic Layout With Bright Principal Rooms And A Warm, Inviting Feel Throughout. The Floor Plan Provides Excellent Flow And A Solid Foundation For Future Updates Or Redesign. The Choice Is Yours, Build, Renovate, Or Live.A Separate Side Entrance Leads To An Unspoiled Basement, Creating A Great Opportunity For An In Law Suite Or Additional Living Space. The Home Features Important Updates Including Roof, Windows, Furnace And Air Conditioning, Giving Peace Of Mind While Leaving Plenty Of Room For Your Own Vision. Whether You Are Looking To Renovate, Add An Addition Or Build New, This Property Offers Outstanding Potential In A Highly Desirable Neighbourhood. Harding Is Known For Its Quiet Streets, Mature Trees And Exceptional Convenience With Shopping, Parks And Transit All Close By. Families Will Appreciate Access To Excellent Schools Including The Prestigious International Baccalaureate Program At Bayview Secondary School As Well As Other Top Ranked Schools Close By. Commuters Will Enjoy Being Within Walking Distance Of The Richmond Hill GO Station And Minutes From Major Routes.Updates Over The Years Include Windows, Roof, Furnace, AC, HWT, Electrical Panel, And So Much More. This Is A Rare Chance To Secure A Well Maintained Bungalow On A Premium Lot In One Of Richmond Hill's Most Central And Established Areas. The Possibilities Are Endless And The Location Speaks For Itself.


Property Details

StyleBungalow
View-
Age of property-
SqFt~1100-1500 SqFt
Lot Size5,318 SqFt(106.37 x 50)
Parking Spaces6
MLS ®NumberN13754272
Community NameHarding Park
Data SourceTRREB
Listing byROYAL LEPAGE SIGNATURE REALTY

Features

Heating: Forced Air
Cooling: Central Air
Basement: Full

Main Floor

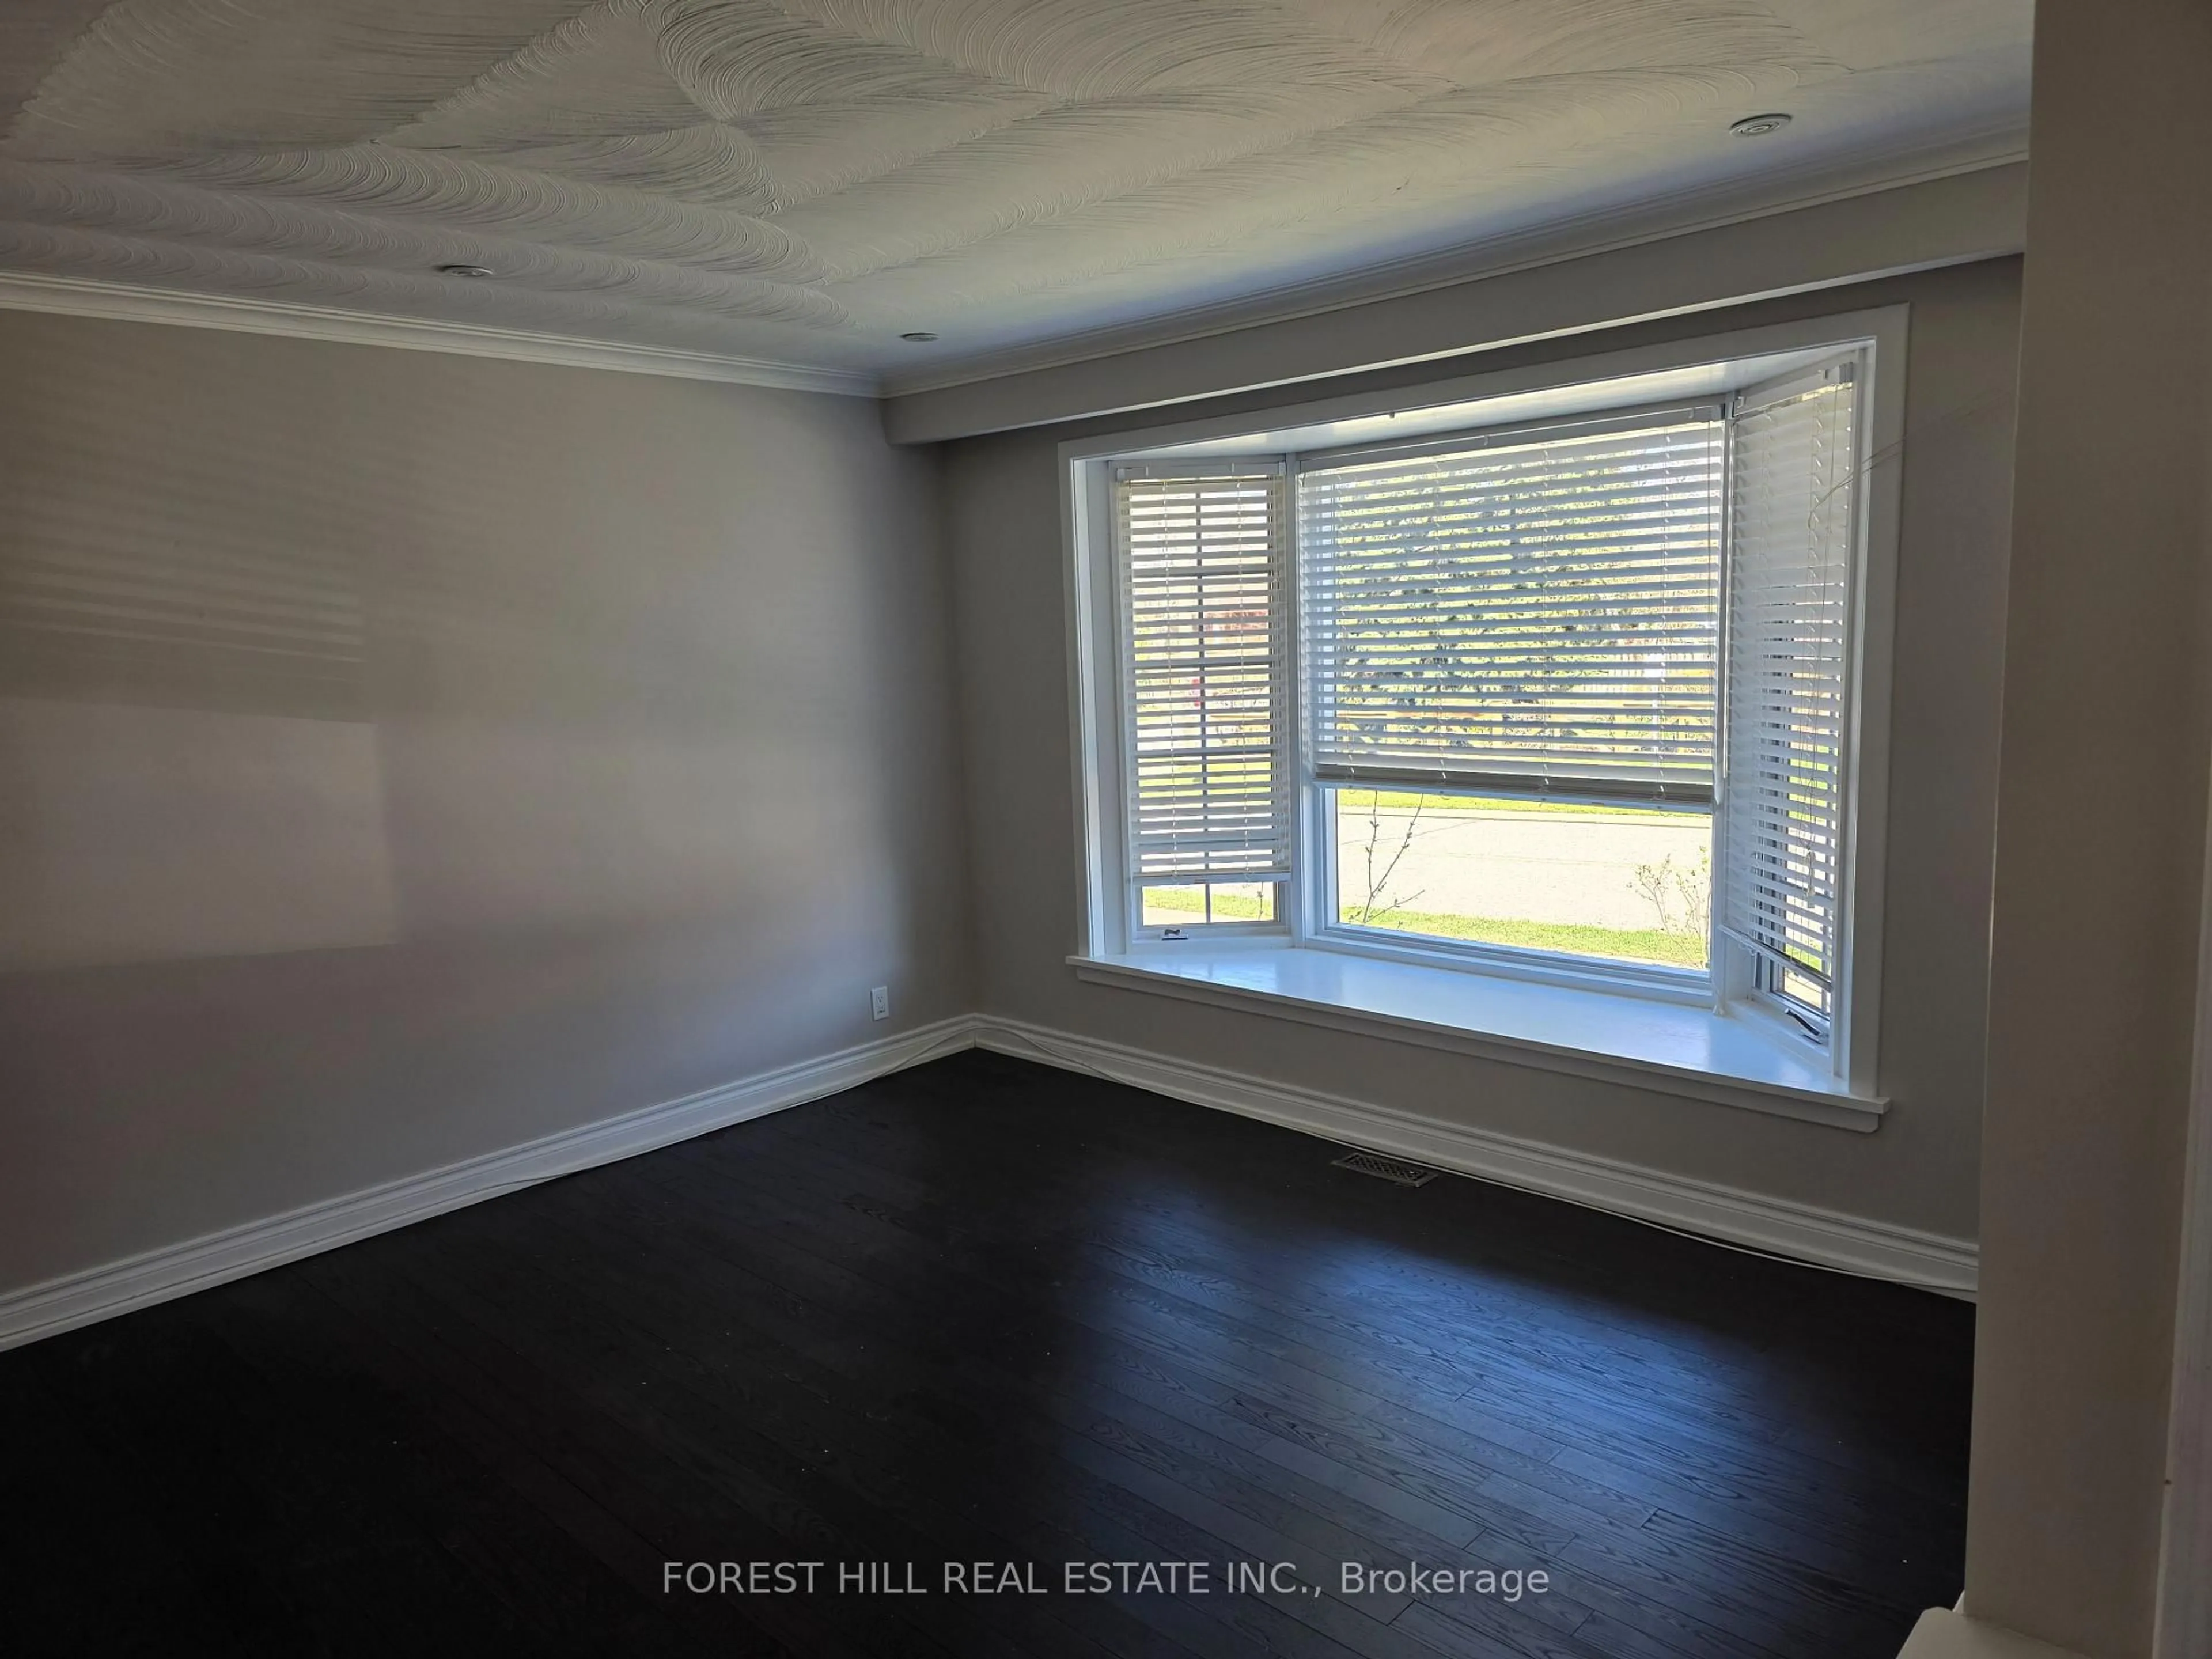
Living

6.79 x 3.49

Broadloom

Dining

3.17 x 2.99

Broadloom

Primary

4.01 x 3.07

hardwood floor / Double Closet / Window

2nd Br

3.26 x 3.07

hardwood floor / Closet / Window


Features

Lot size: 5,318 SqFt

Parking

Garage spaces -

Garage type -

Total parking spaces 6


Property History

Sep 8, 2026
ListedActive
$899,888
4 days on market
history photo preview41
Listing by trreb®
Property listed by ROYAL LEPAGE SIGNATURE REALTY, Brokerage
Agent Banner Image
Interested in this property?Get in touch to get the inside scoop.

Market Data - Harding Park

Geo Zone Map ThumbnailHarding Park

Strong Buyer's Market

View Market Data

Detached house - for the past 30 days

Buyer's market Seller's market

Avg. Days on Market

Past 30 days

36 days

Compared to

2025

32 days

2024

32 days

2023

27 days

New Listings

Past 30 days

15 listings

Compared to

2025

23 listings

2024

11 listings

2023

14 listings

Units sold

Past 30 days

3 units

Compared to

2025

6 units

2024

2 units

2023

7 units

Median Sold Price

Past 30 days

$1,700,000

Compared to

2025

$1,215,000

2024

$2,417,500

2023

$2,135,000


Population and Demographics

Overview

Total population 14903
Average household income $110,279

Age (%)

0 to 19
18%
20 to 34
18%
35 to 49
19%
50 to 64
22%
65 and plus
23%

Household composition (%)

Single family
65%
Single person
31%
Multi person
3%
Multi family
1%

Mother tongue (%)

English
42%
Iranian Persian
13%
Yue (Cantonese)
11%
Mandarin
10%
Russian
6%
Italian
3%
Persian (Farsi)
2%
Tagalog (Pilipino, Filipino)
2%
Korean
2%
Spanish
1%
Arabic
1%
Others
1%

House tenancy (%)

Owners
64%
Renters
36%

What’s nearby?Essentials within 5 km

Local Logic

Transportation Scores

Estimated Budget