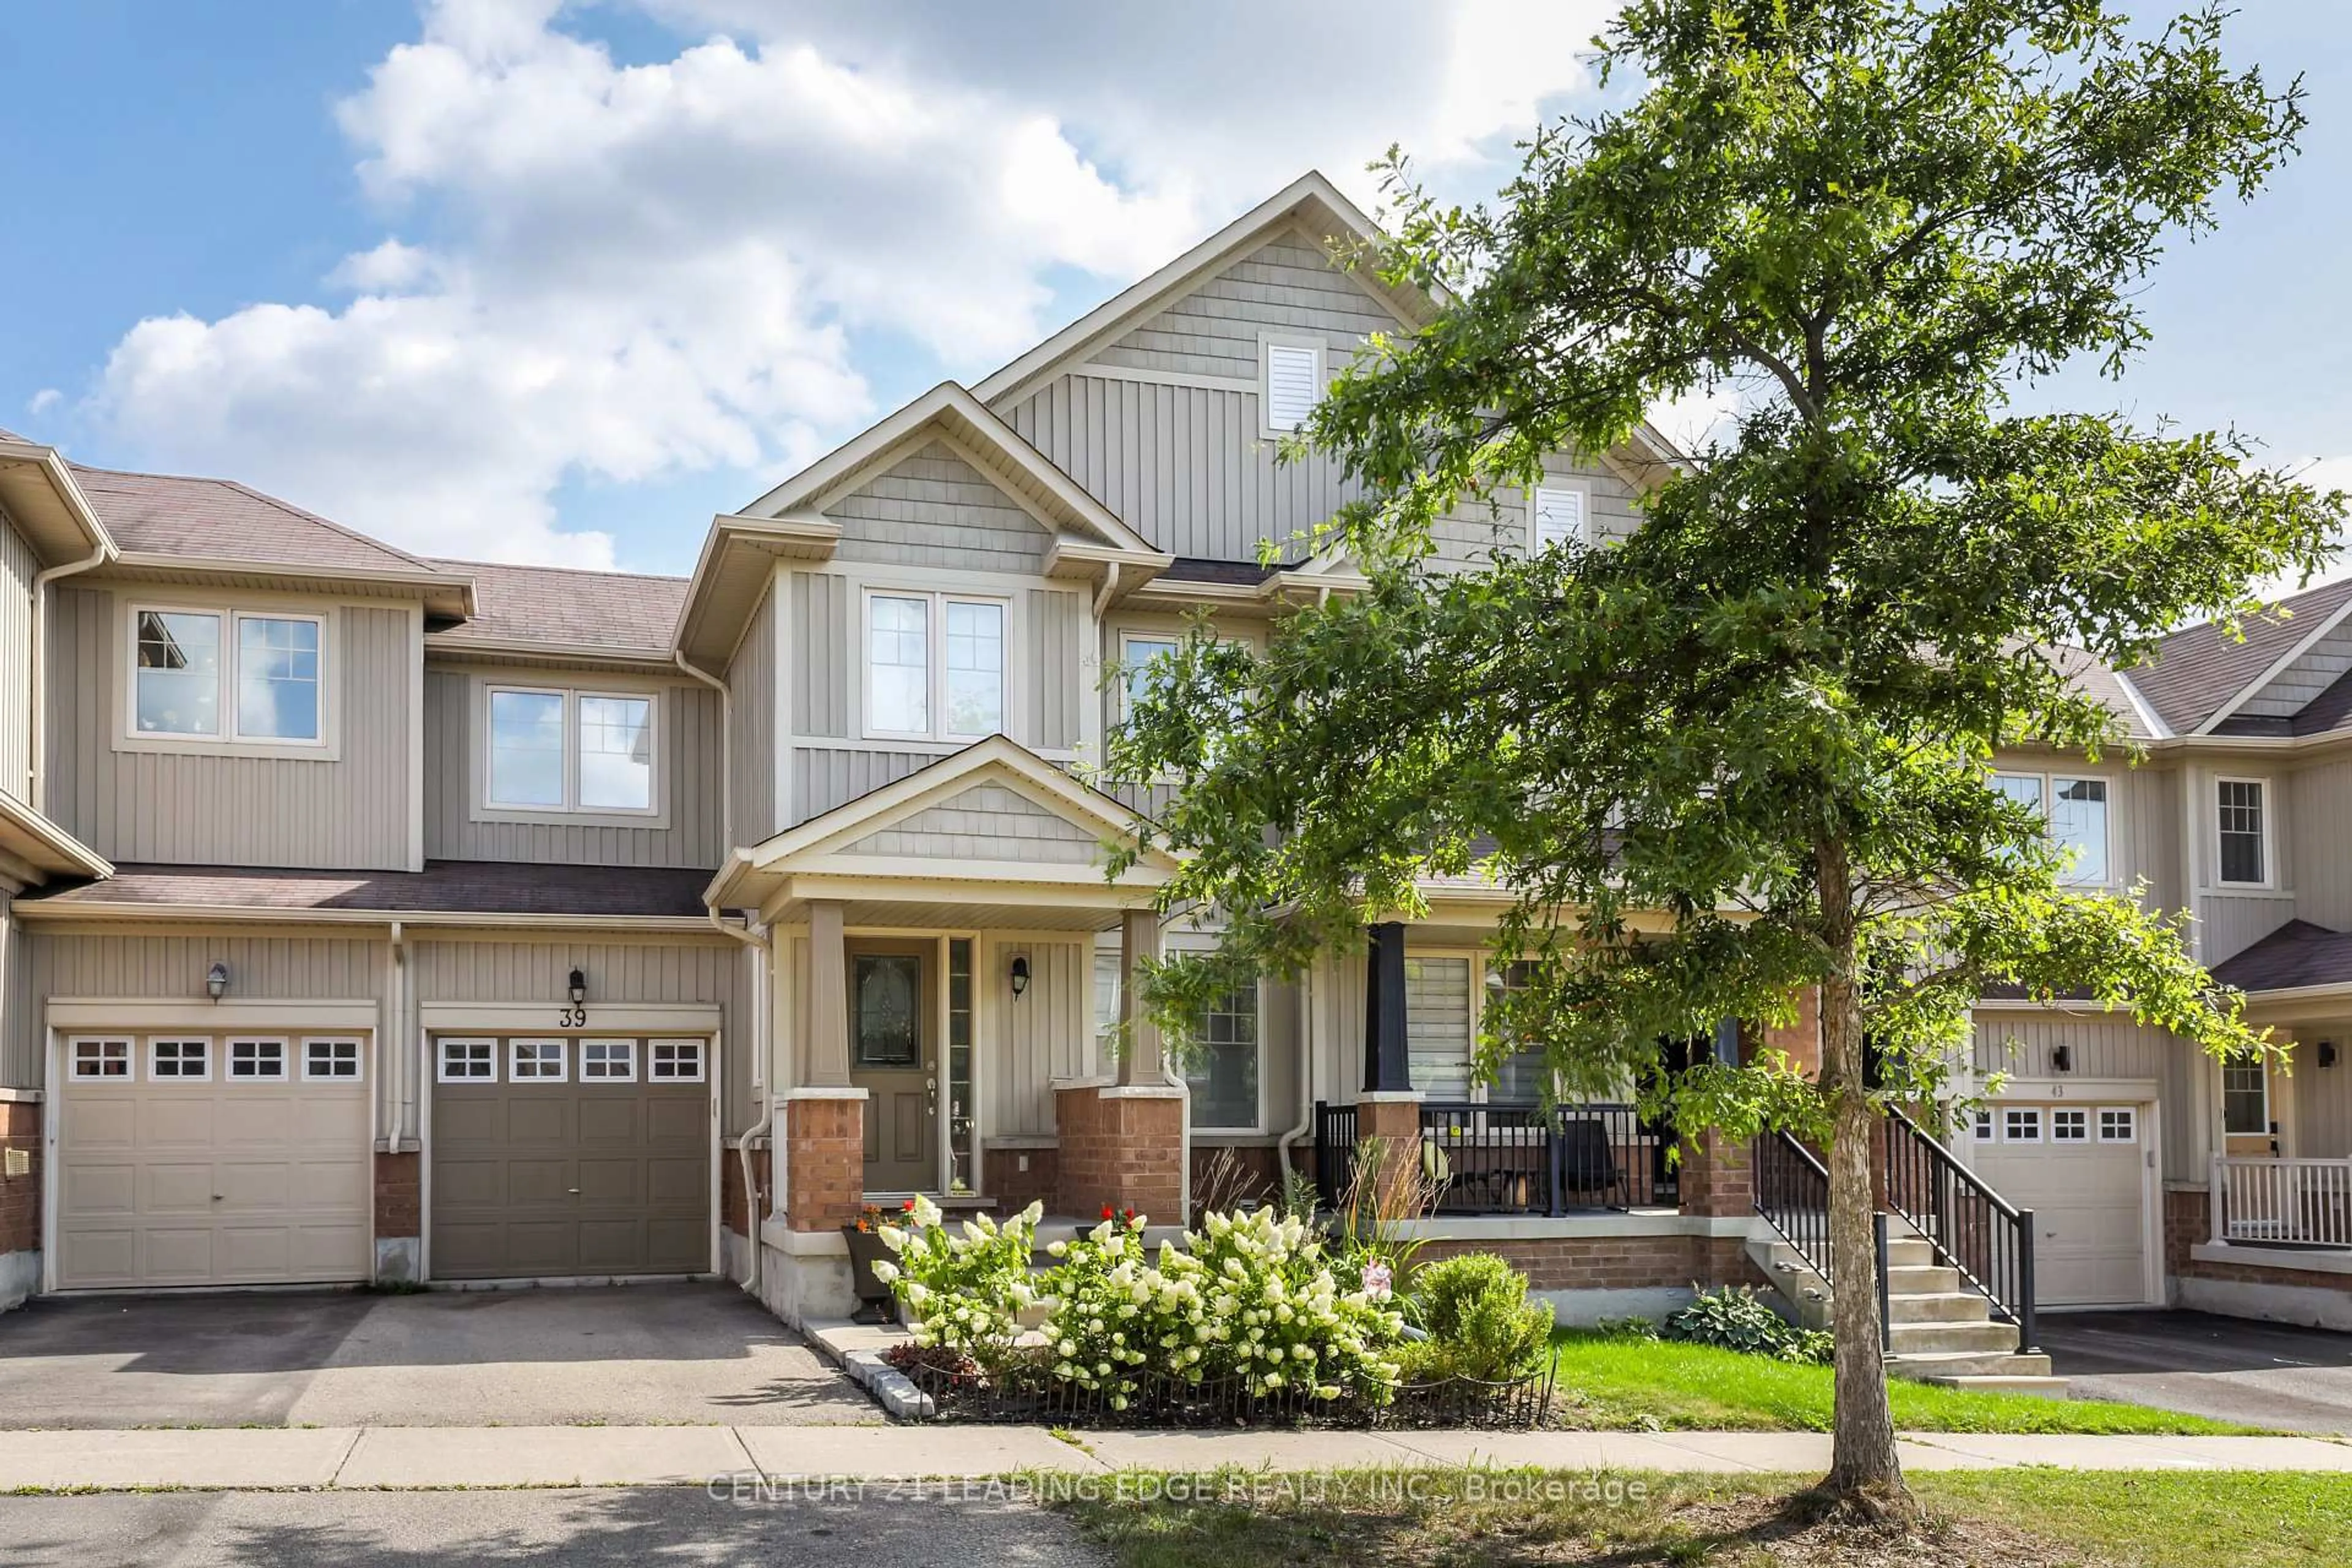
39 STOYELL Dr, Richmond Hill, Ontario L4E 0M7
Contact us about this property
Highlights
Estimated valueThis is the price Wahi expects this property to sell for.
The calculation is powered by our Instant Home Value Estimate, which uses current market and property price trends to estimate your home’s value with a 90% accuracy rate.Not available
Price/Sqft$554/sqft
Monthly cost
Open Calculator
Description
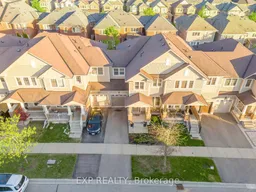
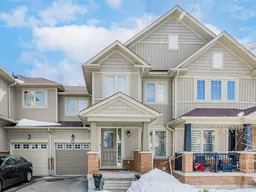
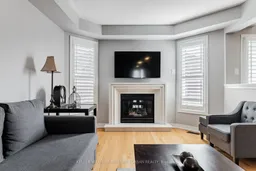
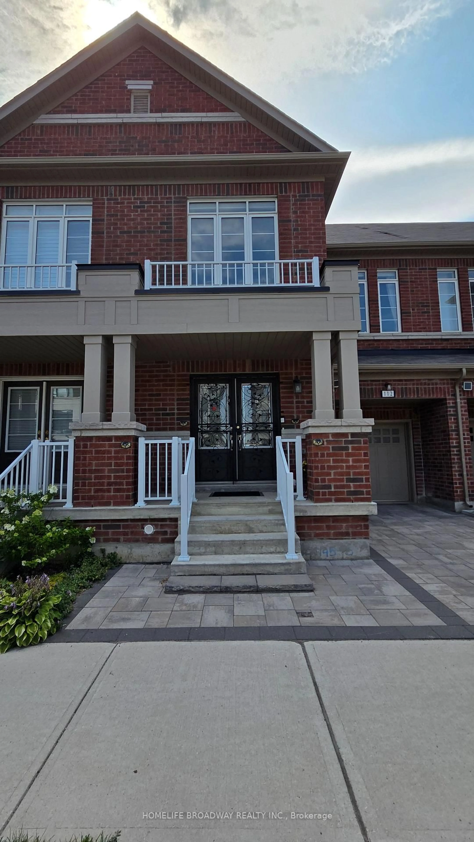
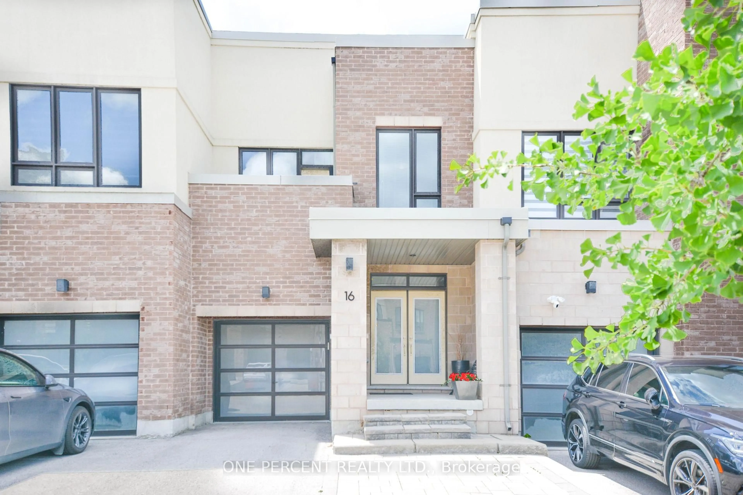
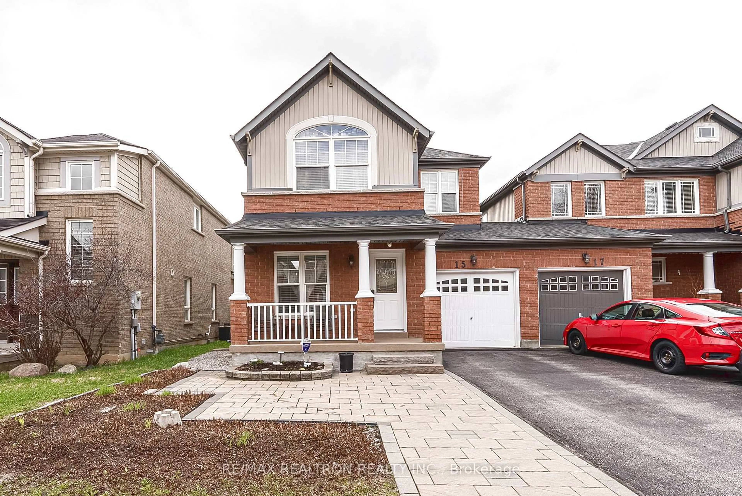
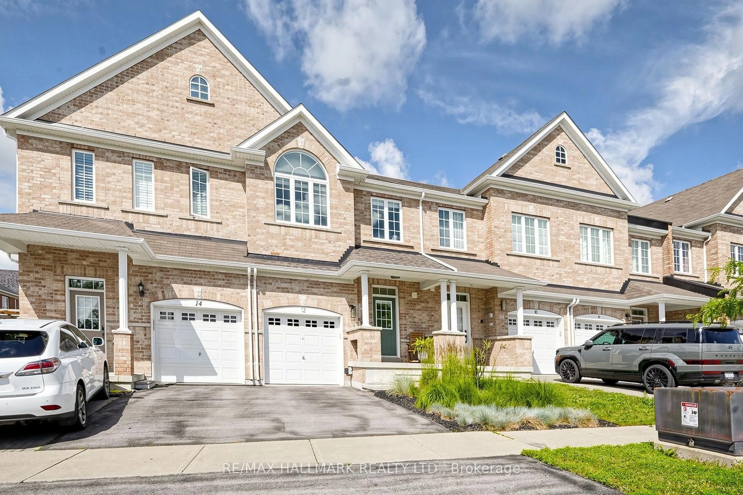
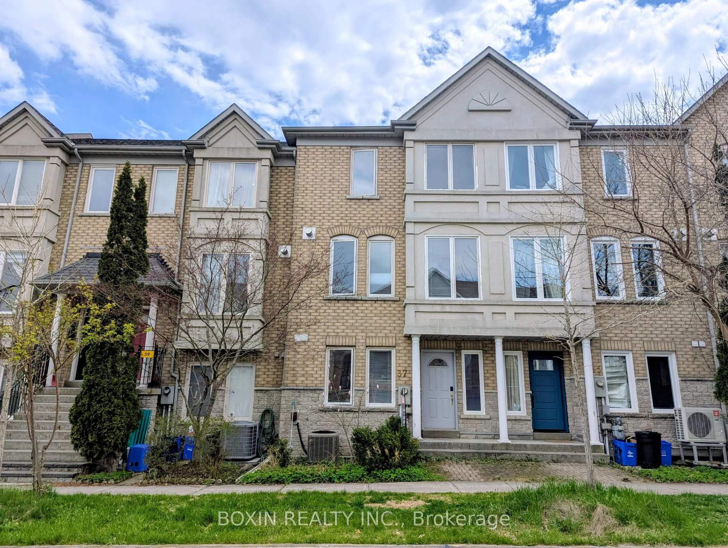
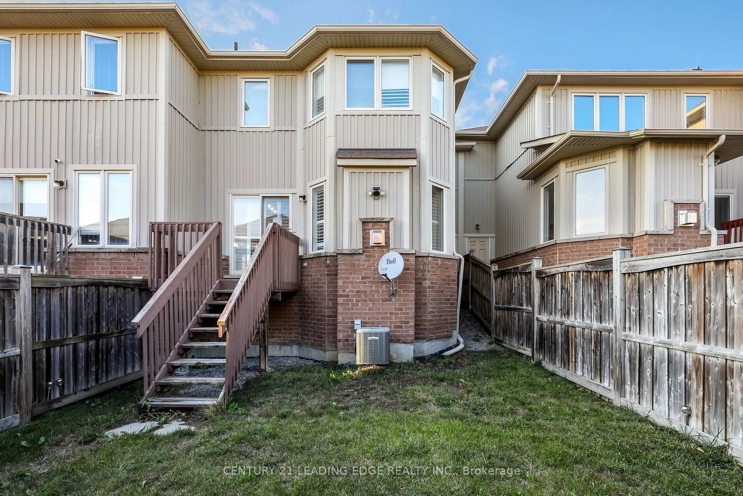
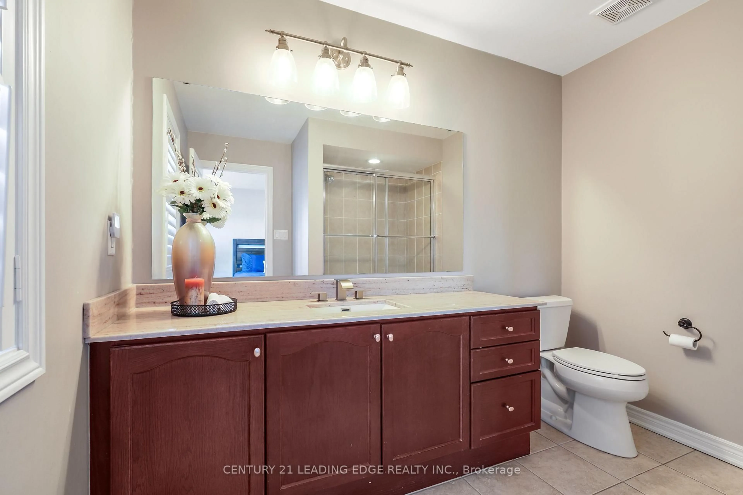
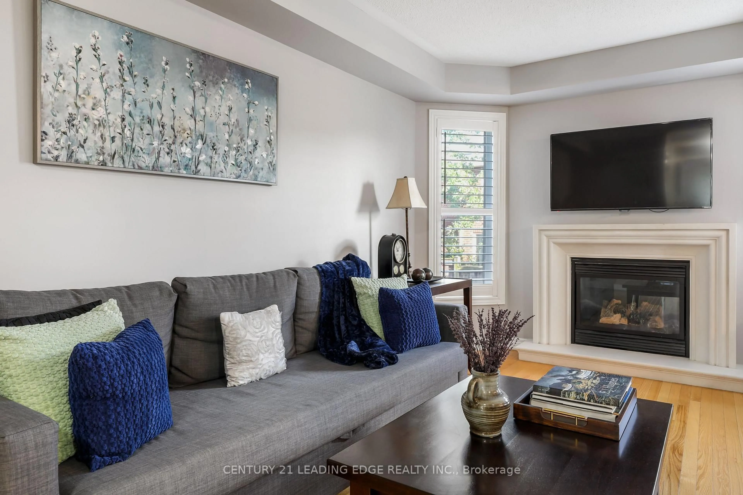
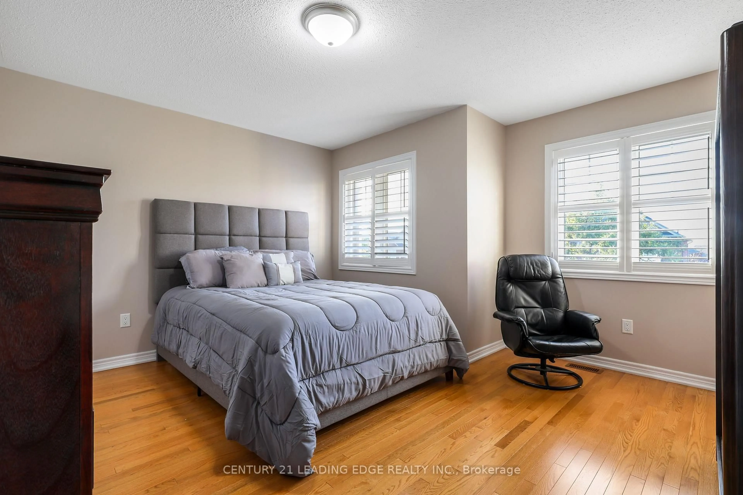
Welcome to this beautifully maintained townhome in the highly sought-after Macleod's Landing community! Featuring hardwood floors throughout, California shutters, upgraded light fixtures, and granite countertops in both the kitchen and bathrooms. The bright and functional kitchen offers stainless steel appliances and undermount sinks, flowing seamlessly into the inviting living area with a cozy gas fireplace. The spacious primary bedroom features a 4-piece ensuite and two closets, including a walk-in. Enjoy a landscaped front yard, fully fenced backyard with walkout deck, and convenient direct garage access to both the home and backyard. The basement offers cold storage, painted floors, and rough-ins for a future bathroom and fireplace. Ideally located close to top-rated schools offering French Immersion and IB programs, parks, trails, golf courses, equestrian clubs, shopping, Lake Wilcox, GO Transit, and Highways 404 and 400. A fantastic opportunity to live in one of Richmond Hill's most desirable family-friendly communities!
Property Details
Interior
Features
Main Floor
Dining
4.0 x 3.0hardwood floor / Open Concept / California Shutters
Kitchen
3.4 x 2.3Ceramic Floor / Stainless Steel Appl / Granite Counter
Breakfast
2.6 x 2.3Ceramic Floor / W/O To Yard / California Shutters
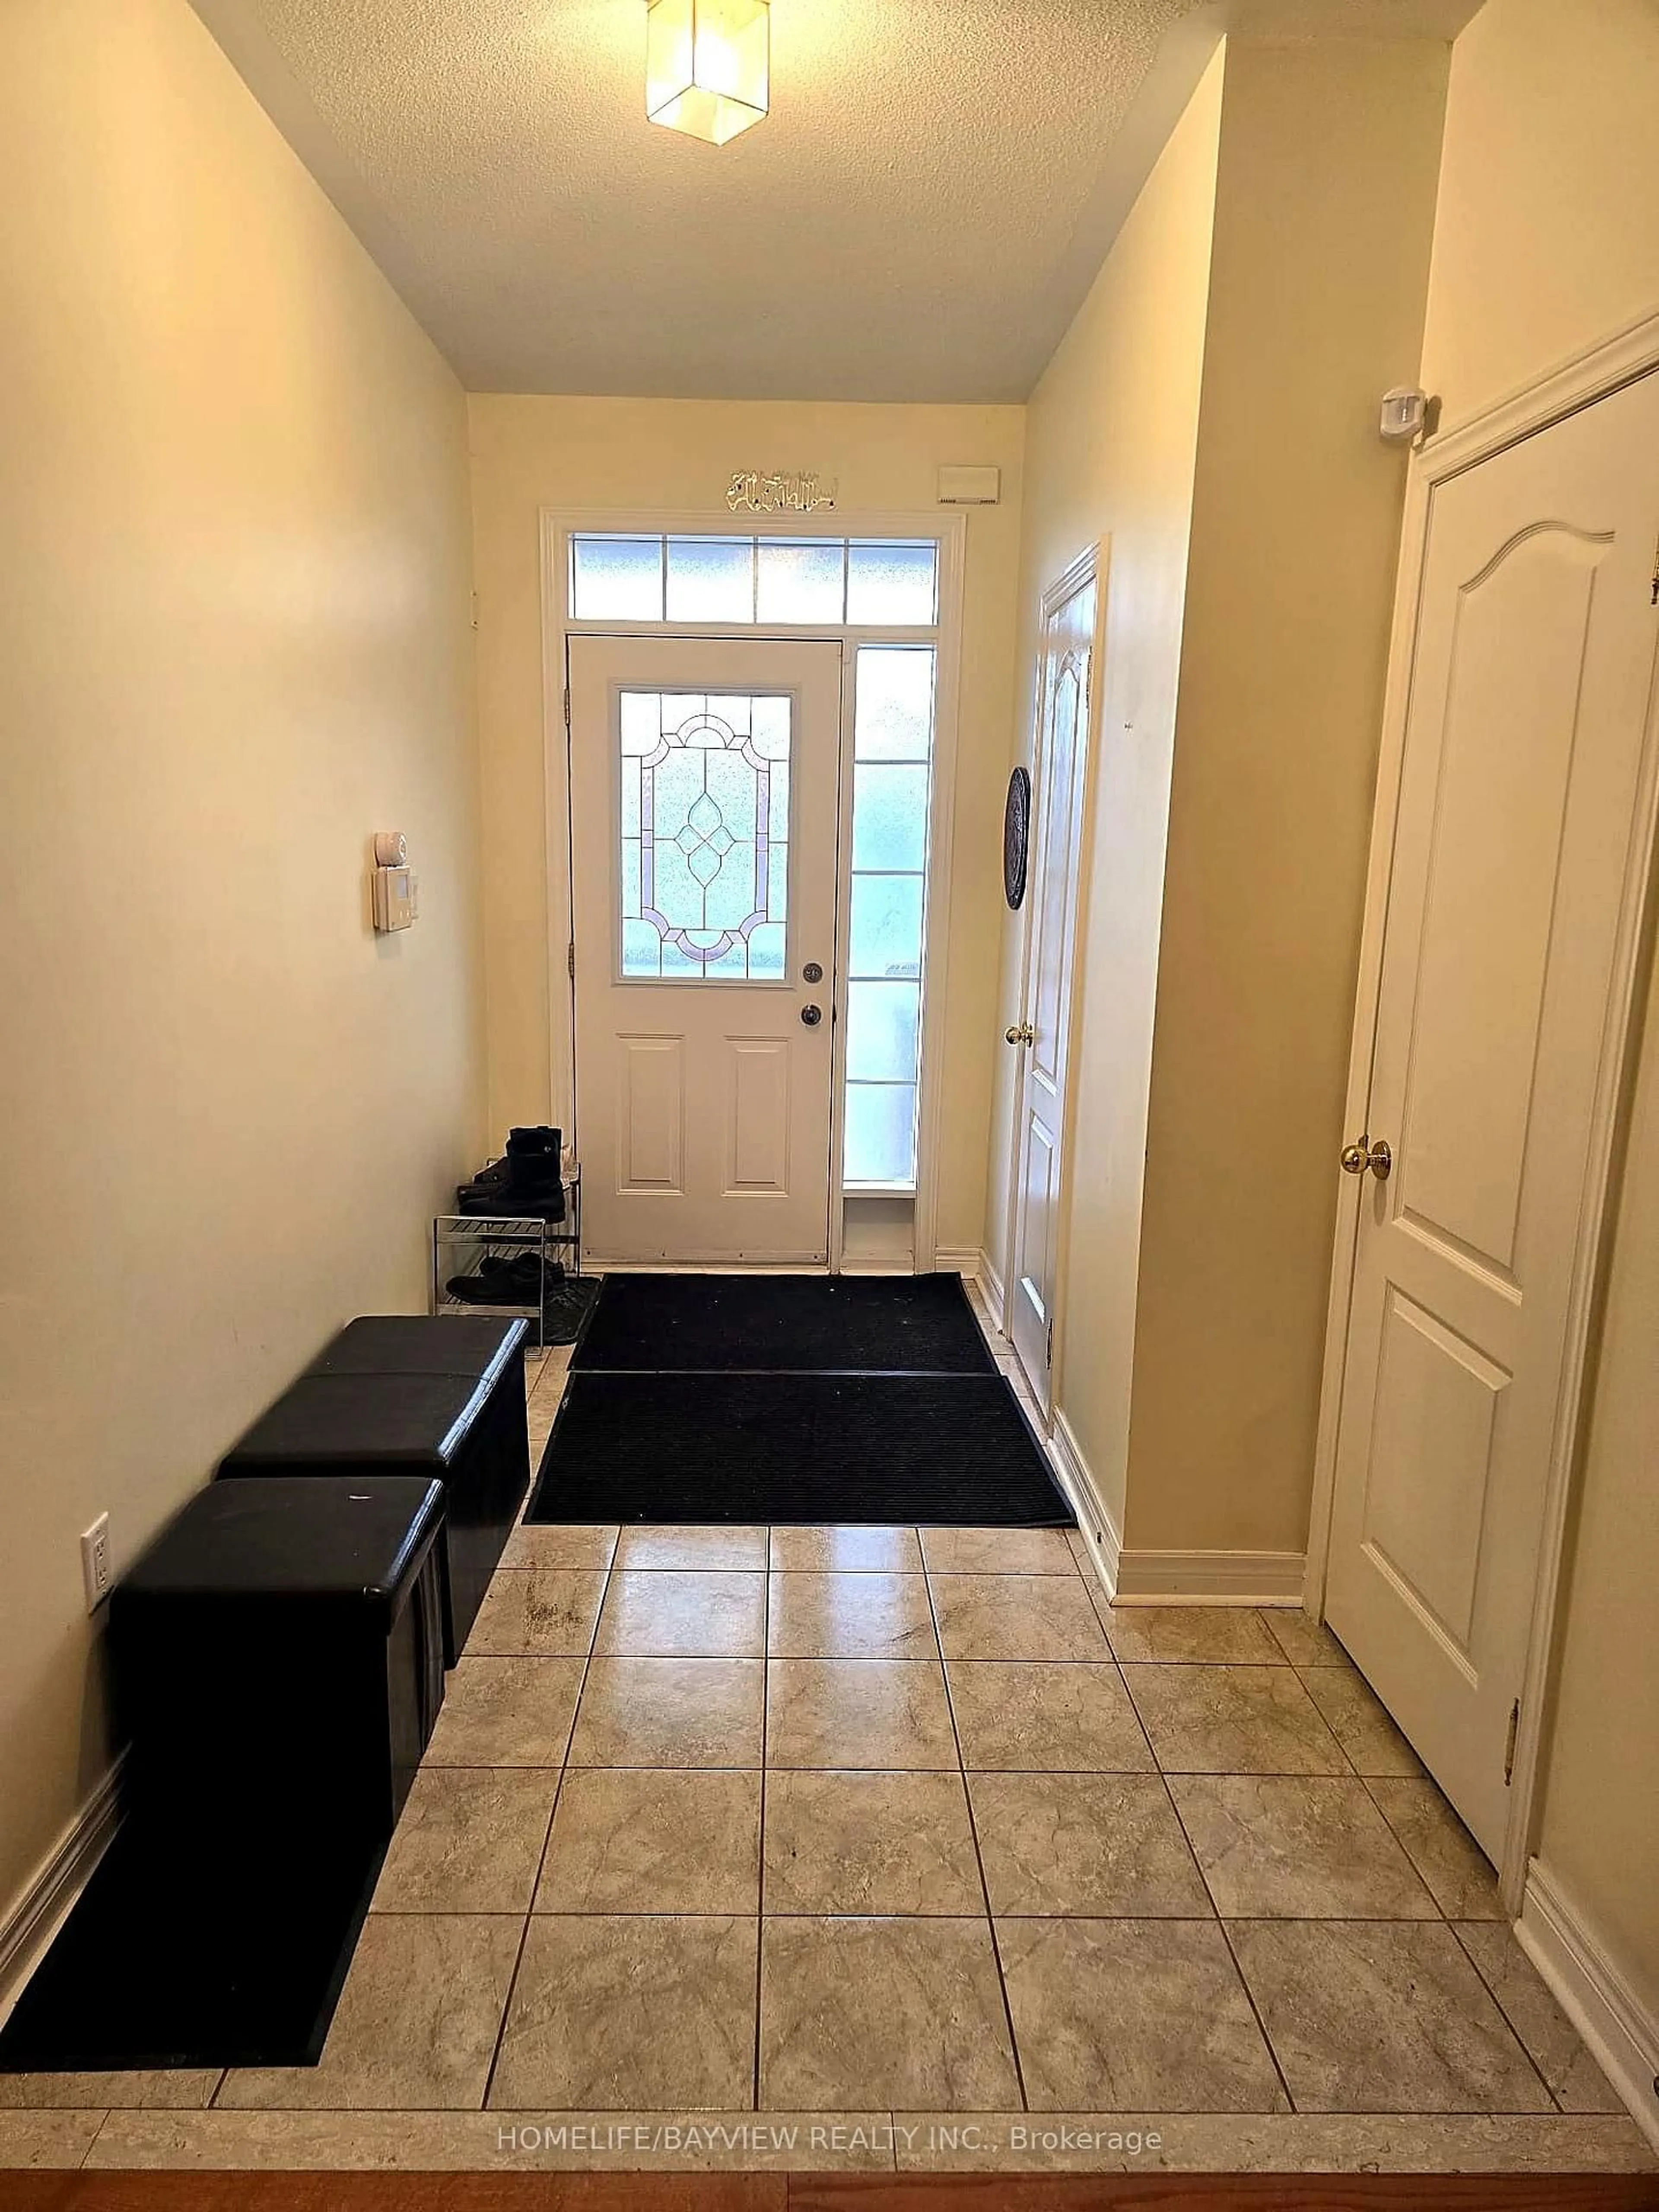
Foyer
5.5 x 3.3Ceramic Floor / Mirrored Closet
Exterior
Features
Parking
Garage spaces 1
Garage type Attached
Other parking spaces 1
Total parking spaces 2
Property History
 26
26