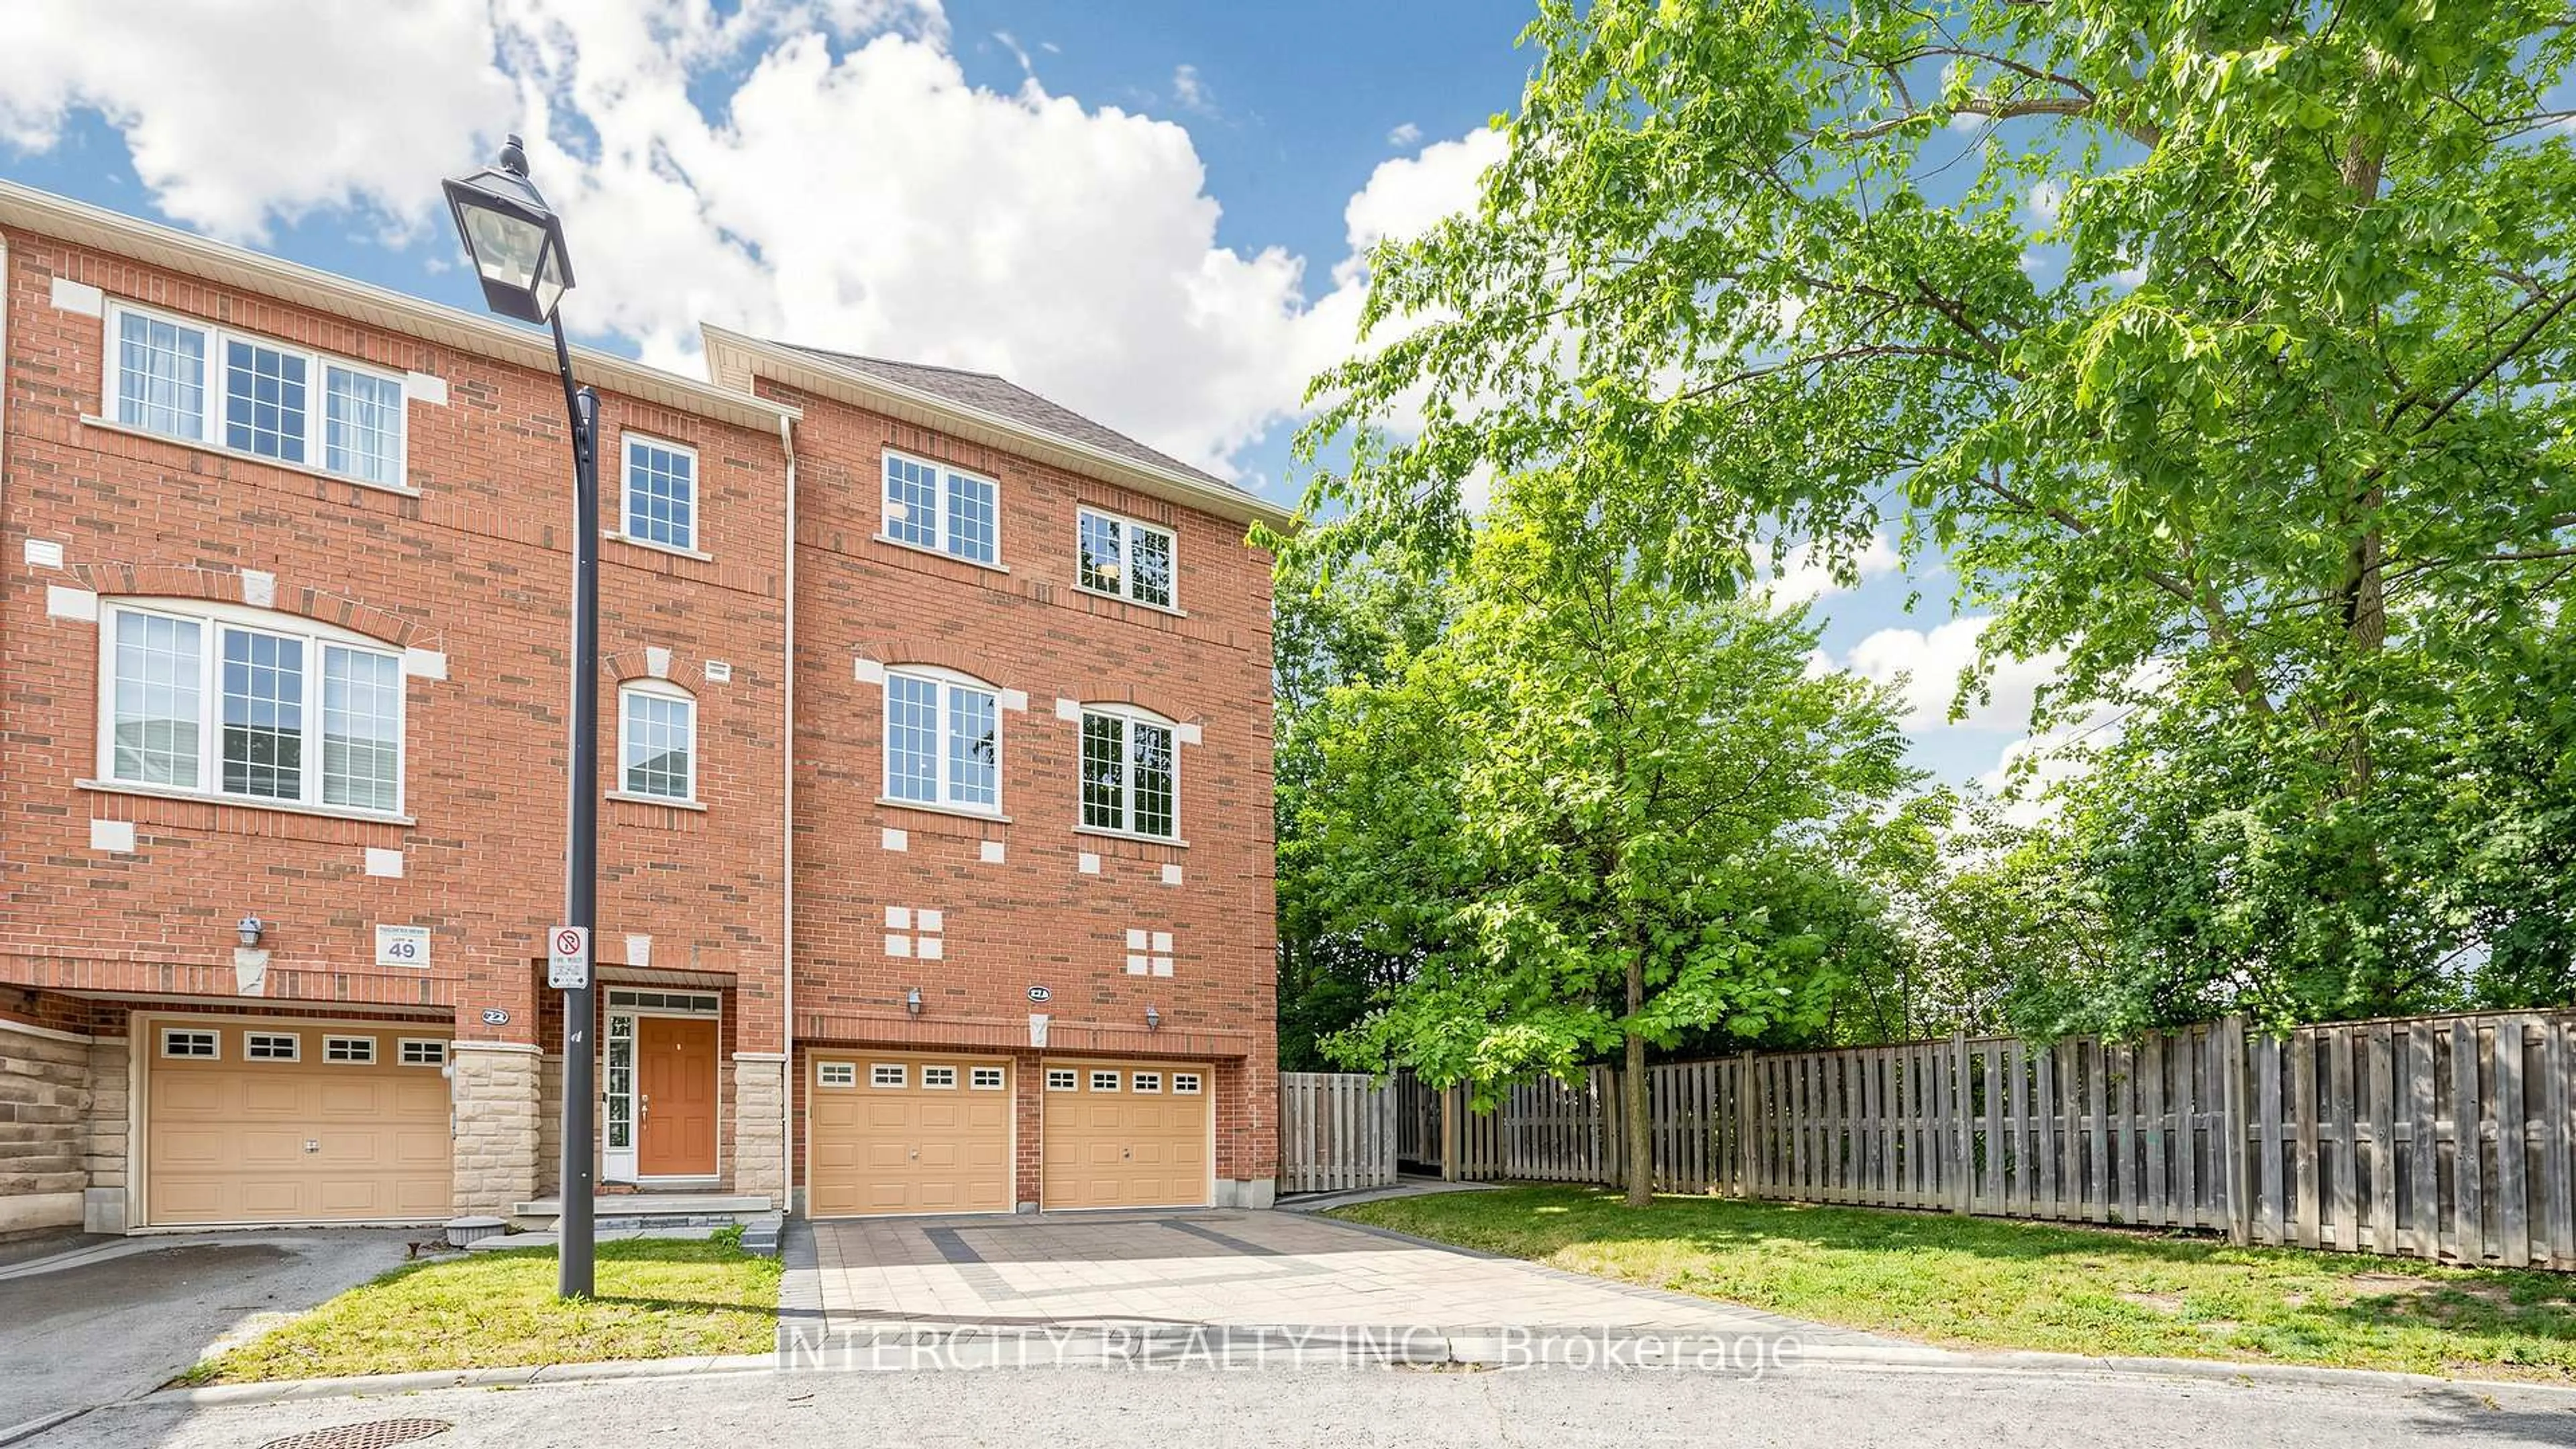
148 Observatory Lane, Richmond Hill, Ontario L4C 8K8
Contact us about this property
Highlights
Estimated valueThis is the price Wahi expects this property to sell for.
The calculation is powered by our Instant Home Value Estimate, which uses current market and property price trends to estimate your home’s value with a 90% accuracy rate.Not available
Price/Sqft$550/sqft
Monthly cost
Open Calculator
Description
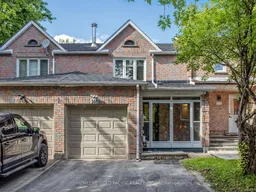
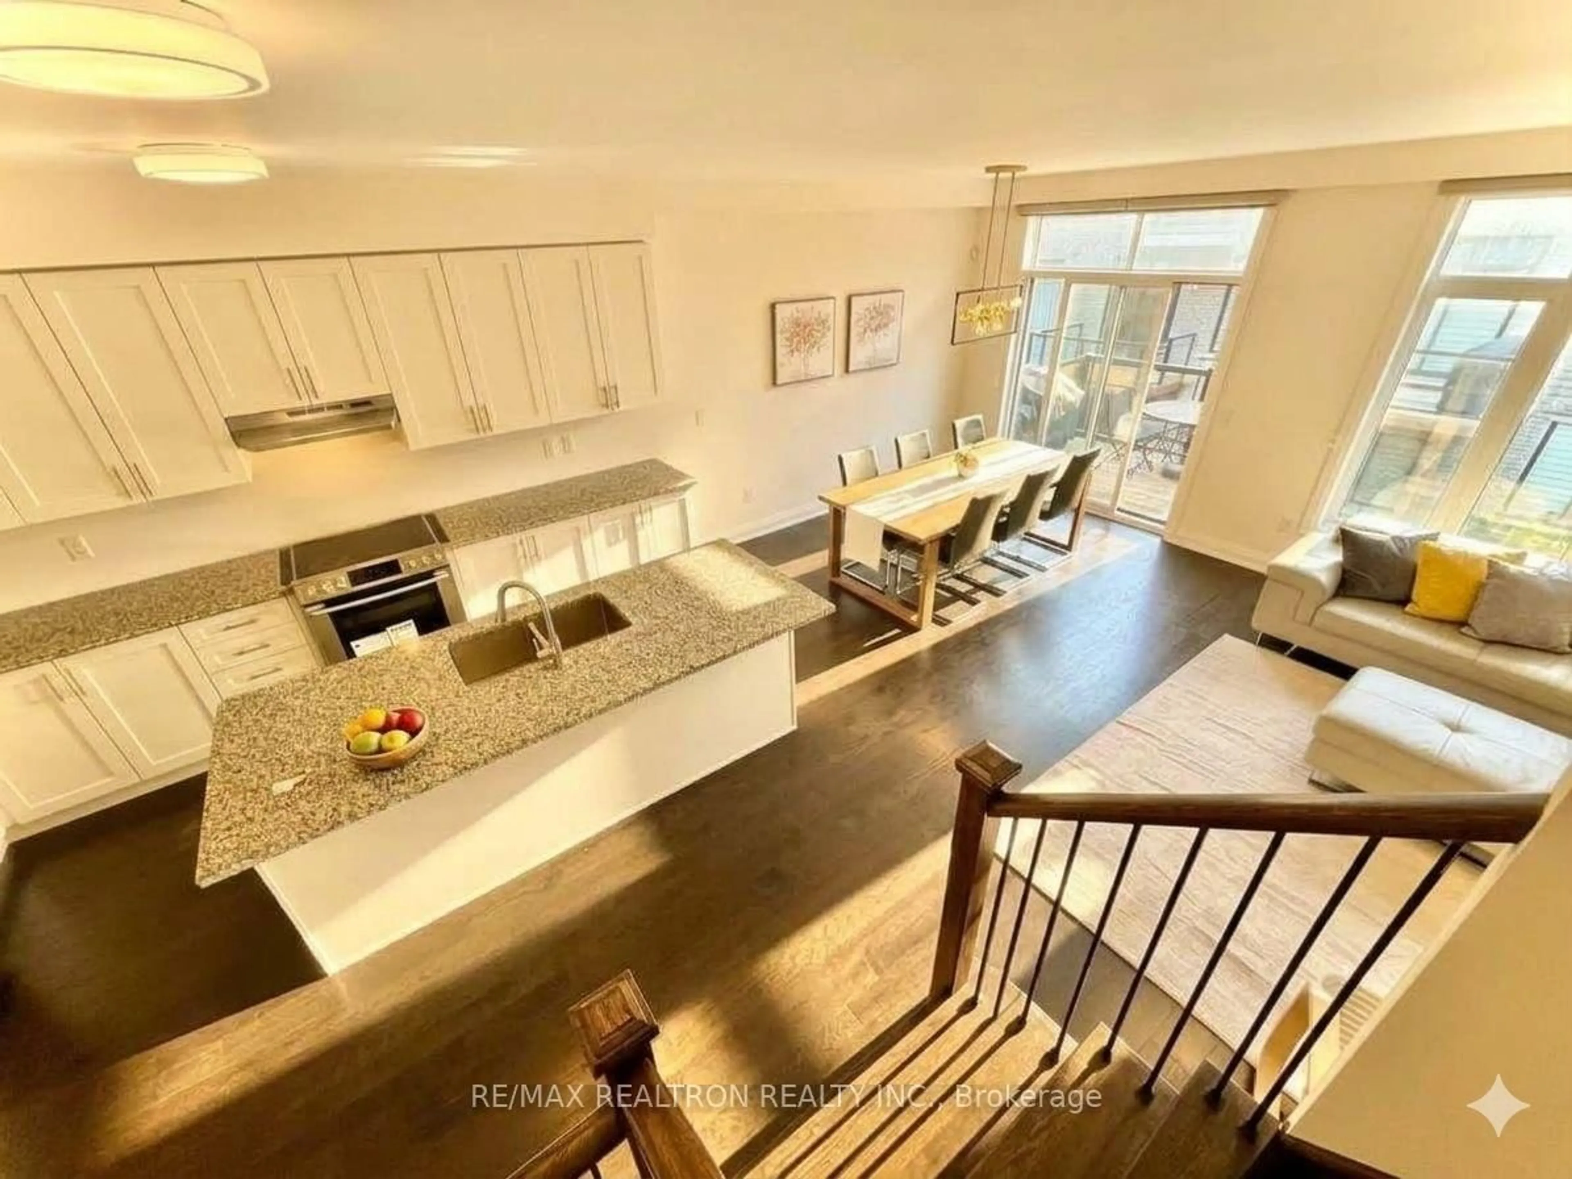
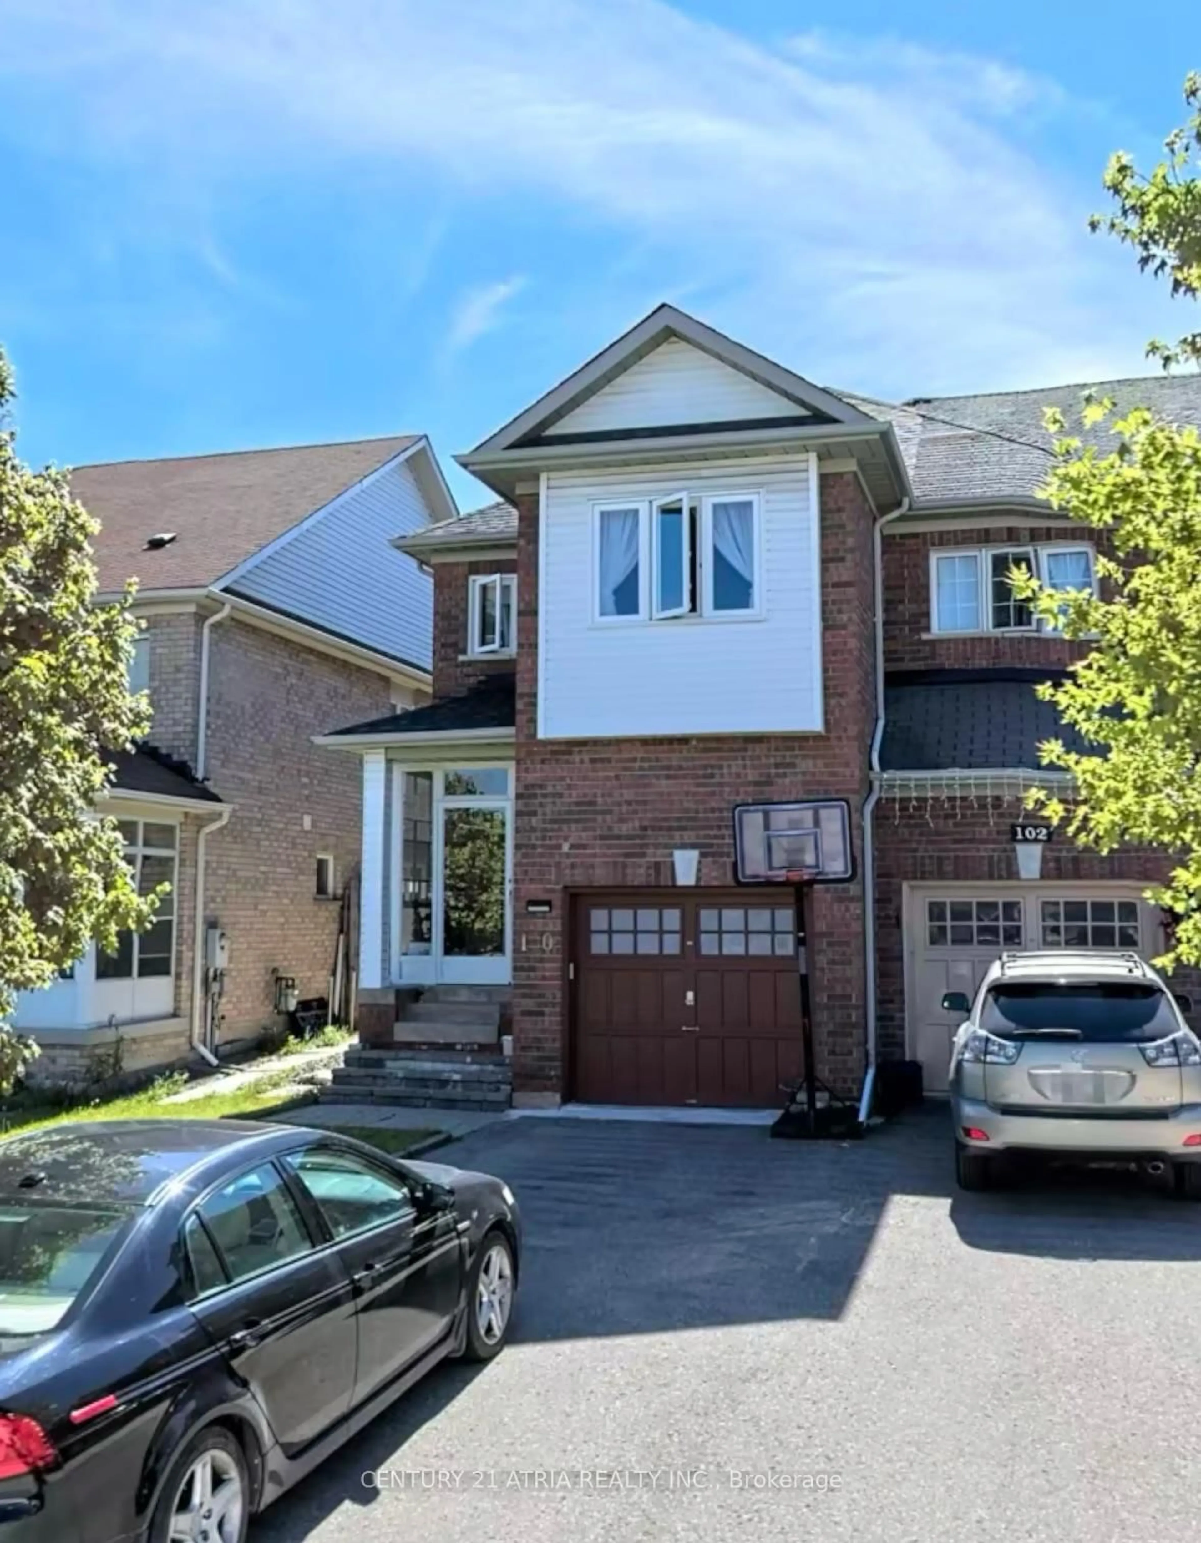
Do not miss this great opportunity for this extraordinary, south facing, sun-filled freehold townhouse, perfectly situated in the highly sought-after Observatory community of Richmond Hill! $$$ spent on high-quality upgrades, including furnace (2026), entire roof including shingles and plywood (2025), backyard landscaping (2023), hot water tank (rental) (2022), washer and dryer (2022). Other recent renovations include air conditioner, living room chandelier, removed popcorn ceiling, pot lights in living room and basement, complete attic insulation top-up, a modern garage door opener, smart thermostat, floodlight, and video doorbell. The main floor features a modern kitchen with stainless steel appliances that walks out to a beautiful private backyard deck. The cozy living and dining room comes with hardwood flooring and pot lights throughout. It also features a grand fireplace accented by sleek, modern wall tiles and a chandelier. Upstairs, you will find three bright and spacious bedrooms providing the perfect layout for growing families. The lower level extends your usable living area with a finished, sounds-proof basement brightened by newly installed pot lights, perfect for family activities. The garage is upgraded with premium tiles and includes a rough-in for electric car charger. Located within the boundary of the prestigious Sixteenth Avenue Public School, this exceptional location places you just minutes from brand new pedestrian and cyclist bridge at the historic David Dunlap Observatory Park, the premium shops at Hillcrest Mall, T&T Supermarket, and major transit routes along Yonge Street.
Property Details
Interior
Features
Main Floor
Foyer
1.6 x 1.45Porcelain Floor / Closet / 2 Pc Bath
Living
7.21 x 3.28hardwood floor / Combined W/Dining / Electric Fireplace
Dining
7.21 x 3.28hardwood floor / Combined W/Living / Open Concept
Kitchen
4.8 x 2.46hardwood floor / Stainless Steel Appl / W/O To Deck
Exterior
Features
Parking
Garage spaces 1
Garage type Built-In
Other parking spaces 2
Total parking spaces 3
Property History
48