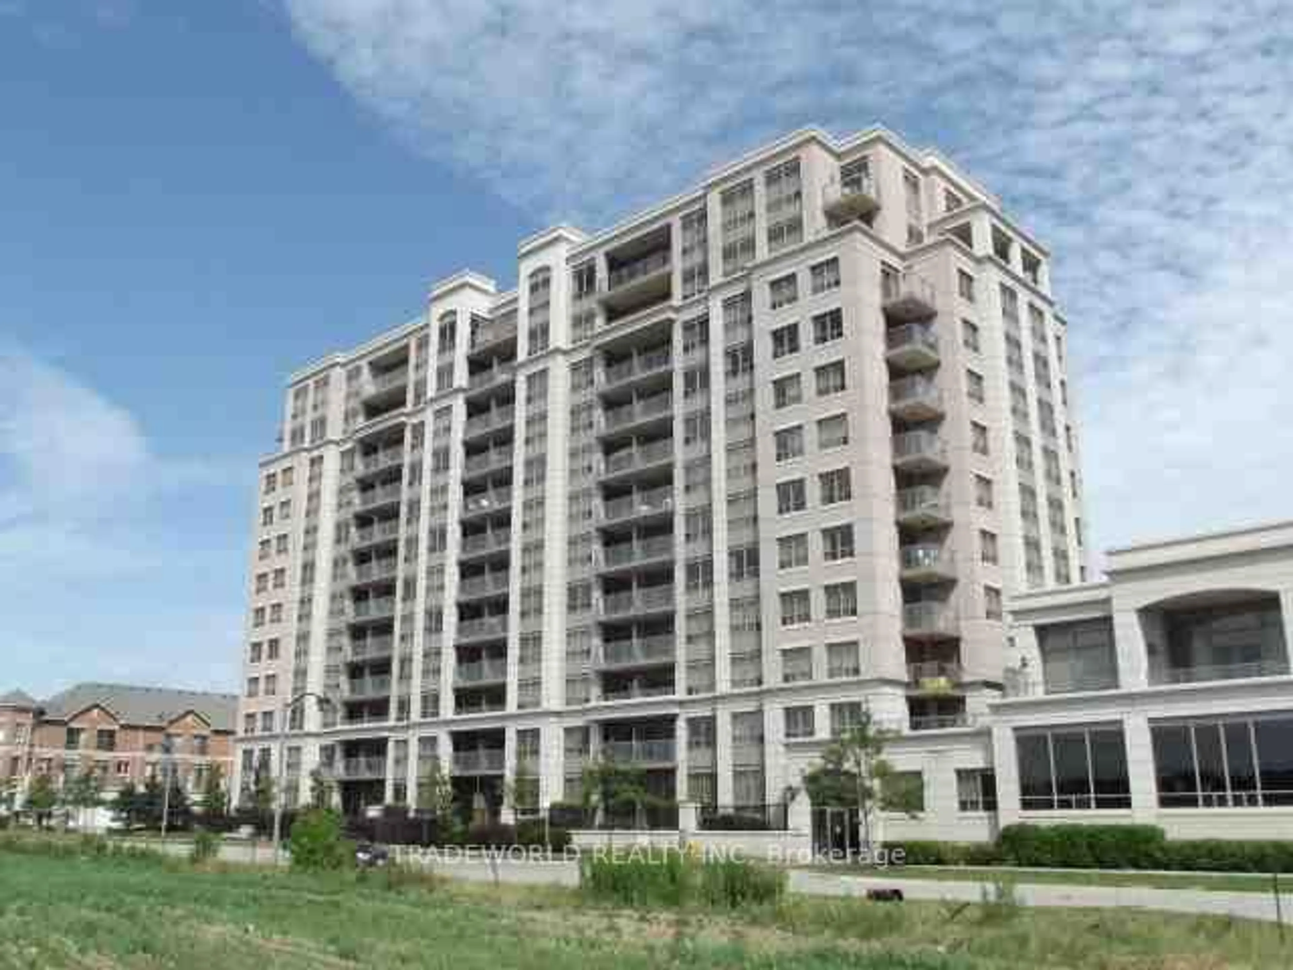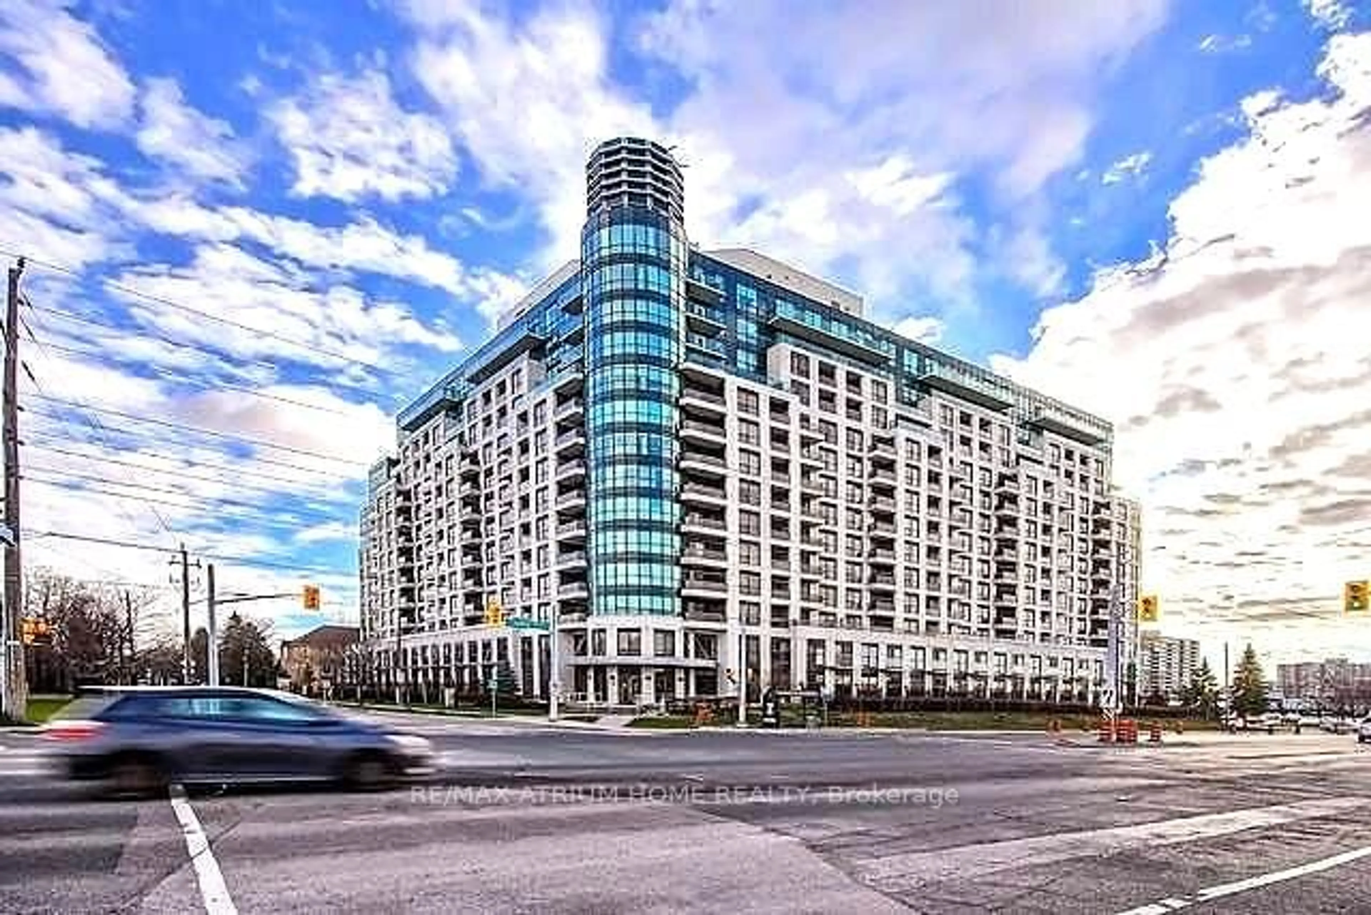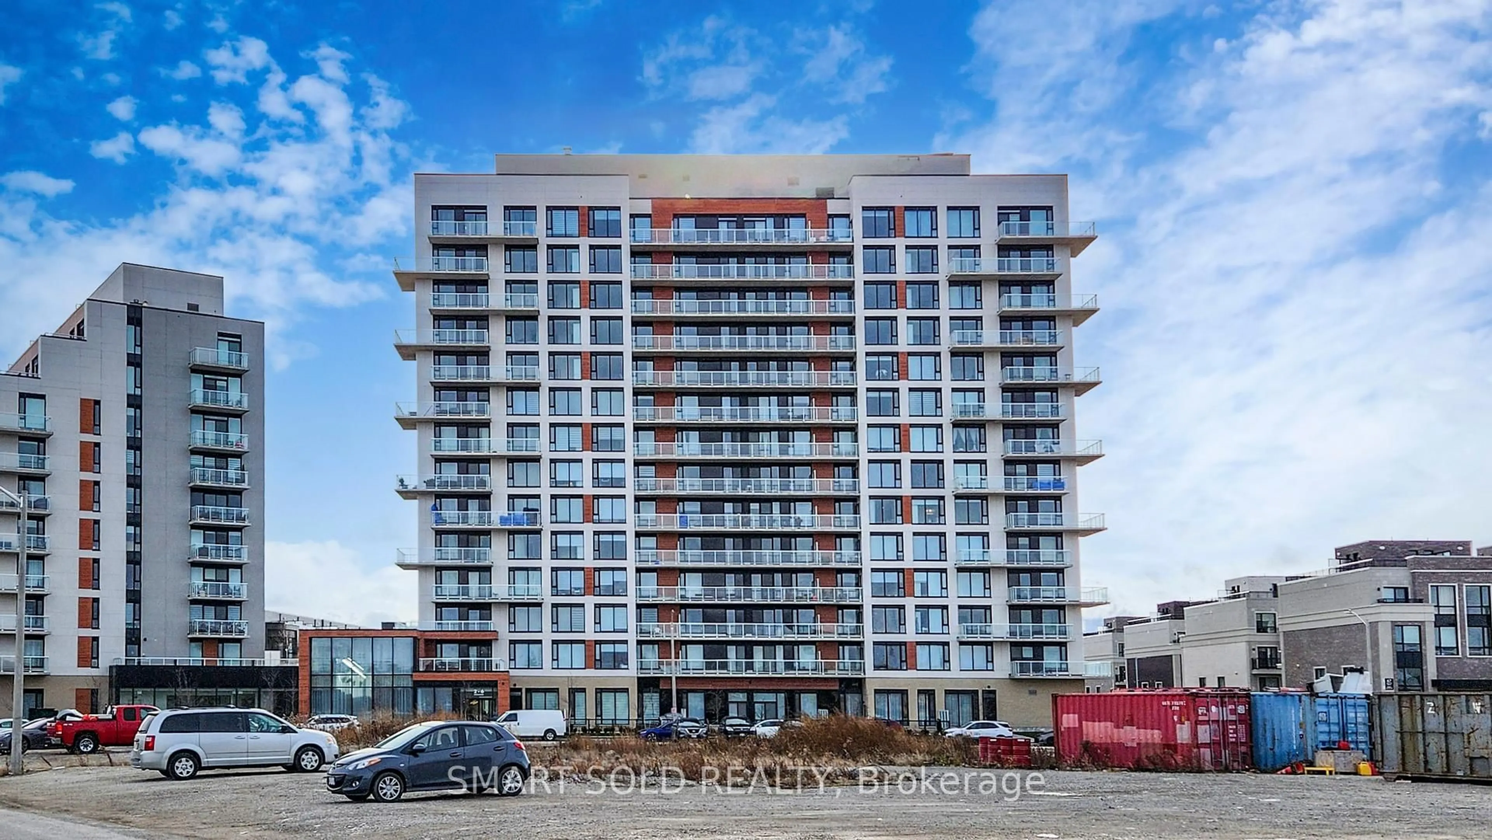
8763 Bayview Ave #221, Richmond Hill, Ontario L4B 3V1
Contact us about this property
Highlights
Estimated valueThis is the price Wahi expects this property to sell for.
The calculation is powered by our Instant Home Value Estimate, which uses current market and property price trends to estimate your home’s value with a 90% accuracy rate.Not available
Price/Sqft$670/sqft
Monthly cost
Open Calculator
Description
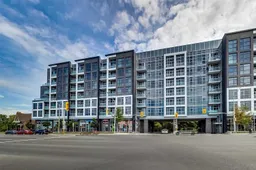
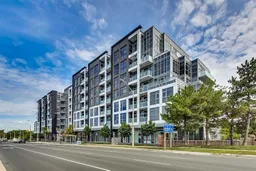
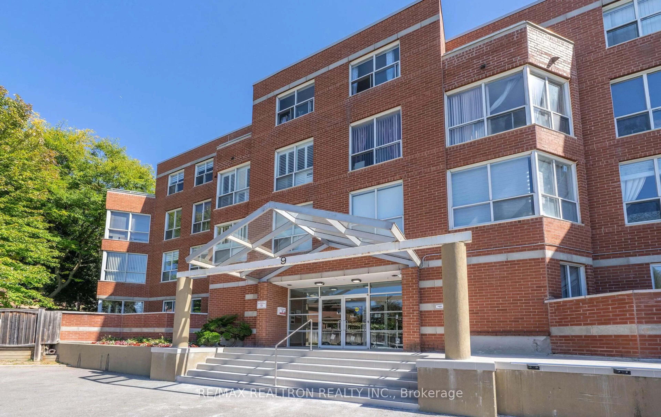
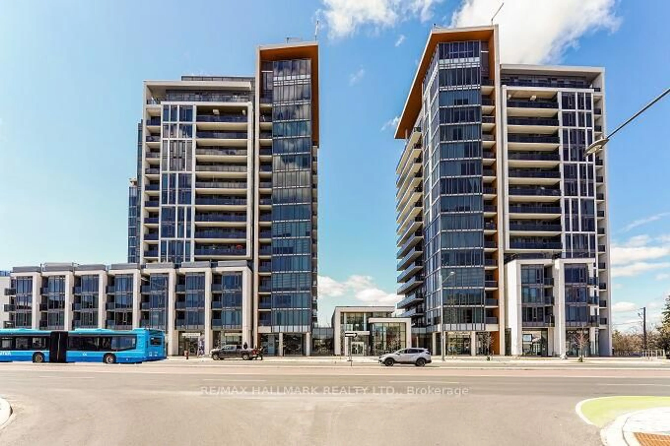
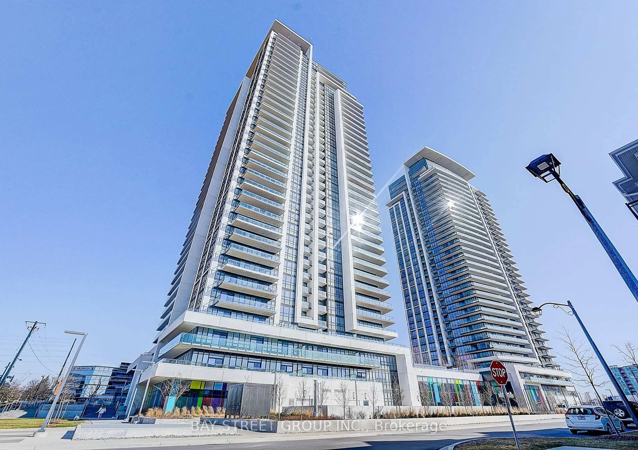
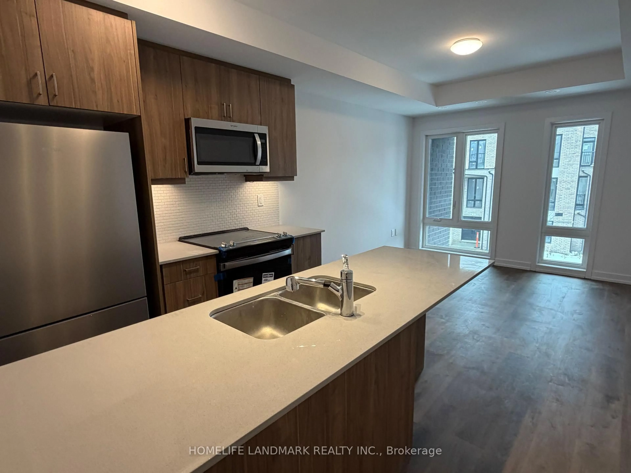
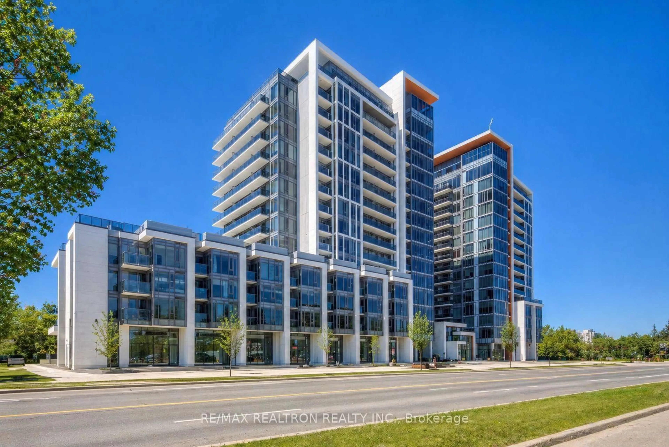
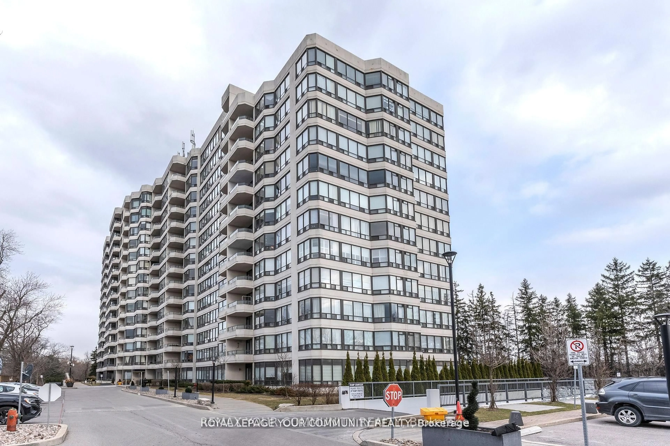

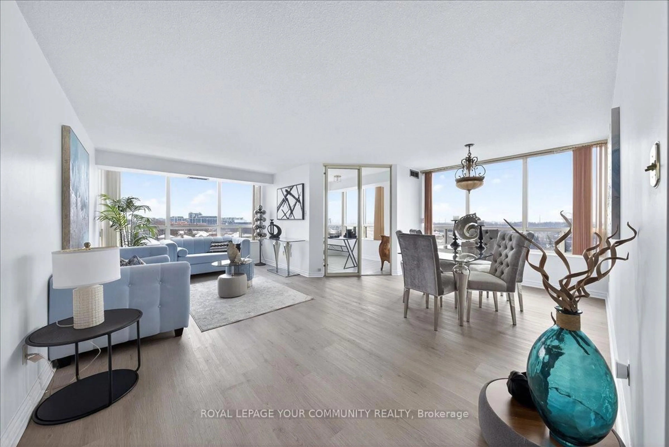
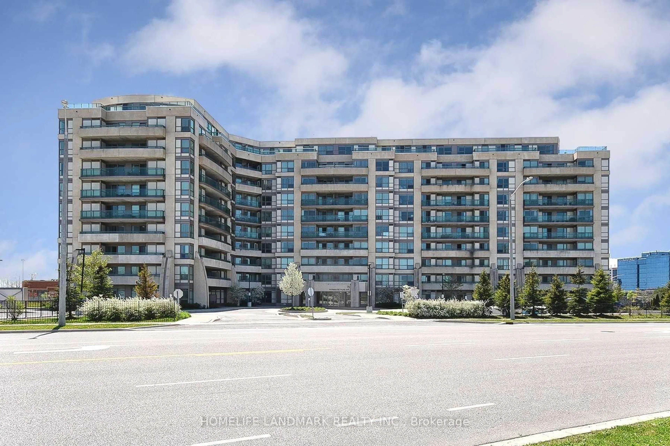
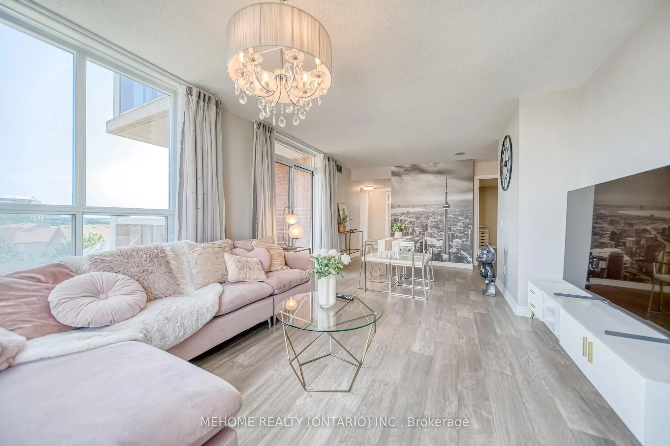
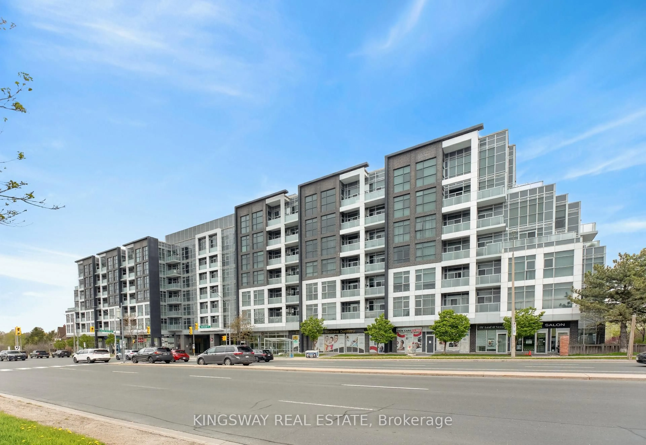
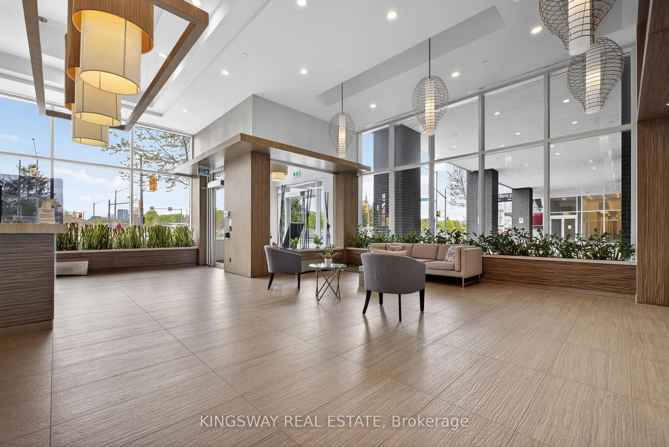
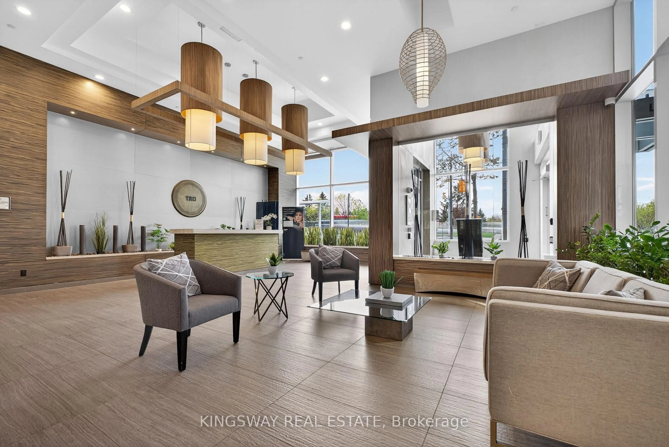
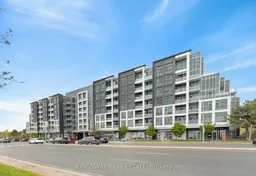
Welcome To Luxury Boutique Living On Prestigious Bayview Ave! This Beautifully Maintained 1 Bedroom + Den, 2 Bathroom Suite Offers A Rare Combination Of Style, Functionality And Convenience In A Highly Desirable Ravine-Setting Low-Rise Building. Featuring Soaring 10 Ft Ceilings, Bright Floor-To-Ceiling Windows And A Thoughtfully Designed Feng-Shui Layout, This Move-In Ready Unit Feels Spacious, Elegant And Inviting From The Moment You Walk In. Enjoy An Open Concept Layout With An Upgraded Kitchen Featuring Granite Countertops, Stainless Steel Appliances And A Functional Kitchen Island Perfect For Entertaining. The Spacious Living Area Includes Custom Built-Ins And Walks Out To A Large Private Balcony Through 2 Separate Walk-Outs, Creating Seamless Indoor/Outdoor Living. The Generous Den Offers Incredible Flexibility For A Home Office, Guest Space Or Nursery.A Rare Bonus Includes 2 Owned Parking Spaces Plus A Locker - An Exceptional Find In Condo Living! Located Just Steps To Shopping, Restaurants, Public Transit, GO, Viva Transit, Hwy 407 & Hwy 7, This Location Offers Ultimate Convenience While Being Nestled In A Quiet Ravine-Surrounded Community. Enjoy Premium Building Amenities Including A Zen Garden, Gym, Yoga Studio, Party Room, Lounge, Games Room And Media Room. Very Well-Maintained With Flexible Closing Available - This Is The One You've Been Waiting For!
Upcoming Open House
Property Details
Interior
Features
Flat Floor
Living
3.99 x 3.4Laminate / Window Flr to Ceil / W/O To Balcony
Dining
0.0 x 0.0Open Concept / Combined W/Living
Kitchen
3.11 x 2.99Stainless Steel Appl / Centre Island / Ceramic Back Splash
Primary
3.31 x 2.994 Pc Ensuite / W/I Closet / W/O To Balcony
Exterior
Features
Parking
Garage spaces 2
Garage type Underground
Other parking spaces 0
Total parking spaces 2
Condo Details
Inclusions
Property History
 28
28