Open: Sat, 2PM to 4PM
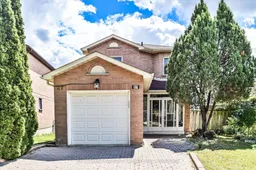
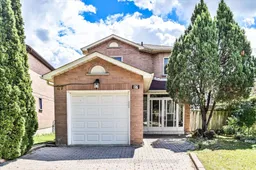
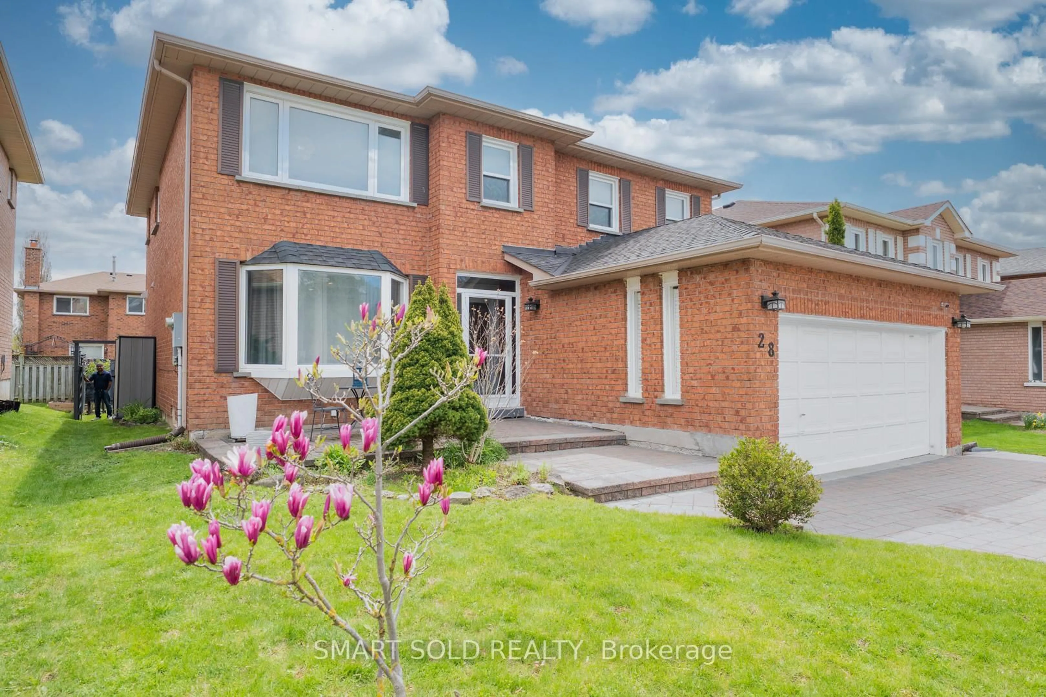
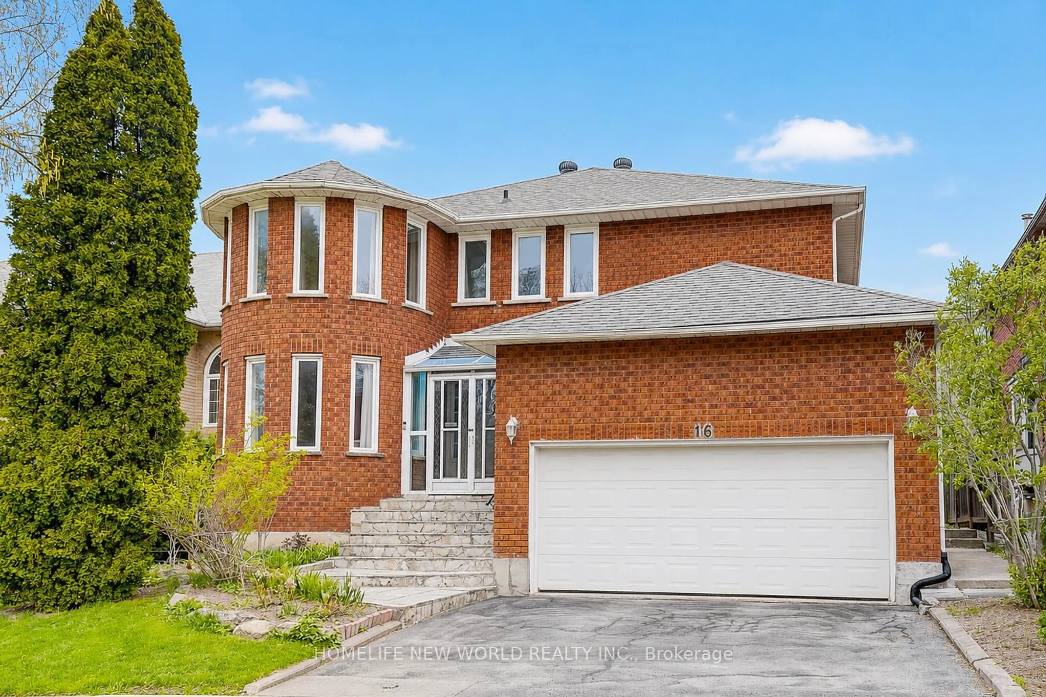
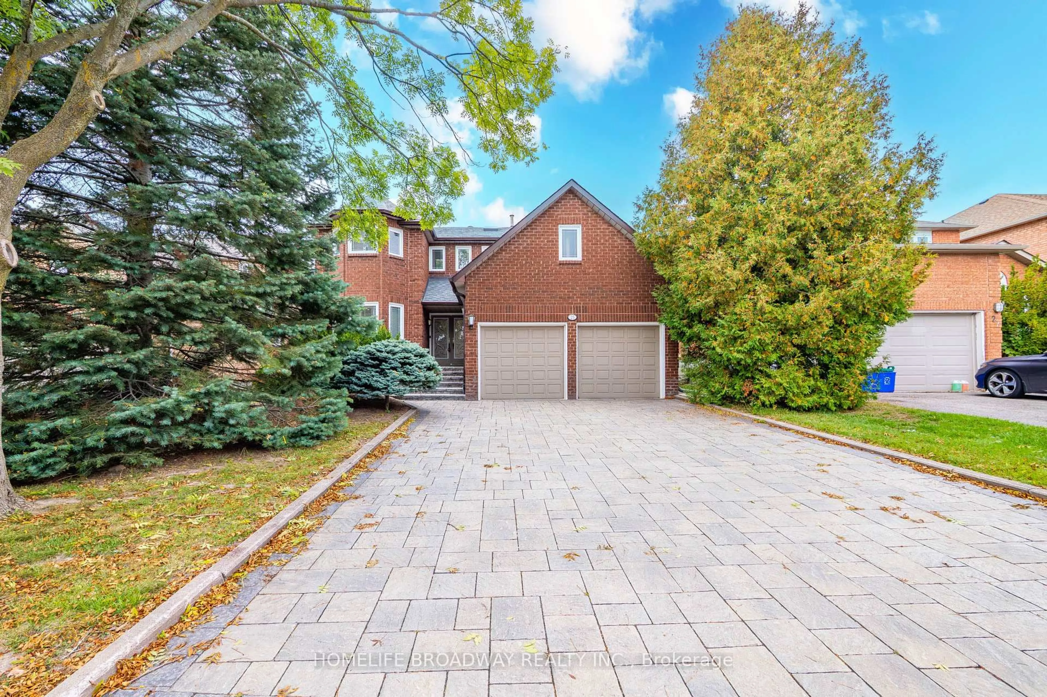
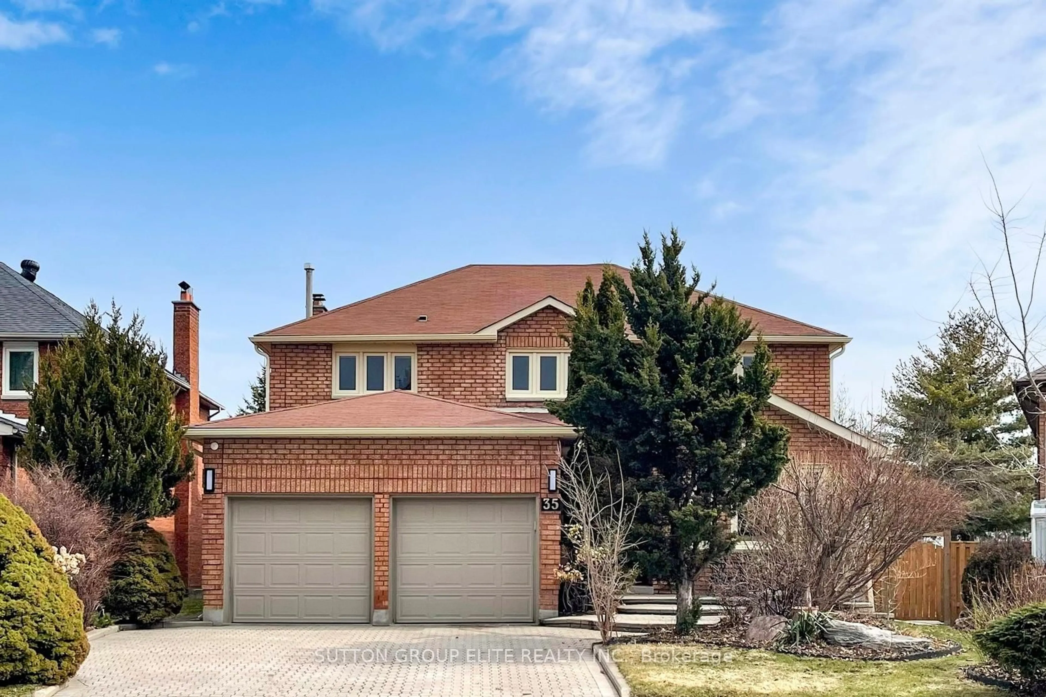
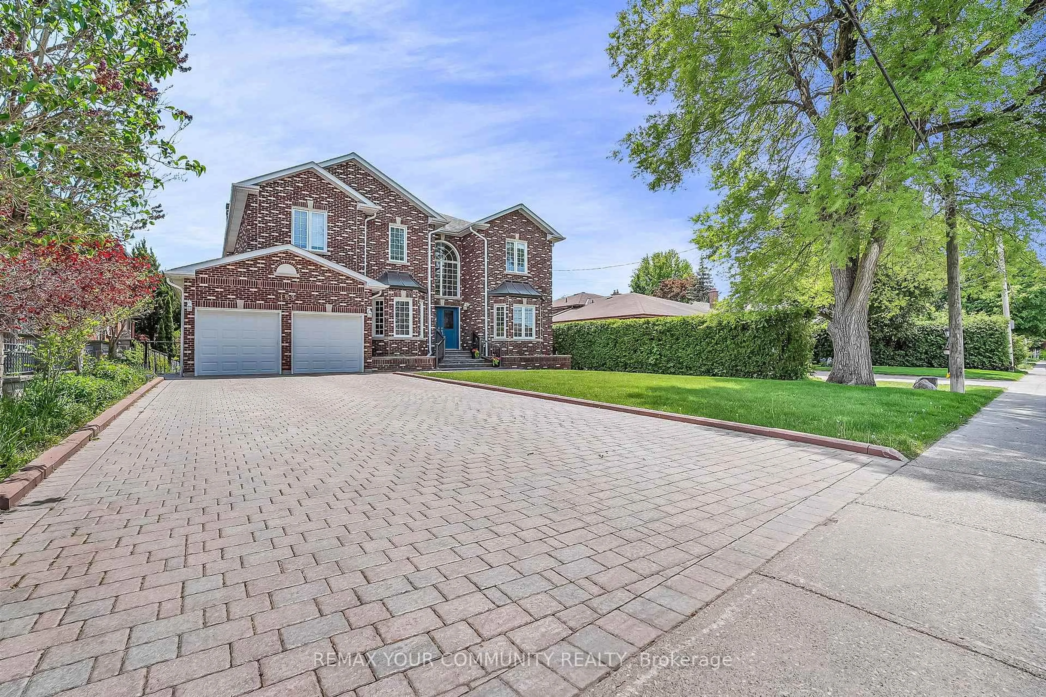
Home with brick exterior material, street for 27 Samantha Circ, Richmond Hill Ontario L4B 2R7
2 days on Market

27 Samantha Circ, Richmond Hill, Ontario L4B 2R7

Detached
4 + 1
4
~1500-2000 sqft
$1,099,000
Get pre-qualifiedPowered by nesto
Detached
4 + 1
4
~1500-2000 sqft

Contact us about this property

Call

Highlights

Property Estimate

Days on market2 days

Estimated valueNot available

Price/Sqft$641/sqft

Monthly cost

Open Calculator

Description

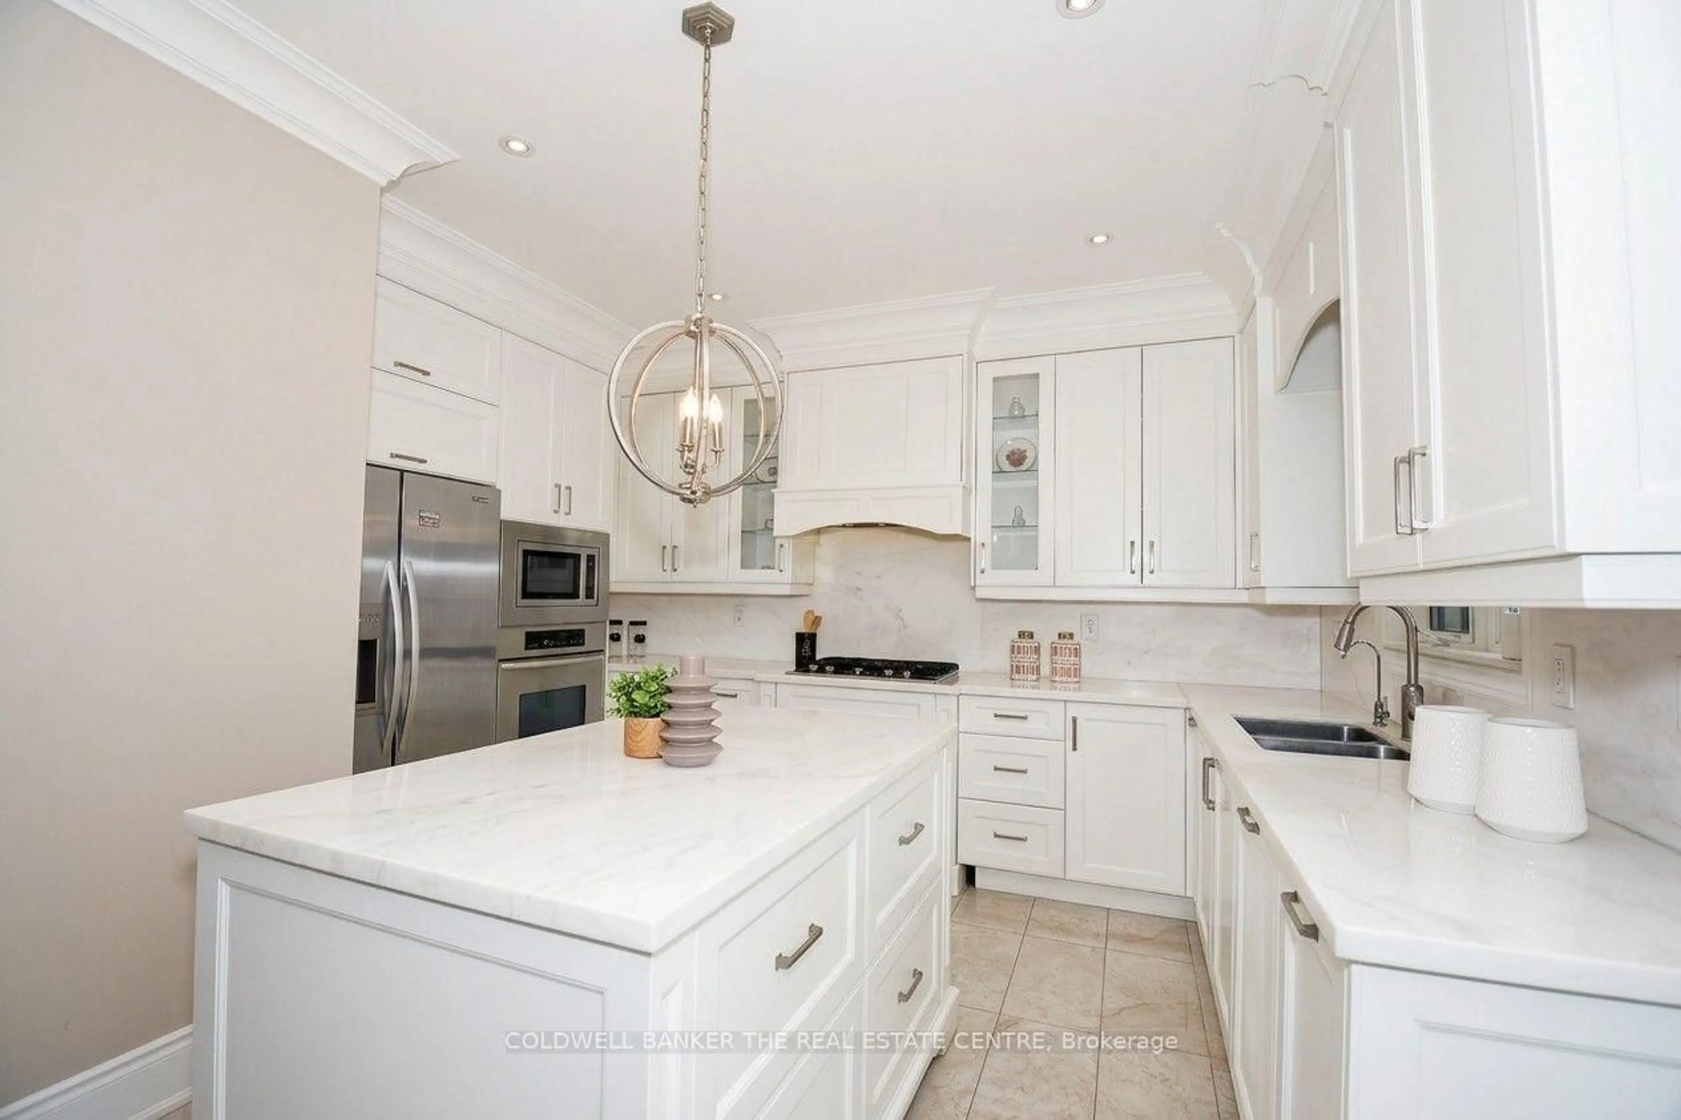
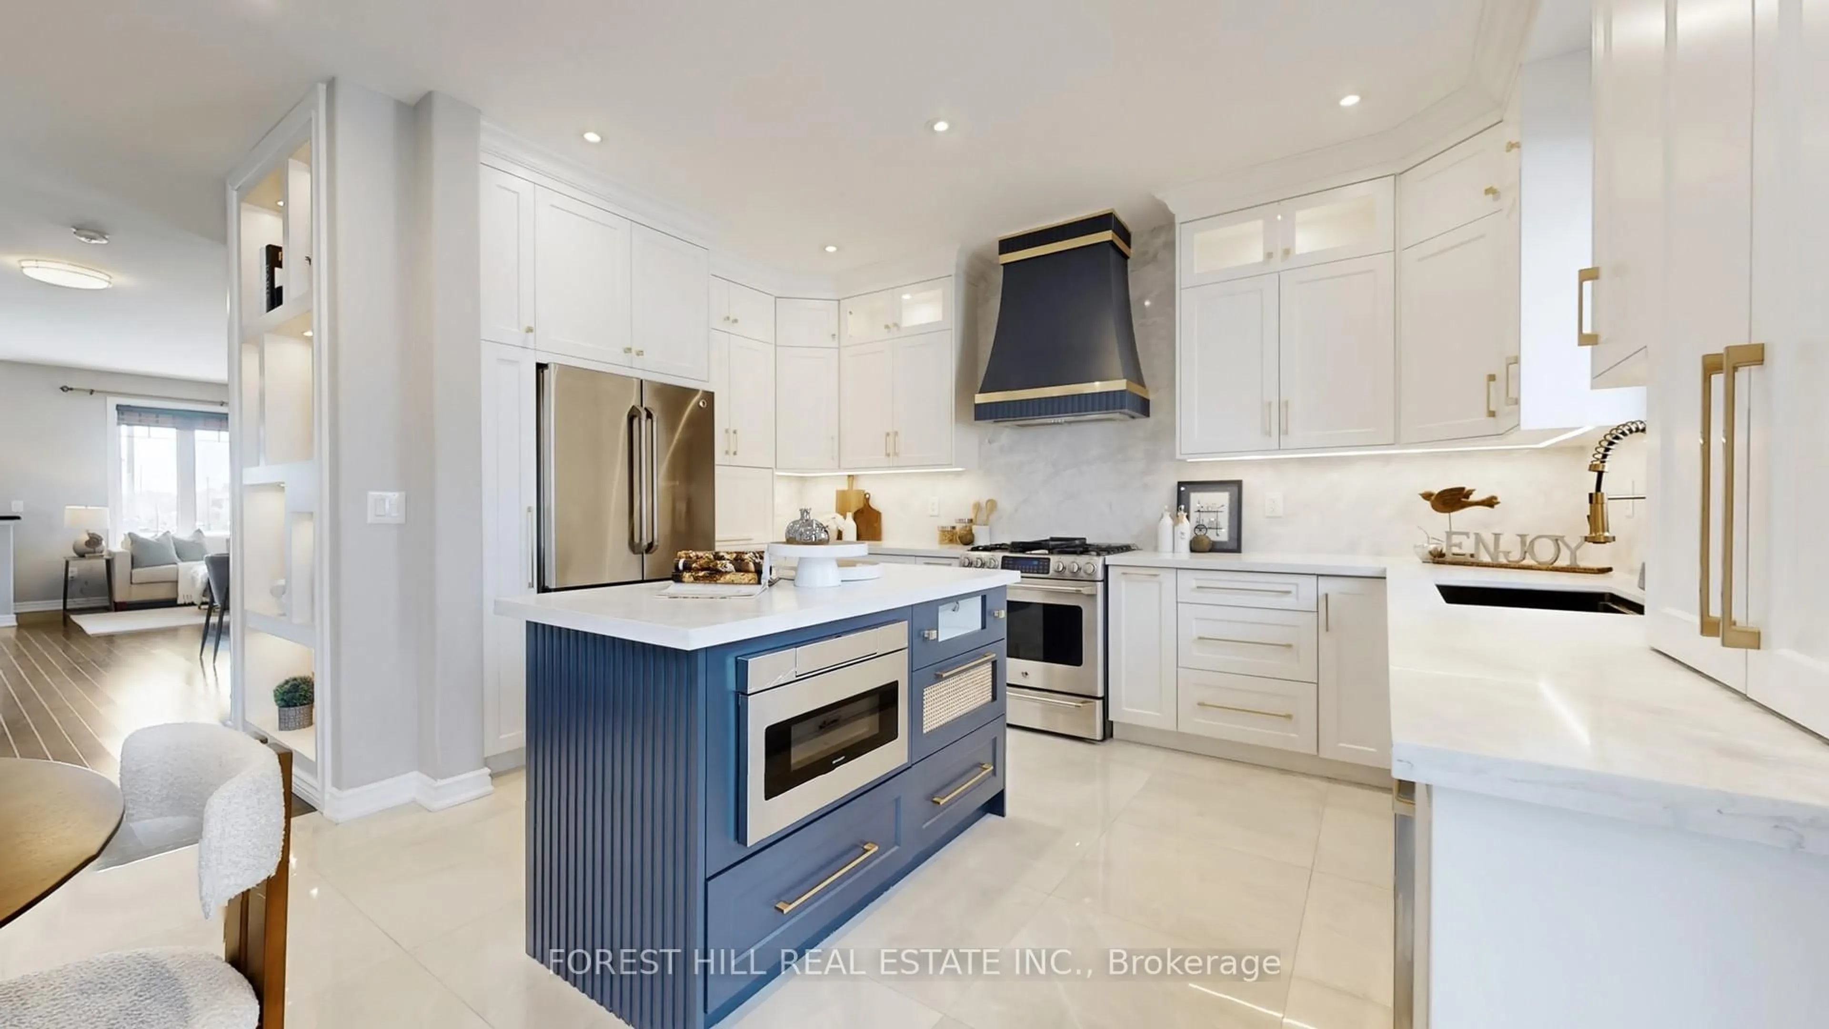
Welcome To 27 Samantha Circ, A Beautifully Upgraded Detached Home In The Desirable Doncrest Neighbourhood Of Richmond Hill! Recent Upgrades Include Refinished Kitchen Cabinets, New Dishwasher, Smooth Ceilings On The Main & 2nd Floors, New Interior Doors & Door Handles, Updated Walk-In Closet With Custom Organizers, New Air Outlets, Pot Lights & Light Fixtures, And New Deck Stairs. The Main Floor Features A Bright, Open-Concept Layout With A Spacious Living Room Seamlessly Combined With The Dining & Family Areas. The Modern Kitchen Offers A Full Set Of Stainless Steel Appliances, Ample Cabinetry, A Breakfast Area, And A Walkout To The Deck & Large Backyard. The 2nd Floor Offers 4 Generously Sized Bedrooms, Each With A Window And Closet. The Primary Bedroom Features A 3-Pc Ensuite And A Walk-In Closet With Custom Organizers For Added Convenience. The Finished Basement Provides Excellent Additional Living Space With A Recreation Area, Full Kitchen, And 3-Pc Bathroom, Ideal For Extended Family, Guests, Or A Home Office/Entertainment Area. Enjoy The Spacious & Deep Backyard, Offering Plenty Of Room For Children, Family, And Friends To Gather. Conveniently Located Just Minutes From Hwy 7 & Hwy 404, Highly Ranked Schools Including St. Robert Catholic High School, Thornlea Secondary School & Alexander Mackenzie High School, As Well As Parks, Restaurants, Grocery Stores, And Everyday Amenities. A Wonderful Family Home In A Highly Sought-After Richmond Hill Location!


Upcoming Open Houses

Sep 5Sat2:00 PM - 4:00 PM
Sep 6Sun2:00 PM - 4:00 PM

Property Details

Style2-Storey
View-
Age of property31-50
SqFt~1500-2000 SqFt
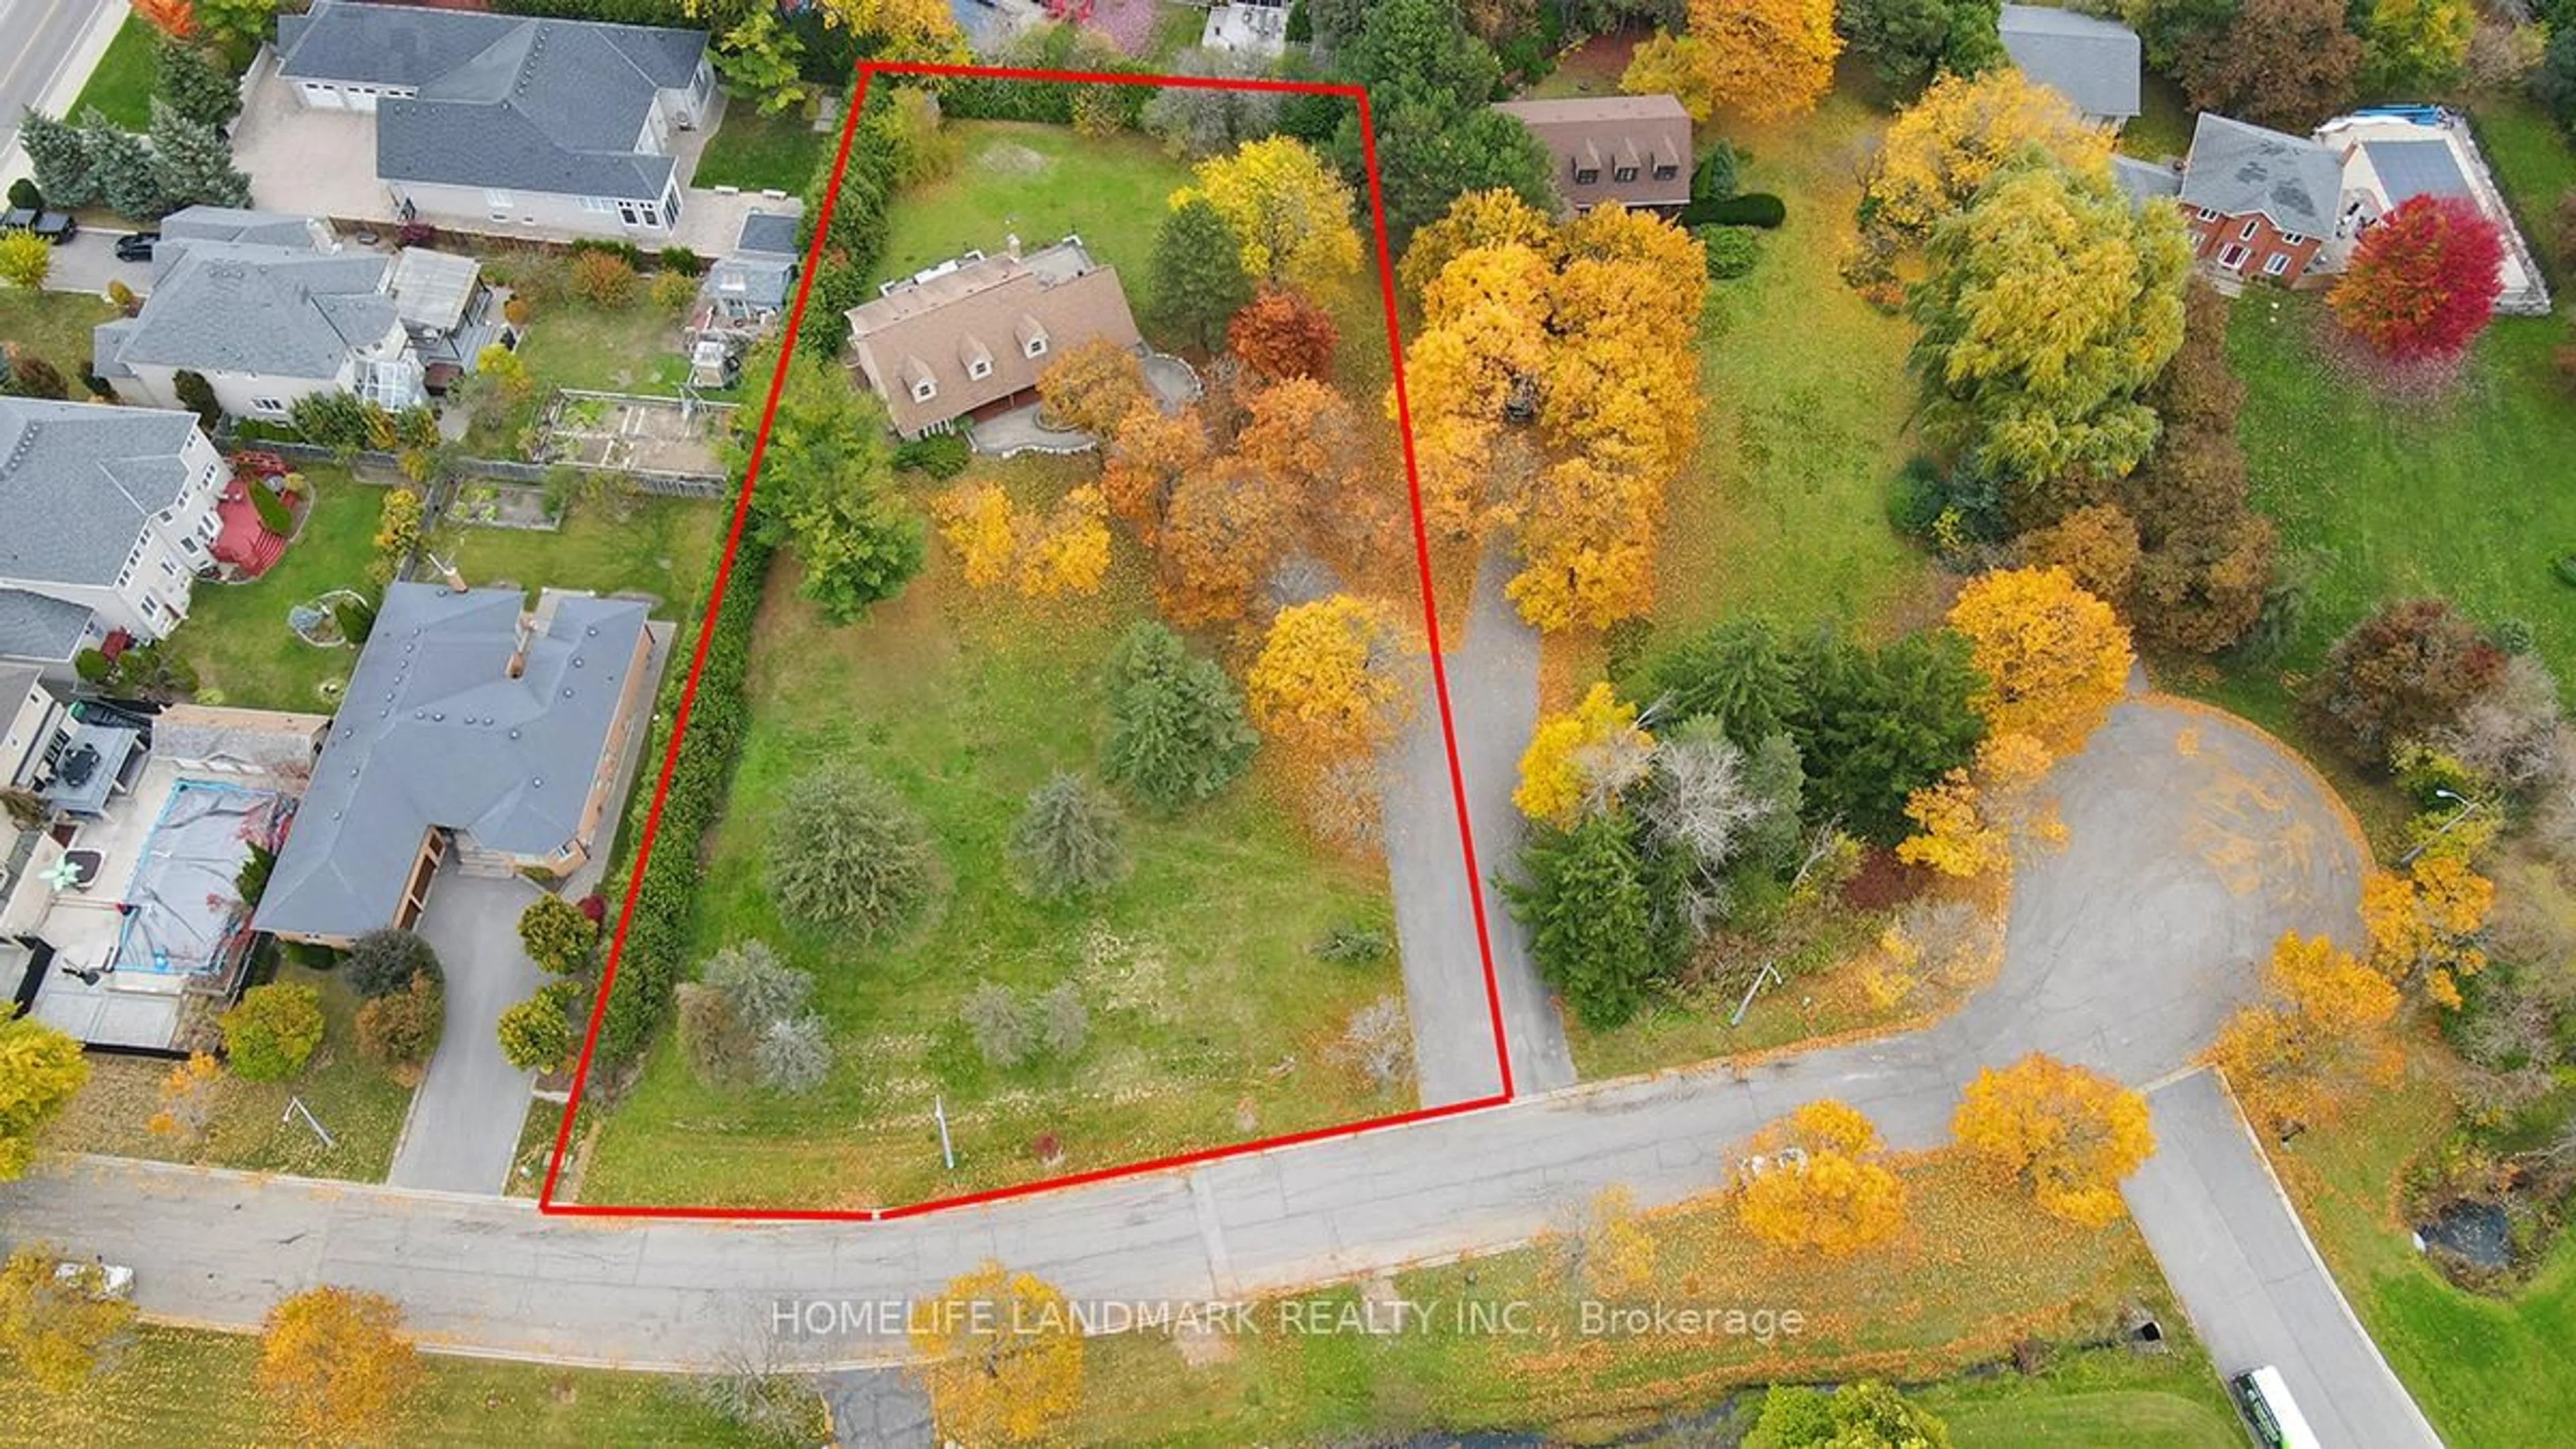
Lot Size3,806 SqFt(161.78 x 23.53)
Parking Spaces5
MLS ®NumberN13727960
Community NameDoncrest
Data SourceTRREB
Listing byBAY STREET INTEGRITY REALTY INC.

Features

Heating: Forced Air
Cooling: Central Air
Fireplace
Basement: Finished, Sep Entrance

2nd Floor

Primary

4.83 x 3.23

3 Pc Ensuite / W/I Closet / Window

3rd Br

3.61 x 2.77

Double Closet / O/Looks Backyard

2nd Br

5.16 x 3.2

Double Closet / Window

4th Br

3.56 x 3.43

Closet / Window


Features

Lot size: 3,806 SqFt

Parking

Garage spaces 1

Garage type Attached

Other parking spaces 4

Total parking spaces 5


Property History

Aug 31, 2026
ListedActive
$1,099,000
2 days on market
history photo preview38
Listing by trreb®
Property listed by BAY STREET INTEGRITY REALTY INC., Brokerage
Agent Banner Image
Interested in this property?Get in touch to get the inside scoop.
Market Data - Doncrest

Geo Zone Map ThumbnailDoncrest

Seller's Market

View Market Data

Detached house - for the past 30 days

Buyer's market Seller's market

Avg. Days on Market

Past 30 days

19 days

Compared to

2025

23 days

2024

32 days

2023

8 days

New Listings

Past 30 days

7 listings

Compared to

2025

6 listings

2024

7 listings

2023

5 listings

Units sold

Past 30 days

4 units

Compared to

2025

5 units

2024

4 units

2023

4 units

Median Sold Price

Past 30 days

$1,790,400

Compared to

2025

$1,890,000

2024

$1,887,500

2023

$2,075,500


Population and Demographics

Overview

Total population 8905
Average household income $139,560

Age (%)

0 to 19
16%
20 to 34
20%
35 to 49
17%
50 to 64
23%
65 and plus
24%

Household composition (%)

Single family
75%
Single person
20%
Multi person
3%
Multi family
1%

Mother tongue (%)

Yue (Cantonese)
30%
English
27%
Mandarin
21%
Iranian Persian
9%
Others
4%
Korean
3%
Arabic
1%

House tenancy (%)

Owners
82%
Renters
18%

What’s nearby?Essentials within 5 km

Local Logic

Transportation Scores

Estimated Budget