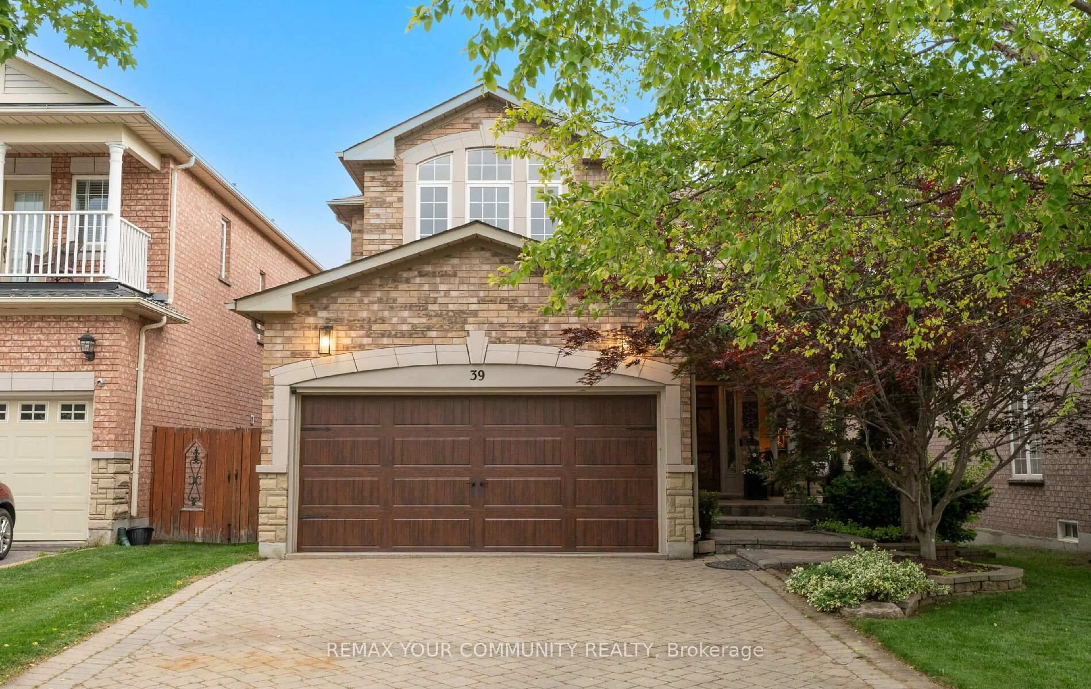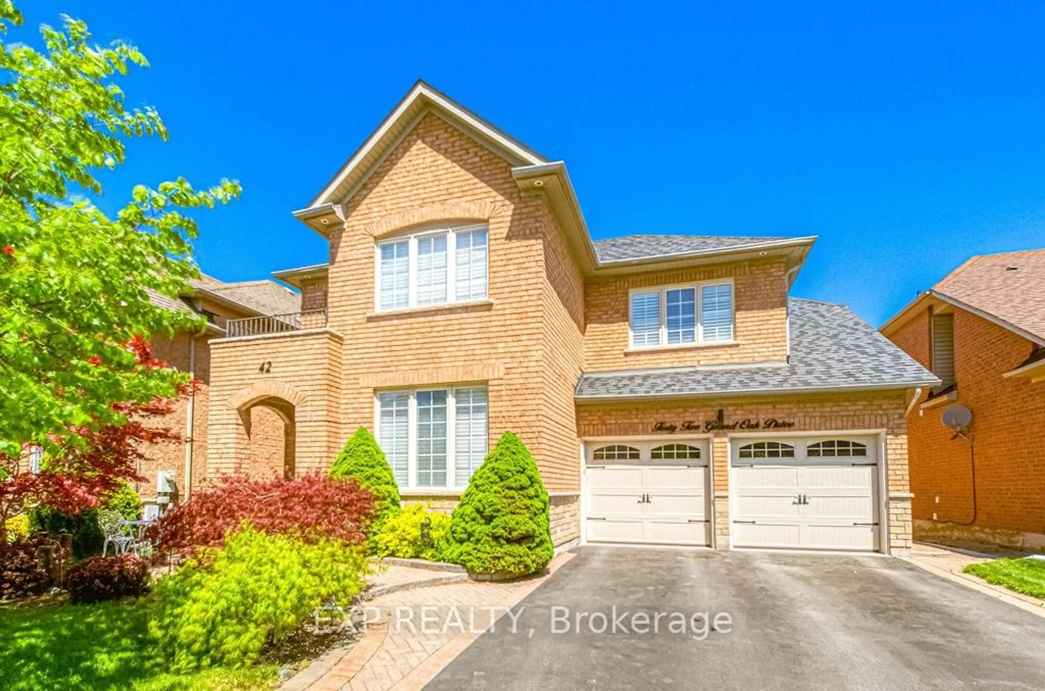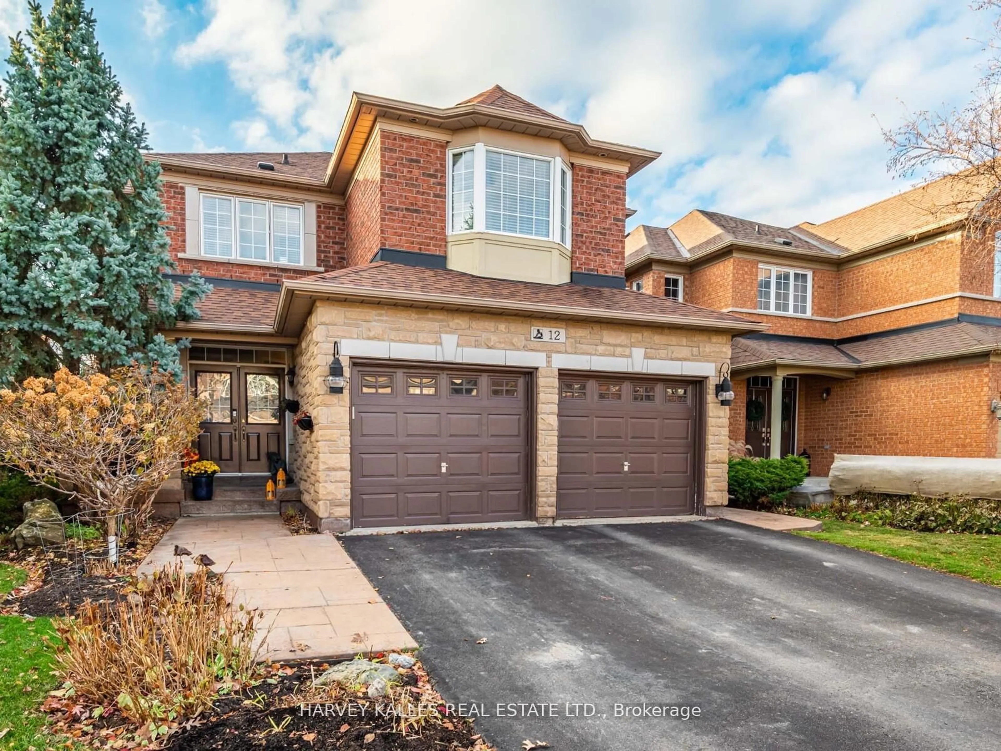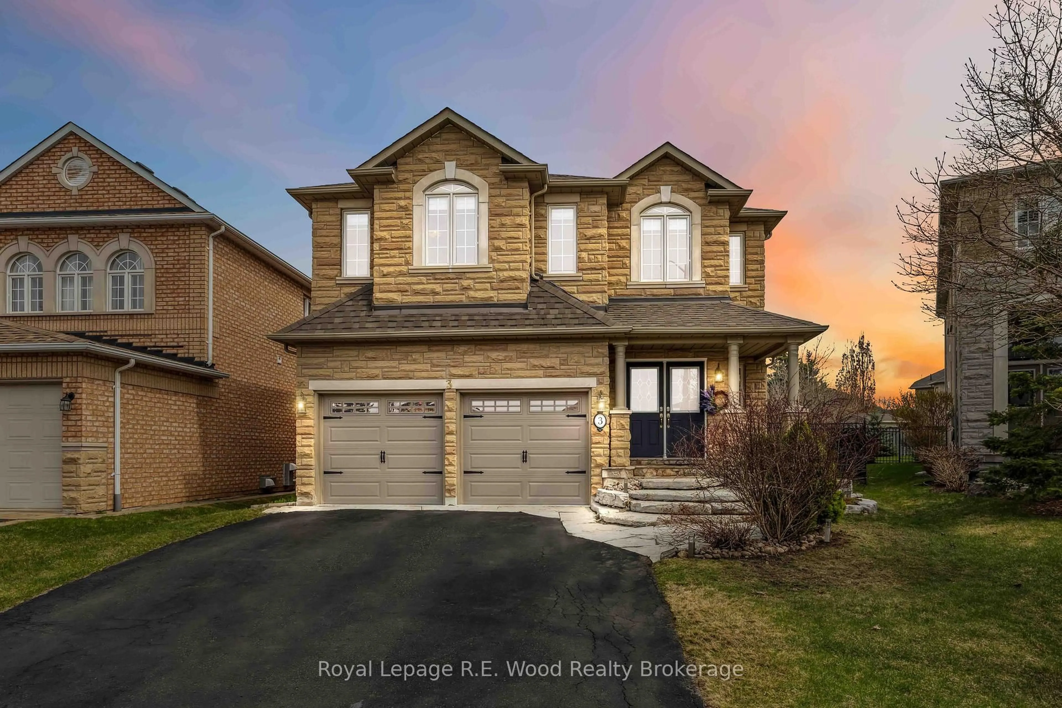
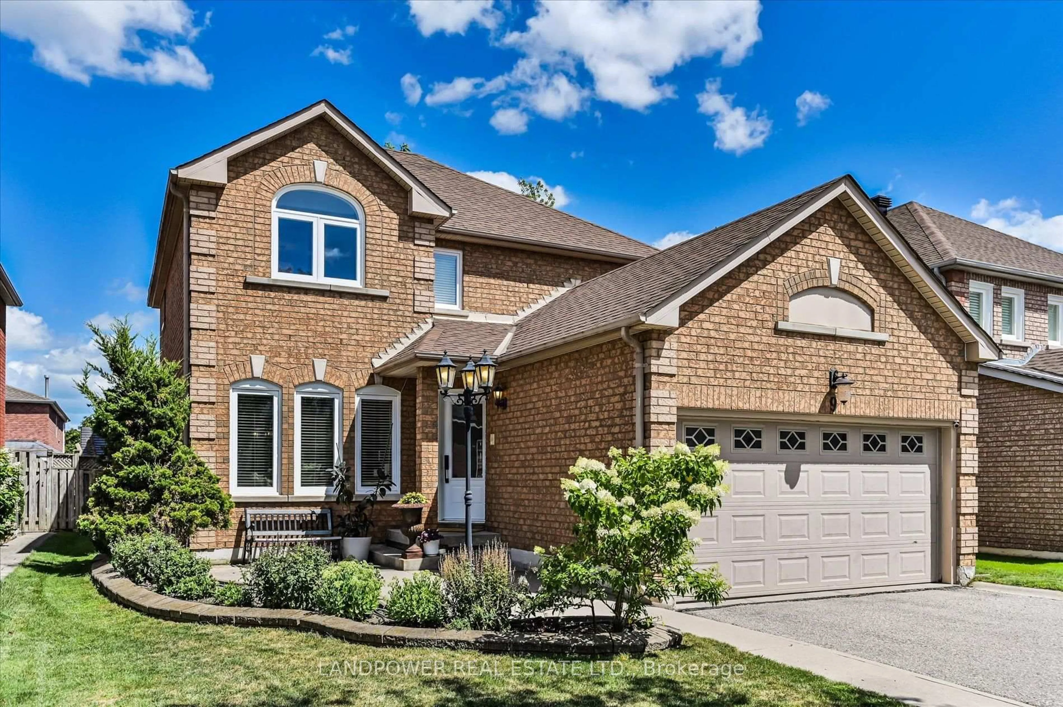
9 McCoy Crt, Richmond Hill, Ontario L4S 1B6
Contact us about this property
Highlights
Estimated valueThis is the price Wahi expects this property to sell for.
The calculation is powered by our Instant Home Value Estimate, which uses current market and property price trends to estimate your home’s value with a 90% accuracy rate.Not available
Price/Sqft$869/sqft
Monthly cost
Open Calculator
Description
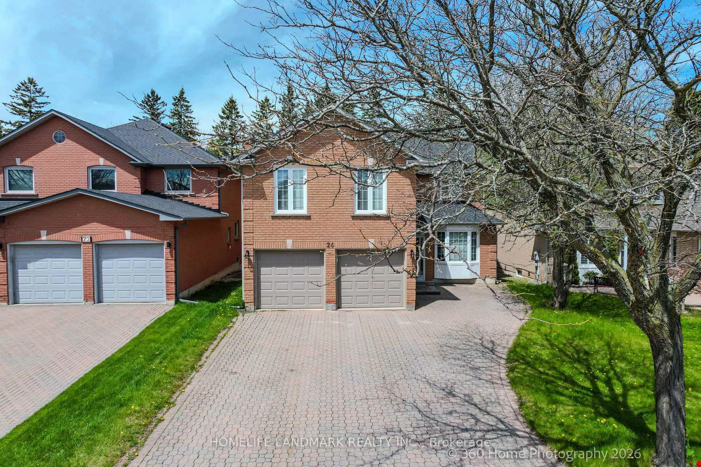
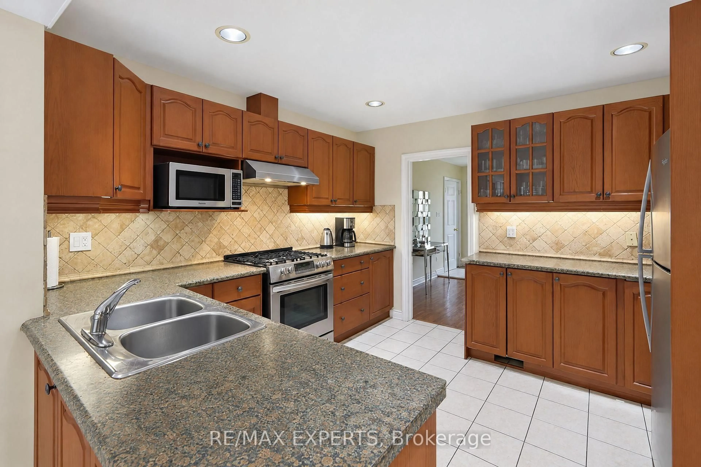
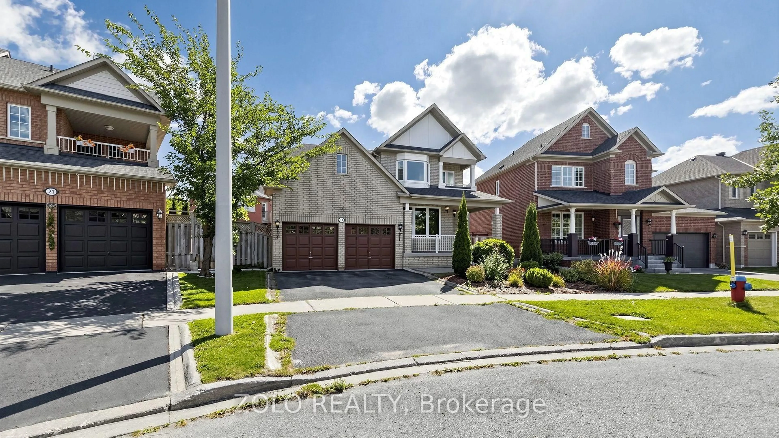
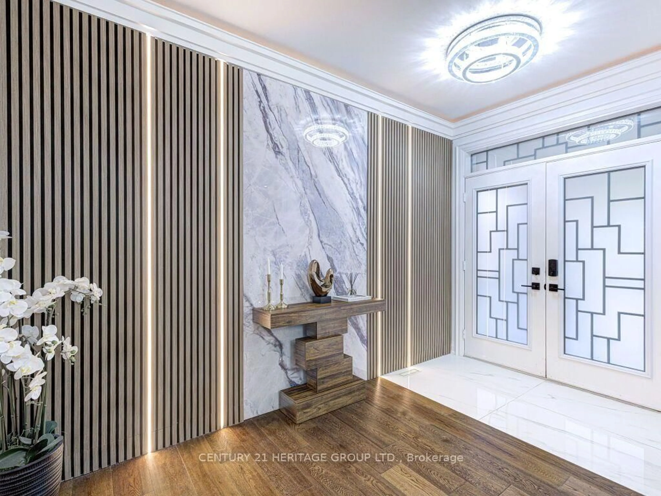
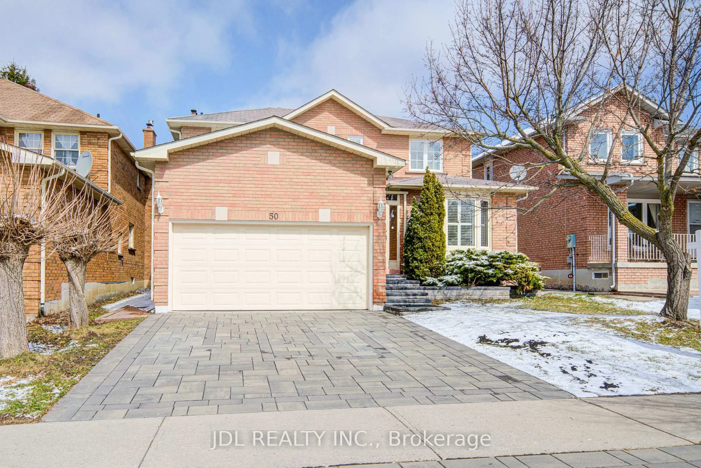
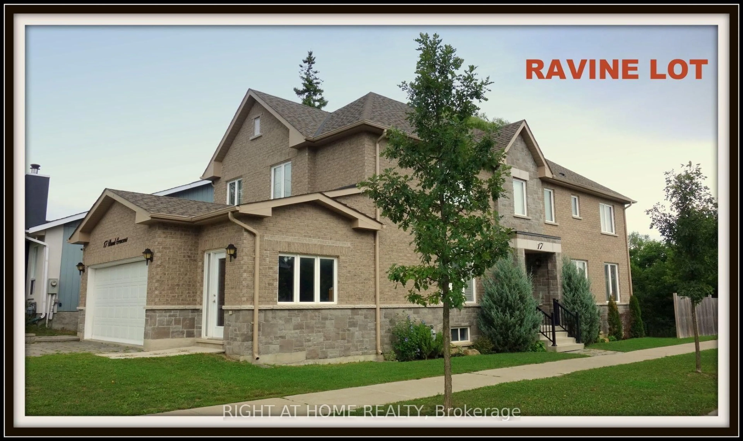
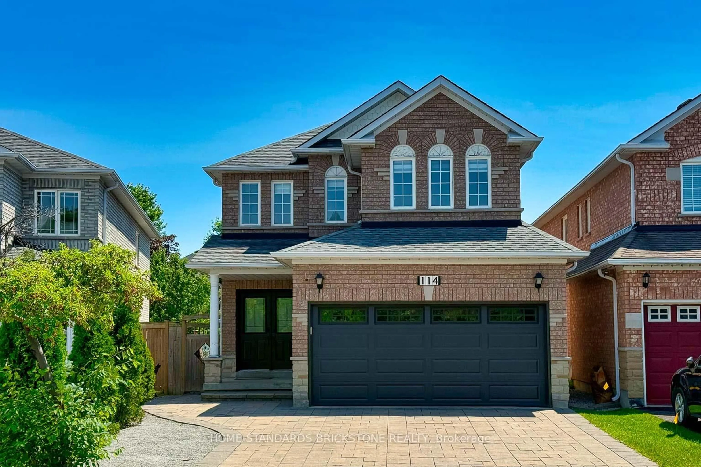
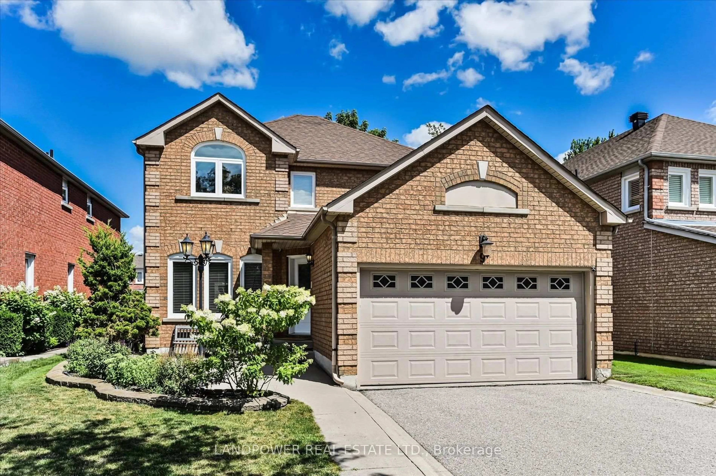
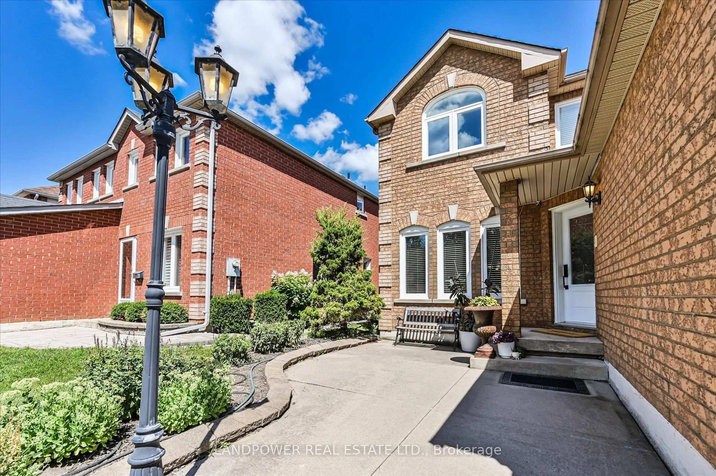
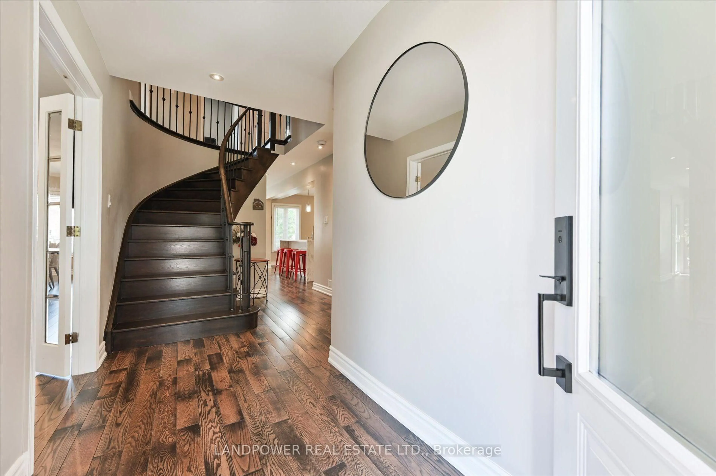
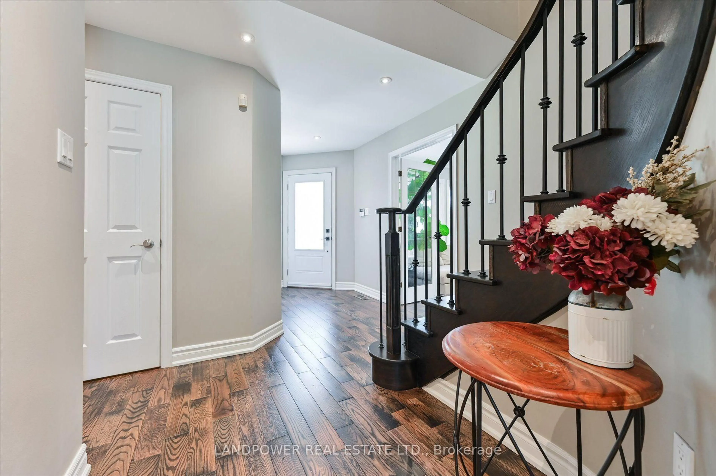
Welcome to this spacious and beautifully maintained 4-bedroom family home, ideally situated on a quiet, family-friendly cul-de-sac in one of Richmond Hill's most desirable neighbourhoods. Beautifully updated to meet today's lifestyle, this home features a spacious and practical layout ideal for growing families. The large, renovated open-concept kitchen, complete with stone countertops, overlooks a bright breakfast area filled with natural light, offering a welcoming space to gather with family and friends. The dining room and family room provide an open and clear space to host and relax. The main floor also includes a laundry room, direct access to the double-car garage, and a central vacuum system for added comfort and convenience. The fully finished basement expands the living space with a spacious recreation room, a dedicated movie area perfect for family movie nights, and a space for a home gym. Step outside to a large deck designed for relaxing, entertaining, and enjoying the outdoors. Ideally located just minutes from highly desirable schools (Redstone PS, Richmond Green PS, Holy Trinity). Very close to the ever expanding and improving Richmond Green park, and other playgrounds & scenic biking trails. This exceptional, move-in ready house offers the perfect combination of comfort, style, and convenience.
Property Details
Interior
Features
2nd Floor
3rd Br
3.02 x 3.4Primary
5.41 x 3.152nd Br
3.31 x 2.514th Br
3.48 x 3.01Exterior
Features
Parking
Garage spaces 2
Garage type Attached
Other parking spaces 4
Total parking spaces 6
Property History
 42
42