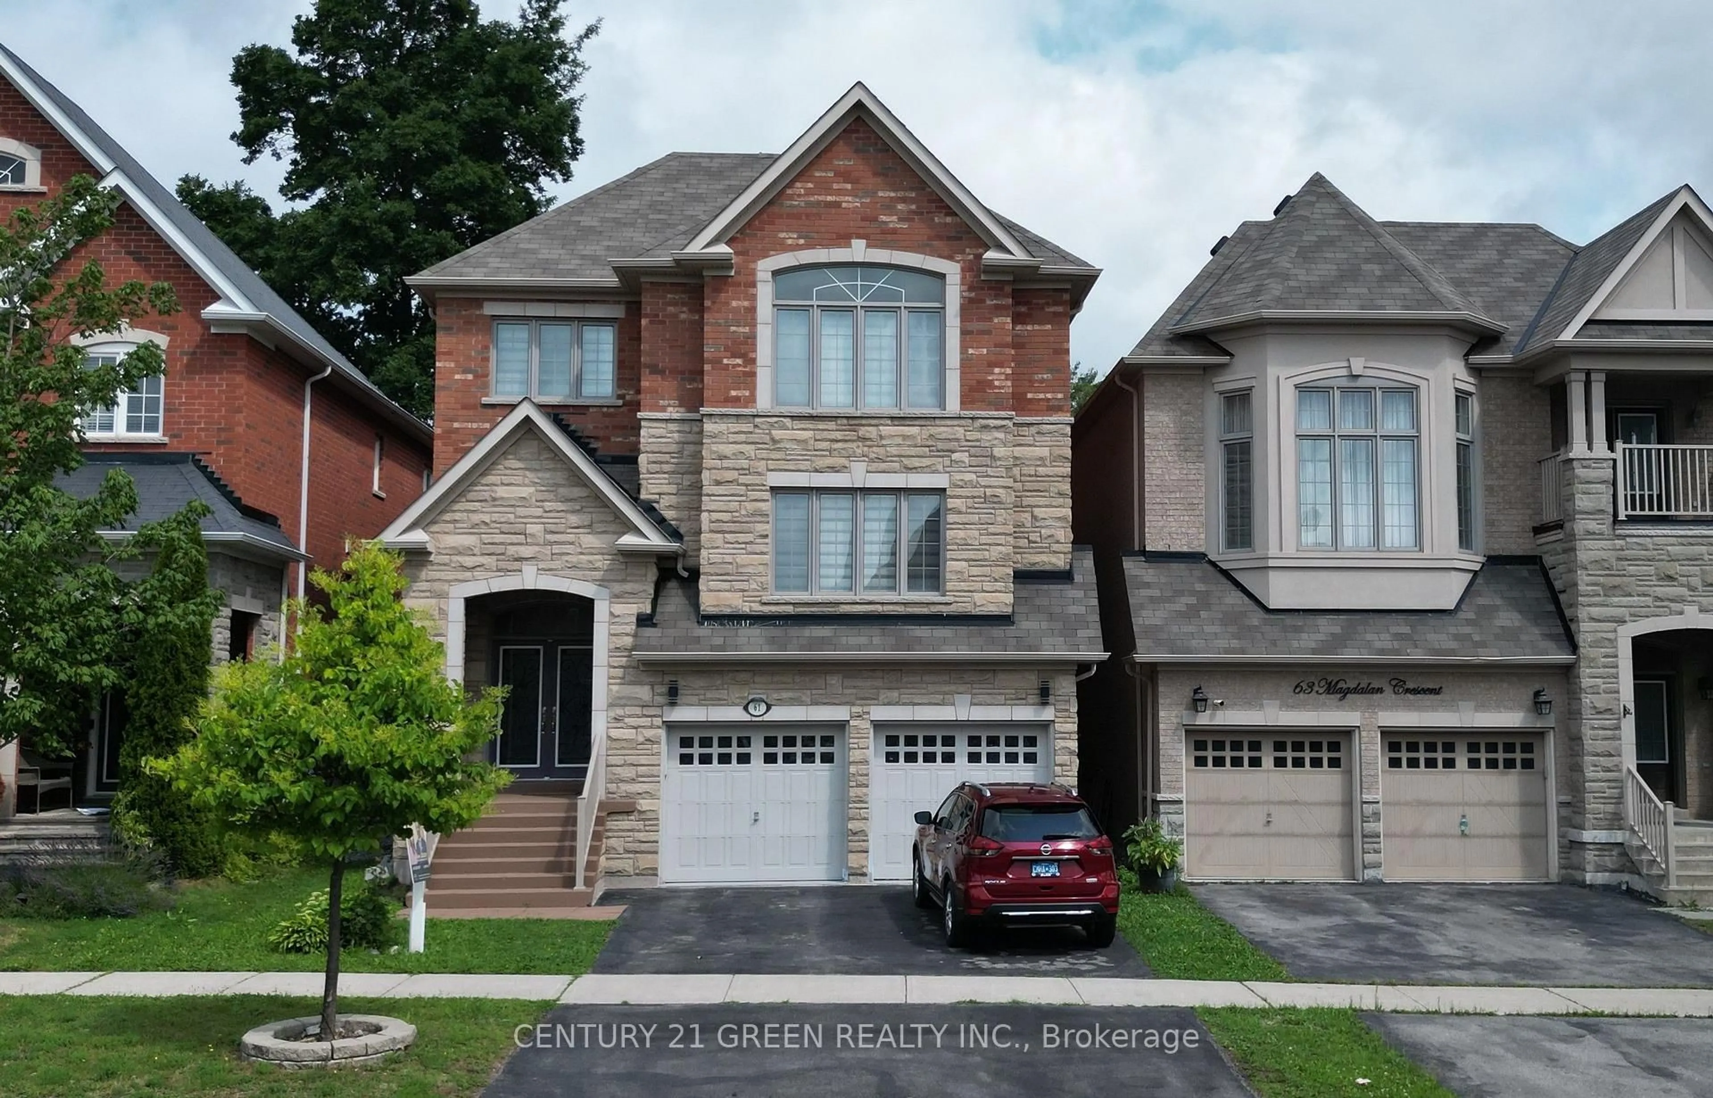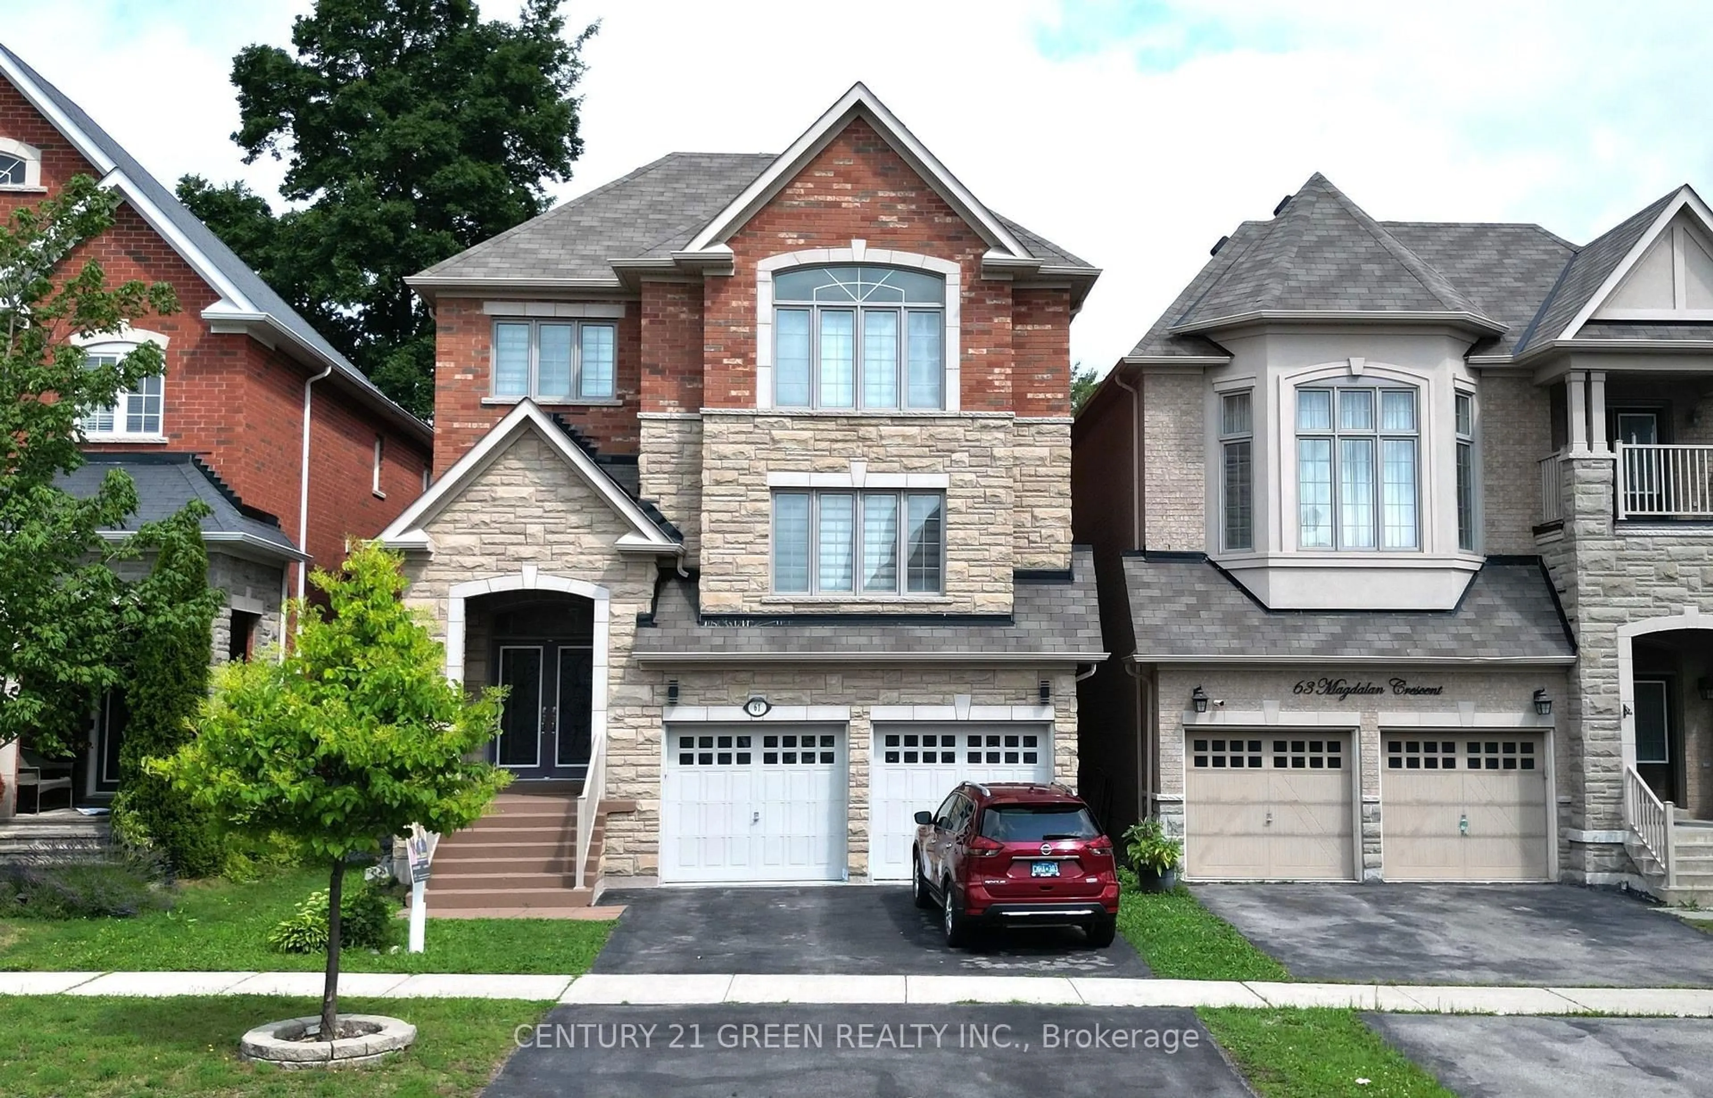
61 Magdalan Cres, Richmond Hill, Ontario L4E 0W4
Contact us about this property
Highlights
Estimated valueThis is the price Wahi expects this property to sell for.
The calculation is powered by our Instant Home Value Estimate, which uses current market and property price trends to estimate your home’s value with a 90% accuracy rate.Not available
Price/Sqft$464/sqft
Monthly cost
Open Calculator
Description
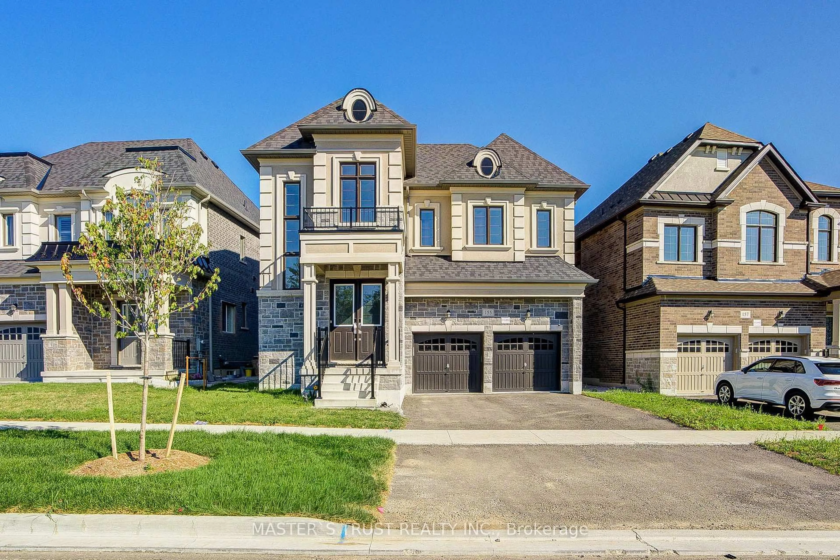
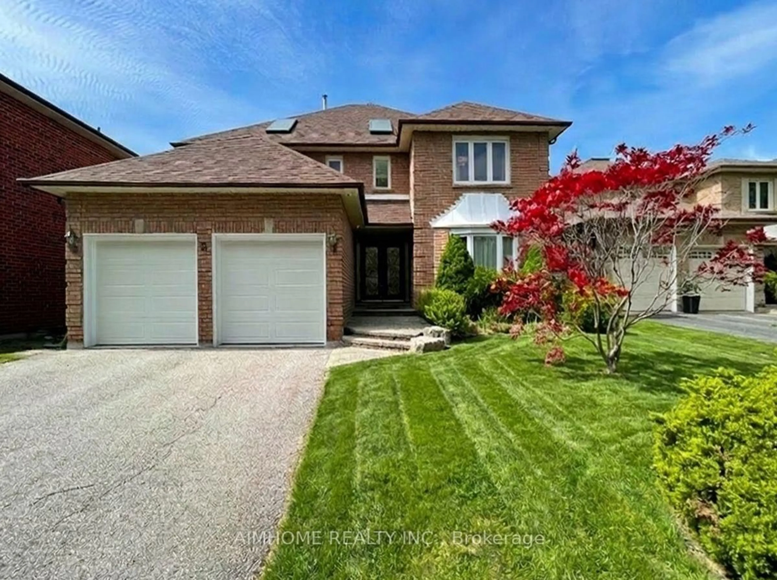
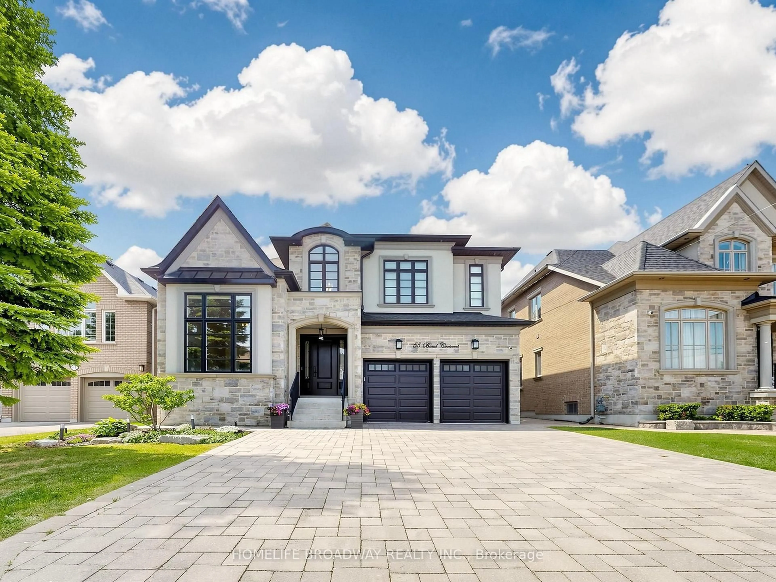
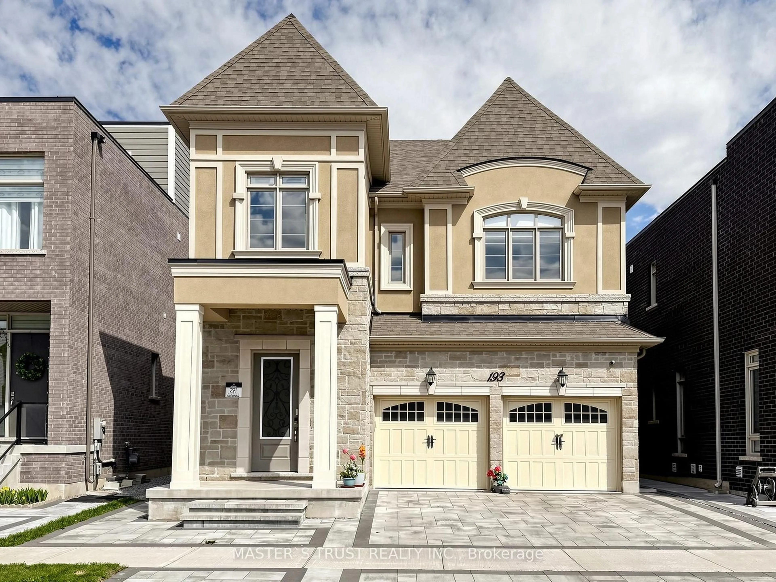
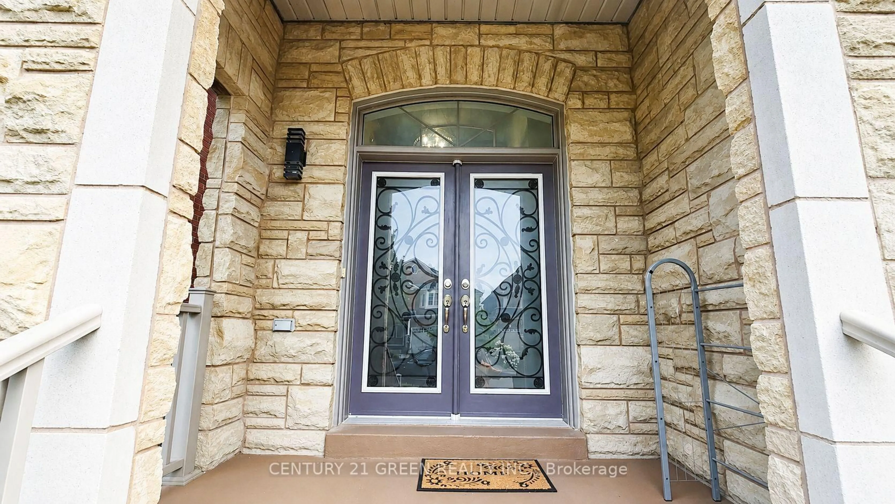
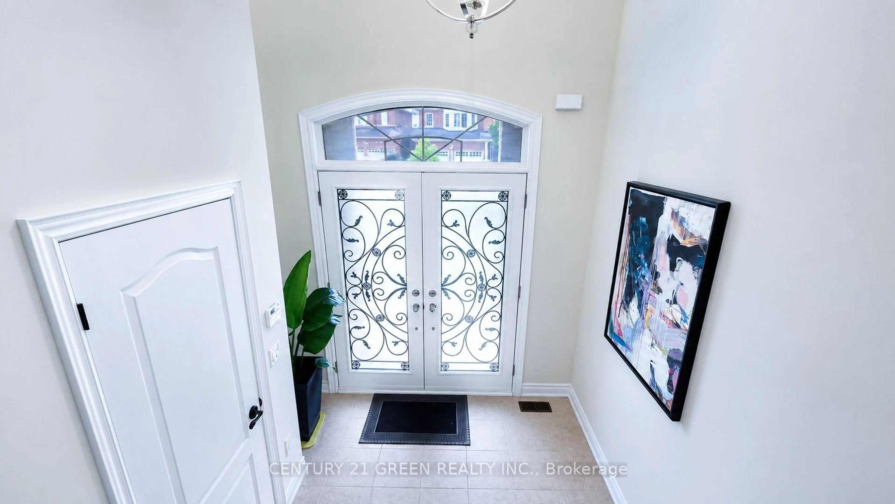
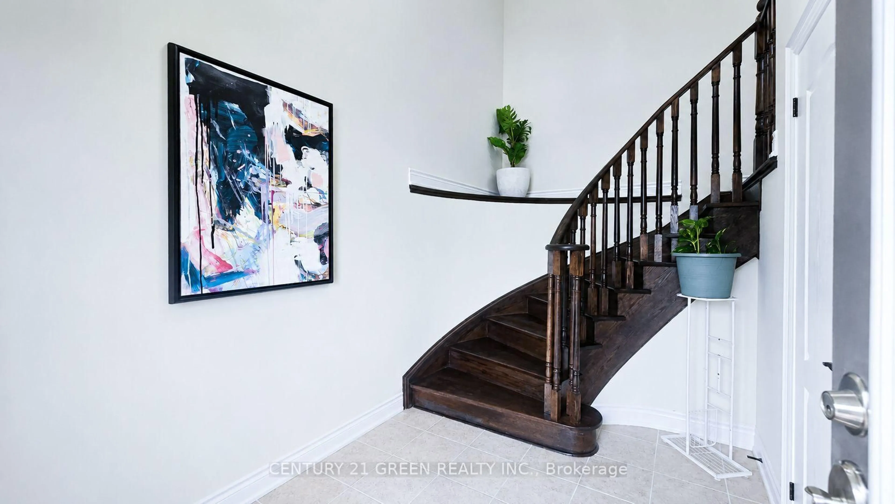
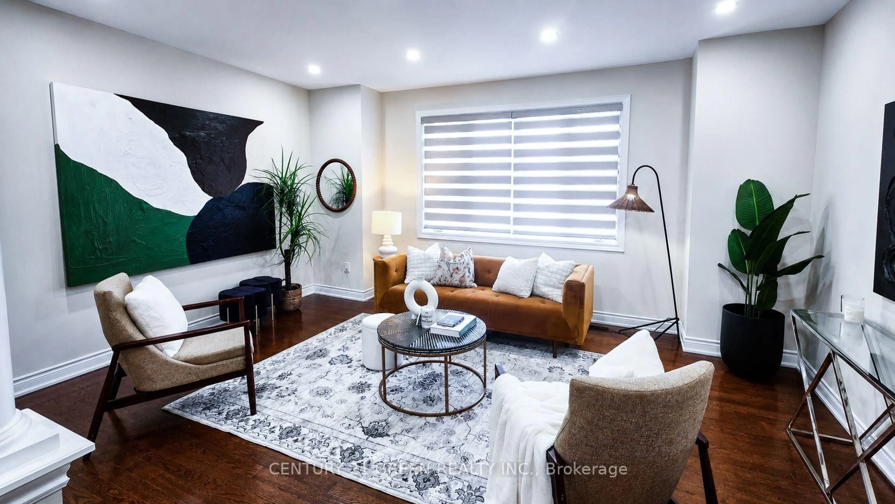
Mansion-Style Living in Prestigious Jefferson! Spacious & impeccably maintained home on a quiet family friendly street, offering approx. 5,000 sq. ft. of total finished living space. This stunning 13 year old residence features a striking Stone façade, premium fiberglass Entry doors & High ceiling, a dramatic 2-storey Foyer with a Grand Circular staircase, Hardwood floors throughout, pot lights & an exceptional family-friendly Layout. | The MAIN Level offers extra spacious Living room, a formal Dining room, a very large Family room with Gas fireplace, Private Office, and a Chef-inspired Kitchen with Quartz countertops, overlooking the bright Breakfast area with Walkout to a beautiful 2-tier deck, perfect for entertaining. | The UPPER Level features 2 primary Master suites, each with private En-suite, plus 2 extra-large Bedrooms sharing a convenient Jack & Jill Bathroom. The Main Primary retreat offers a luxurious En-suite & Custom Closet organizers, while the additional Bedrooms provide exceptional space & functionality for the entire family. | ** Professionally finished Self-contained garage-level Basement with 8-ft. ceilings & Oversized Above grade windows, featuring 3 spacious Bedrooms, 2 full Bathrooms, open-concept Kitchen, & a large Living area. Ideal for extended family or multigenerational living, with excellent potential for future customization or additional Rental INCOME potential. | Additional features include New zebra blinds, 2 Separate Laundry rooms, & numerous upgrades throughout. | Located in the prestigious Jefferson community & within the highly sought after Richmond Hill High School. Wow! This is A Must See !
Upcoming Open Houses
Property Details
Interior
Features
Main Floor
Living
5.55 x 4.27hardwood floor / Large Window / O/Looks Frontyard
Dining
4.82 x 4.27hardwood floor / Window / Pot Lights
Family
4.82 x 4.57hardwood floor / Pot Lights / Gas Fireplace
Kitchen
7.62 x 3.66Ceramic Floor / Granite Counter / W/O To Deck
Exterior
Features
Parking
Garage spaces 2
Garage type Built-In
Other parking spaces 4
Total parking spaces 6
Property History
 47
47