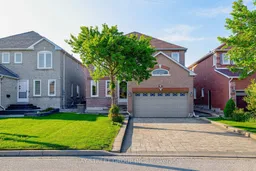
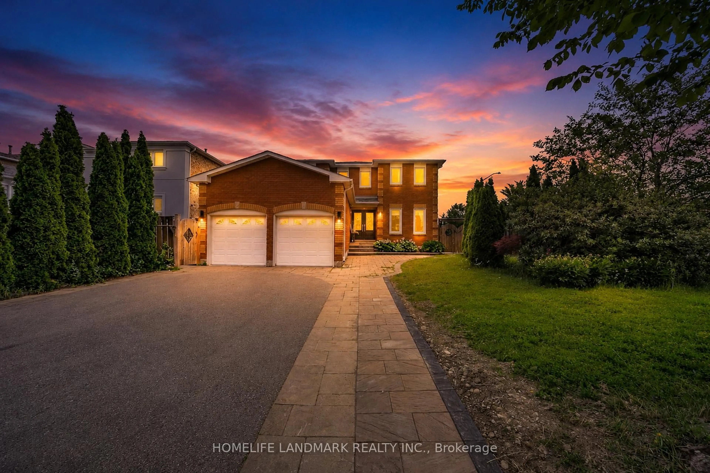
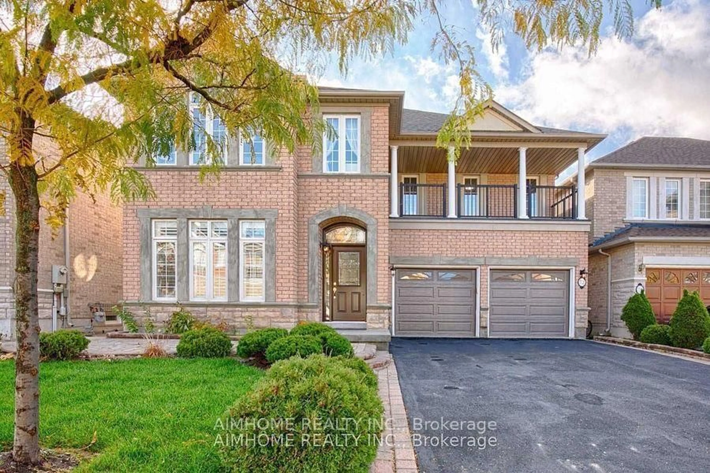
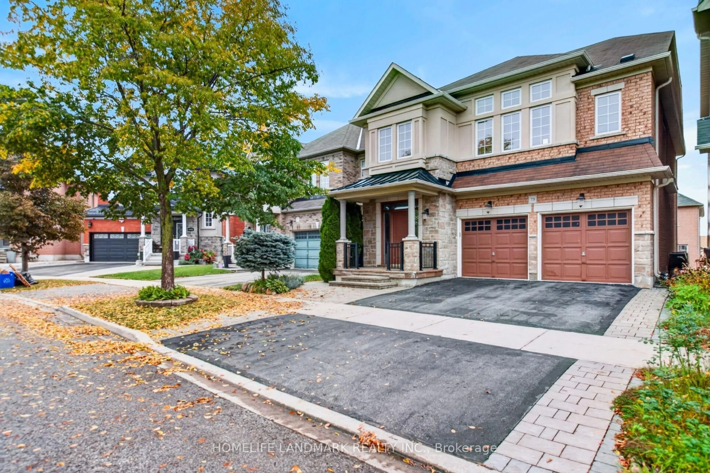
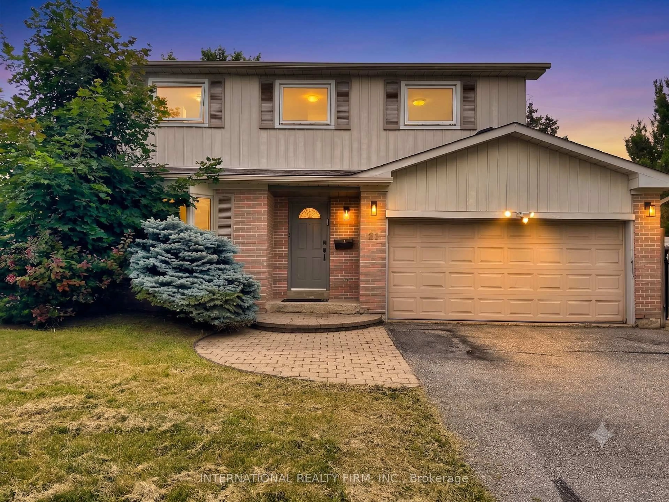
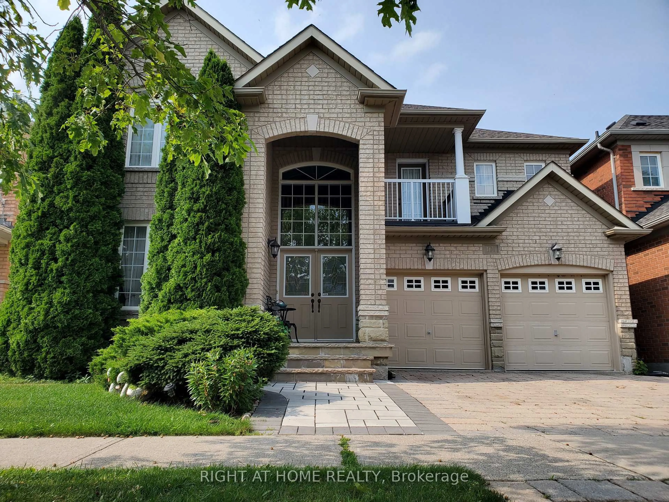
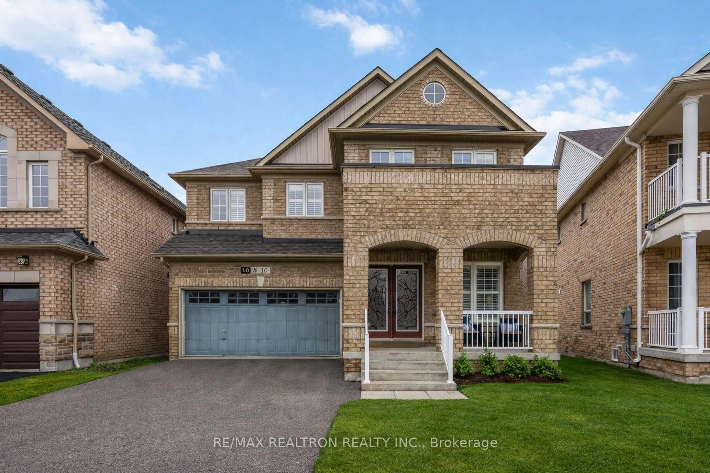
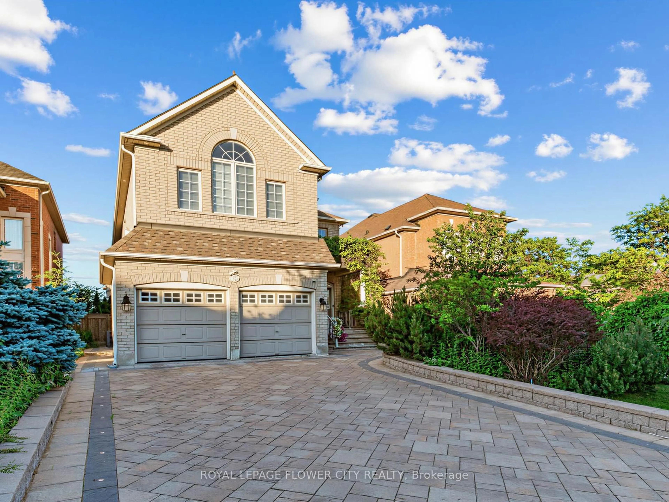
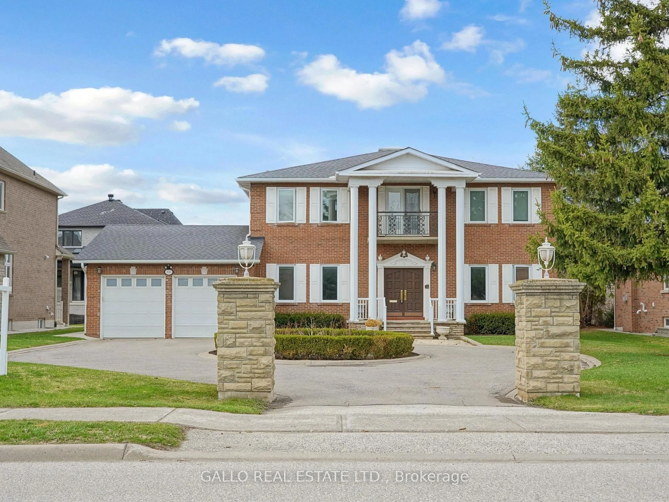
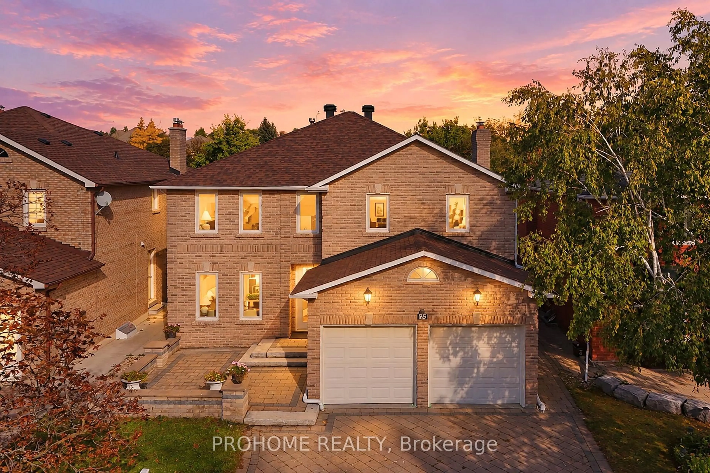
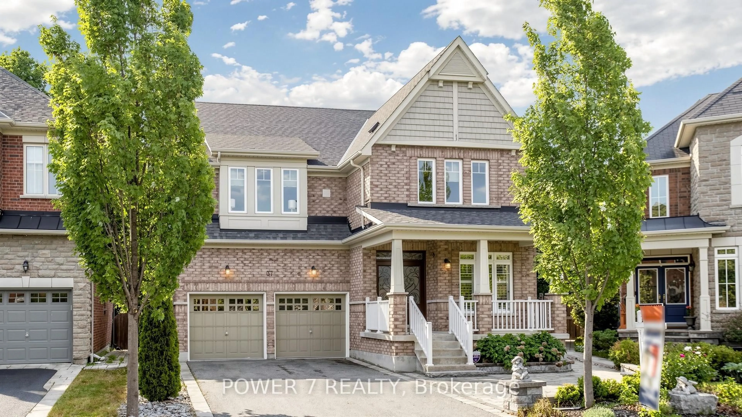
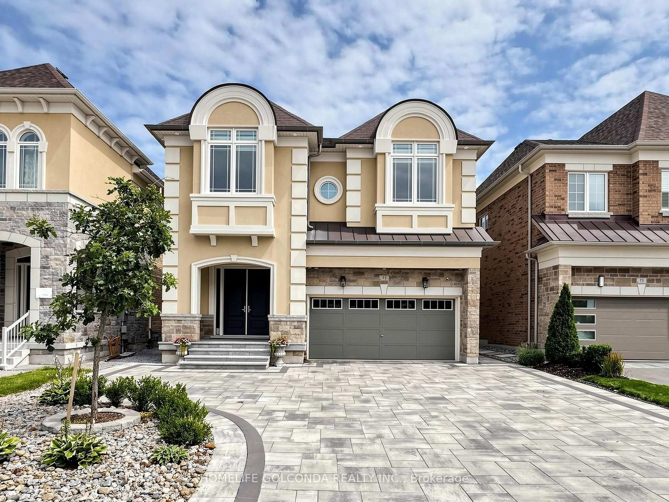
Home with brick exterior material, street for 69 Bilbermar Dr, Richmond Hill Ontario L4S 1B9
5 hours on Market

69 Bilbermar Dr, Richmond Hill, Ontario L4S 1B9

Detached
4 + 3
3
~2500-3000 sqft
$1,388,000
Get pre-qualifiedPowered by nesto
Detached
4 + 3
3
~2500-3000 sqft

Contact us about this property

Call

Highlights

Property Estimate

Days on market5 hours

Estimated valueNot available

Price/Sqft$509/sqft

Monthly cost

Open Calculator

Description

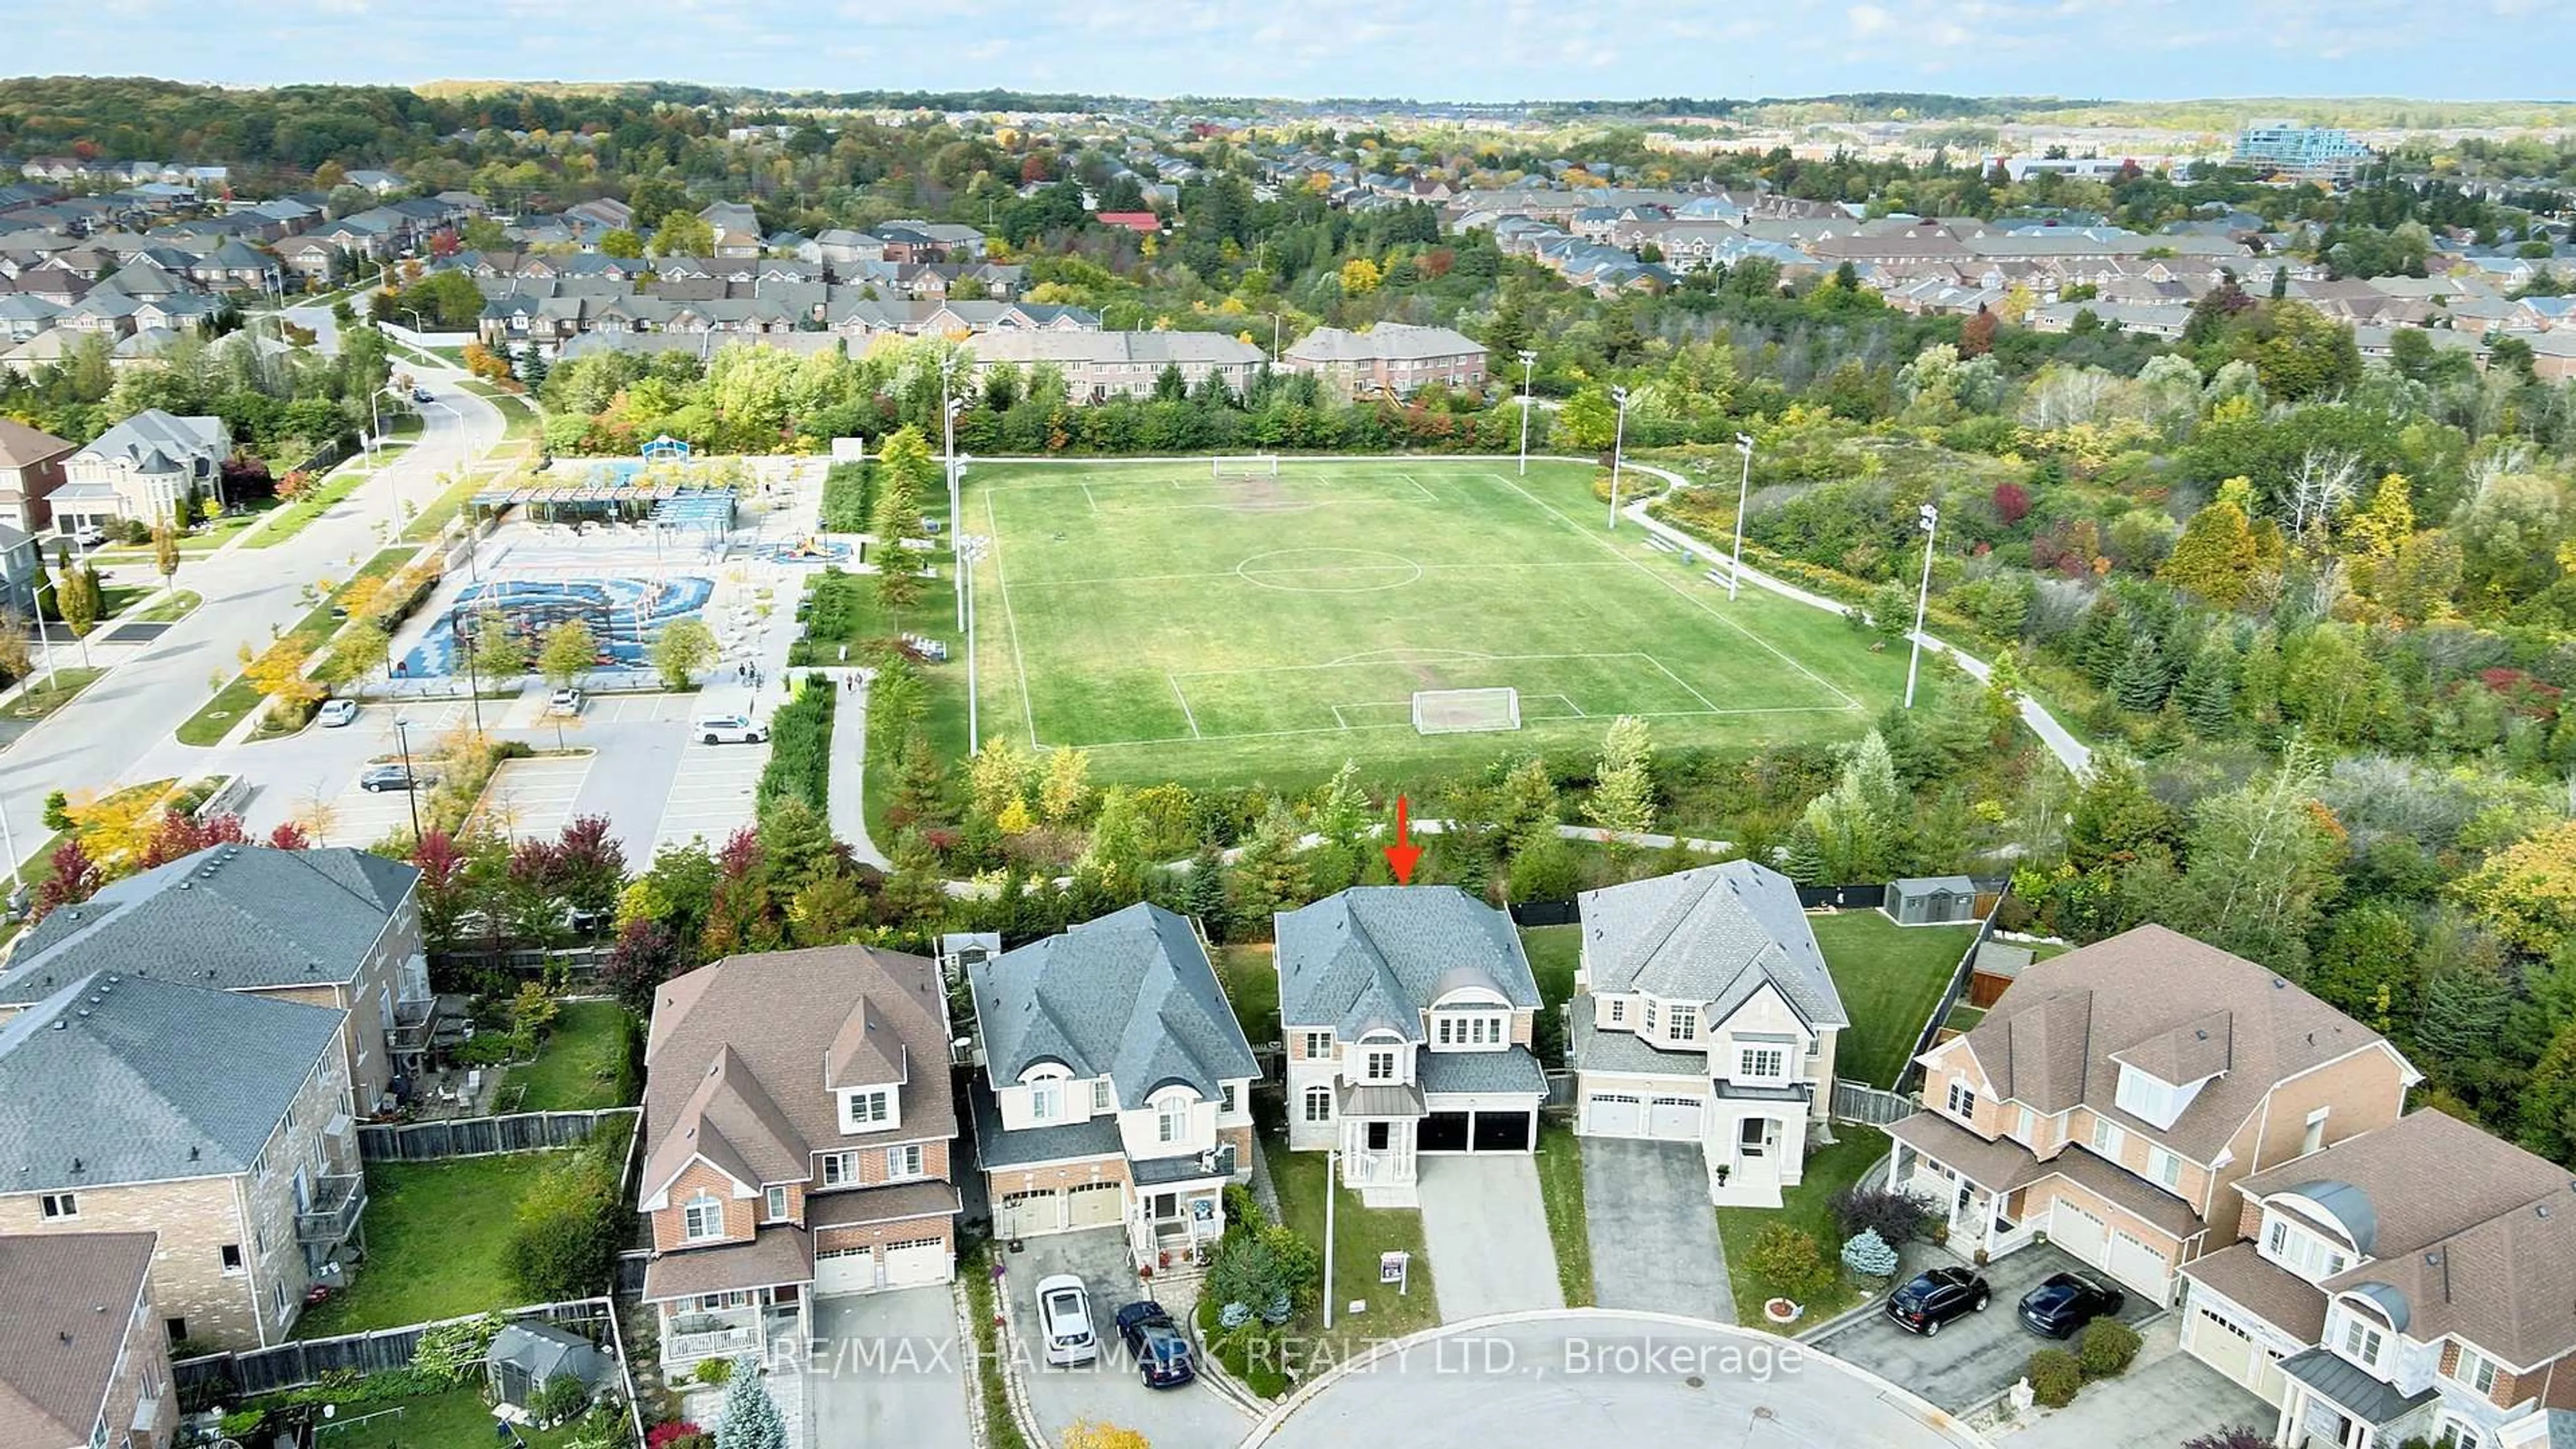
Welcome to this immaculate, bright, and spacious detached home in the heart of Richmond Hill. Offering 4+Den+ 2 Rooms in the basements and 3 washrooms, this property boasts exceptional curb appeal with professional landscaping, an interlocking brick driveway and backyard, and no sidewalk to shovel! Step inside to a highly functional, sun-filled layout featuring fresh paint, brand-new pot lights, and convenient direct access to the garage. Upstairs, you'll find four generously sized bedrooms providing ultimate comfort and flexibility for growing families, guests, or a dedicated home office. Perfectly situated just minutes from the Richmond Green Sports Centre & Park, Costco, premier shopping, and dining. Families will love the access to top-rated schools, including Redstone ES, Richmond Green HS, and Holy Trinity School. Don't miss the chance to make this beautiful property your own!


Property Details

Style2-Storey
View-
Age of property-
SqFt~2500-3000 SqFt
Lot Size4,338 SqFt(107.51 x 40.35)
Parking Spaces6
MLS ®NumberN13179018
Community NameDevonsleigh
Data SourceTRREB
Listing byBAY STREET GROUP INC.

Features

Heating: Forced Air
Central Vacuum
Cooling: Central Air
Fireplace
Basement: Part Fin

Features

Lot size: 4,338 SqFt

Parking

Garage spaces 2

Garage type Attached

Other parking spaces 4

Total parking spaces 6


Property History

May 27, 2026
ListedActive
$1,388,000
5 hours on market
history photo preview37
Listing by trreb®
Property listed by BAY STREET GROUP INC., Brokerage
Agent Banner Image
Interested in this property?Get in touch to get the inside scoop.
Market Data - Devonsleigh

Geo Zone Map ThumbnailDevonsleigh

Strong Buyer's Market

View Market Data

Detached house - for the past 30 days

Buyer's market Seller's market

Avg. Days on Market

Past 30 days

16 days

Compared to

2025

13 days

2024

8 days

2023

11 days

New Listings

Past 30 days

12 listings

Compared to

2025

15 listings

2024

5 listings

2023

3 listings

Units sold

Past 30 days

2 units

Compared to

2025

1 unit

2024

5 units

2023

3 units

Median Sold Price

Past 30 days

$1,119,900

Compared to

2025

$1,508,888

2024

$1,628,000

2023

$2,000,888


Population and Demographics

Overview

Total population 10425
Average household income $132,684

Age (%)

0 to 19
19%
20 to 34
19%
35 to 49
16%
50 to 64
24%
65 and plus
21%

Household composition (%)

Single family
78%
Single person
17%
Multi person
3%
Multi family
2%

Mother tongue (%)

English
36%
Mandarin
18%
Yue (Cantonese)
17%
Iranian Persian
9%
Russian
3%
Korean
2%
Dari
2%
Others
2%
Italian
2%
Gujarati
1%
Urdu
1%

House tenancy (%)

Owners
78%
Renters
22%

What’s nearby?Essentials within 5 km

Local Logic

Transportation Scores

Estimated Budget