82 days on Market

6 Loyal Blue Cres, Richmond Hill, Ontario L4S 1A2

Detached
5
4
~3000-3500 sqft
$1,538,900
Get pre-qualifiedPowered by nesto
Detached
5
4
~3000-3500 sqft

Contact us about this property

Call

Highlights

Property Estimate

Days on market82 days

Estimated valueNot available

Price/Sqft$476/sqft

Monthly cost

Open Calculator

Description

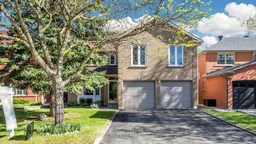


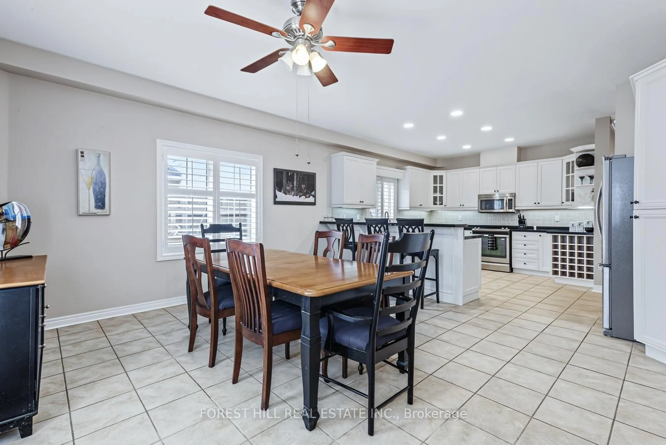
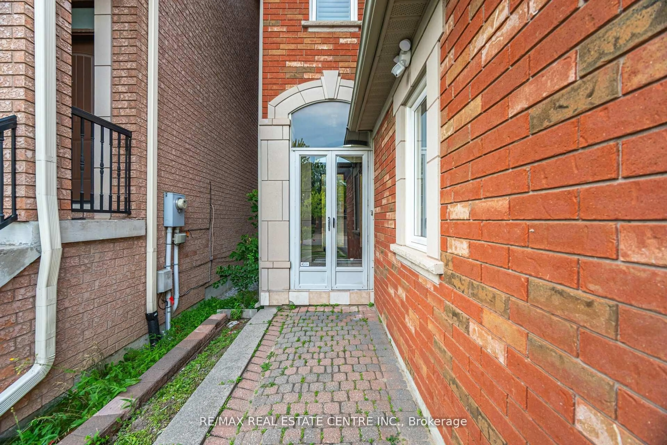
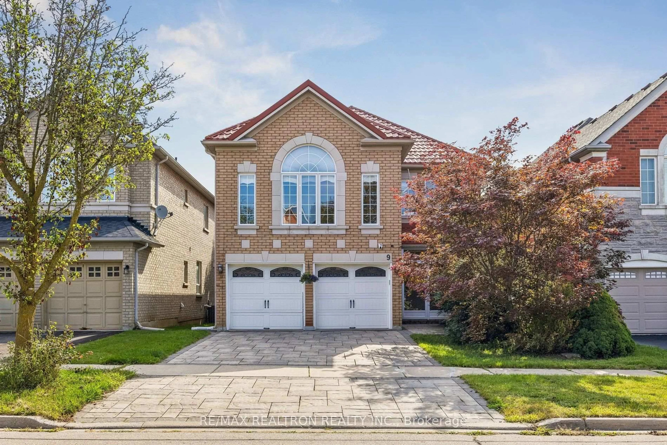
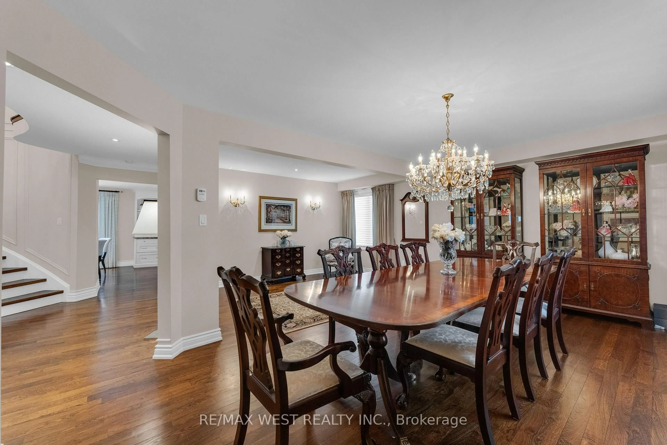
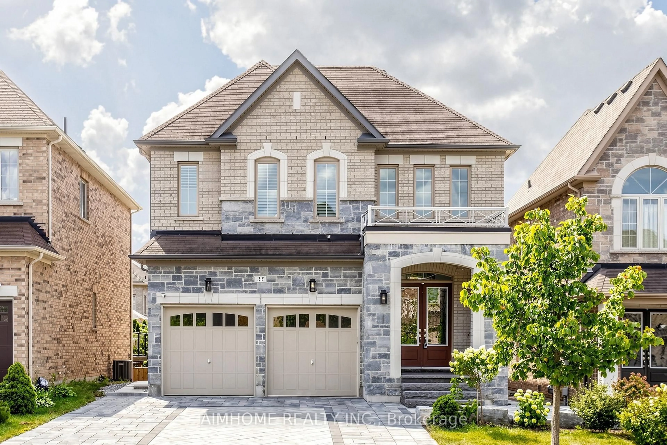
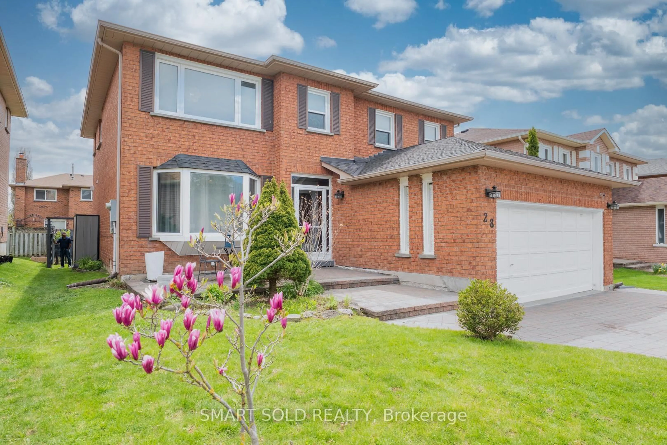
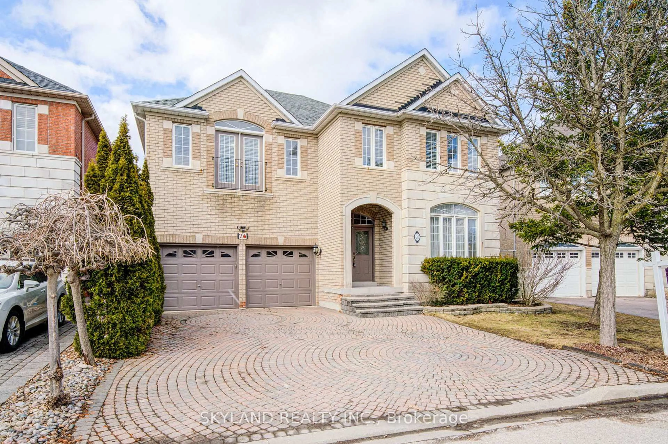
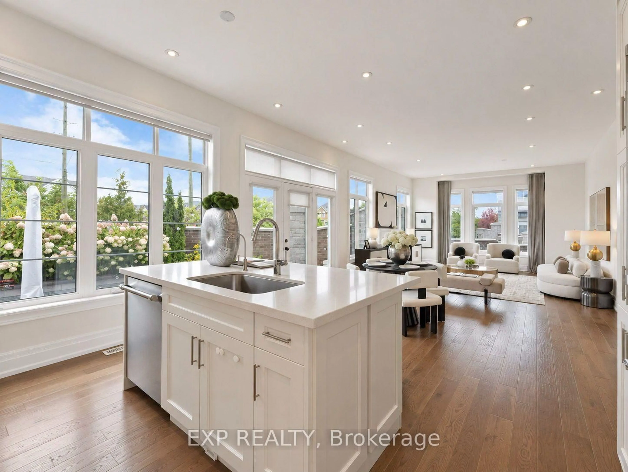
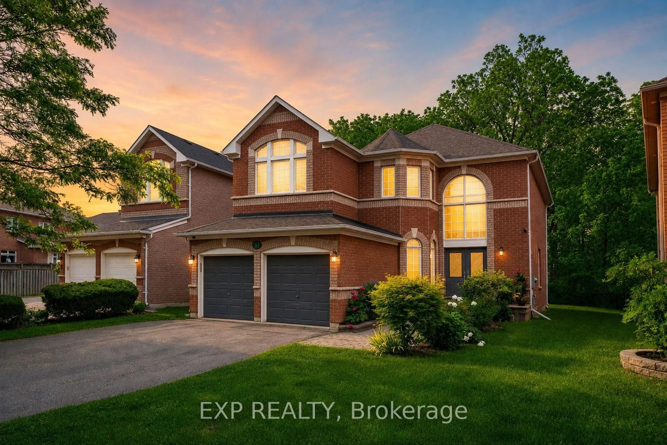
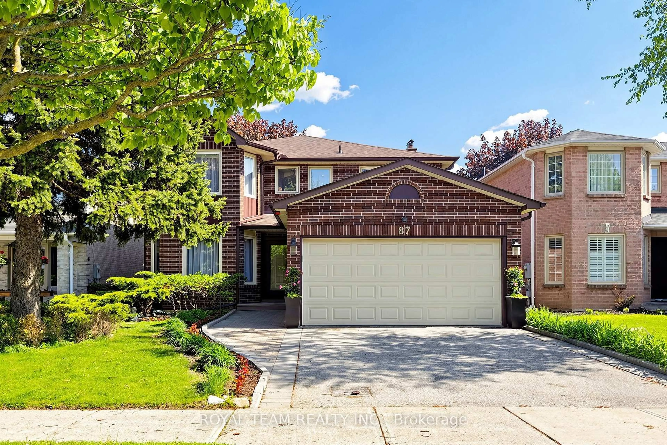
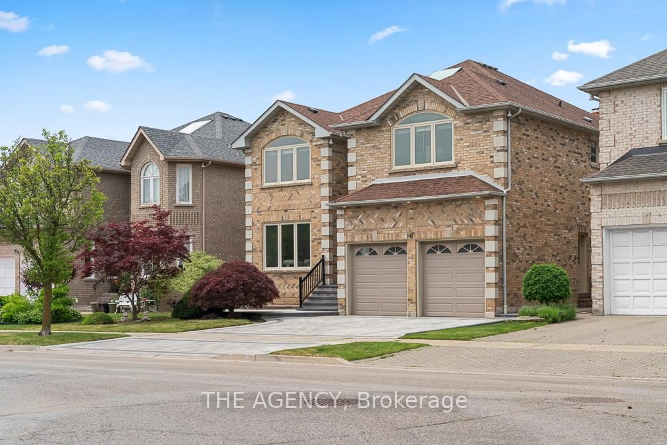
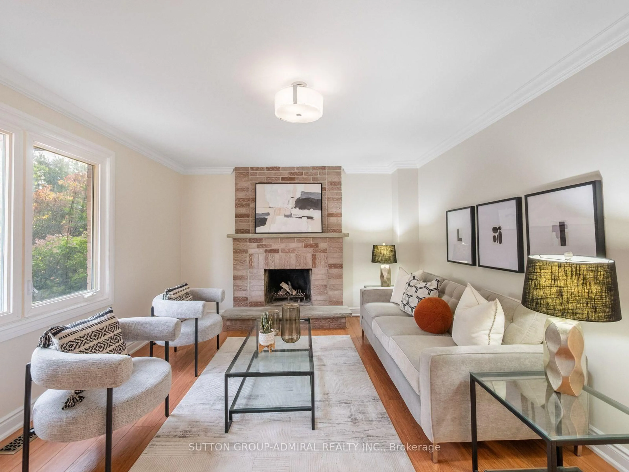
**RAVINE LOT**Welcome to 6 Loyal Blue Cres-the largest home on the street, a solid well maintained family residence on apremium Ravine Lot in Richmond Hill, within one of the area's most coveted school communities. Freshly paintedthroughout with brand-new LED lighting in whole house, this 5-bedroom home is move-in ready, function, and a trueconnection to nature.Step inside to your right, a private separate staircase leads up to a spacious Huge 5th bedroom - featuring a 3-pcensuite and its own sitting area. This self-contained retreat is ideal as an in-law suite, nanny suite, orincome-generating space to help offset the mortgage. Its generous size and private access make it a rare andversatile bonus on the street - a thoughtful design you won't find everywhere.Beyond the welcoming foyer, an elegant open circular oak staircase anchors a bright, functional main floor featurehardwood floor, a gracious living room, formal dining room, family room, and a Den, The kitchen flows into asun-filled breakfast area that walks out to a wood deck and steps down to a beautiful patio - perfect for morningcoffee or summer entertaining.Relax in the cozy living room by the fireplace, taking in tranquil views of the private ravine backyard - a peaceful,serene setting to call home.Upstairs, the home offers $ generously sized bedrooms. The huge master bedroom is a true retreat with a sittingarea, his & hers closets, and a 5-pc ensuite, plus an exceptionally large sitting area.The basement landing easily fits a table tennis setup. Double driveway parks up to 4 cars.Within the sought-after Richmond Hill HS and Bernard P.S. district, with reputable private schools nearby. Walk toYonge, plazas, supermarkets, dining, and transit. A rare opportunity - move in and enjoy.


Property Details

Style2-Storey
ViewCreek/Stream
Age of property-
SqFt~3000-3500 SqFt
Lot Size4,867 SqFt(109.91 x 44.29)
Parking Spaces6
MLS ®NumberN13208420
Community NameDevonsleigh
Data SourceTRREB
Listing byRE/MAX REALTRON REALTY INC.

Features

Heating: Forced Air
Cooling: Central Air
Fireplace
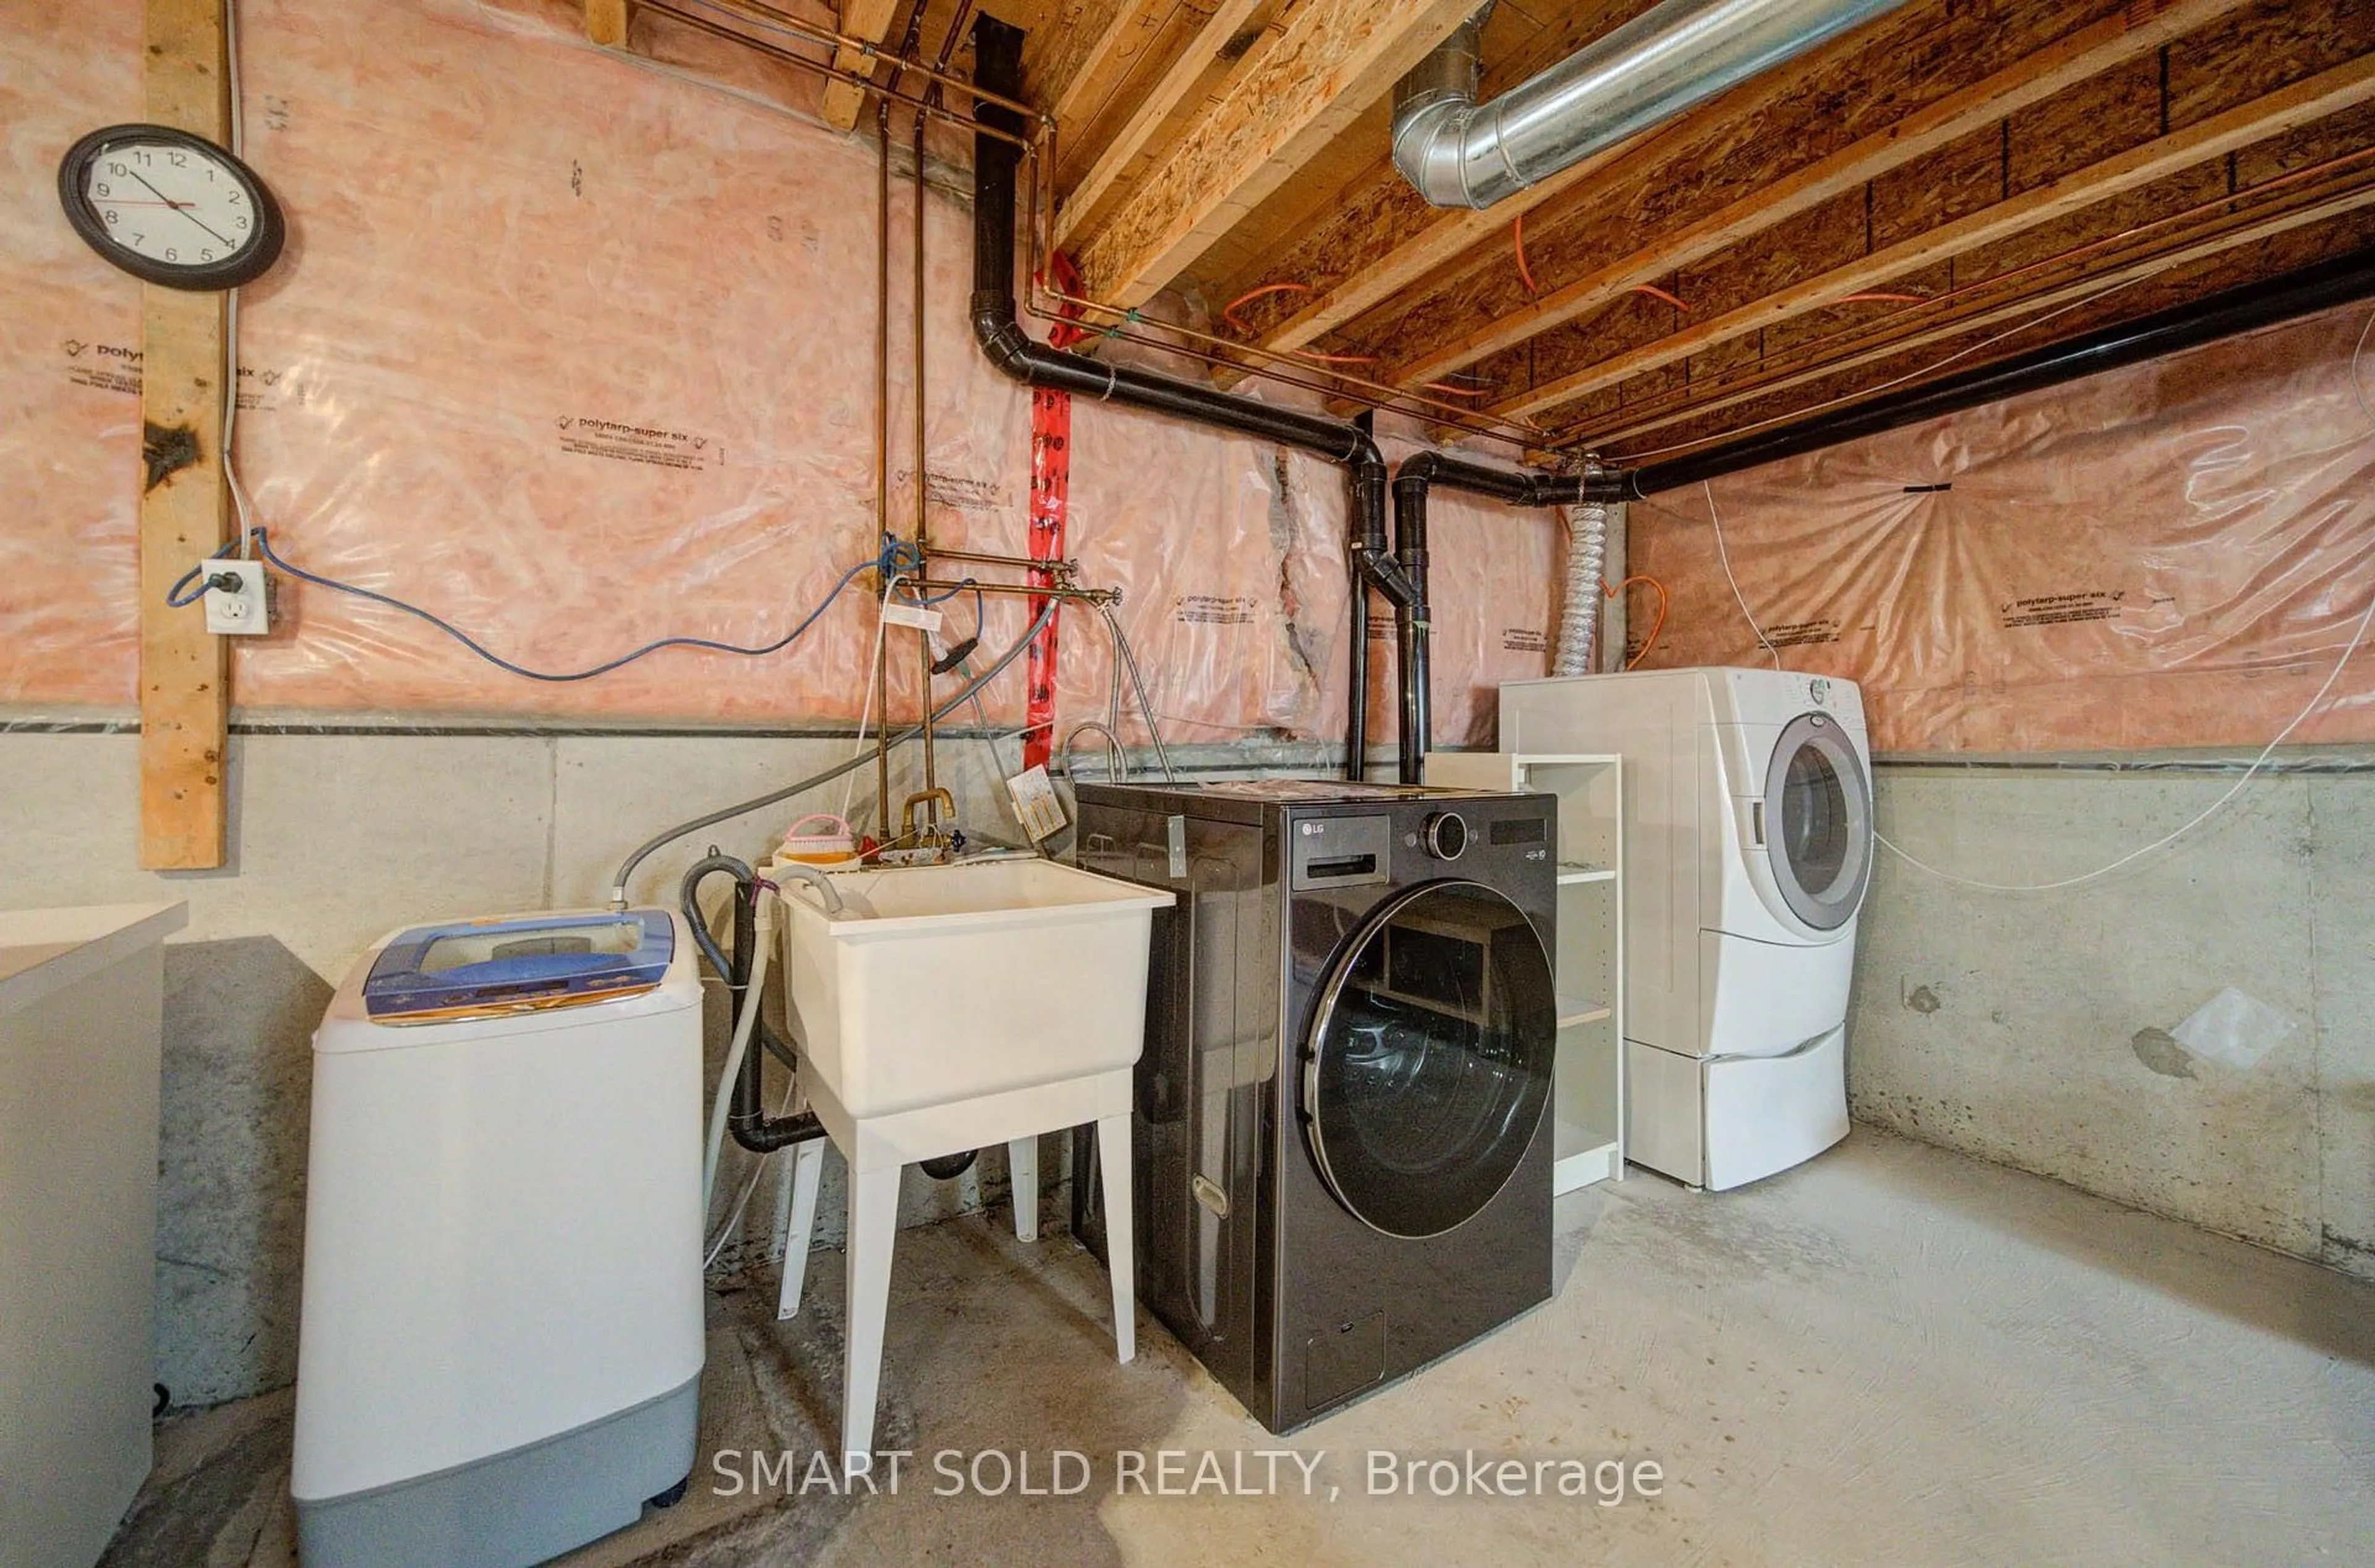
Basement: Full, Part Fin

Main Floor

Dining

4.21 x 3.29

Family

5.47 x 3.21

Library

3.2 x 2.92

Kitchen

3.54 x 3.7


Features

Lot size: 4,867 SqFt

Parking

Garage spaces 2

Garage type Attached

Other parking spaces 4

Total parking spaces 6


Property listed by RE/MAX REALTRON REALTY INC., Brokerage
Agent Banner Image
Interested in this property?Get in touch to get the inside scoop.
Market Data - Devonsleigh

Geo Zone Map ThumbnailDevonsleigh

Seller's Market

View Market Data

Detached house - for the past 30 days

Buyer's market Seller's market

Avg. Days on Market

Past 30 days

26 days

Compared to

2025

37 days

2024

26 days

2023

19 days

New Listings

Past 30 days

13 listings

Compared to

2025

16 listings

2024

8 listings

2023

7 listings

Units sold

Past 30 days

6 units

Compared to

2025

8 units

2024

1 unit

2023

5 units

Median Sold Price

Past 30 days

$1,389,000

Compared to

2025

$1,282,350

2024

$1,550,000

2023

$1,780,000


Population and Demographics

Overview

Total population 10425
Average household income $132,684

Age (%)

0 to 19
19%
20 to 34
19%
35 to 49
16%
50 to 64
24%
65 and plus
21%

Household composition (%)

Single family
78%
Single person
17%
Multi person
3%
Multi family
2%

Mother tongue (%)

English
36%
Mandarin
18%
Yue (Cantonese)
17%
Iranian Persian
9%
Russian
3%
Korean
2%
Dari
2%
Others
2%
Italian
2%
Gujarati
1%
Urdu
1%

House tenancy (%)

Owners
78%
Renters
22%

What’s nearby?Essentials within 5 km

Local Logic

Transportation Scores

Estimated Budget