Open: Sat, 2PM to 4PM
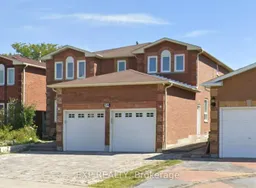
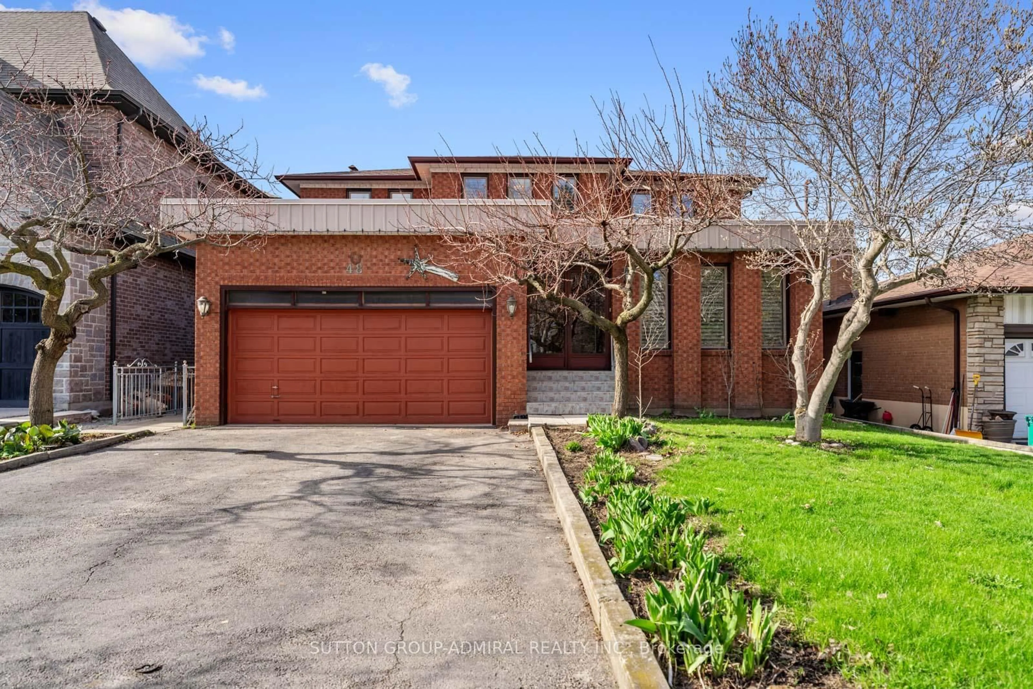
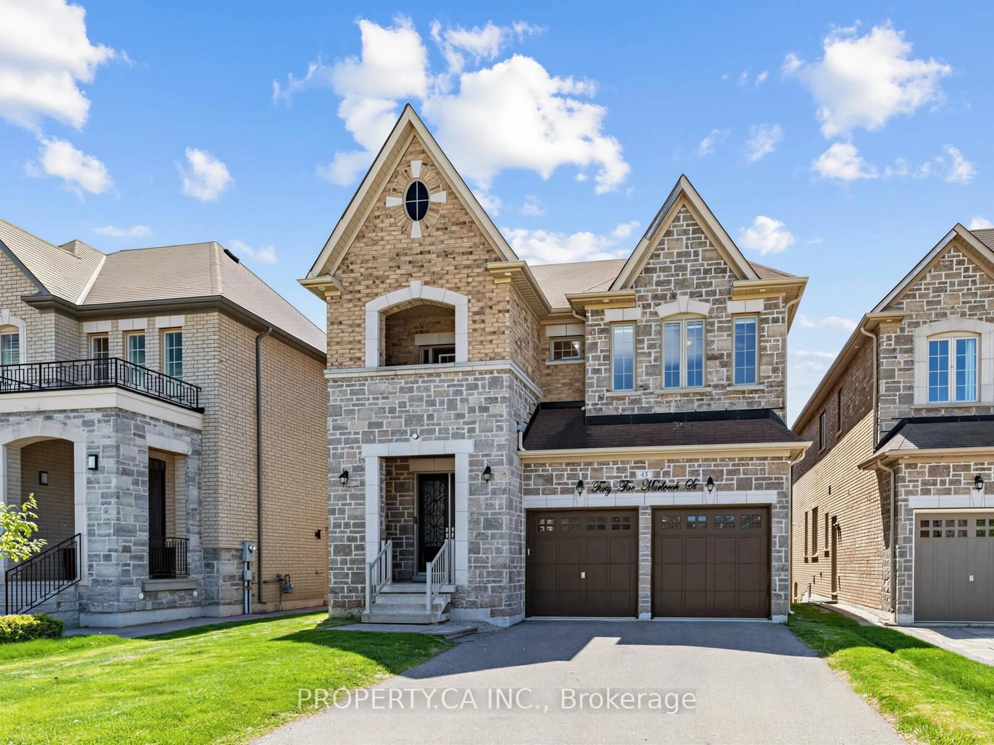
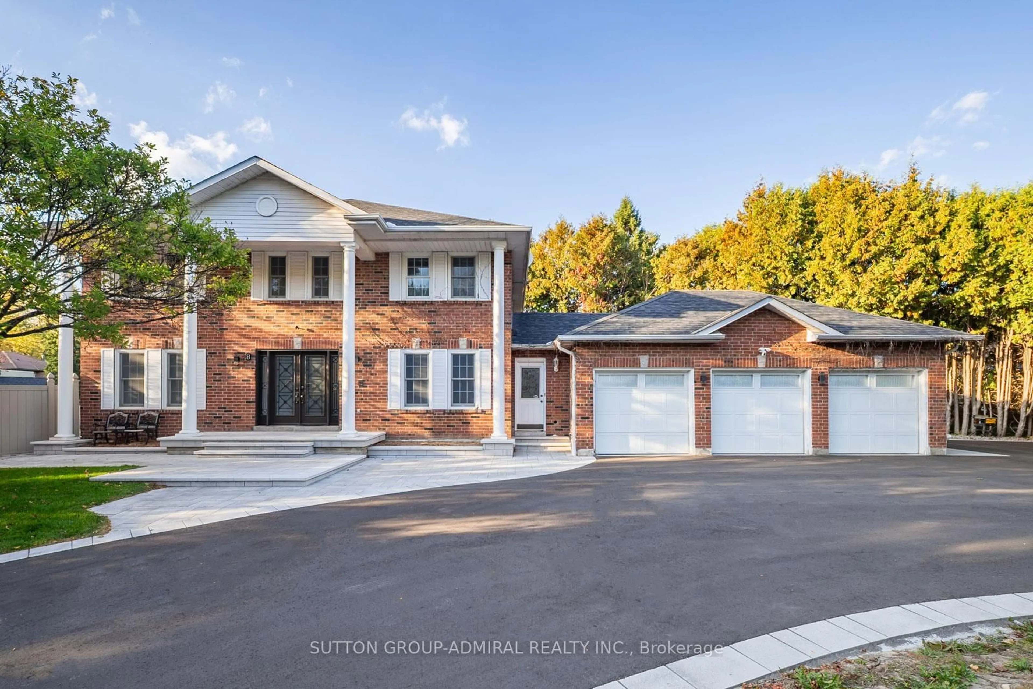
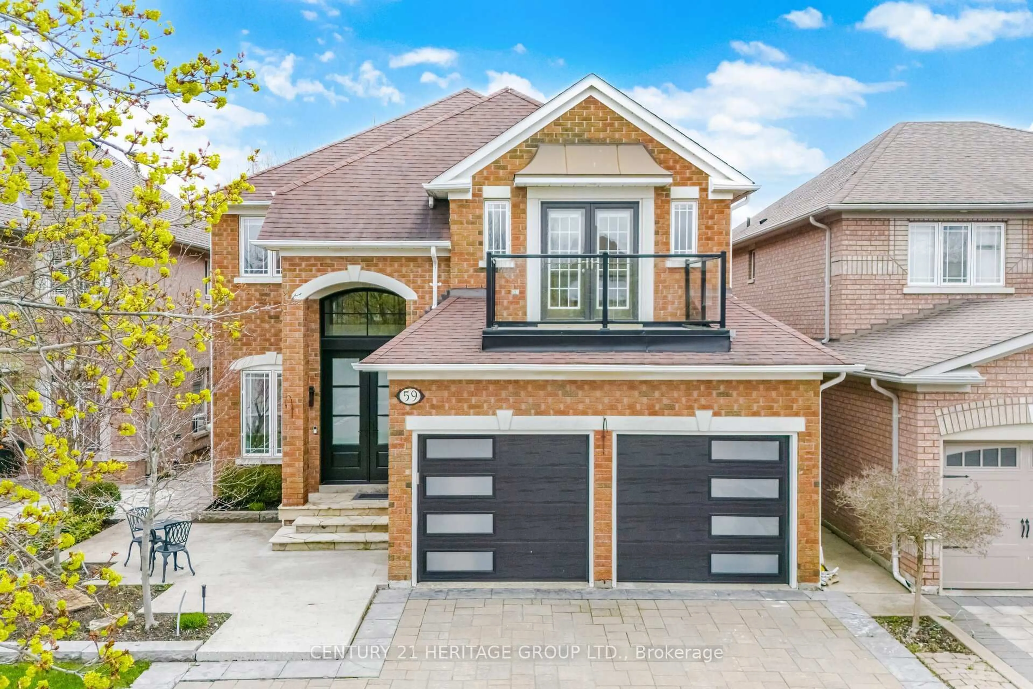
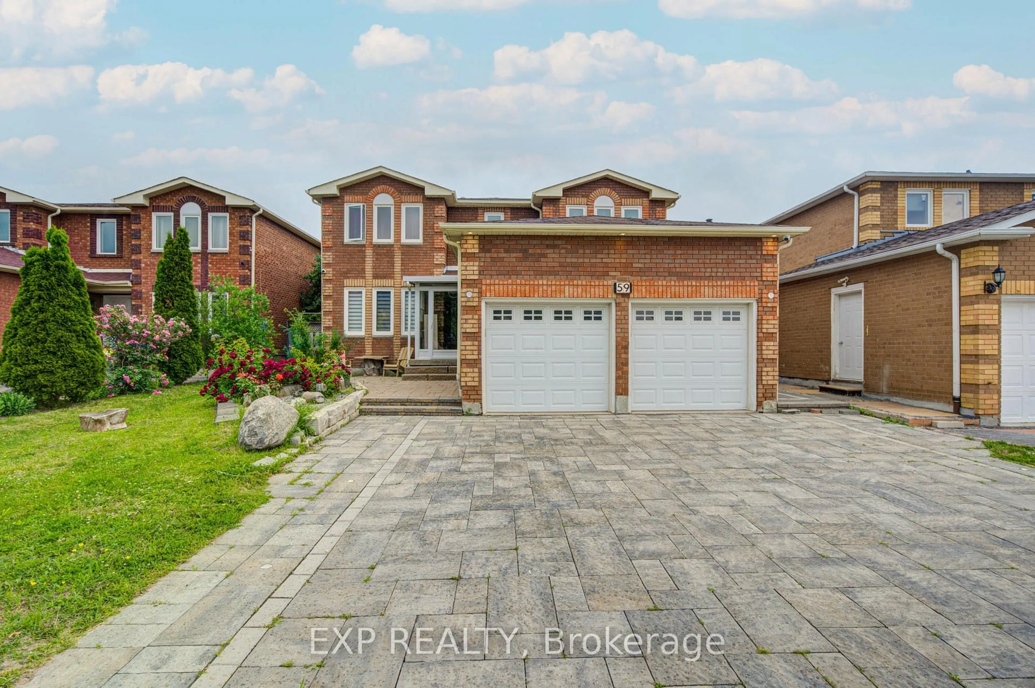
Home with brick exterior material, street for 59 Yorkland St, Richmond Hill Ontario L4C 9Z4
6 days on Market

59 Yorkland St, Richmond Hill, Ontario L4C 9Z4

Detached
4 + 2
5
~2500-3000 sqft
$1,499,000
Get pre-qualifiedPowered by nesto
Detached
4 + 2
5
~2500-3000 sqft

Contact us about this property

Call

Highlights

Property Estimate

Days on market6 days

Estimated valueNot available

Price/Sqft$549/sqft

Monthly cost

Open Calculator

Description

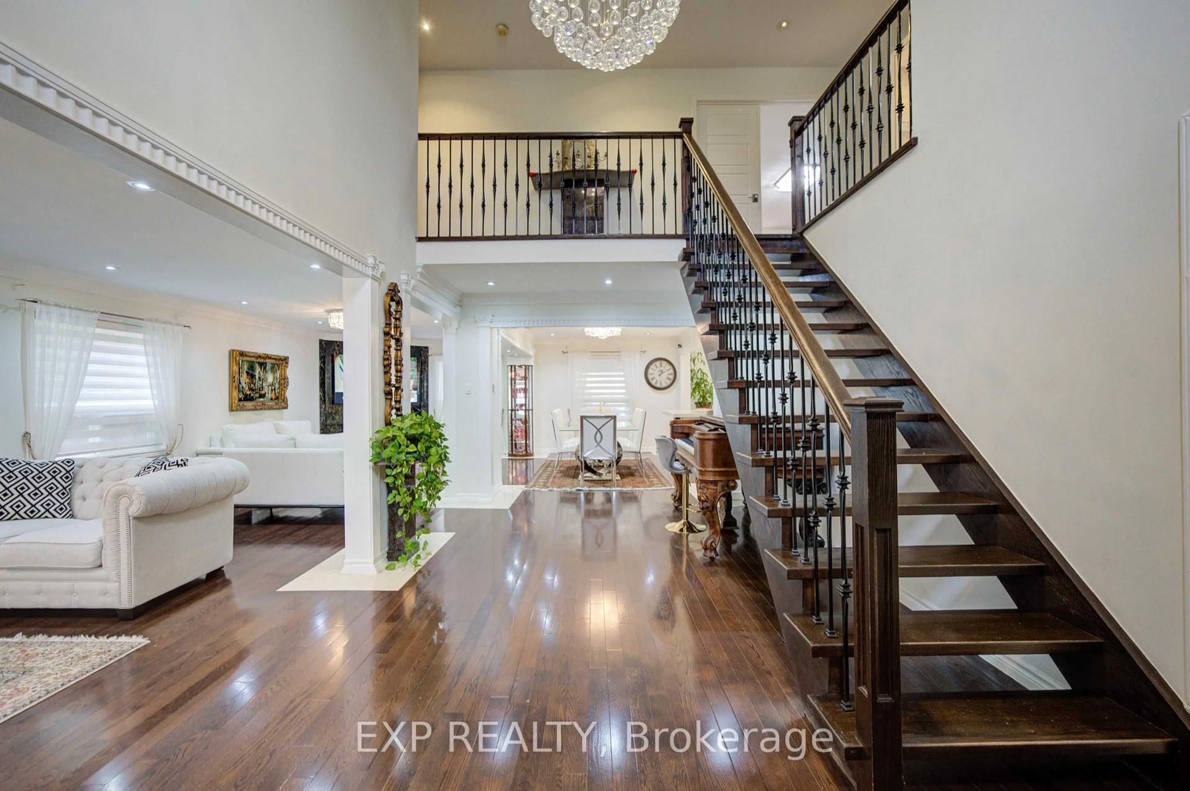
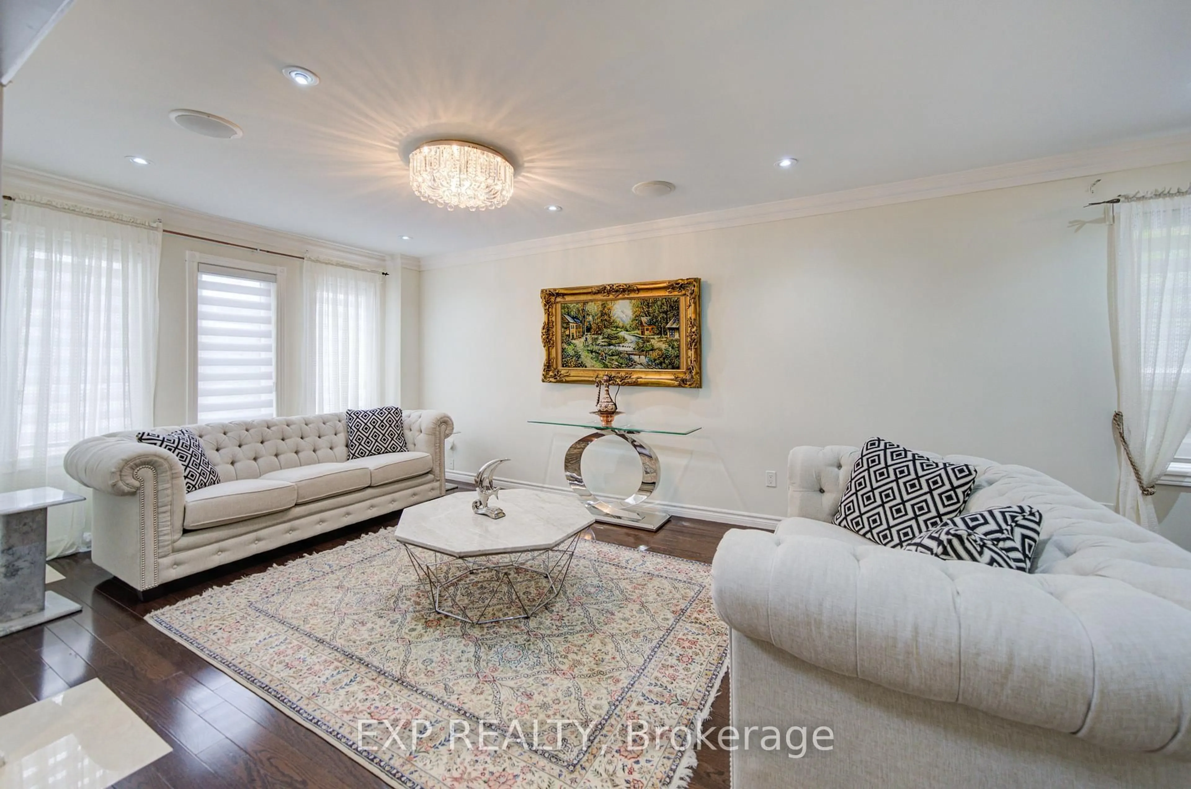
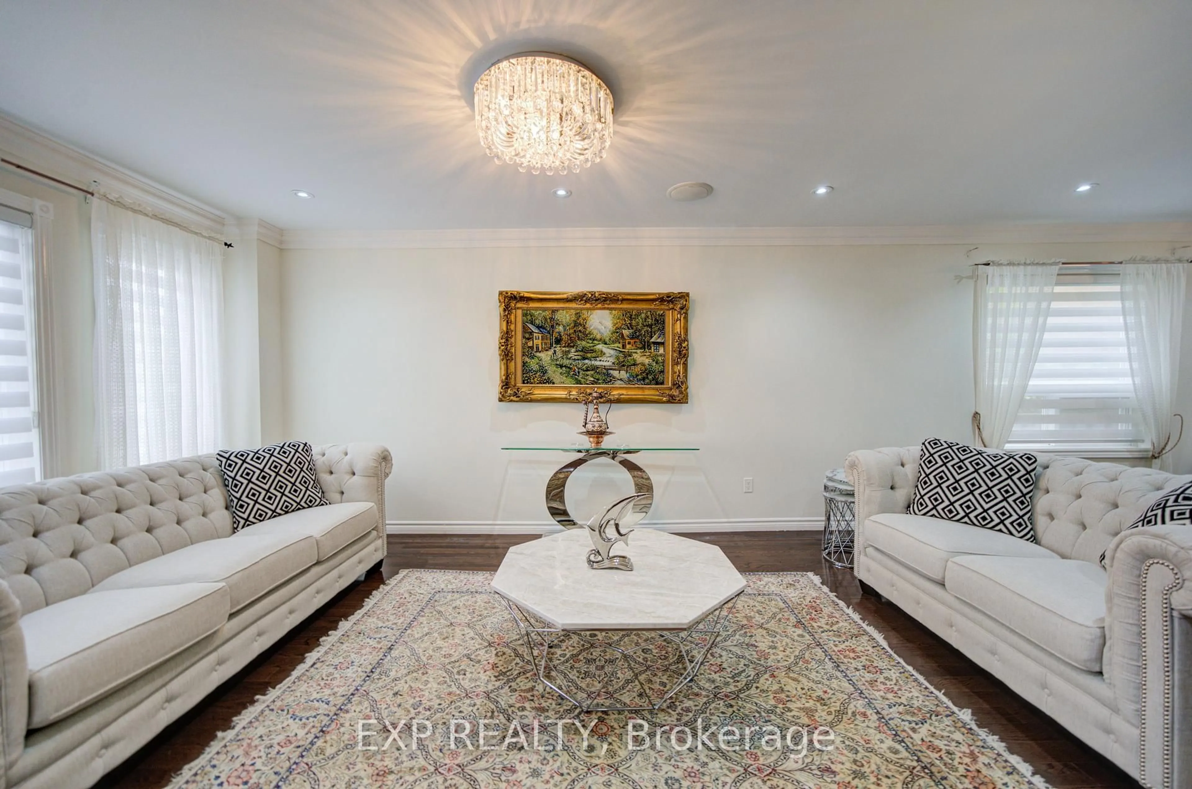
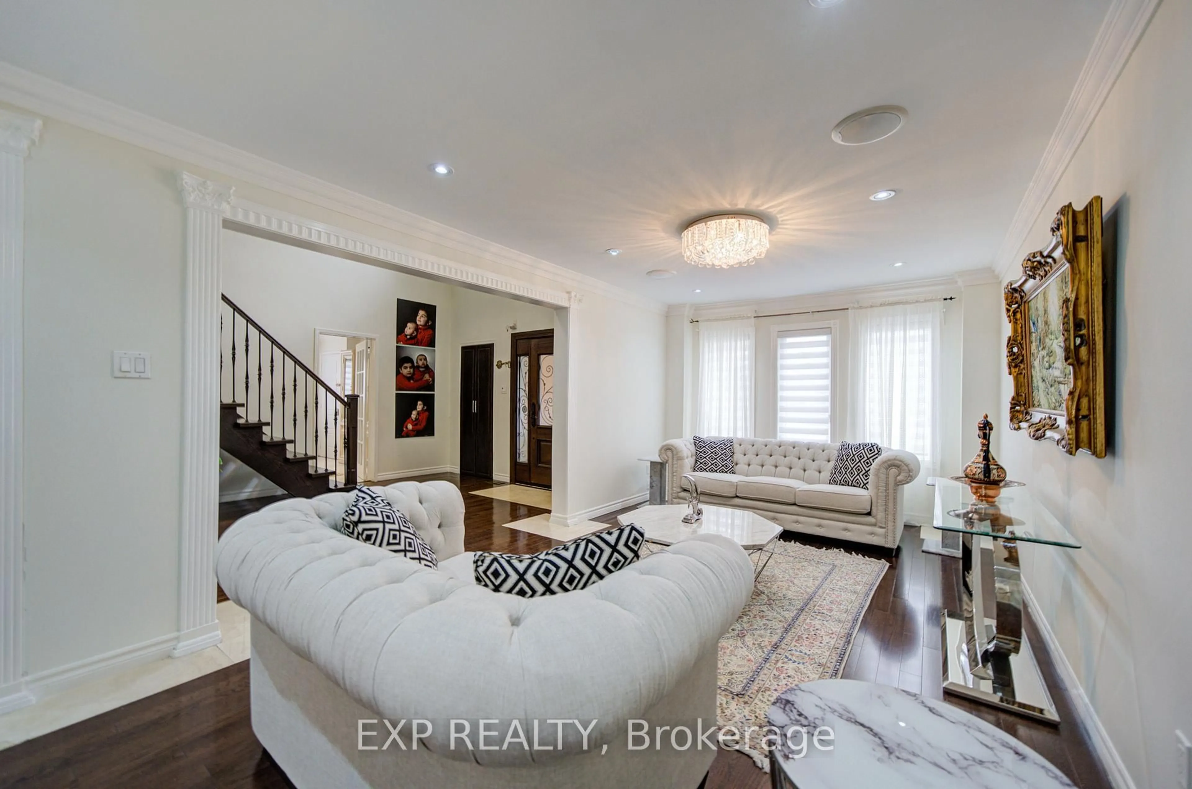
Experience Luxury Living In This Beautifully Upgraded Detached Home Featuring 4+2 Bedrooms And 5 Bathrooms. Complete Renovation Of The Kitchen, Including Full Replacement Of Cabinets, Countertop Stone, And Full Backsplash *Addition Of A Jacuzzi Room Including A Bathroom And Toilet. Stone Landscaping Of The Yard And The Entire Exterior Of The House *Renovated Fireplace Facade Featuring Natural Stone *Full Stone Finishing Inside All Upstairs Bathrooms *New Chandeliers In All Rooms And Living Areas. Replaced Water Heater *New House Cooling System (2025) *The Entire Lower Level Features A Sound System *Security Cameras Throughout The House (2024) * Sunshade Shutters On All House Windows *Two Completely Separate Basement Units, Each With Its Own Private Entrance *Conveniently Located Near Schools, Parks, Yonge St., Transit, And Everyday Amenities!


Upcoming Open Houses

Jul 18Sat2:00 PM - 4:00 PM
Jul 19Sun2:00 PM - 4:00 PM

Property Details

Style2-Storey
View-
Age of property-
SqFt~2500-3000 SqFt
Lot Size6,814 SqFt(149.63 x 45.54)
Parking Spaces8
MLS ®NumberN13549202
Community NameDevonsleigh
Data SourceTRREB
Listing byEXP REALTY

Features

Heating: Forced Air
Cooling: Central Air
Fireplace
Basement: Finished, Sep Entrance

Main Floor

Kitchen

5.63 x 4.17

W/O To Patio

Dining

12.22 x 3.33

Combined W/Living / Pot Lights

Living

12.22 x 3.33

Combined W/Dining / Pot Lights

Family

4.79 x 2.42

Pot Lights


Features

Lot size: 6,814 SqFt

Parking

Garage spaces 2

Garage type Attached

Other parking spaces 6

Total parking spaces 8


Property History
Jul 10, 2026
ListedActive
$1,499,000
6 days on market
history photo preview50
Listing by trreb®
Property listed by EXP REALTY, Brokerage
Agent Banner Image
Interested in this property?Get in touch to get the inside scoop.

Market Data - Devonsleigh

Geo Zone Map ThumbnailDevonsleigh

Seller's Market

View Market Data

Detached house - for the past 30 days

Buyer's market Seller's market

Avg. Days on Market

Past 30 days

24 days

Compared to

2025

12 days

2024

14 days

2023

9 days

New Listings

Past 30 days

8 listings

Compared to

2025

11 listings

2024

6 listings

2023

11 listings

Units sold

Past 30 days

5 units

Compared to

2025

1 unit

2024

1 unit

2023

5 units

Median Sold Price

Past 30 days

$1,450,000

Compared to

2025

$1,108,000

2024

$1,520,000

2023

$1,649,000


Population and Demographics

Overview

Total population 10425
Average household income $132,684

Age (%)

0 to 19
19%
20 to 34
19%
35 to 49
16%
50 to 64
24%
65 and plus
21%

Household composition (%)

Single family
78%
Single person
17%
Multi person
3%
Multi family
2%

Mother tongue (%)

English
36%
Mandarin
18%
Yue (Cantonese)
17%
Iranian Persian
9%
Russian
3%
Korean
2%
Dari
2%
Others
2%
Italian
2%
Gujarati
1%
Urdu
1%

House tenancy (%)

Owners
78%
Renters
22%

What’s nearby?Essentials within 5 km

Local Logic

Transportation Scores

Estimated Budget