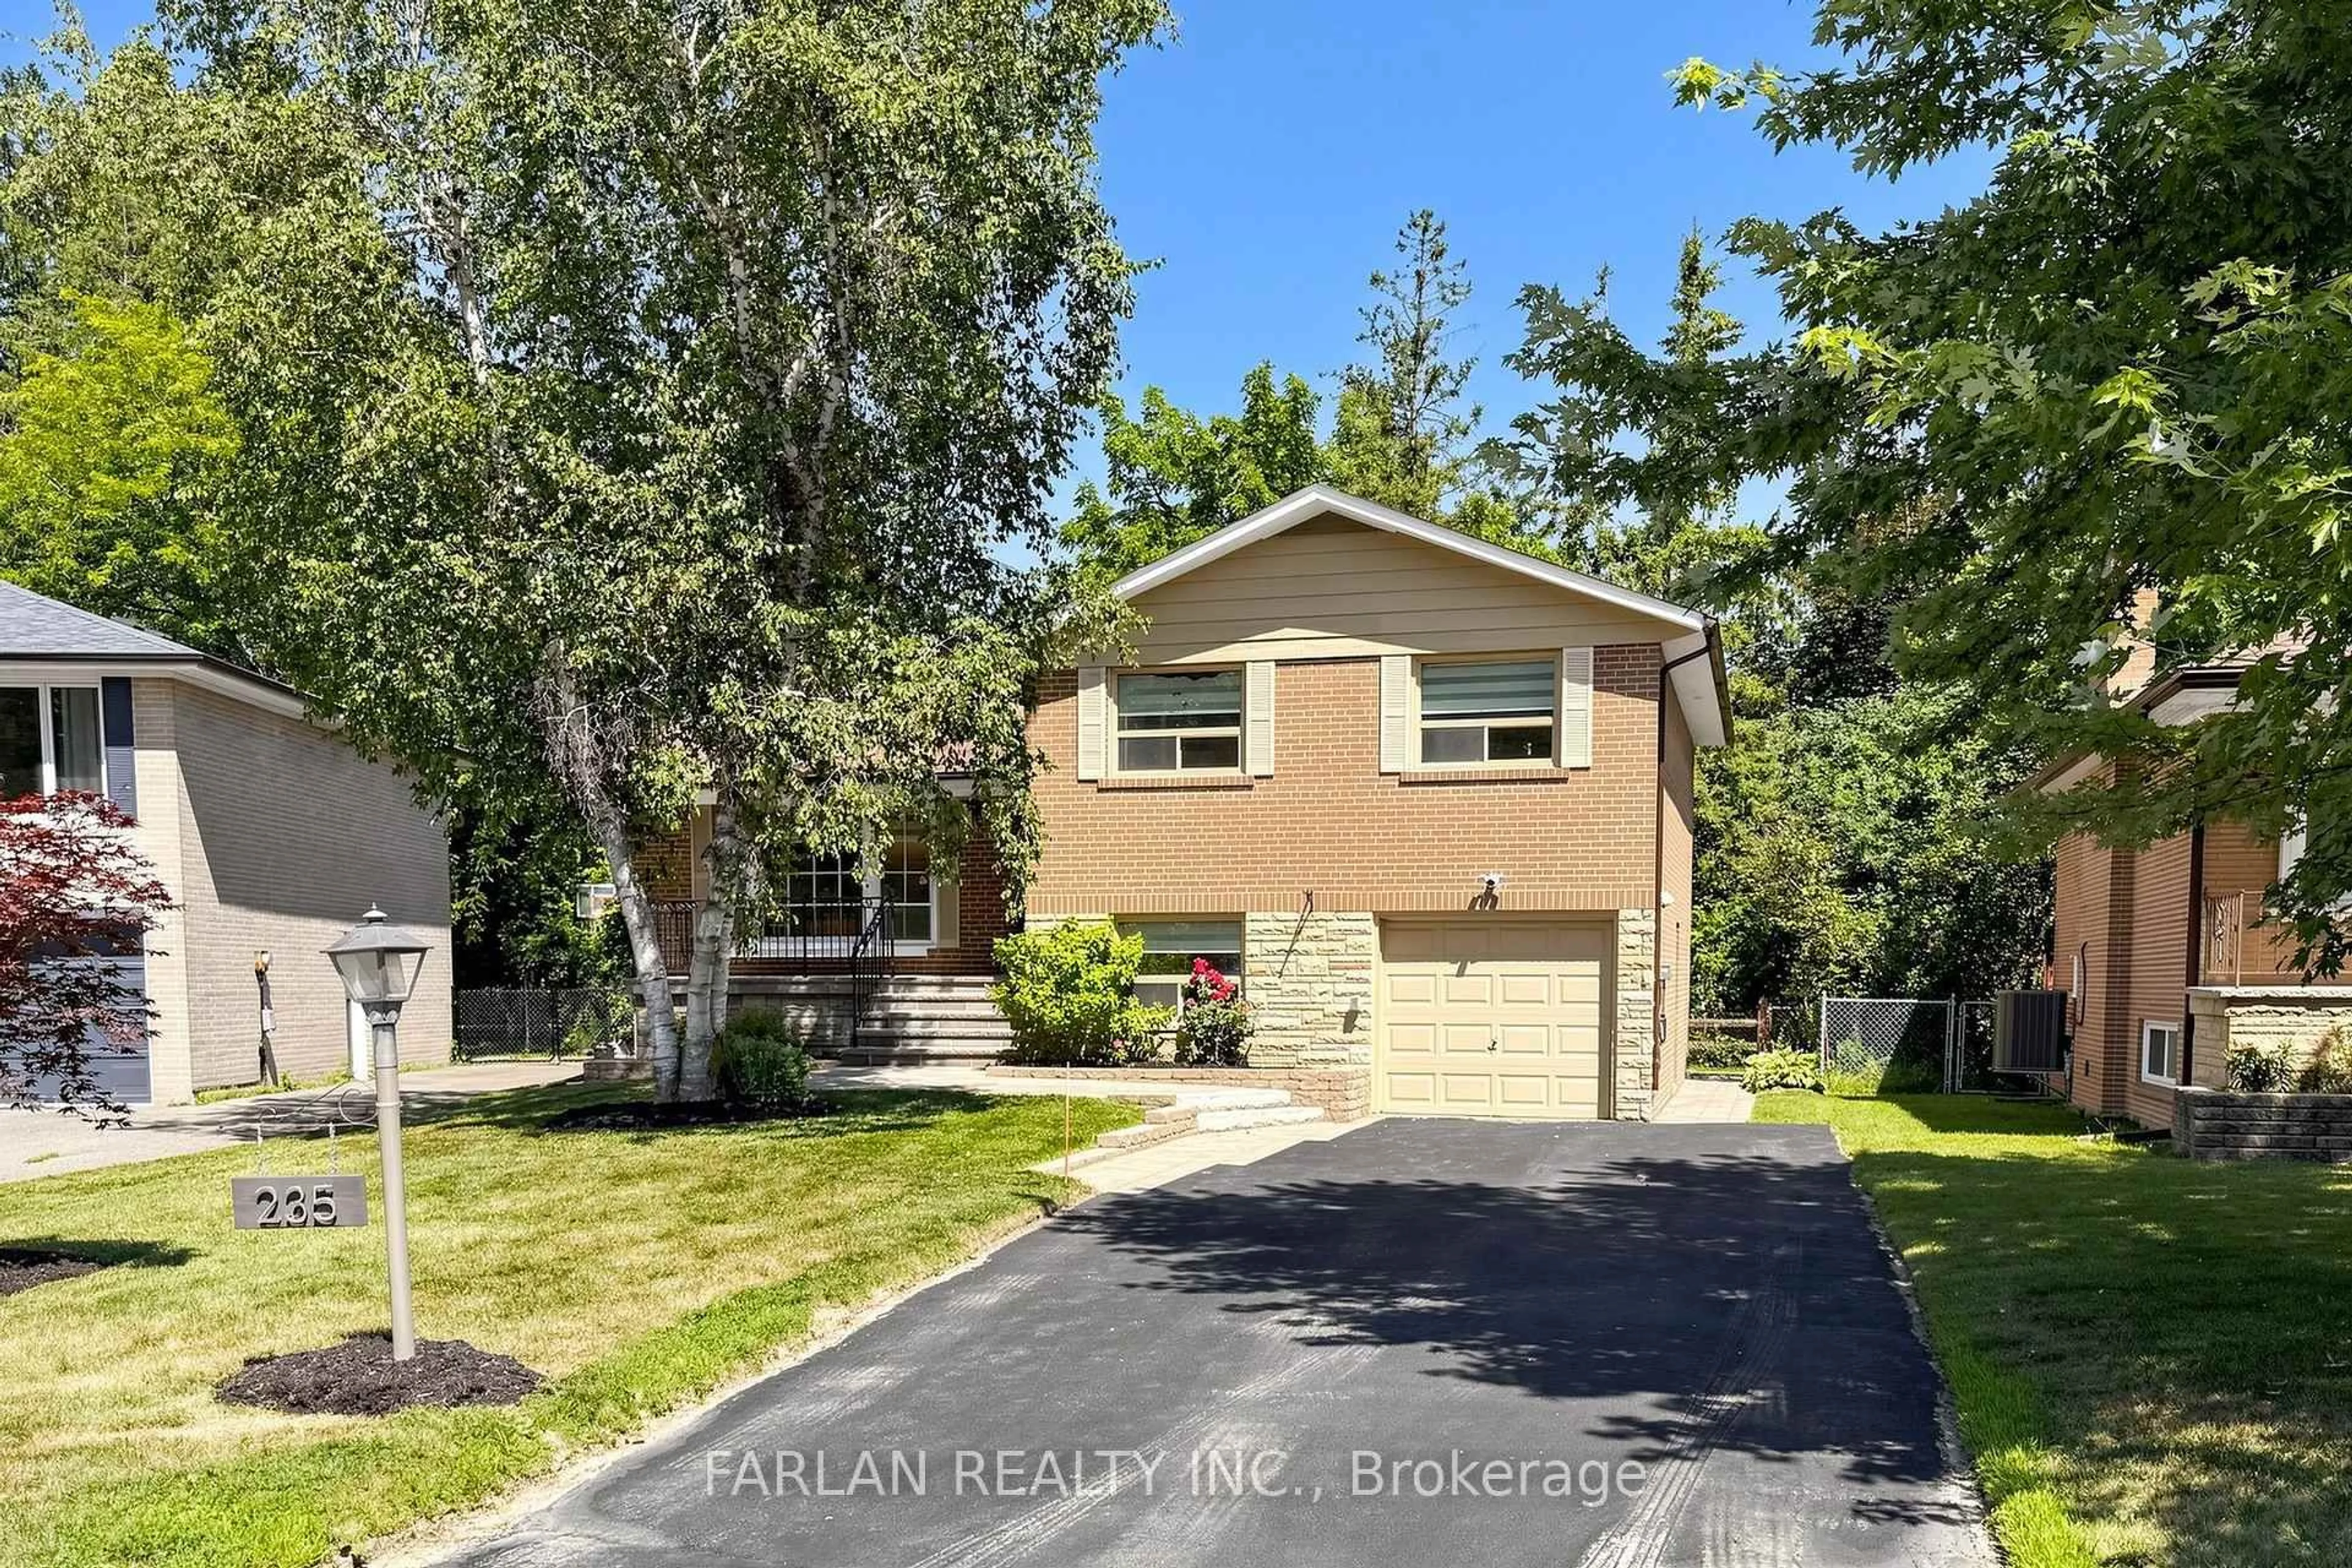
Open: Today, 1PM to 3PM
Unknown for 420 Fernleigh Circ, Richmond Hill Ontario L4C 1E6
2 days on Market

420 Fernleigh Circ, Richmond Hill, Ontario L4C 1E6

Detached
3 + 1
3
~1100-1500 sqft
$1,149,900
Get pre-qualifiedPowered by nesto
Detached
3 + 1
3
~1100-1500 sqft

Contact us about this property

Call

Highlights

Property Estimate

Days on market2 days

Estimated valueNot available

Price/Sqft$906/sqft

Monthly cost

Open Calculator

Description

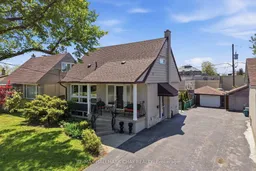
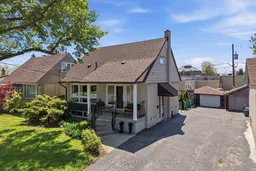
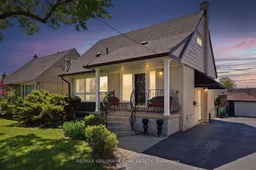
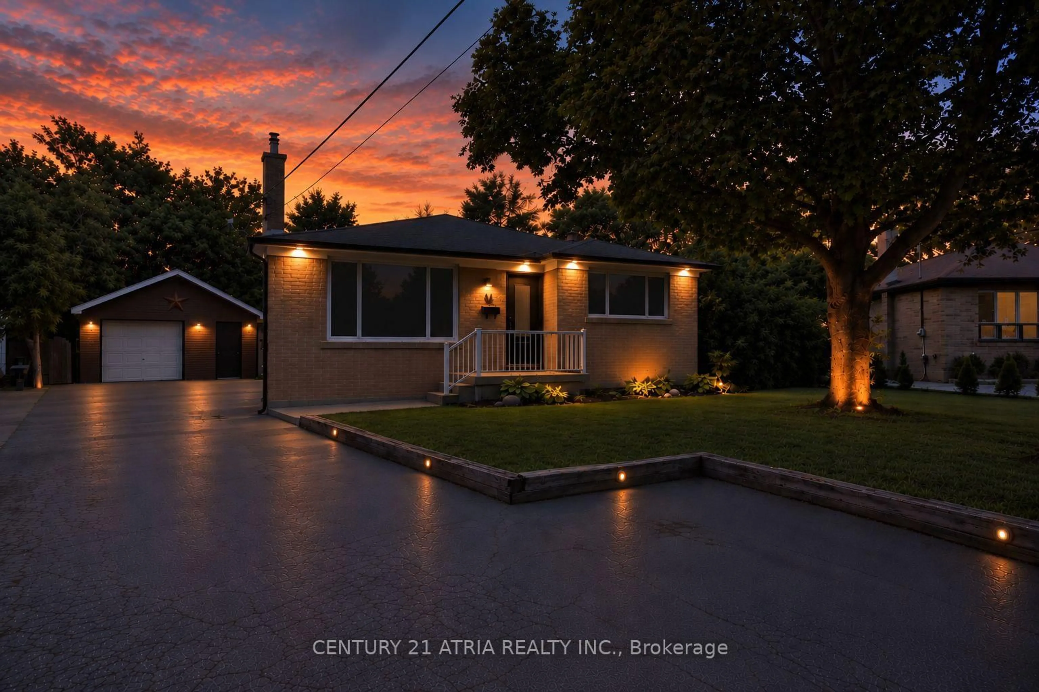
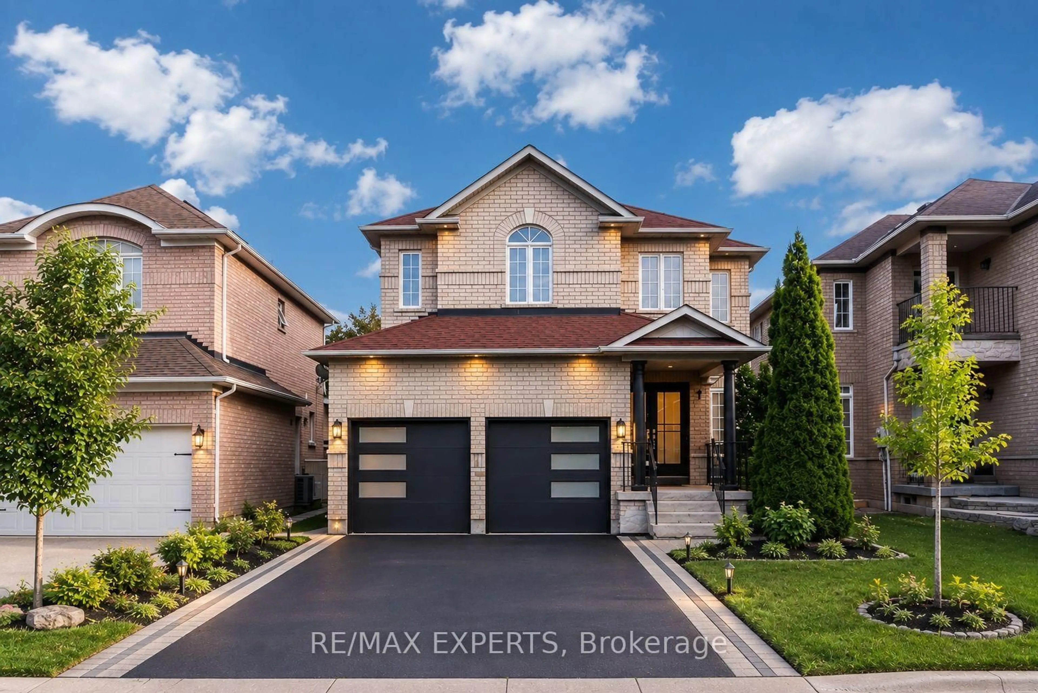
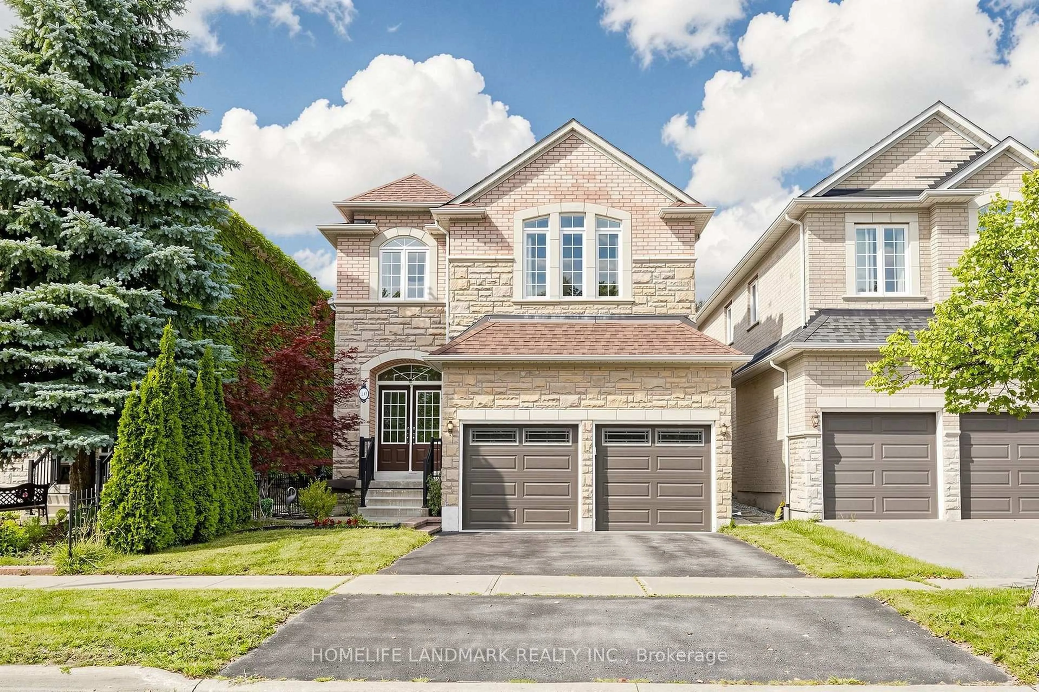
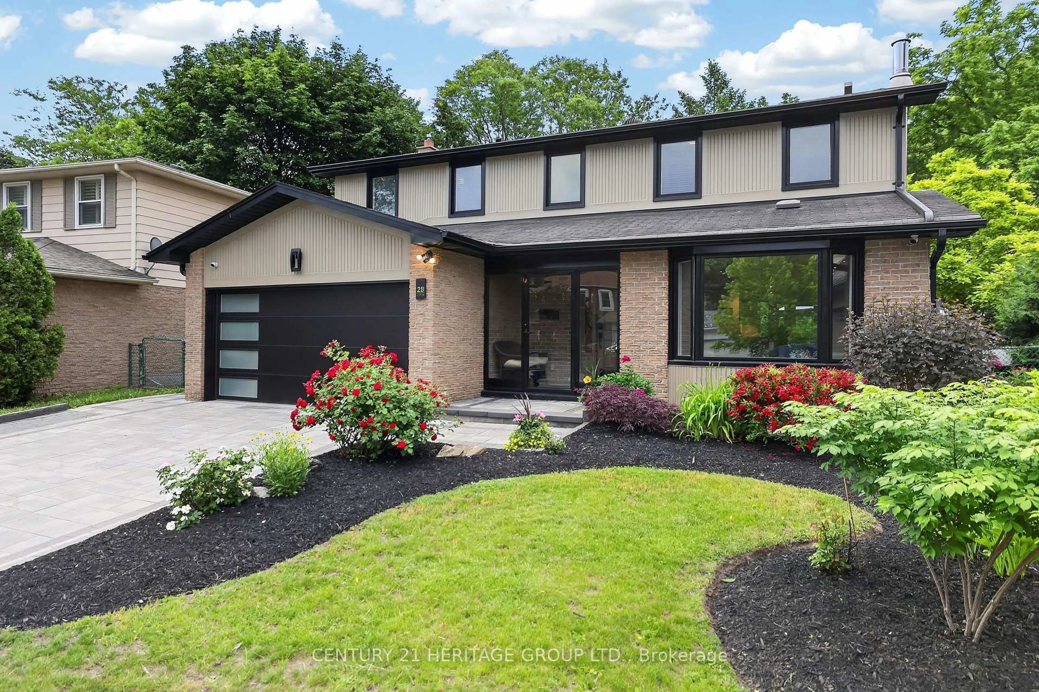
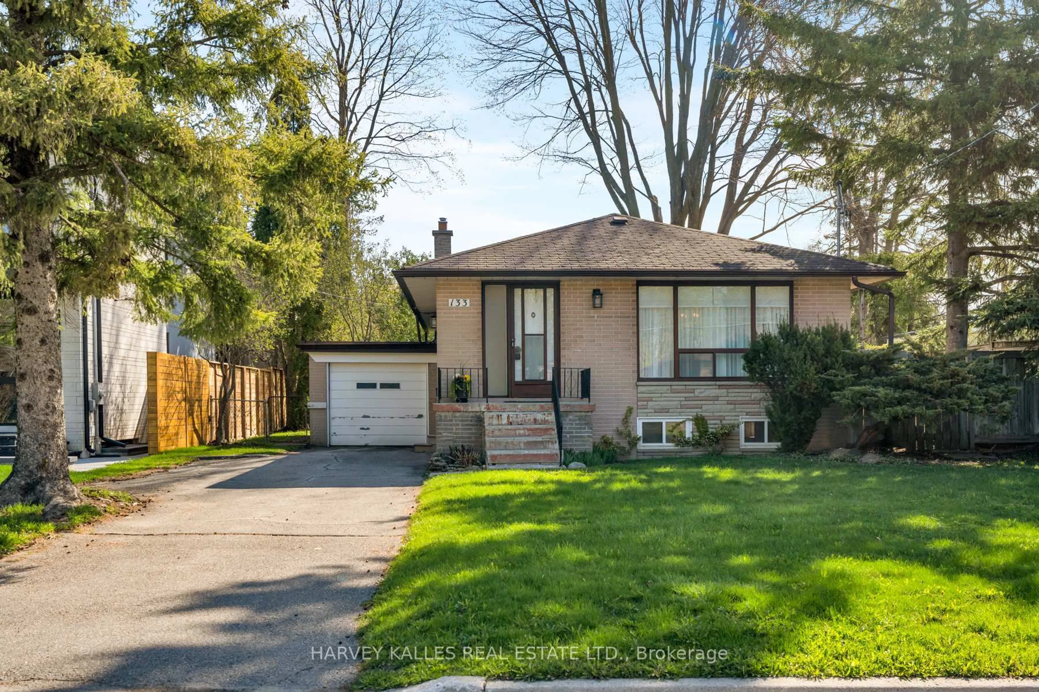
Welcome to 420 Fernleigh Circle S in Richmond Hill's sought-after Crosby neighbourhood! This beautifully updated detached home offers incredible flexibility with two full kitchens, a separate entrance to the finished basement, and space ideal for multi-generational living. The bright open-concept main floor features a spacious living area with oversized picture window, dedicated dining space, convenient main floor bedroom, fresh paint throughout, and an updated kitchen with new appliances. Upstairs offers new broadloom, two generous bedrooms with closets, and full-sized second-floor laundry. The finished basement includes its own kitchen, full bathroom, bedroom, and private laundry. Enjoy a fully finished backyard with covered porch, detached garden shed, 1 car detached garage, and newly completed interlock. Located steps to Crosby Park, trails, splash pad, tennis courts, Centennial Pool, shopping, GO Transit, and Richmond Hill's vibrant downtown core. Walk Score 82. **Extras: Dryer on 2nd floor 2025, Roof 2023, Fridge on main floor 2023, Rear fence 2022, A/C 2022.**


Upcoming Open House

May 30Sat1:00 PM - 3:00 PM

Property Details

Style1 1/2 Storey
ViewClear
Age of property-
SqFt~1100-1500 SqFt
Lot Size5,504 SqFt(110 x 50.04)
Parking Spaces5
MLS ®NumberN13197796
Community NameCrosby
Data SourceTRREB
Listing byRE/MAX HALLMARK CHAY REALTY

Features

Heating: Forced Air
Cooling: Central Air
Basement: Apartment, Sep Entrance

Features

Lot size: 5,504 SqFt

Parking

Garage spaces 1

Garage type Detached

Other parking spaces 4

Total parking spaces 5


Property History

May 27, 2026
ListedActive
$1,149,900
2 days on market
history photo preview32
Listing by trreb®
Property listed by RE/MAX HALLMARK CHAY REALTY, Brokerage
Agent Banner Image
Interested in this property?Get in touch to get the inside scoop.
Market Data - Crosby

Geo Zone Map ThumbnailCrosby

Strong Buyer's Market

View Market Data

Detached house - for the past 30 days

Buyer's market Seller's market

Avg. Days on Market

Past 30 days

24 days

Compared to

2025

12 days

2024

18 days

2023

9 days

New Listings

Past 30 days

21 listings

Compared to

2025

16 listings

2024

19 listings

2023

11 listings

Units sold

Past 30 days

3 units

Compared to

2025

3 units

2024

9 units

2023

10 units

Median Sold Price

Past 30 days

$1,082,888

Compared to

2025

$1,200,000

2024

$1,365,000

2023

$1,356,400


Population and Demographics

Overview

Total population 11379
Average household income $107,333

Age (%)

0 to 19
21%
20 to 34
18%
35 to 49
20%
50 to 64
22%
65 and plus
19%

Household composition (%)

Single family
64%
Single person
31%
Multi person
4%
Multi family
1%

Mother tongue (%)

English
46%
Iranian Persian
13%
Mandarin
10%
Yue (Cantonese)
8%
Russian
6%
Persian (Farsi)
3%
Tagalog (Pilipino, Filipino)
2%
Spanish
2%
Others
2%
Arabic
1%
Italian
1%

House tenancy (%)

Owners
52%
Renters
48%

What’s nearby?Essentials within 5 km

Local Logic

Transportation Scores

Estimated Budget