3 days on Market

326 Major Mackenzie Dr #625, Richmond Hill, Ontario L4C 8T4

In the same building:
-
Condo
2
1
~900-999 sqft
$478,000
Get pre-qualifiedPowered by nesto
Condo
2
1
~900-999 sqft

Contact us about this property

Call

Highlights

Property Estimate

Days on market3 days

Estimated valueNot available

Price/Sqft$505/sqft

Monthly cost

Open Calculator

Description

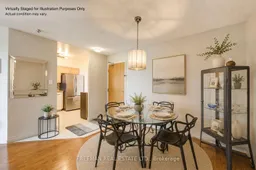
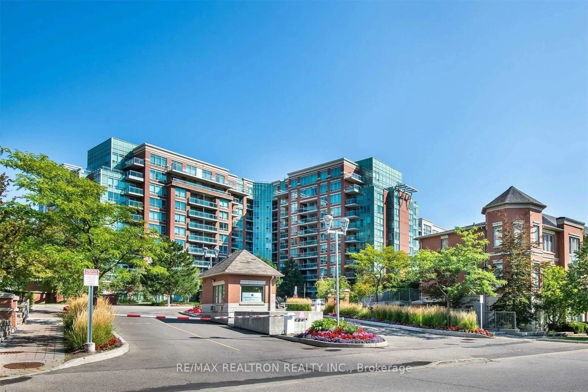
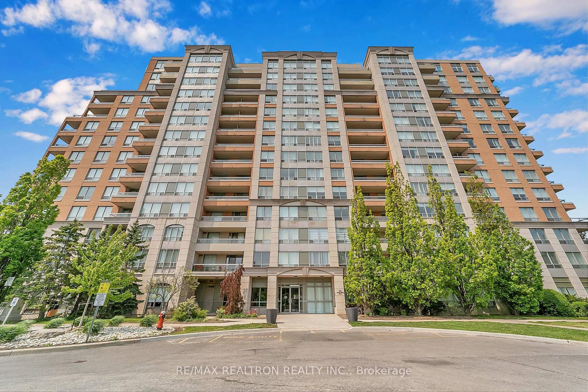
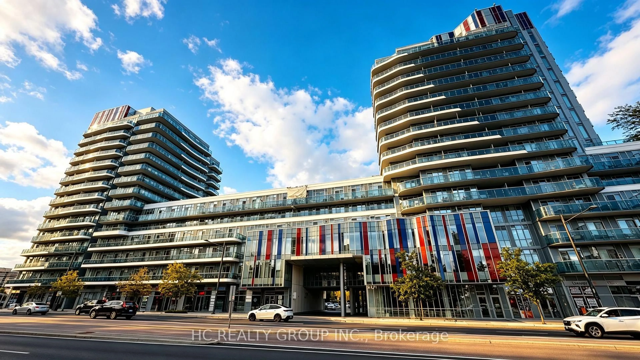
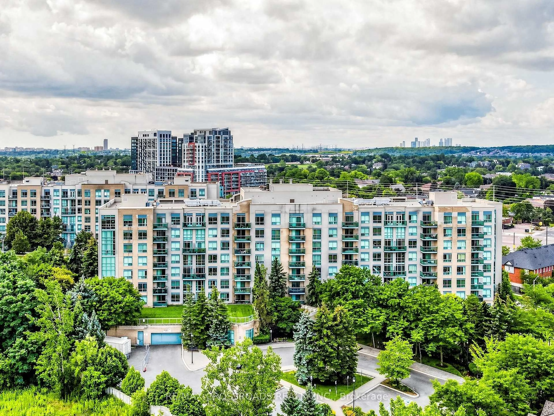
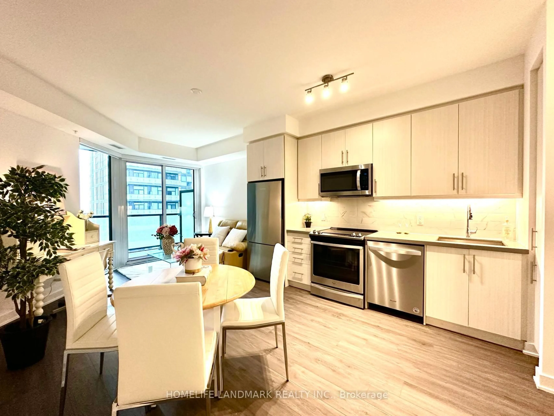
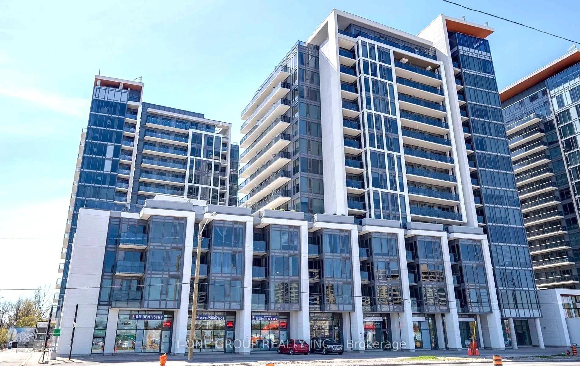
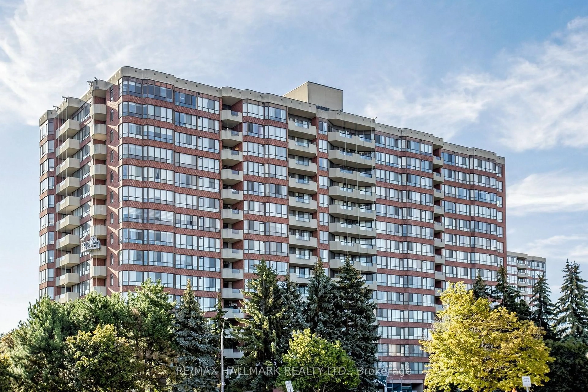
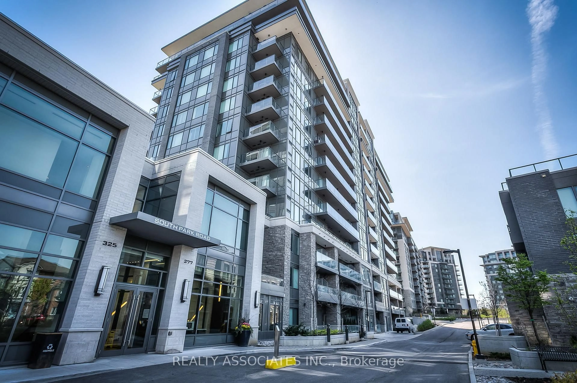
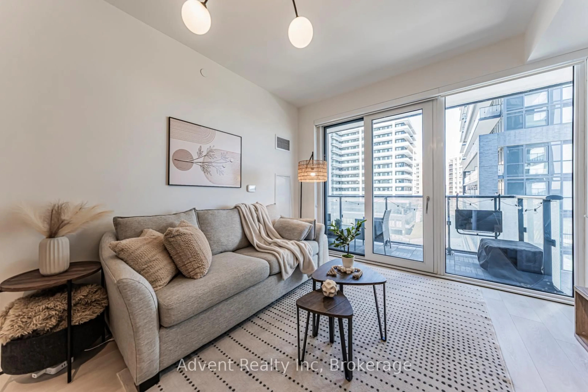
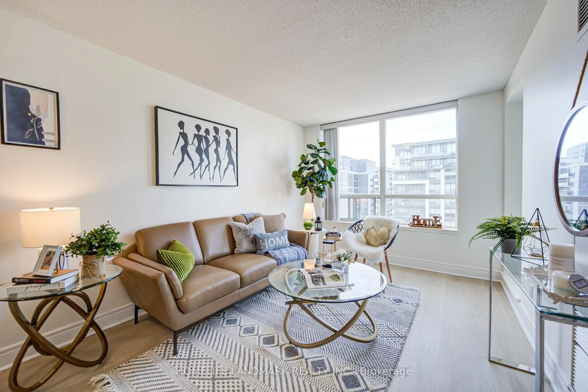
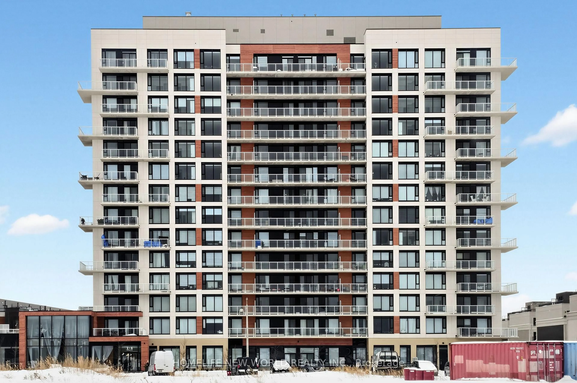
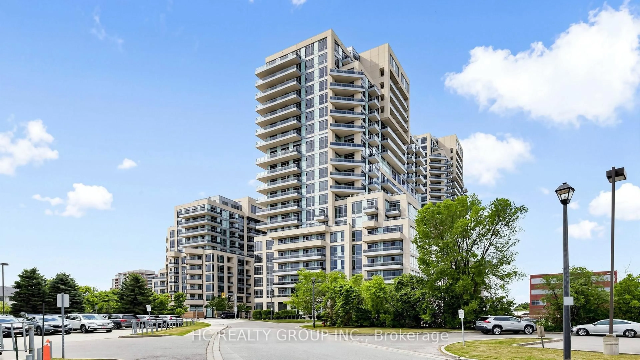
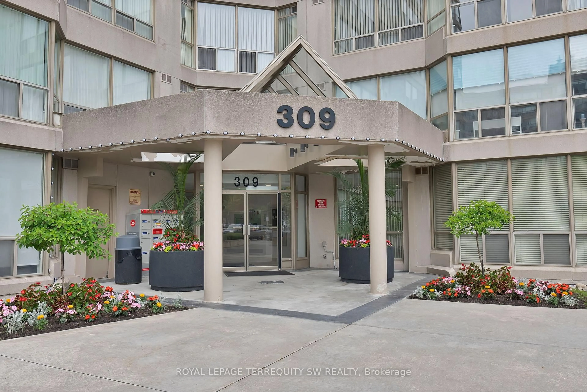
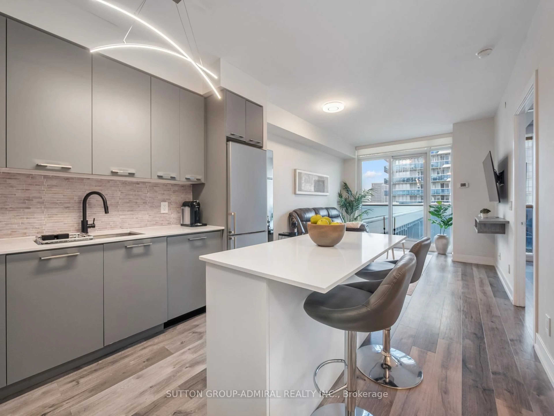
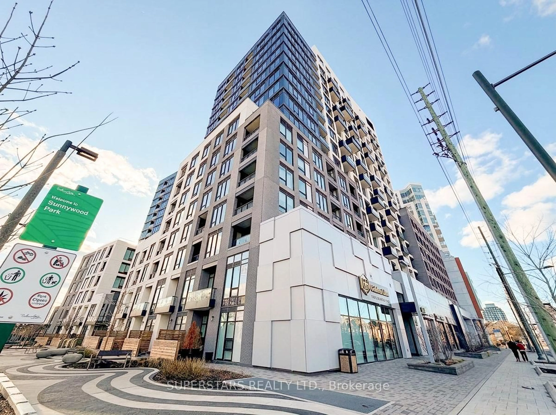
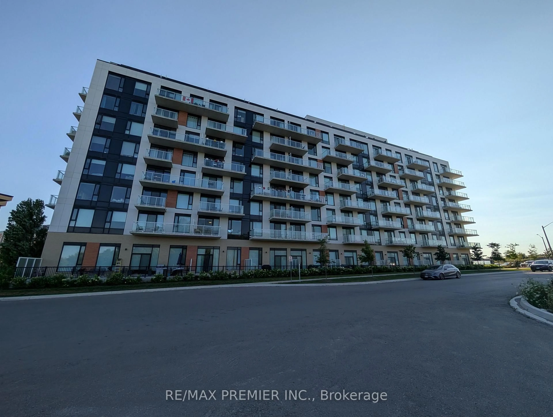
Upgraded west-facing suite overlooking peaceful park views in the desirable Mackenzie Square Condos. Spacious multi-level layout ideal for families, first-time buyers, or downsizers. Located in Richmond Hill's Crosby neighbourhood, just steps to GO Transit, parks, shops, restaurants, library, theatre, hospital, and daily conveniences. Enjoy excellent amenities including concierge, indoor pool, gym, sauna, party room, guest suites, tennis court, bike storage, car wash, and games room. A well-managed low-rise community offering comfort, convenience, and liUpgraded west-facing suite overlooking peaceful park views in the desirable Mackenzie Square Condos. Spacious multi-level layout ideal for families, first-time buyers, or downsizers. Located in Richmond Hill's Crosby neighbourhood, just steps to GO Transit, parks, shops, restaurants, library, theatre, hospital, and daily conveniences. Enjoy excellent amenities including concierge, indoor pool, gym, sauna, party room, guest suites, tennis court, bike storage, car wash, and games room. A well-managed low-rise community offering comfort, convenience, and lifestyle in one prime location.festyle in one prime location.


Property Details

StyleMulti-Level
View-
Age of property16-30
SqFt~900-999 SqFt
Lot Size-
Parking Spaces1
MLS ®NumberN13153084
Community NameCrosby
Data SourceTRREB
Listing byFREEMAN REAL ESTATE LTD.

Features

Heating: Forced Air
Cooling: Central Air

Main Floor

Living

4.9 x 3.5

Hardwood Floor

Dining

3.9 x 3.25

Hardwood Floor

Kitchen

3.05 x 2.6

Ceramic Floor / Granite Counter

Primary

4.6 x 3.25

Hardwood Floor


Parking

Garage spaces 1

Garage type Underground

Other parking spaces 0

Total parking spaces 1


6Story
Elevator
Amenities

Car Wash, Concierge, Gym, Indoor Pool, Sauna, Tennis Court

Inclusions
Hydro
Water
Parking
Cable
Heat

Property History

May 21, 2026
ListedActive
$478,000
3 days on market
history photo preview42
Listing by trreb®
Property listed by FREEMAN REAL ESTATE LTD., Brokerage
Agent Banner Image
Interested in this property?Get in touch to get the inside scoop.
Market Data - Crosby

Geo Zone Map ThumbnailCrosby

Strong Seller's Market

View Market Data

Condo - for the past 30 days

Buyer's market Seller's market

Avg. Days on Market

Past 30 days

0 day

Compared to

2025

31 days

2024

24 days

2023

17 days

New Listings

Past 30 days

2 listings

Compared to

2025

5 listings

2024

6 listings

2023

1 listing

Units sold

Past 30 days

0 unit

Compared to

2025

2 units

2024

4 units

2023

1 unit

Median Sold Price

Past 30 days

$0

Compared to

2025

$580,000

2024

$759,250

2023

$616,000


Population and Demographics

Overview

Total population 11379
Average household income $107,333

Age (%)

0 to 19
21%
20 to 34
18%
35 to 49
20%
50 to 64
22%
65 and plus
19%

Household composition (%)

Single family
64%
Single person
31%
Multi person
4%
Multi family
1%

Mother tongue (%)

English
46%
Iranian Persian
13%
Mandarin
10%
Yue (Cantonese)
8%
Russian
6%
Persian (Farsi)
3%
Tagalog (Pilipino, Filipino)
2%
Spanish
2%
Others
2%
Arabic
1%
Italian
1%

House tenancy (%)

Owners
52%
Renters
48%

What’s nearby?Essentials within 5 km

Local Logic

Transportation Scores

Estimated Budget