2 days on Market

16 Coventry Crt, Richmond Hill, Ontario L4C 0X1

Detached
5
5
~2000-2500 sqft
$999,000
Get pre-qualifiedPowered by nesto
Detached
5
5
~2000-2500 sqft

Contact us about this property

Call

Highlights

Property Estimate

Days on market2 days

Estimated valueNot available

Price/Sqft$449/sqft

Monthly cost

Open Calculator

Description

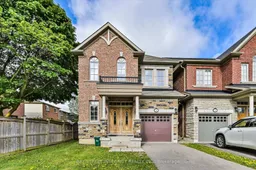
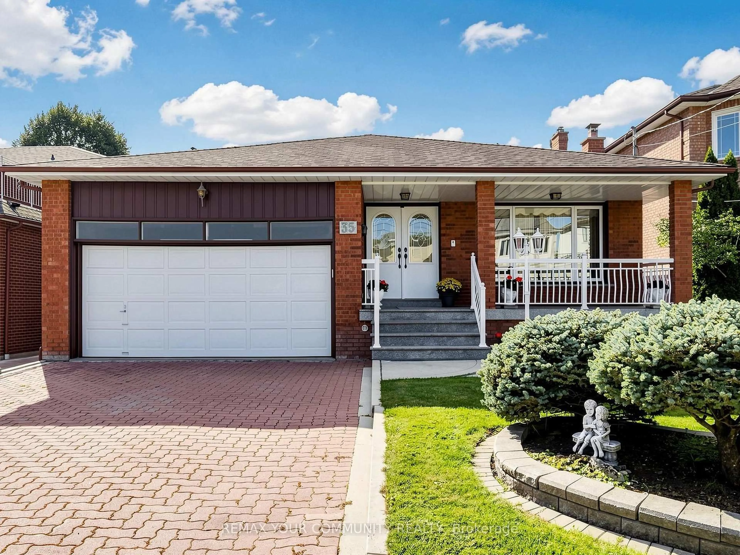
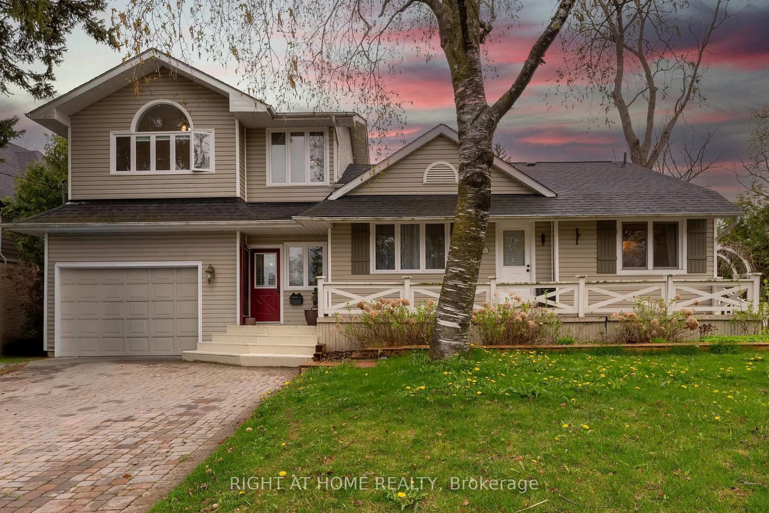
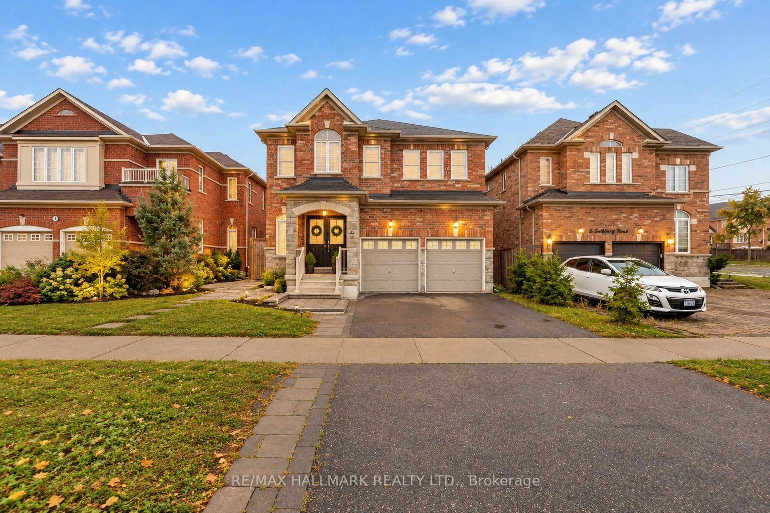
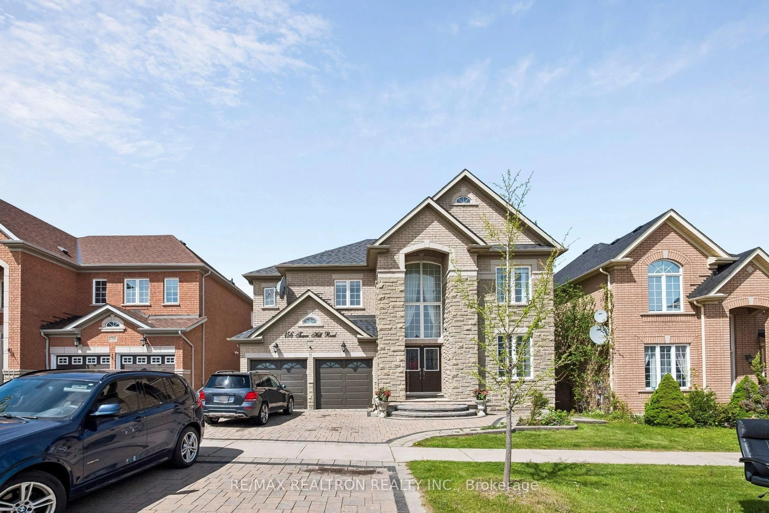
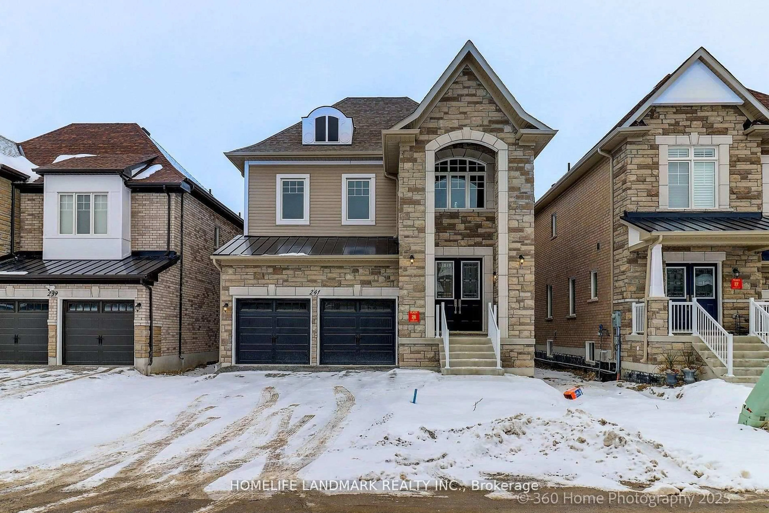
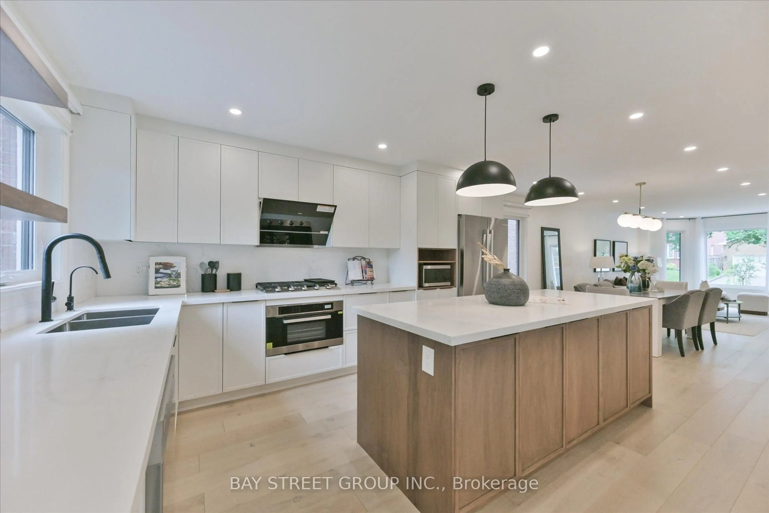
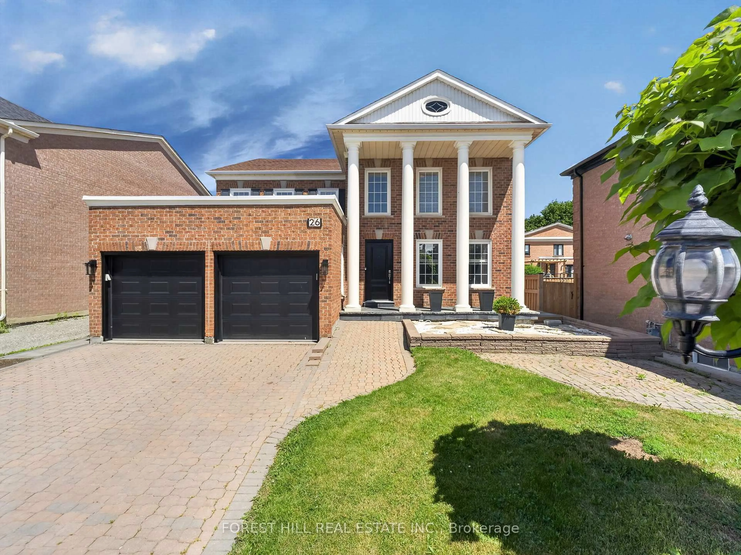
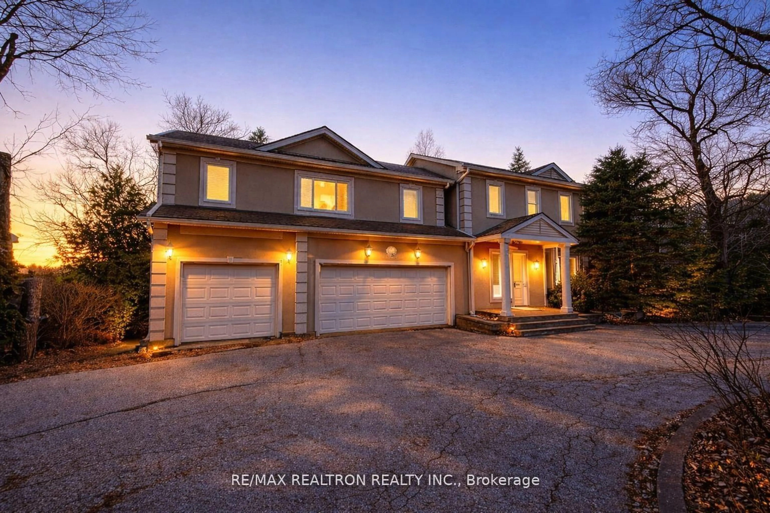
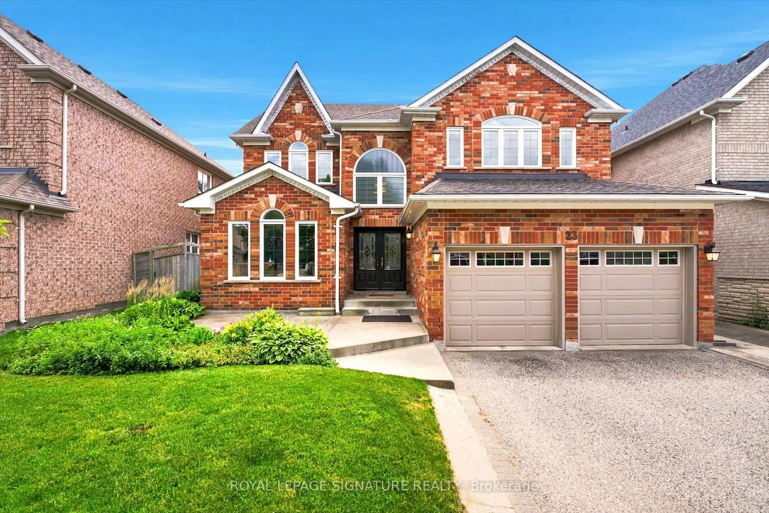
Welcome To 16 Coventry Court, A Well-Maintained Detached Home With Single Garage Nestled In The Highly Desirable Crosby Community Of Richmond Hill! Recent Upgrades Include Engineered Hardwood Flooring, Fresh Paint, Pot Lights, And Modern Light Fixtures Throughout. Step Into The Bright And Open-Concept Living And Family Room, Enhanced By Large Windows That Fill The Space With Natural Light. The Gourmet Kitchen Features A Full Set Of Stainless-Steel Appliances, Granite Countertops, And Ample Cabinetry For Storage. The Sun-Filled Breakfast/Dining Area Overlooks The Backyard And Offers Direct Access, Perfect For Everyday Living And Entertaining. The Main Floor Also Provides Convenient Direct Access To The Garage. On The Second Floor, You Will Find 4 Spacious Bedrooms With Large Closets And Windows. The Second Bedroom Features Its Own 4-Piece Ensuite, While The Remaining Bedrooms Share Another 4-Piece Bathroom. Retreat To The Upper-Level Primary Bedroom Featuring A Cozy Layout, 4-Piece Ensuite, Closet, And Charming Juliette Balcony. Conveniently Located Close To Richmond Hill GO Station, Highly Ranked Schools (Alexander Mackenzie High School And St. Theresa Of Lisieux Catholic High School), Grocery Stores, Parks, Hospital, And Step To Yonge Street With Its Variety Of Restaurants, Cafés, And Everyday Amenities.


Property Details

Style2 1/2 Storey
View-
Age of property-
SqFt~2000-2500 SqFt
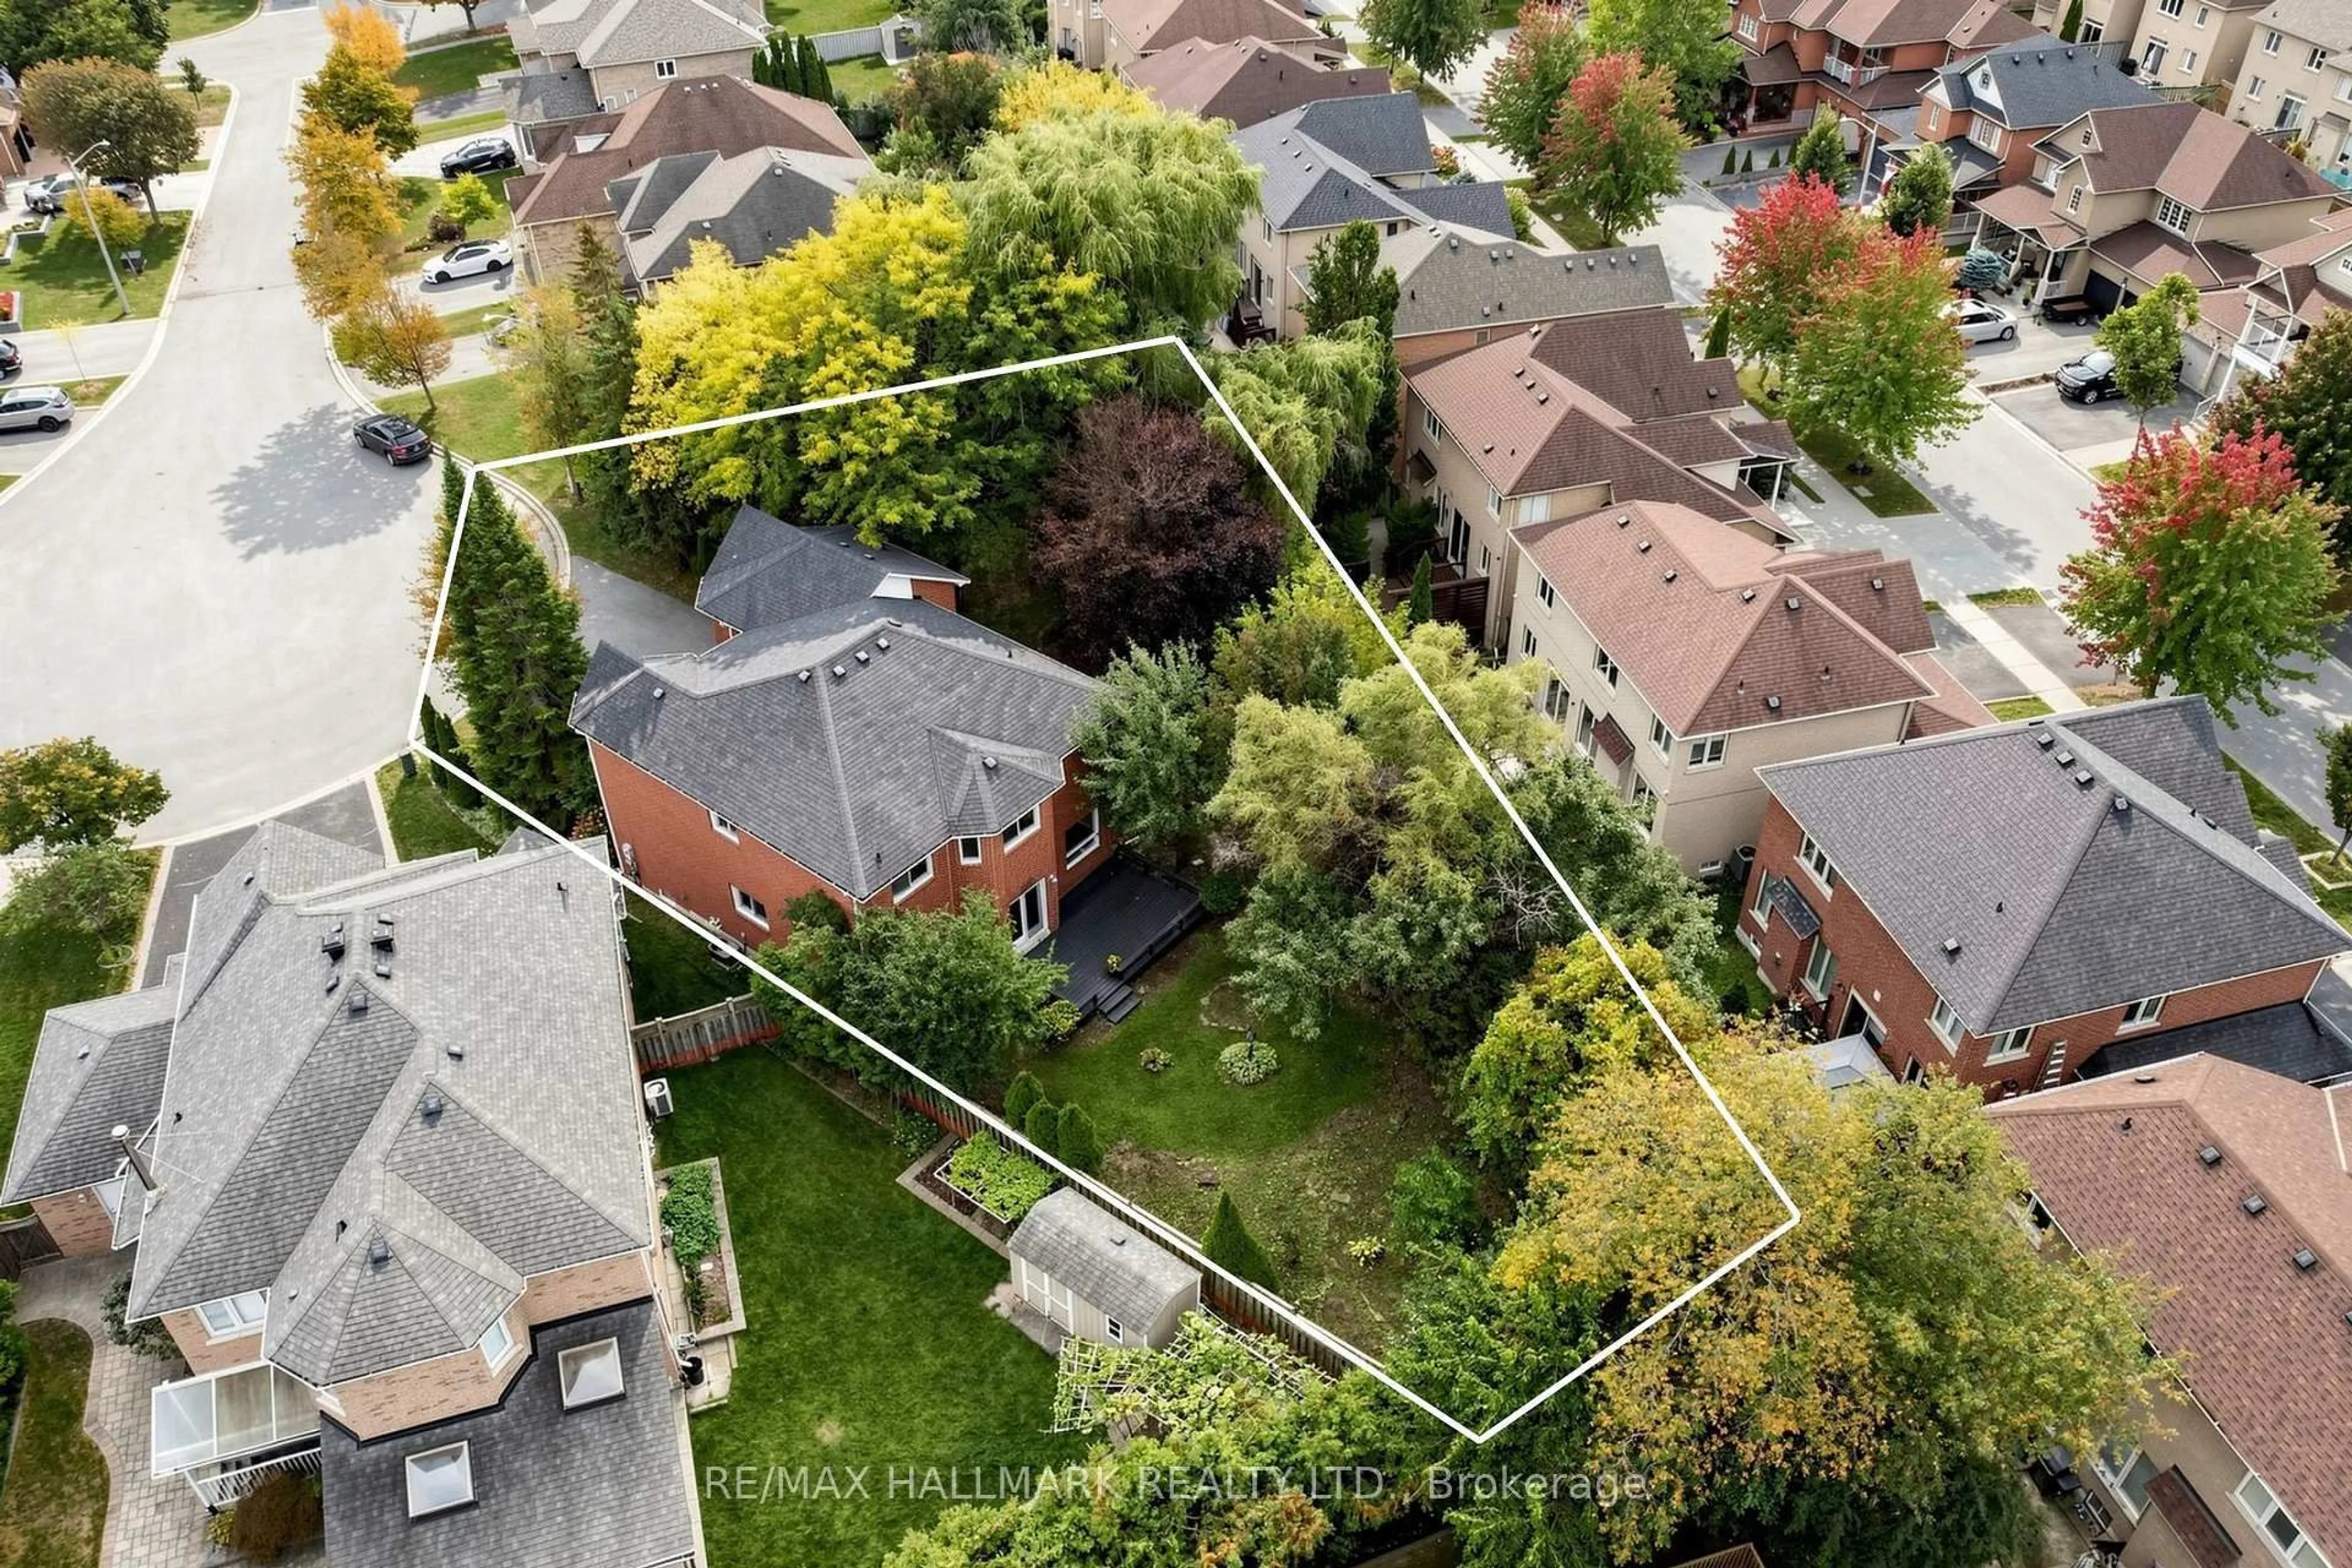
Lot Size3,280 SqFt(98.43 x 33.33)
Parking Spaces3
MLS ®NumberN13162374
Community NameCrosby
Data SourceTRREB
Listing byBAY STREET INTEGRITY REALTY INC.

Features

Heating: Forced Air
Cooling: Central Air
Fireplace
Basement: Unfinished

Main Floor

Living

0.0 x 0.0

O/Looks Backyard / Large Window / Combined W/Family

Family

0.0 x 0.0

Fireplace / Open Concept / Combined W/Living

Kitchen

0.0 x 0.0

Stainless Steel Appl / Granite Counter / O/Looks Dining

Dining

0.0 x 0.0

W/O To Yard / Combined W/Kitchen / Tile Floor


Features

Lot size: 3,280 SqFt

Parking

Garage spaces 1

Garage type Attached

Other parking spaces 2

Total parking spaces 3


Property History

May 22, 2026
ListedActive
$999,000
2 days on market
history photo preview37
Listing by trreb®
Property listed by BAY STREET INTEGRITY REALTY INC., Brokerage
Agent Banner Image
Interested in this property?Get in touch to get the inside scoop.
Market Data - Crosby

Geo Zone Map ThumbnailCrosby

Strong Buyer's Market

View Market Data

Detached house - for the past 30 days

Buyer's market Seller's market

Avg. Days on Market

Past 30 days

24 days

Compared to

2025

12 days

2024

18 days

2023

9 days

New Listings

Past 30 days

21 listings

Compared to

2025

16 listings

2024

19 listings

2023

11 listings

Units sold

Past 30 days

3 units

Compared to

2025

3 units

2024

9 units

2023

10 units

Median Sold Price

Past 30 days

$1,082,888

Compared to

2025

$1,200,000

2024

$1,365,000

2023

$1,356,400


Population and Demographics

Overview

Total population 11379
Average household income $107,333

Age (%)

0 to 19
21%
20 to 34
18%
35 to 49
20%
50 to 64
22%
65 and plus
19%

Household composition (%)

Single family
64%
Single person
31%
Multi person
4%
Multi family
1%

Mother tongue (%)

English
46%
Iranian Persian
13%
Mandarin
10%
Yue (Cantonese)
8%
Russian
6%
Persian (Farsi)
3%
Tagalog (Pilipino, Filipino)
2%
Spanish
2%
Others
2%
Arabic
1%
Italian
1%

House tenancy (%)

Owners
52%
Renters
48%

What’s nearby?Essentials within 5 km

Local Logic

Transportation Scores

Estimated Budget