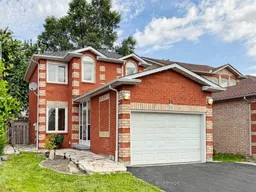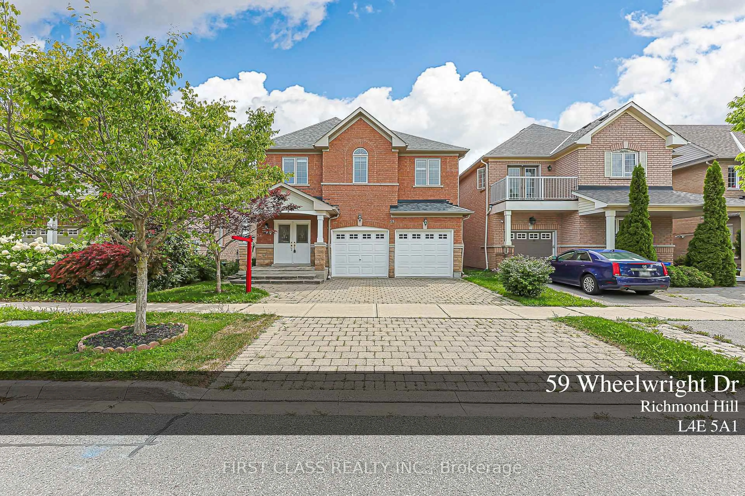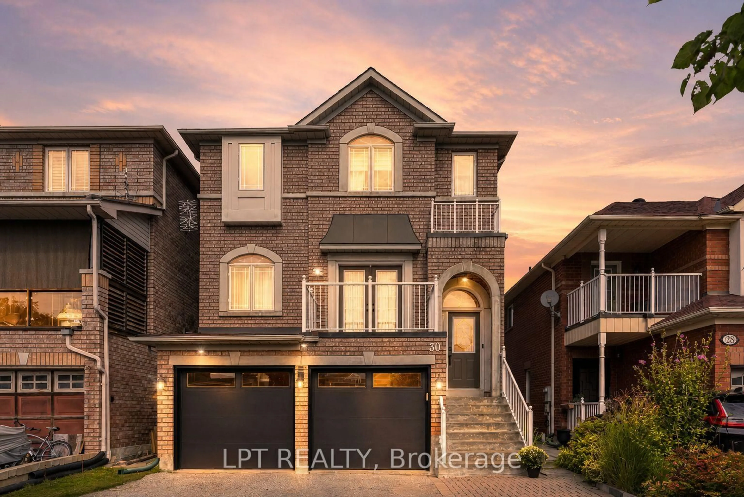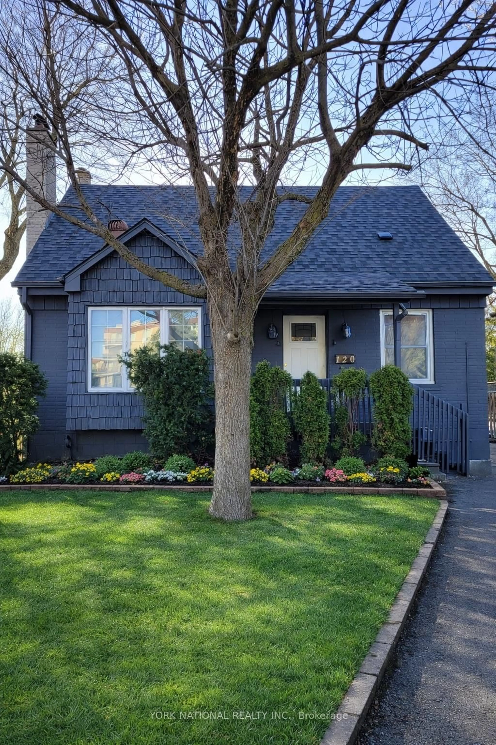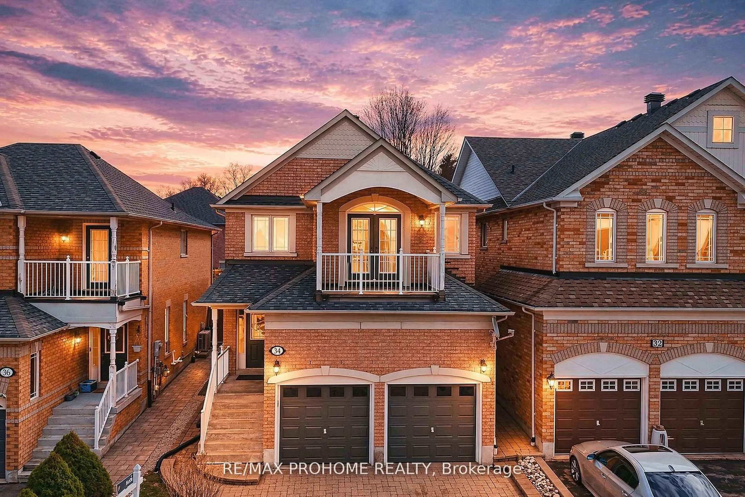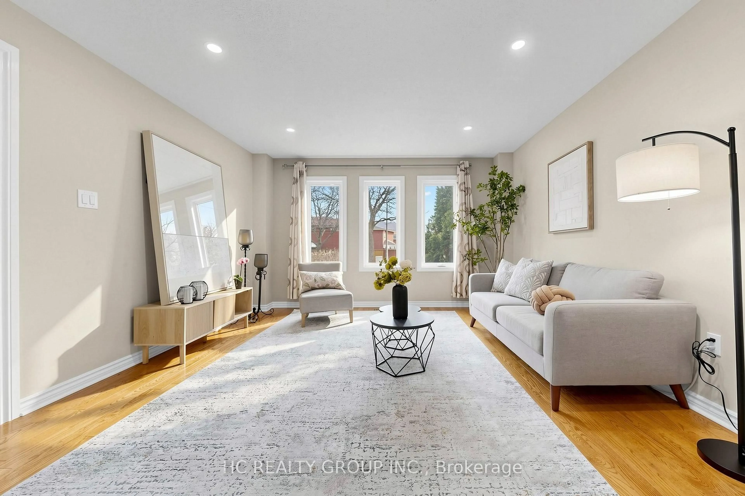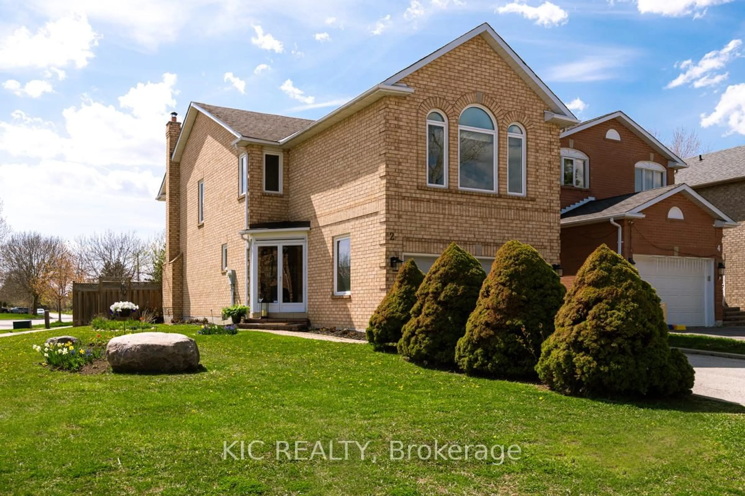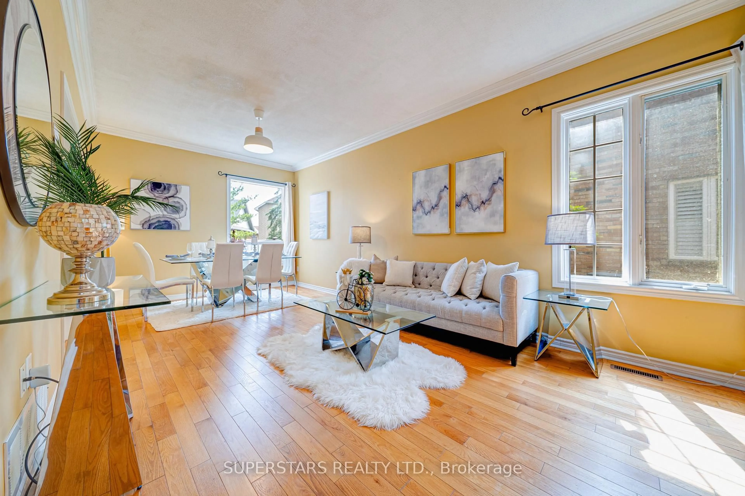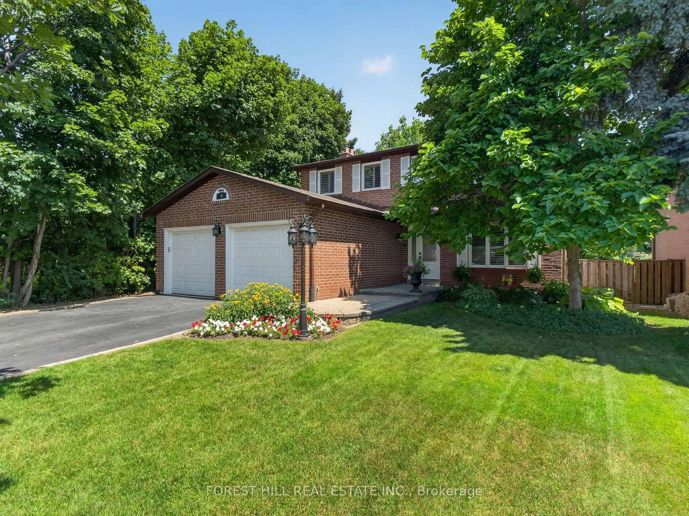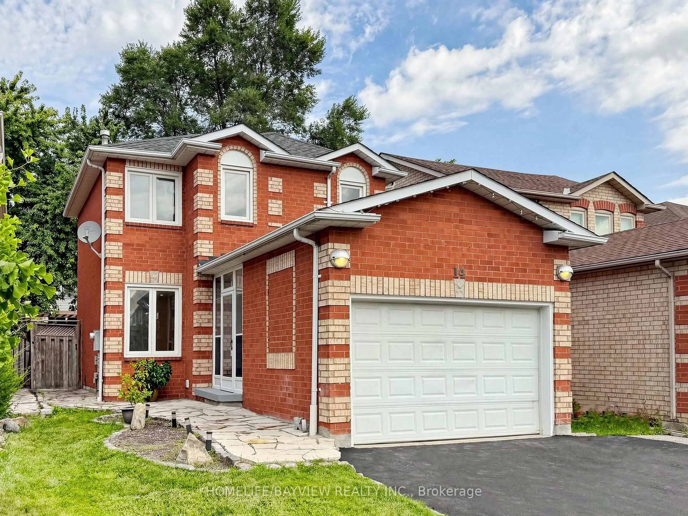
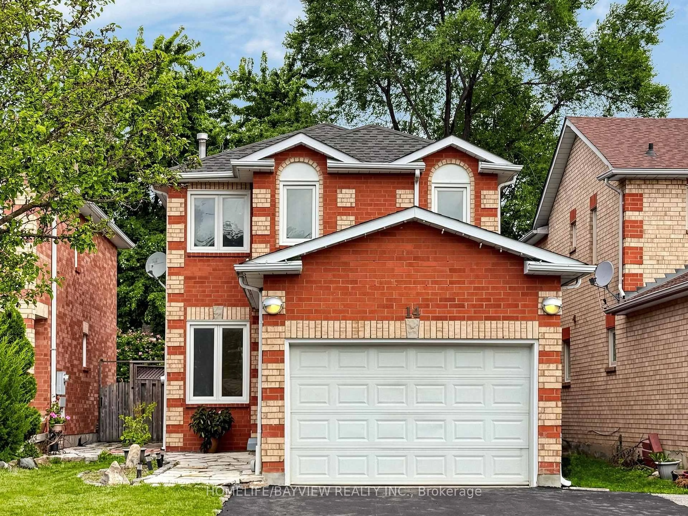
Home with brick exterior material, street for 14 Dunsmore Cres, Richmond Hill Ontario L4C 0C4
2 days on Market

14 Dunsmore Cres, Richmond Hill, Ontario L4C 0C4

Detached
3 + 1
4
~1100-1500 sqft
$899,000
Get pre-qualifiedPowered by nesto
Detached
3 + 1
4
~1100-1500 sqft

Contact us about this property

Call

Highlights

Property Estimate

Days on market2 days

Estimated valueNot available

Price/Sqft$708/sqft

Monthly cost

Open Calculator

Description

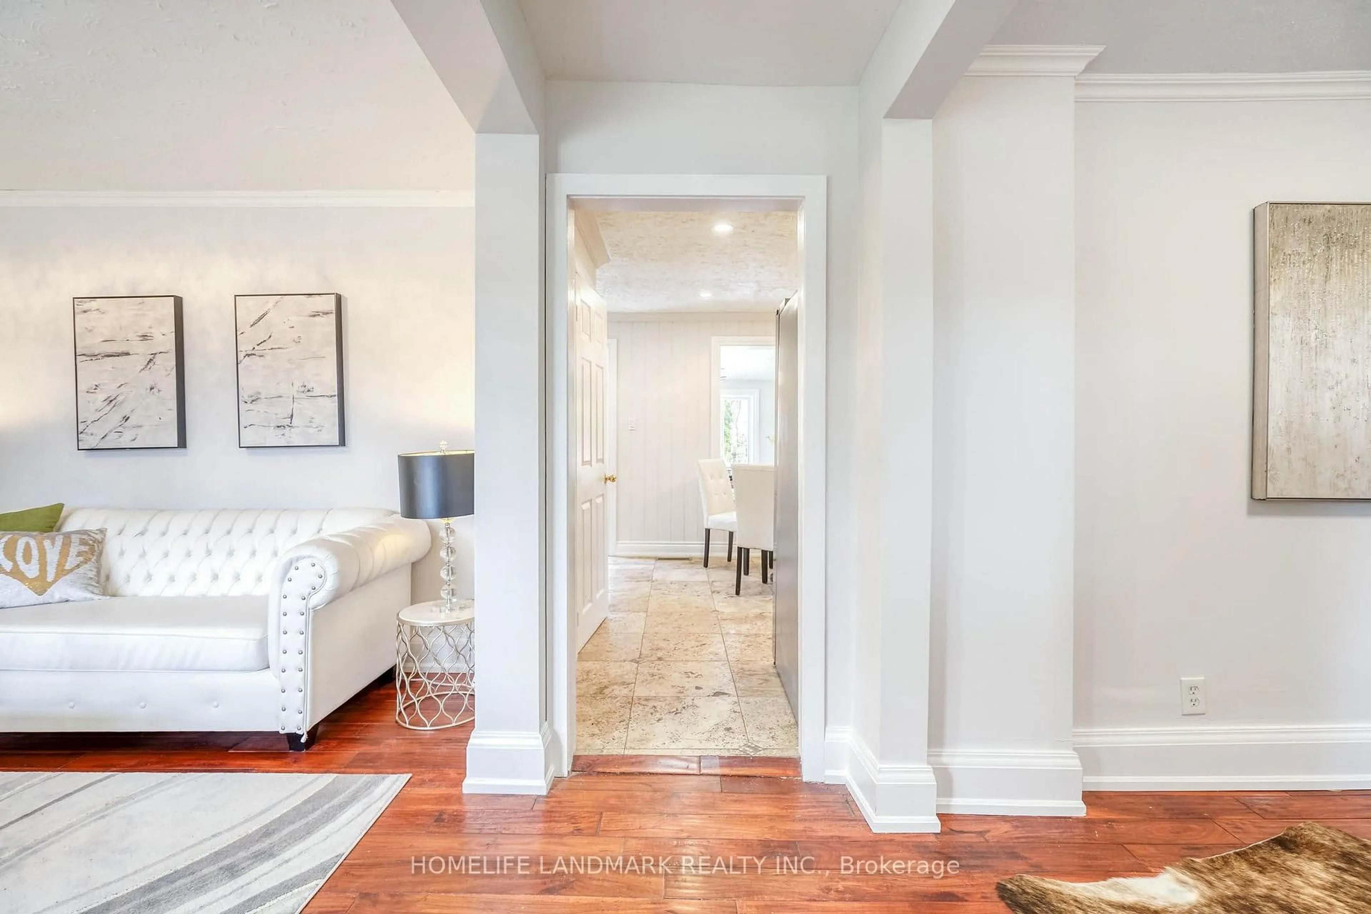
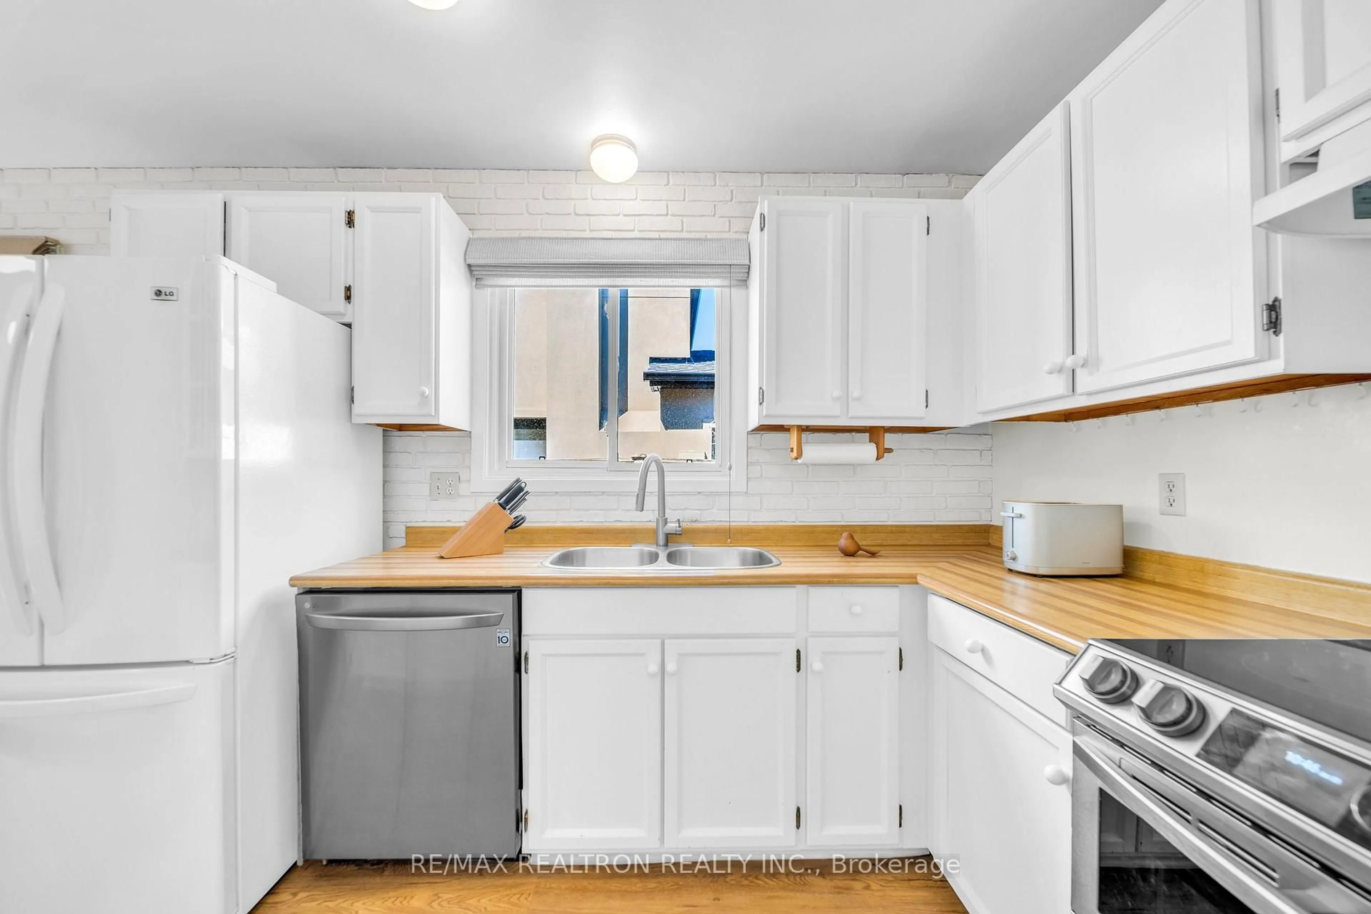
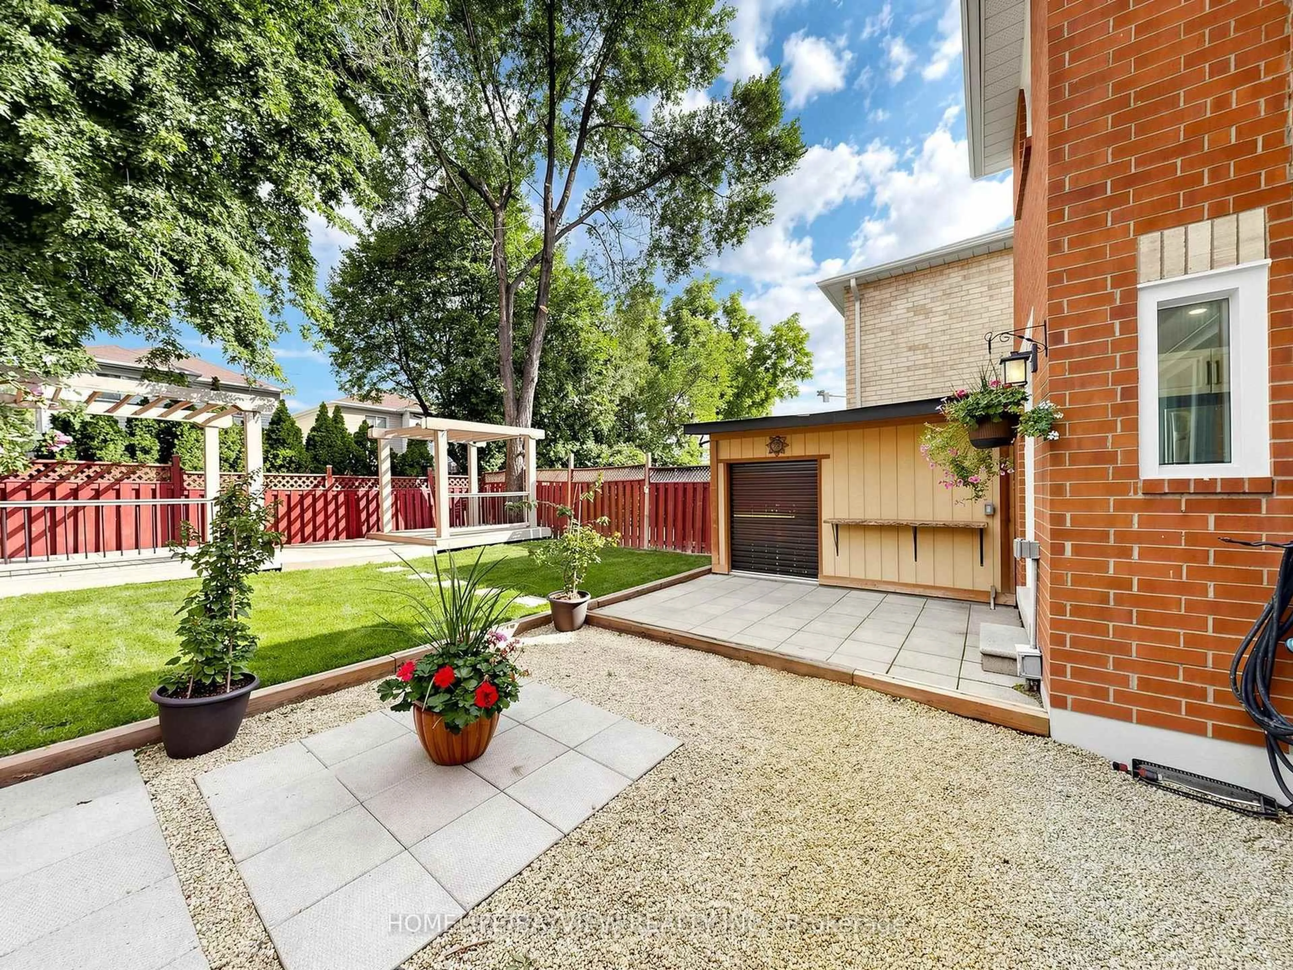
JUST FULLY PAINTED & BEAUTIFULLY UPDATED! Welcome To This Charming Single-Detached Home In The Heart Of Richmond Hill, Offering A 3+1 Bedroom Layout, 4 Bathrooms, And A Fully Finished Basement. This Well-Maintained Property Presents An Exceptional Opportunity For Families, First-Time Buyers And Savvy Investors Alike.The Main Floor Features A Bright And Inviting Interior With Updated Flooring And Pot Lights, Creating A Warm And Functional Layout That Includes A Convenient 2-Piece Powder Room. The Second Floor Features 3 Bedrooms, A 4-piece Family Bathroom, And An Additional 2-Piece Bathroom, With Added Pot Lights In The Hallway For Maximum Brightness. The Fully Finished Basement Stands Out With A Bedroom, Comfortable Sitting/Living Area, Separate Laundry Room, And A 3-Piece Bathroom-Perfect For Guests, Extended Family, A Teenager's Retreat, Or A Home Office. Escape To Your Own Private, Beautifully Landscaped Backyard Retreat. This Low-Maintenance Outdoor Space Features A Perfect Mix Of Lush Grass, Clean Stone Pavers, And Aggregate Stone Paths. Complete With A Beautiful Wood Pergola And A Practical Storage Shed, It Provides A Serene Setting To Relax Or Host Small Gatherings. Major Updates Include: BRAND NEW FURNACE & AIR CONDITIONING (2026), Newly Paved Driveway (2026), Windows (2014), Roof Shingles (2013). Location Is Everything! This Home Is Truly Move-In Ready And Situated Close To Top-Rated Schools, Major Highways, The GO Train, Mackenzie Richmond Hill Hospital, Hillcrest Mall, And Old Town Richmond Hill.


Property Details

Style2-Storey
View-
Age of property-
SqFt~1100-1500 SqFt
Lot Size3,282 SqFt(111.15 x 29.53)
Parking Spaces3
MLS ®NumberN13764412
Community NameCrosby
Data SourceTRREB
Listing byHOMELIFE/BAYVIEW REALTY INC.

Features

Heating: Forced Air
Cooling: Central Air
Basement: Finished

Main Floor

Living

3.57 x 4.15

Pot Lights / Combined W/Dining

Dining

3.6 x 3.26

Laminate / Pot Lights

Kitchen

5.79 x 3.38

Pot Lights / Breakfast Area / W/O To Patio


Features

Lot size: 3,282 SqFt

Parking

Garage spaces 1

Garage type Attached

Other parking spaces 2

Total parking spaces 3


Property History

Sep 10, 2026
ListedActive
$899,000
2 days on market
history photo preview4
Listing by trreb®
Property listed by HOMELIFE/BAYVIEW REALTY INC., Brokerage
Agent Banner Image
Interested in this property?Get in touch to get the inside scoop.
Market Data - Crosby

Geo Zone Map ThumbnailCrosby

Seller's Market

View Market Data

Detached house - for the past 30 days

Buyer's market Seller's market

Avg. Days on Market

Past 30 days

40 days

Compared to

2025

38 days

2024

37 days

2023

11 days

New Listings

Past 30 days

9 listings

Compared to

2025

12 listings

2024

11 listings

2023

11 listings

Units sold

Past 30 days

8 units

Compared to

2025

4 units

2024

5 units

2023

3 units

Median Sold Price

Past 30 days

$1,105,500

Compared to

2025

$1,142,500

2024

$1,330,000

2023

$1,400,000


Population and Demographics

Overview

Total population 11379
Average household income $107,333

Age (%)

0 to 19
21%
20 to 34
18%
35 to 49
20%
50 to 64
22%
65 and plus
19%

Household composition (%)

Single family
64%
Single person
31%
Multi person
4%
Multi family
1%

Mother tongue (%)

English
46%
Iranian Persian
13%
Mandarin
10%
Yue (Cantonese)
8%
Russian
6%
Persian (Farsi)
3%
Tagalog (Pilipino, Filipino)
2%
Spanish
2%
Others
2%
Arabic
1%
Italian
1%

House tenancy (%)

Owners
52%
Renters
48%

What’s nearby?Essentials within 5 km

Local Logic

Transportation Scores

Estimated Budget