12 Gandhi Lane #3607, Markham, Ontario L3T 0G8
Contact us about this property
Highlights
Estimated valueThis is the price Wahi expects this property to sell for.
The calculation is powered by our Instant Home Value Estimate, which uses current market and property price trends to estimate your home’s value with a 90% accuracy rate.Not available
Price/Sqft$1,180/sqft
Monthly cost
Open Calculator
Description
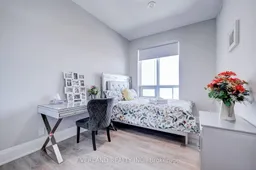

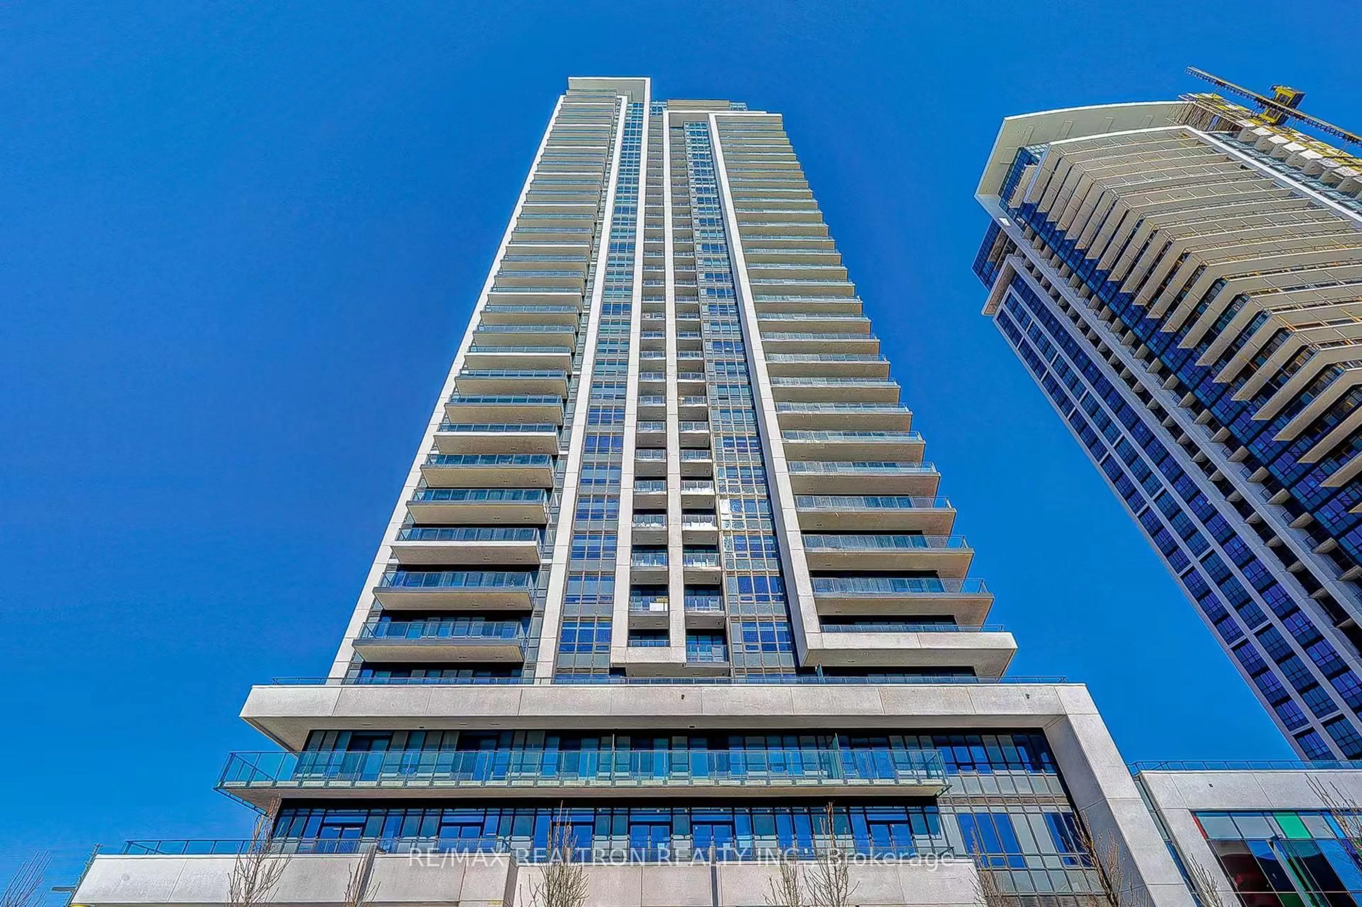
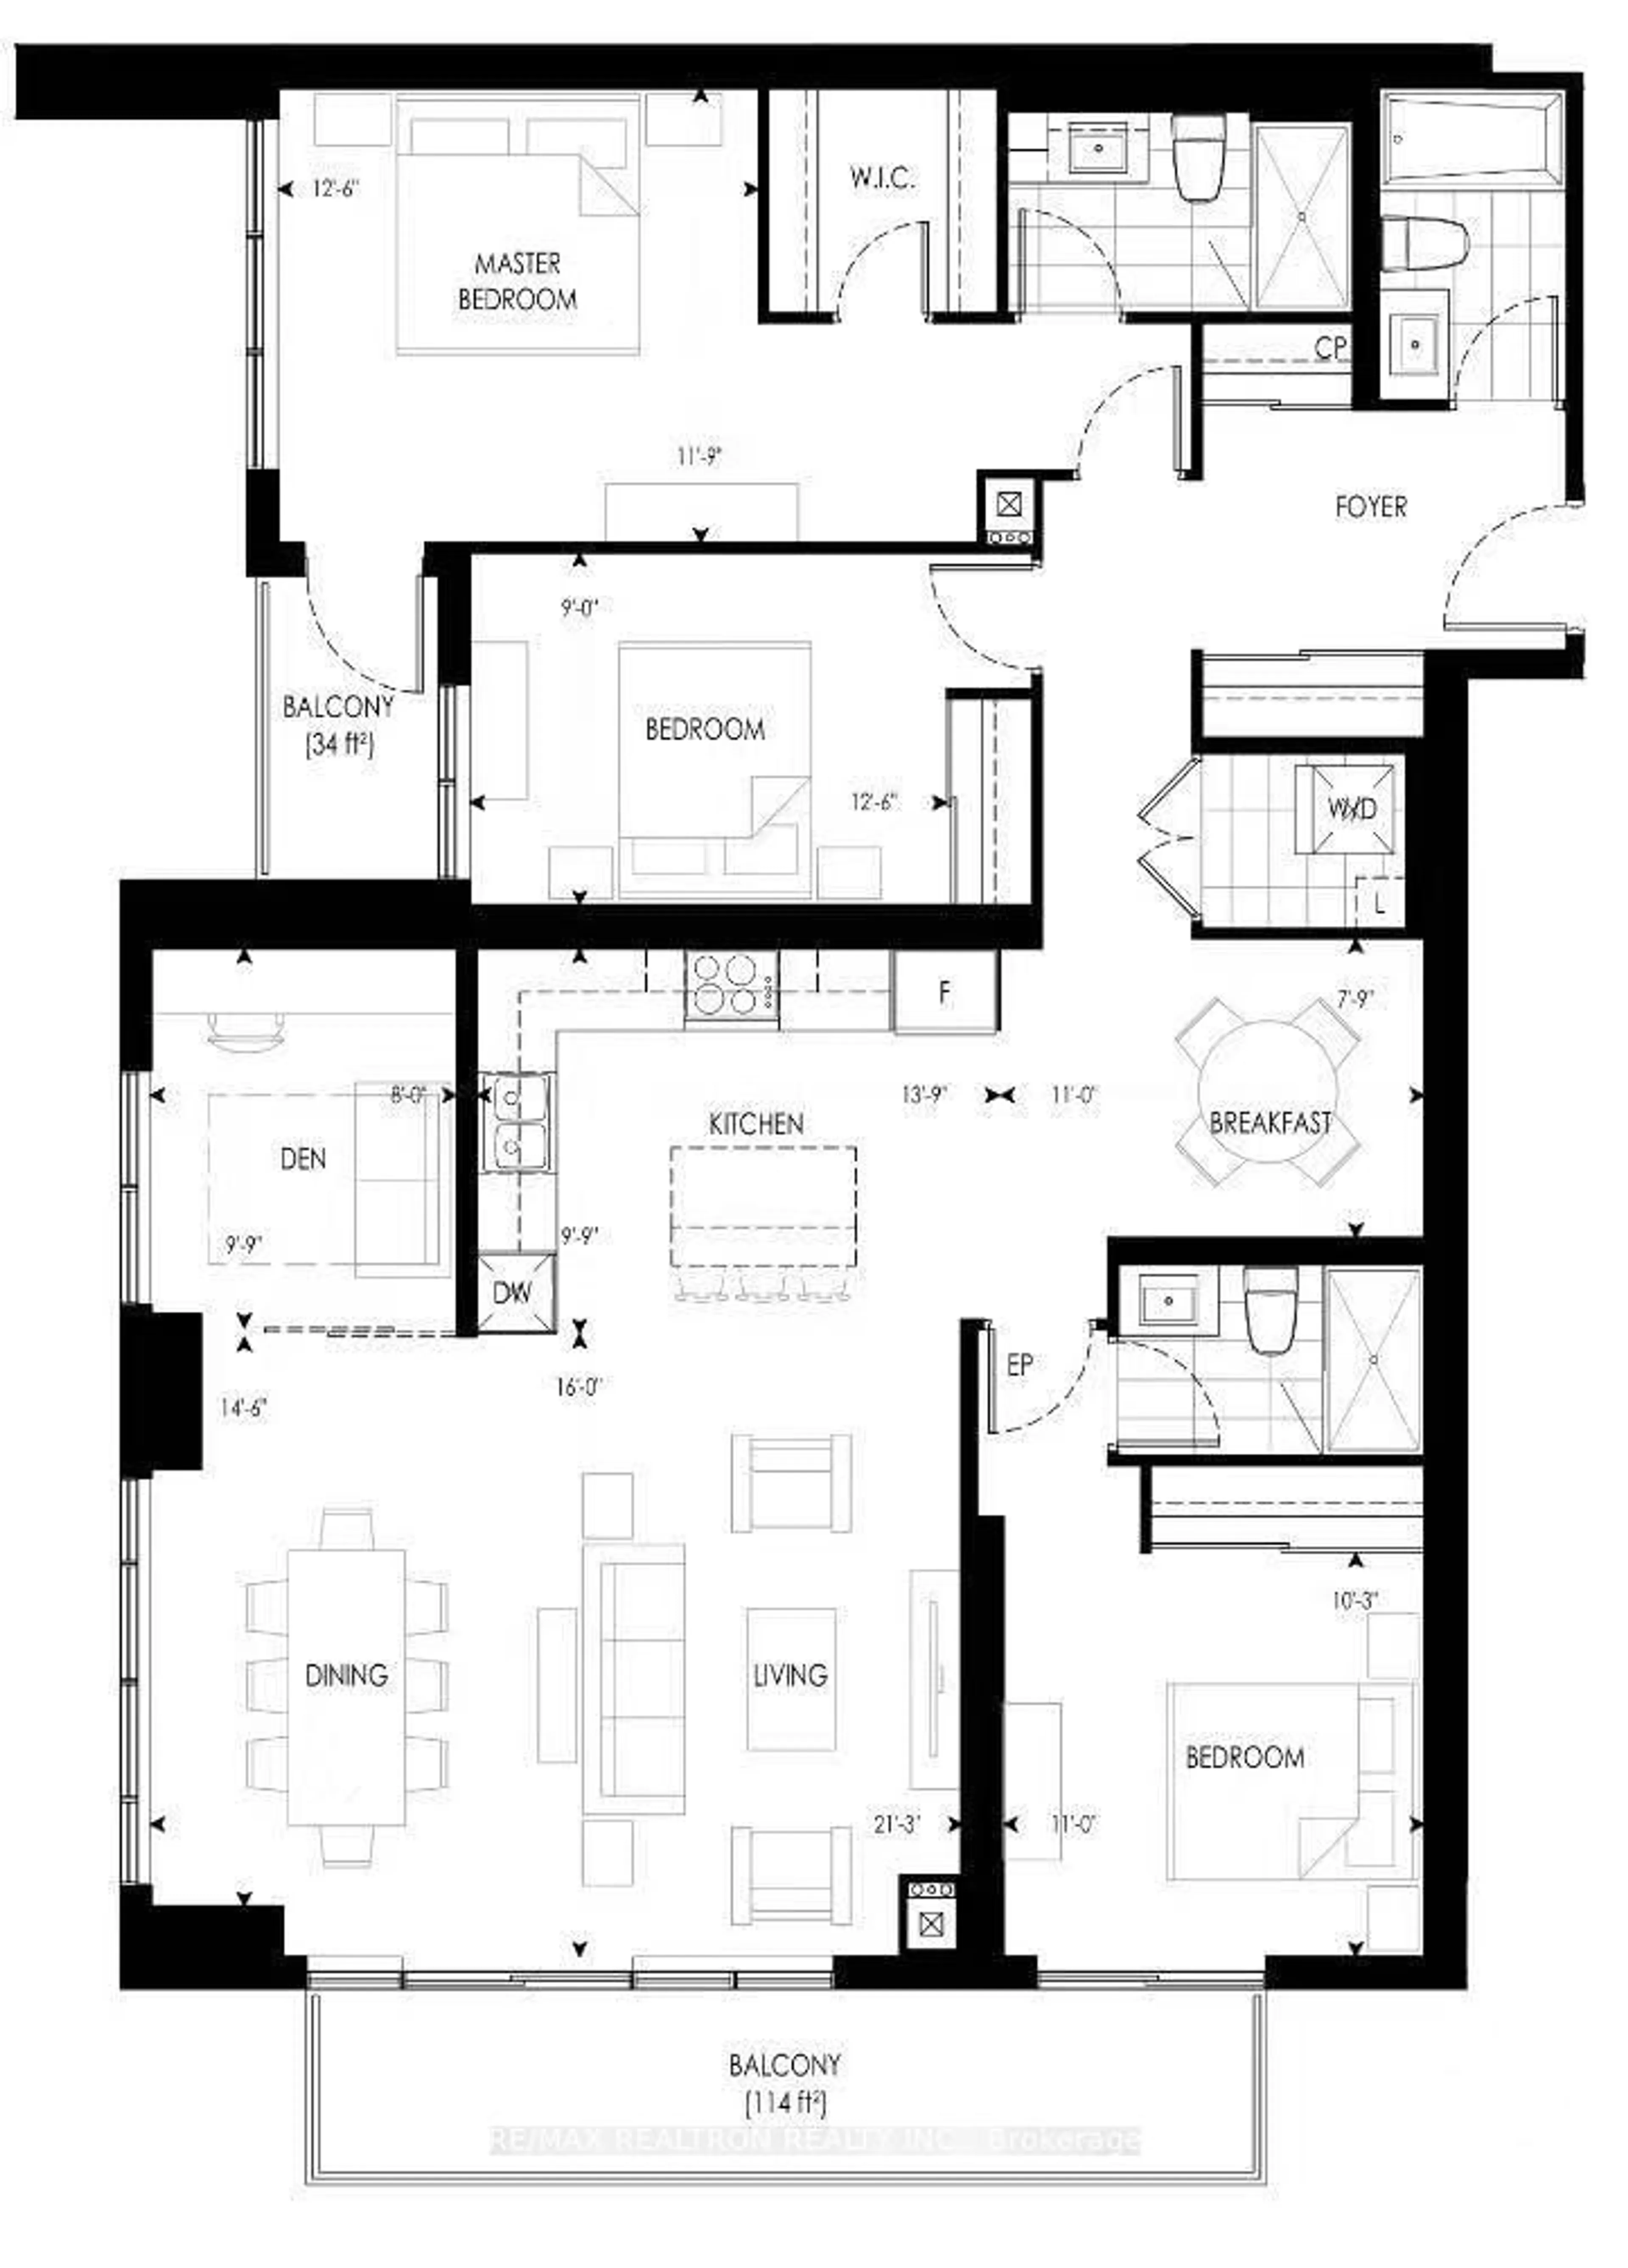
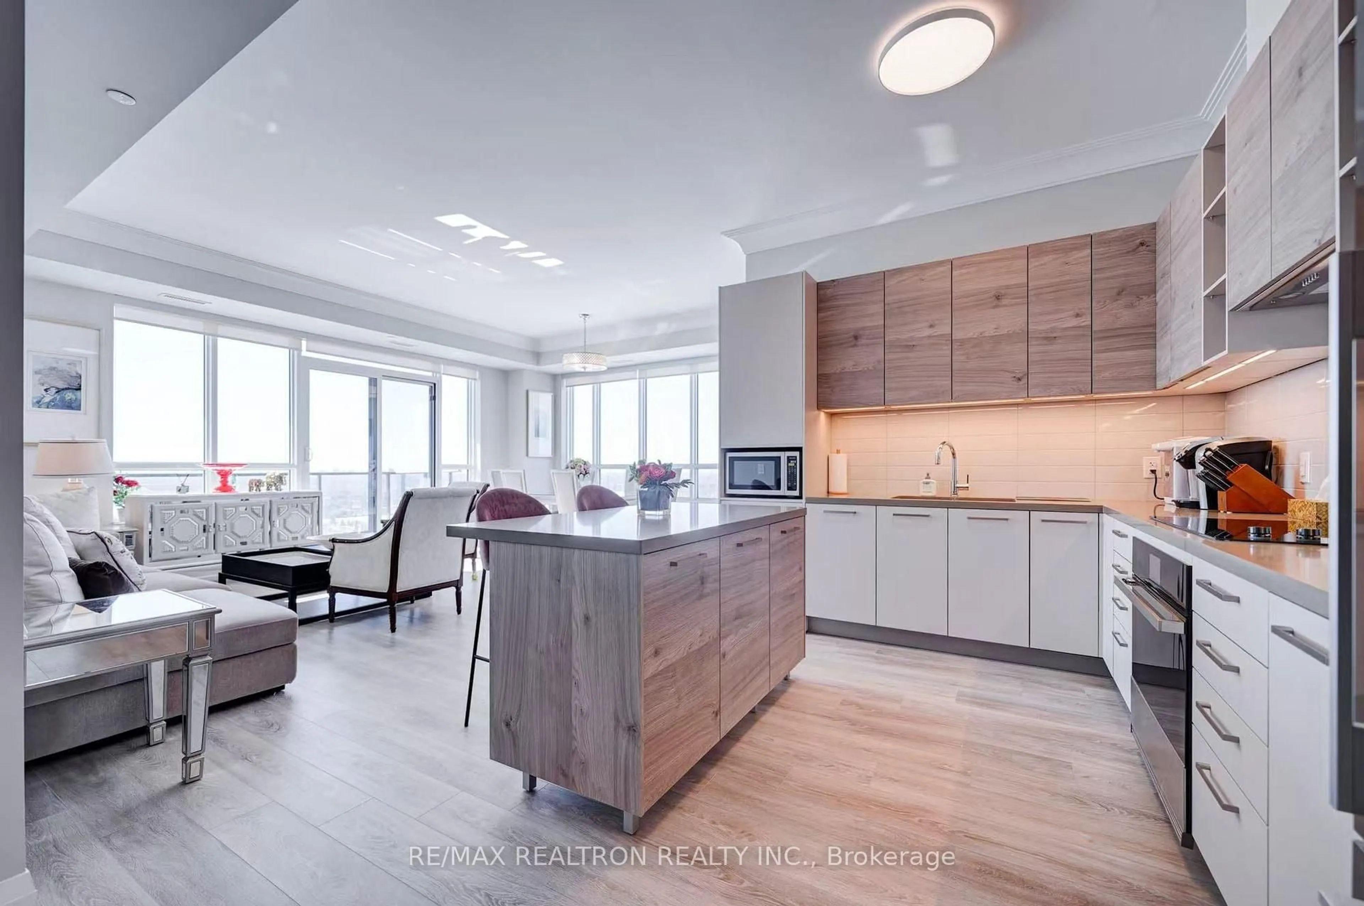
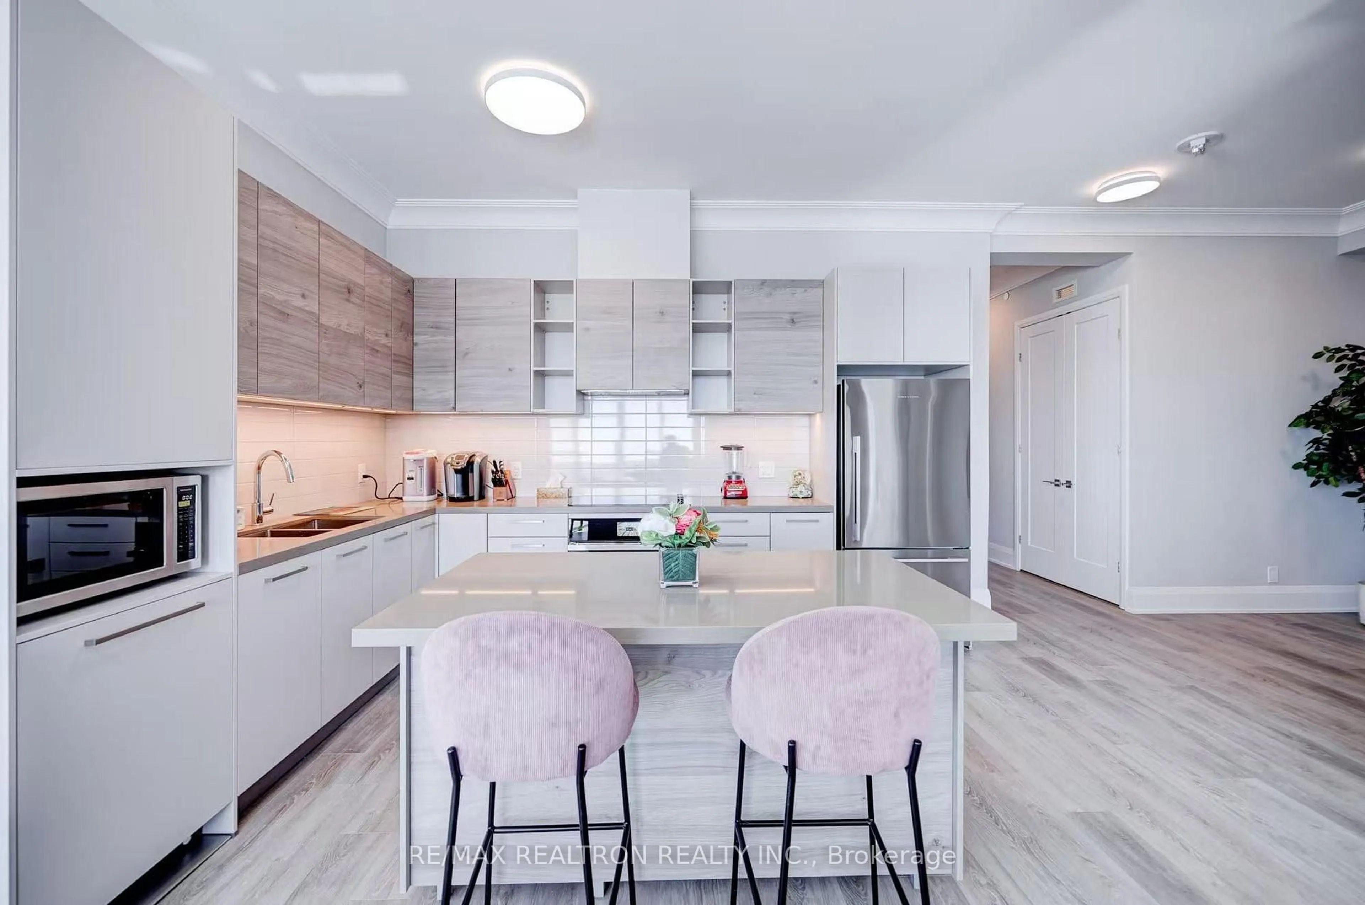
Experience elevated living at Suite 3607, 12 Gandhi Lane, a luxury residence in the highly sought-after Commerce Valley community. Offering approximately 1,645 sq.ft. of thoughtfully designed living space, this exceptional home features soaring 10-ft ceilings, expansive floor-to-ceiling windows, and a bright open-concept layout filled with natural light. The functional floor plan offers 3 spacious bedrooms plus a versatile den, ideal as a home office, guest room, or fourth bedroom. The primary and second bedrooms each feature their own private 3-piece ensuite, providing exceptional comfort and privacy. The well-appointed kitchen is equipped with quality appliances, ample cabinetry, and generous counter space, seamlessly connecting to the living and dining areas. This suite also offers two private outdoor living spaces, including a generous 114 sq.ft. balcony off the living area and an additional 34 sq.ft. balcony with direct access from the primary bedroom, perfect for relaxing or entertaining. Residents enjoy an outstanding selection of amenities, including an indoor pool, fitness centre, party room, library, rooftop terrace with BBQ facilities, concierge, and more. Ideally located just steps to Richmond Hill Centre Terminal, Viva, GO Transit, restaurants, cafés, shopping, parks, and everyday conveniences, with quick access to Highways 404 & 407, this exceptional residence offers the perfect combination of luxury, comfort, and convenience.
Property Details
Interior
Features
Flat Floor
Kitchen
4.19 x 2.97Centre Island / Stainless Steel Appl / Quartz Counter
Primary
3.81 x 3.583 Pc Ensuite / W/I Closet / W/O To Balcony
2nd Br
3.35 x 3.123 Pc Ensuite / Large Closet / W/O To Balcony
3rd Br
3.81 x 2.74Window / Closet / Laminate
Exterior
Features
Parking
Garage spaces 1
Garage type Underground
Other parking spaces 0
Total parking spaces 1
Condo Details
Amenities
Concierge, Games Room, Indoor Pool, Party/Meeting Room, Visitor Parking, Gym
Inclusions
Property History
 50
50