19 Eastgate Cres, Richmond Hill, Ontario L4B 3G5
Contact us about this property
Highlights
Estimated valueThis is the price Wahi expects this property to sell for.
The calculation is powered by our Instant Home Value Estimate, which uses current market and property price trends to estimate your home’s value with a 90% accuracy rate.Not available
Price/Sqft$449/sqft
Monthly cost
Open Calculator
Description
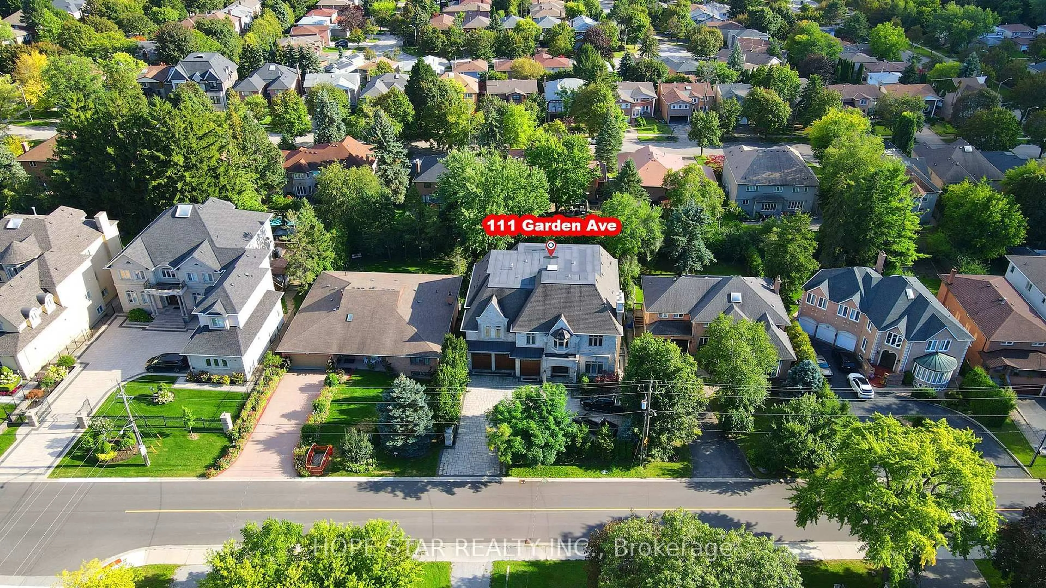
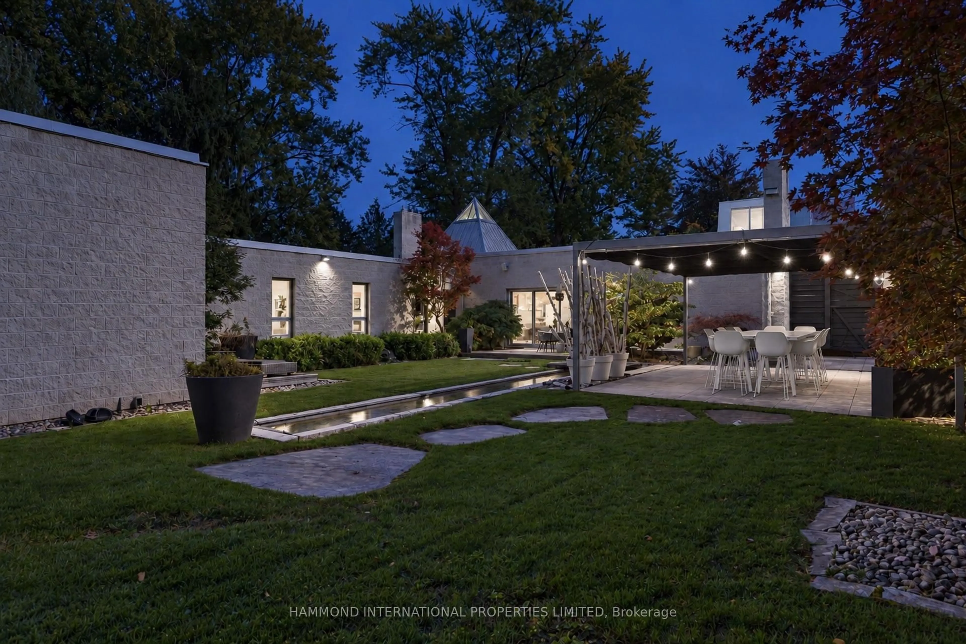
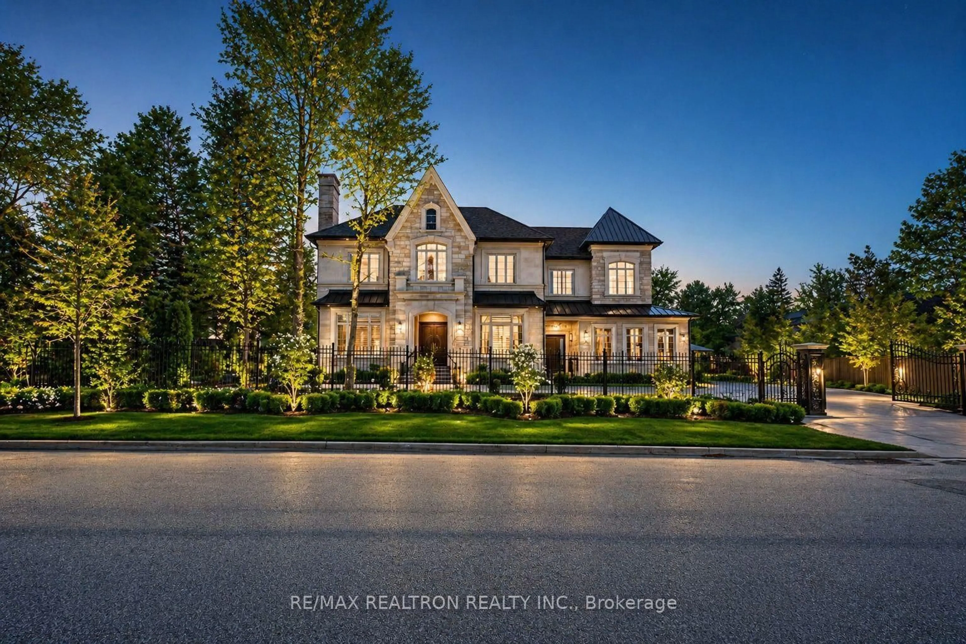
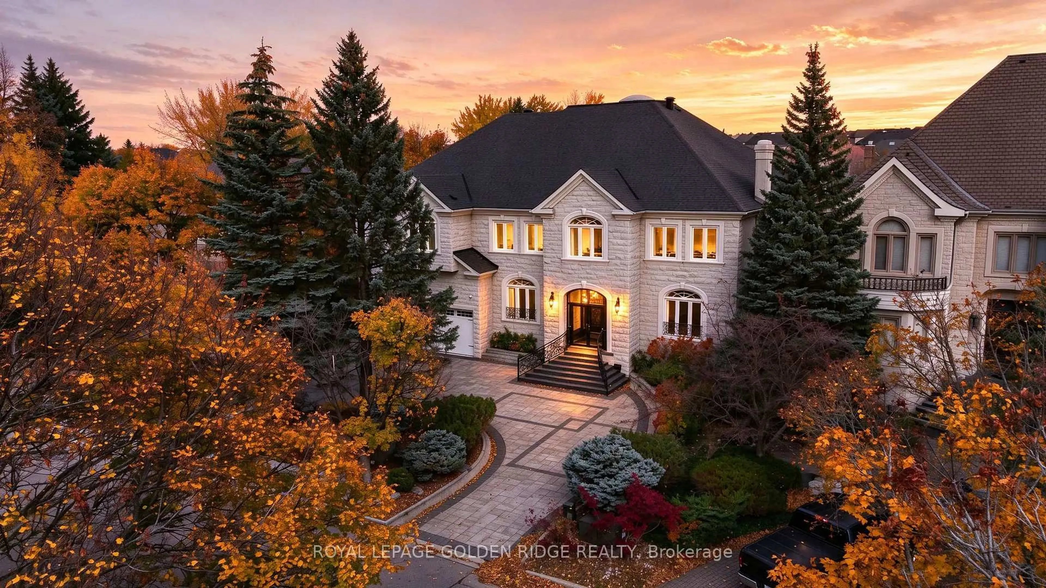
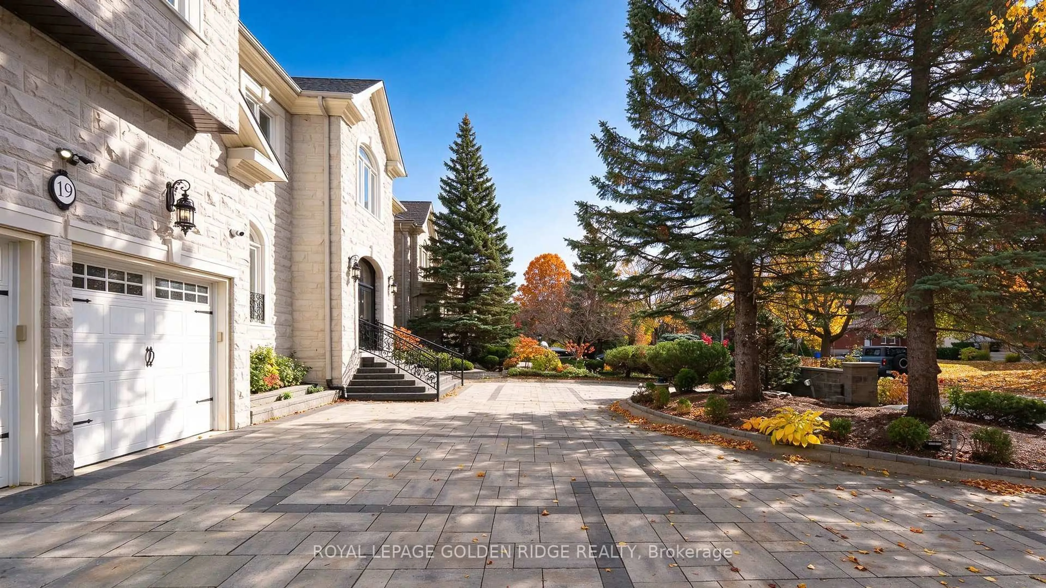
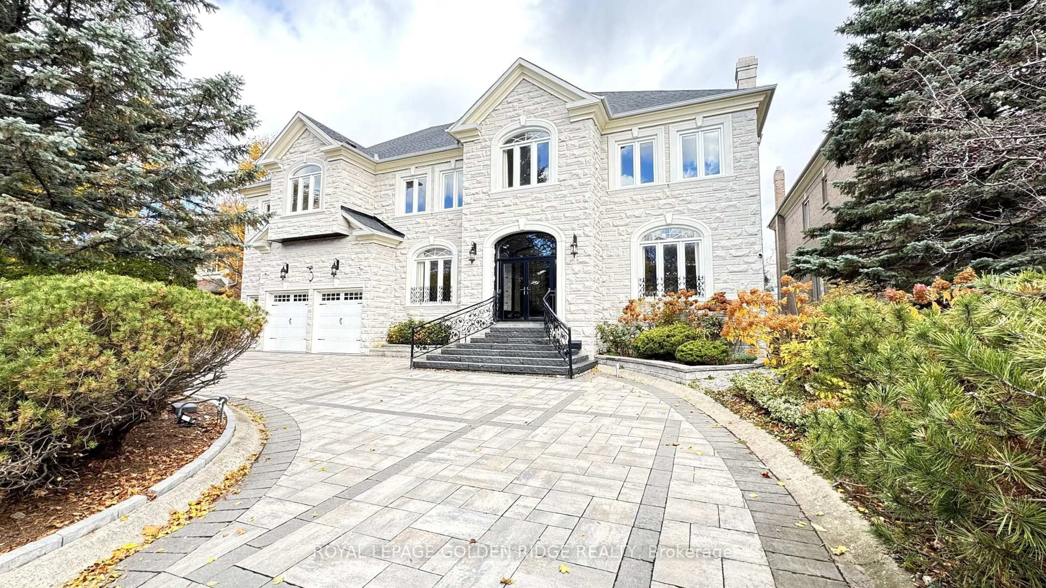
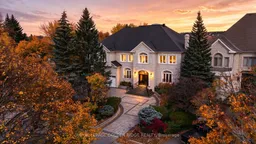
Luxurious Custom-Built Estate on a Premium Ravine Lot! An exceptional opportunity to own this impeccably maintained custom-built estate, nestled on a premium ravine lot. Featuring a circular driveway for convenient access and ample parking, this magnificent residence offers 5+1 bedrooms, 8 bathrooms, and 5 garage spaces, with an impressive 7,875 sq. ft. of above-grade living space. Soaring ceilings enhance the home's grandeur, with over 10-ft ceilings on the main floor and 9-ft ceilings on the second floor. The chef-inspired kitchen is equipped with premium Sub-Zero refrigeration and Wolf appliances, perfect for both everyday living and entertaining. The luxurious primary suite features a custom-designed grand walk-in closet and an elegant 6-piece ensuite W/Skylight. Four additional bedrooms each offer their own ensuite bathroom, providing exceptional comfort and privacy for family and guests.The above-grade lower level further extends the living space, featuring a home theatre and sauna room. Step outside to an expansive backyard overlooking a serene, private ravine setting, offering a rare blend of luxury, tranquility, and natural beauty.
Property Details
Interior
Features
2nd Floor
Primary
7.85 x 7.56W/I Closet / O/Looks Ravine / 6 Pc Ensuite
2nd Br
7.2534 x 6.15hardwood floor / O/Looks Ravine / 4 Pc Ensuite
3rd Br
6.42 x 4.56hardwood floor / W/I Closet / 4 Pc Ensuite
4th Br
4.68 x 4.42hardwood floor / W/I Closet / 3 Pc Ensuite
Exterior
Features
Parking
Garage spaces 5
Garage type Built-In
Other parking spaces 12
Total parking spaces 17
Property History
 50